2493 Lake St Addison, VT 05491
Price
$1,425,000
Listed On
Type
For Sale
Status
Active
2493 Lake St, Addison, VT 05491
3 Beds
5 Bath
5361 sqft
Asking  $1,425,000

Snapshot

Type
For Sale
Category
Purchase
Property Type
Residential
Property Subtype
Other
MLS Number
5098460
Parcel Number
Property Sqft
5,361 sqft
Lot Size
142.65 acres
Year Built
2007
Year Updated
Bedrooms
3
Bathrooms
5
Full Bathrooms
2
3/4 Bathrooms
1
Half Bathrooms
2
Quarter Bathrooms
0
Lot Size (in sqft)
6,213,834
Price Low
-
Room Count
10
Building Unit Count
-
Condo Floor Number
-
Number of Buildings
-
Number of Floors
2
Parking Spaces
0
Location Directions
From Vergennes, travel south on 22A. From Middlebury, go north on 23 then west on Route 17. At the intersection of 22A and Rt 17, take Route 17 west 3.7mi, turn north on Jersey Street, left on Goodrich Corner Road, right on Lake Street. Go another .85mi, driveway on right/east side of road. Sign.
Franchise Affiliation
None
Special Listing Conditions
Auction
Auction
Bankruptcy Property
Bankruptcy Property
HUD Owned
HUD Owned
In Foreclosure
In Foreclosure
Notice Of Default
Notice Of Default
Probate Listing
Probate Listing
Real Estate Owned
Real Estate Owned
Short Sale
Short Sale
Third Party Approval

Description

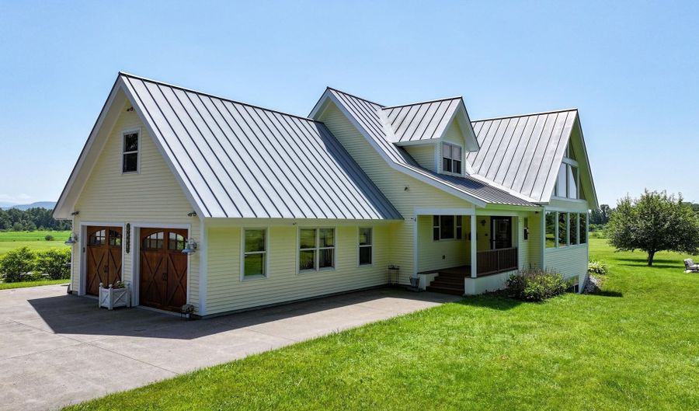
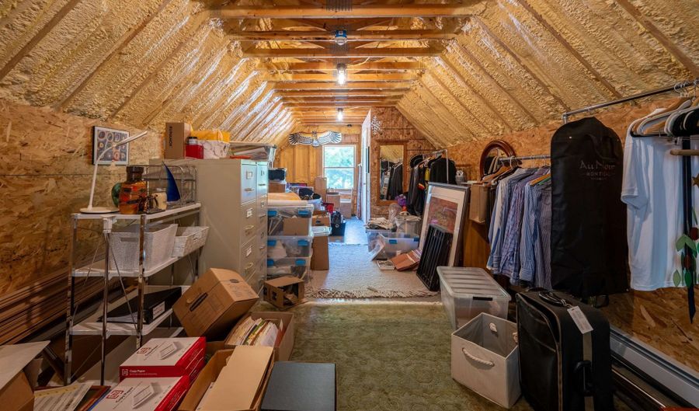
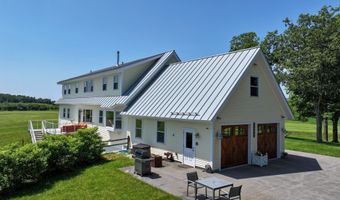
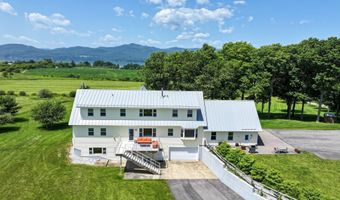
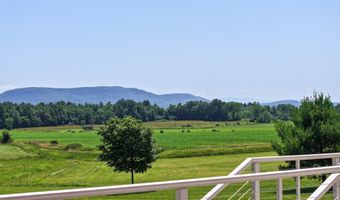
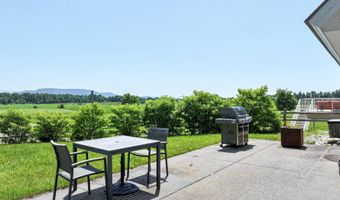
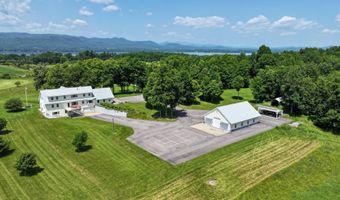
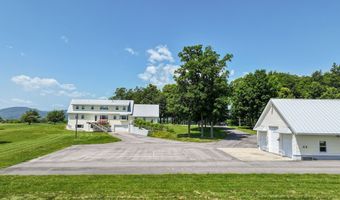
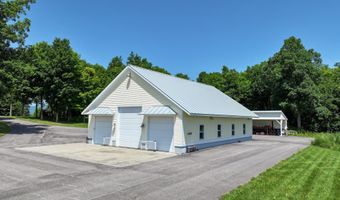
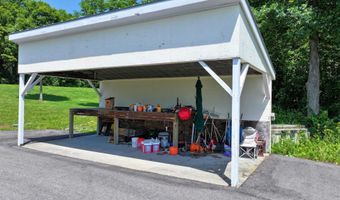
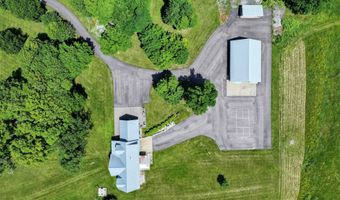
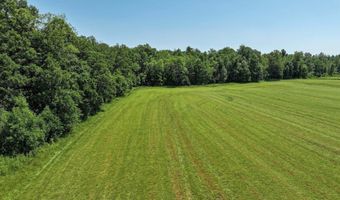
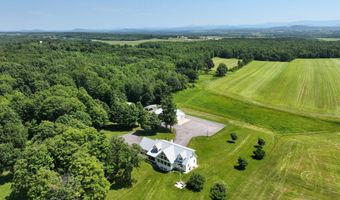
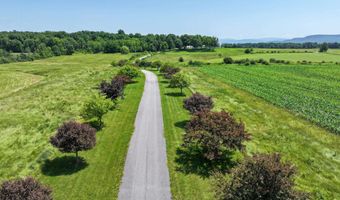
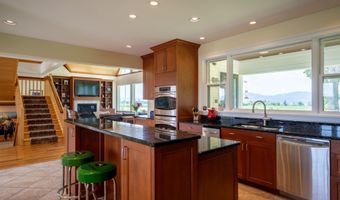
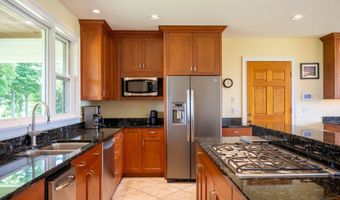
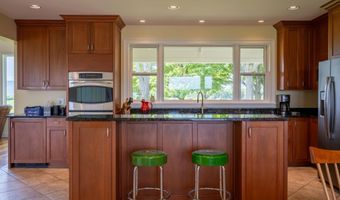
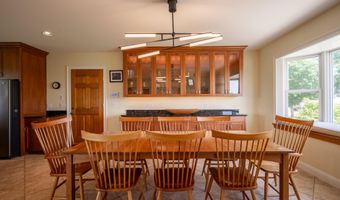
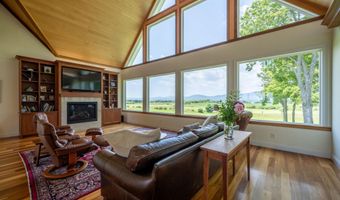
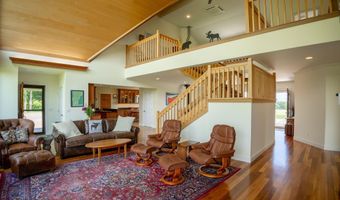
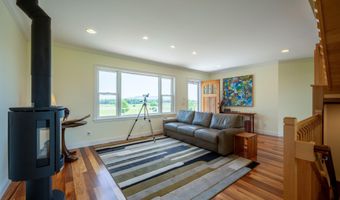
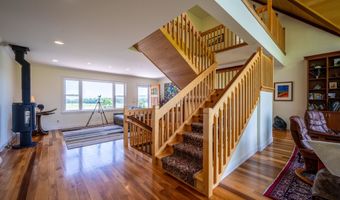
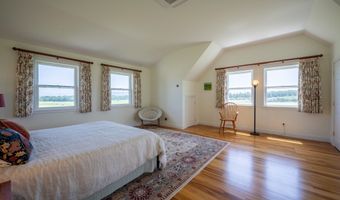
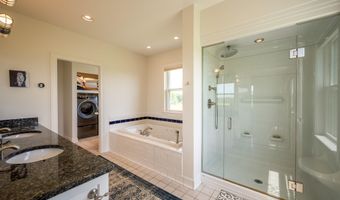
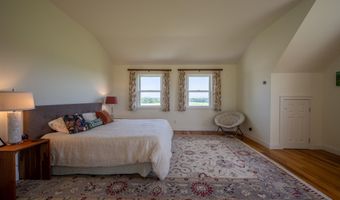
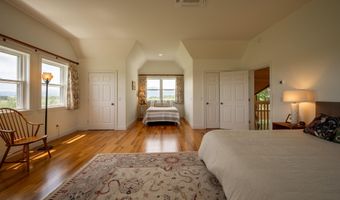
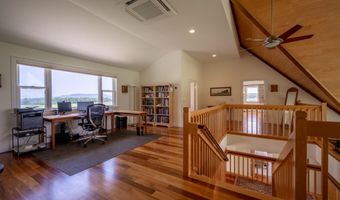
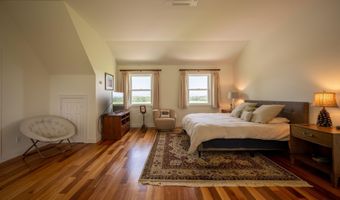
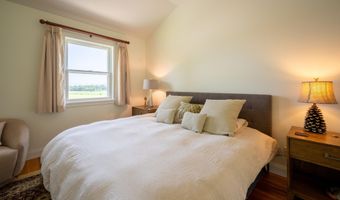
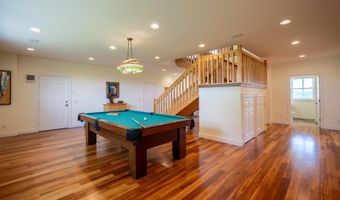
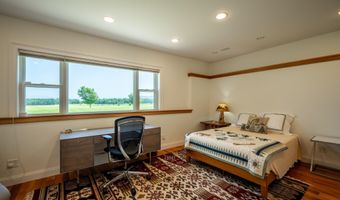
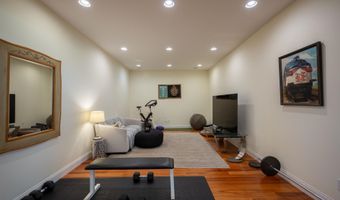
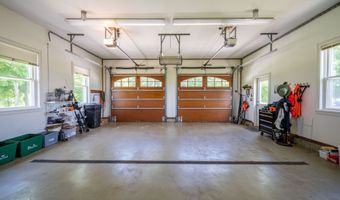
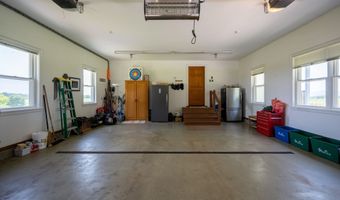
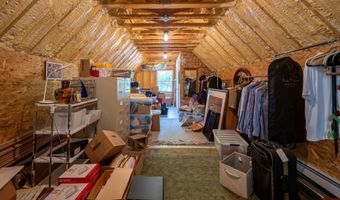
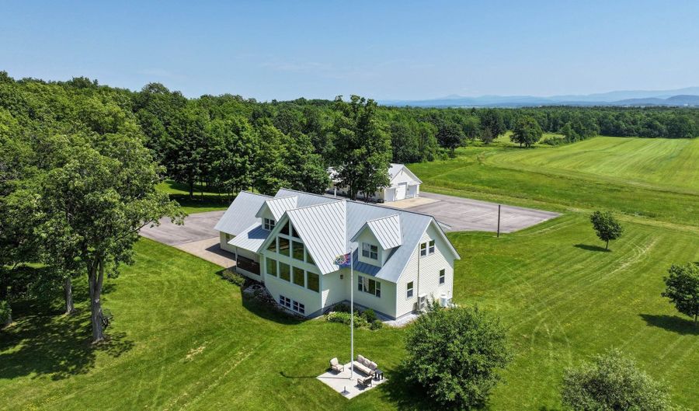
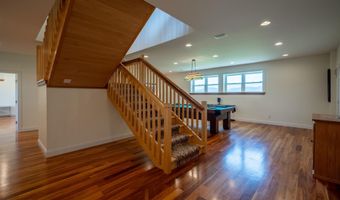
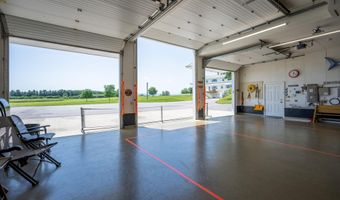
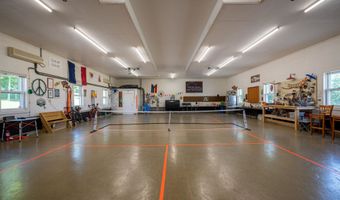
You will be captivated by the views. Every window frames a different VT landscape, from sunrise over the Green Mtns to spectacular sunsets behind the ADK's. Just as impressive as the scenery is the home itself. Beautifully maintained and thoughtfully designed, it offers the comfort, quality, and functionality that discerning buyers appreciate. The main level is centered around easy living, with a spacious primary suite featuring a walk-in closet, tiled walk-in shower, and conveniently located laundry. The open floor plan creates a natural gathering place where the kitchen, dining, and living areas flow together, while the gas fireplace in the living room and gas stove in the den add warmth and character throughout the cooler months. Upstairs, you'll find two generously sized guest bedrooms along with a loft that's ideal for a home office, reading nook, or creative space. The views from here may be distracting, but in the best possible way. The finished walkout lower level adds even more flexibility, with room for a fitness area, recreation space, home office, hobby room, or comfortable overflow accommodations for family and friends. The attached heated two-car garage is perfect for everyday convenience, while the impressive heated three-bay outbuilding offers exceptional versatility. Currently serving as a fun pickleball gathering space, it could just as easily become a workshop, studio, home gym, collector's garage, or storage for an RV, camper, or other recreational vehicles thanks to the taller center bay. The grounds have been carefully cared for, with walking trails to enjoy right from your own property and neighboring farmers who help maintain the surrounding fields, preserving the open landscape. Whether your days include biking, hiking, golfing, boating, pickleball, or simply relaxing on the porch, this location makes it easy to enjoy everything Vermont has to offer. And Middlebury and Vergennes are less than 20 minutes away!

More Details

MLS Name
PrimeMLS
Source
ListHub
MLS Number
5098460
MLS ID
NNERENNH
Virtual Tour
PARTICIPANT
Name
Amey Ryan
Primary Phone
(802) 388-4242
Key
3YD-NNERENNH-77
Email
amey@middvermontrealestate.com
BROKER
Name
IPJ Real Estate
Phone
(802) 388-4242
OFFICE
Name
IPJ Real Estate
Phone
(802) 388-4242
Copyright © 2026 PrimeMLS. All rights reserved. All information provided by the listing agent/broker is deemed reliable but is not guaranteed and should be independently verified.

Features

Basement
Basement
Dock
Dock
Elevator
Elevator
Fireplace
Fireplace
Greenhouse
Greenhouse
Hot Tub Spa
Hot Tub Spa
New Construction
New Construction
Pool
Pool
Sauna
Sauna
Sports Court
Sports Court
Waterfront
Waterfront
Accessibility
Accessible Approach with Ramp
Appliances
Gas Cooktop
Gas Cooktop
Dishwasher
Dishwasher
Dryer
Dryer
Microwave
Microwave
Wall Oven
Wall Oven
Refrigerator
Refrigerator
Trash Compactor
Trash Compactor
Washer
Washer
On Demand Water Heater
Exhaust Fan
Exhaust Fan
Architectural Style
Modern
Modern
Contemporary
Contemporary
Construction Materials
Wood Frame
Wood Frame
 Cedar Exterior
Cedar Exterior
 Wood Exterior
Wood Exterior
 Wood Siding
Wood Siding
Cooling
Zoned
Zoned
Ductless
Ductless
Exterior
Building
Building
Deck
Deck
Garden Space
Garden Space
Natural Shade
Natural Shade
Outbuilding
Outbuilding
Covered Porch
Covered Porch
Shed
Shed
Storage
Storage
Double Pane Window(s)
Flooring
Concrete
Concrete
Tile
Tile
Hardwood
Hardwood
Heating
Radiant Floor
Radiant Floor
Oil
Oil
Radiant
Radiant
Interior
Cathedral Ceiling
Cathedral Ceiling
Cedar Closet
Cedar Closet
Ceiling Fan
Ceiling Fan
Dining Area
Dining Area
Gas Fireplace
Gas Fireplace
Kitchen Island
Kitchen Island
Kitchen/Dining
Kitchen/Dining
Primary BR w/ BA
Primary BR w/ BA
Natural Light
Natural Light
Natural Woodwork
Natural Woodwork
Indoor Storage
Indoor Storage
Vaulted Ceiling
Vaulted Ceiling
Walk-in Closet
Walk-in Closet
Walk-in Pantry
Walk-in Pantry
1st Floor Laundry
1st Floor Laundry
Other Structures
Storage
Storage
Outbuilding
Outbuilding
Parking
Garage
Garage
Open
Open
RV
RV
Driveway
Driveway
Patio and Porch
Deck
Deck
Porch
Porch
Rooms
Bathroom 4
Bathroom 4
Den
Den
Bedroom 1
Bedroom 1
Bathroom 5
Bathroom 5
 Game Room
Game Room
Bedroom 2
Bedroom 2
 Dining Room
Dining Room
 Basement
Basement
 Exercise Room
Exercise Room
Bathroom 1
Bathroom 1
Bathroom 3
Bathroom 3
Bedroom 3
Bedroom 3
Bathroom 2
Bathroom 2
Utilities
Propane
Propane

History

DateEventPrice$/SqftSource
Listed For Sale
Residential
$1,425,000$266IPJ Real Estate
Report issue with price history

Taxes

YearAnnual AmountDescription
2026$18,901

Nearby Schools

Elementary School

Addison Central School

4.2 miles awayKG - 06
Get more info on 2493 Lake St, Addison, VT 05491
Profile
Amey Ryan
Listing Agent
(802) 388-4242 ext. 203
By pressing request info, you agree that Residential and real estate professionals may contact you via phone/text about your inquiry, which may involve the use of automated means.
Profile
Amey Ryan
Listing Agent
(802) 388-4242 ext. 203
By pressing request info, you agree that Residential and real estate professionals may contact you via phone/text about your inquiry, which may involve the use of automated means.