249 Snyder Ln Asotin, WA 99402
Price
$825,000
Listed On
Type
For Sale
Status
Active
249 Snyder Ln, Asotin, WA 99402
3 Beds
3 Bath
2846 sqft
Asking  $825,000

Snapshot

Type
For Sale
Category
Purchase
Property Type
Residential
Property Subtype
Other
MLS Number
98994410
Parcel Number
10440003760140000
Property Sqft
2,846 sqft
Lot Size
1.24 acres
Year Built
2026
Year Updated
Bedrooms
3
Bathrooms
3
Full Bathrooms
3
3/4 Bathrooms
0
Half Bathrooms
0
Quarter Bathrooms
0
Lot Size (in sqft)
54,014.4
Price Low
-
Room Count
-
Building Unit Count
-
Condo Floor Number
-
Number of Buildings
-
Number of Floors
1
Parking Spaces
3
Location Directions
In Asotin heading E on 1st St, turn right onto Cleveland St, turn right on Meador St and then left onto Snyder Ln, house is on your left.
Legal Description
LOT 4 COSTLY LN CITY ADDN
Subdivision Name
0 Not Applicable
Franchise Affiliation
None
Special Listing Conditions
Auction
Auction
Bankruptcy Property
Bankruptcy Property
HUD Owned
HUD Owned
In Foreclosure
In Foreclosure
Notice Of Default
Notice Of Default
Probate Listing
Probate Listing
Real Estate Owned
Real Estate Owned
Short Sale
Short Sale
Third Party Approval

Description

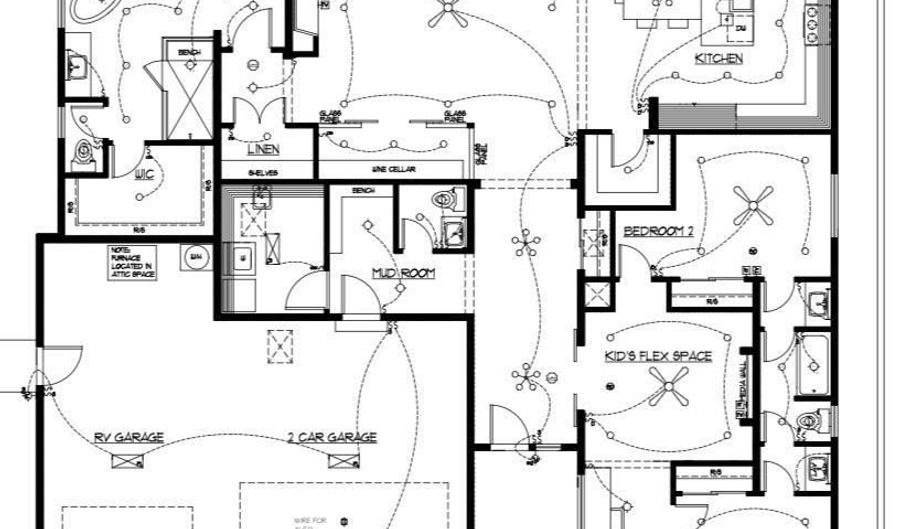
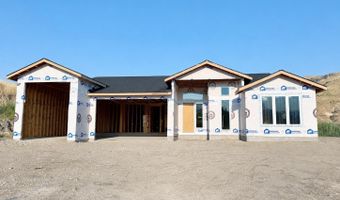
Welcome to this beautifully designed new construction rambler offering 2,846 sq. ft. of thoughtfully laid-out single-level living on 1.25 acres with sweeping views of Asotin Creek. Construction is underway now, & at this stage the builder is offering the buyer the rare opportunity to select their own personal finishes throughout the home, a chance to truly make it your own before it's complete. From the grand foyer an open gallery leads into a great room anchored by a 36-inch fireplace, flowing seamlessly into a dining area & a chef's kitchen featuring a large eating island, two pantries for extra storage, & solid surface counters found throughout the home. Step outside to a covered outdoor living area with room for a fireplace and multi-slide doors, plus a spacious patio perfect for taking in the creek views. The master suite is a true retreat, complete with a spa-inspired bath featuring a soaking tub, walk-in tiled shower, & generous walk-in closet. Two additional bedrooms share a full bath, & a versatile kids' flex space offers room to play, study, or relax. A dedicated mudroom & utility room keep everyday life organized, while a powder room adds extra function and charm. Vehicle & toy storage are covered too, w/a 2-car garage & separate RV garage. Durable Hardy plank siding provides lasting curb appeal. Don't miss this chance to own a brand-new home in Asotin!

More Details

MLS Name
Intermountain Multiple Listing Service
Source
ListHub
MLS Number
98994410
MLS ID
IMLSID
Virtual Tour
PARTICIPANT
Name
Brittany Babino
Primary Phone
(208) 596-1253
Key
3YD-IMLSID-558222
Email
brittany@brittanybabino.com
BROKER
Name
Refined Realty
Phone
(208) 305-9611
OFFICE
Name
Refined Realty
Phone
(208) 848-6686
Copyright © 2026 Intermountain Multiple Listing Service. All rights reserved. All information provided by the listing agent/broker is deemed reliable but is not guaranteed and should be independently verified.

Features

Basement
Basement
Dock
Dock
Elevator
Elevator
Fireplace
Fireplace
Greenhouse
Greenhouse
Hot Tub Spa
Hot Tub Spa
New Construction
New Construction
Pool
Pool
Sauna
Sauna
Sports Court
Sports Court
Waterfront
Waterfront
Appliances
Electric Water Heater
Dishwasher
Dishwasher
Double Oven
Double Oven
Microwave
Microwave
Oven/Range Built-In
Oven/Range Built-In
Refrigerator
Refrigerator
Construction Materials
Frame
Frame
 HardiPlank Type
HardiPlank Type
Cooling
Central Air
Central Air
Heating
Electric (Heating)
Electric (Heating)
Forced Air
Forced Air
Interior
Bath-Master
Bath-Master
Bed-Master Main Level
Formal Dining
Formal Dining
Rec/Bonus
Rec/Bonus
Double Vanity
Double Vanity
Walk-In Closet(s)
Walk-In Closet(s)
Pantry
Pantry
Kitchen Island
Kitchen Island
Granite Counters
Granite Counters
Parking
RV
RV
Garage
Garage
Patio and Porch
Patio
Patio
Property Condition
Under Construction
Under Construction
Roof
Composition
Composition
Rooms
Bathroom 1
Bathroom 1
Bedroom 1
Bedroom 1
Bedroom 2
Bedroom 2
Dining Room
Dining Room
Bathroom 3
Bathroom 3
Bathroom 2
Bathroom 2
Bedroom 3
Bedroom 3

History

DateEventPrice$/SqftSource
Listed For Sale
Residential
$825,000$290Refined Realty
Report issue with price history

Taxes

YearAnnual AmountDescription
2026$429LOT 4 COSTLY LN CITY ADDN

Nearby Schools

Junior & Senior High School

Asotin Junior Sr High

0.4 miles away07 - 12

Elementary School

Asotin Elementary

0.5 miles awayPK - 06
Get more info on 249 Snyder Ln, Asotin, WA 99402
Profile
Brittany Babino
Listing Agent
(208) 596-1253
By pressing request info, you agree that Residential and real estate professionals may contact you via phone/text about your inquiry, which may involve the use of automated means.
Profile
Brittany Babino
Listing Agent
(208) 596-1253
By pressing request info, you agree that Residential and real estate professionals may contact you via phone/text about your inquiry, which may involve the use of automated means.