2481 Draw Spur 1Avon, CO 81620
Price
$1,695,000
Listed On
Type
For Sale
Status
Active
2481 Draw Spur 1, Avon, CO 81620
5 Beds
4 Bath
2008 sqft
Asking  $1,695,000

Snapshot

Type
For Sale
Category
Purchase
Property Type
Residential
Property Subtype
Townhouse
MLS Number
1014676
Parcel Number
1943-353-06-001
Property Sqft
2,008 sqft
Lot Size
0.23 acres
Year Built
1981
Year Updated
Bedrooms
5
Bathrooms
4
Full Bathrooms
1
3/4 Bathrooms
4
Half Bathrooms
0
Quarter Bathrooms
0
Lot Size (in sqft)
10,018.8
Price Low
-
Room Count
-
Building Unit Count
4
Condo Floor Number
-
Number of Buildings
-
Number of Floors
4
Parking Spaces
3
Legal Description
Subdivision: Buffalo Head Townhomes Condo Unit: 1
Subdivision Name
Buffalo Head
Franchise Affiliation
None
Special Listing Conditions
Auction
Auction
Bankruptcy Property
Bankruptcy Property
HUD Owned
HUD Owned
In Foreclosure
In Foreclosure
Notice Of Default
Notice Of Default
Probate Listing
Probate Listing
Real Estate Owned
Real Estate Owned
Short Sale
Short Sale
Third Party Approval

Description

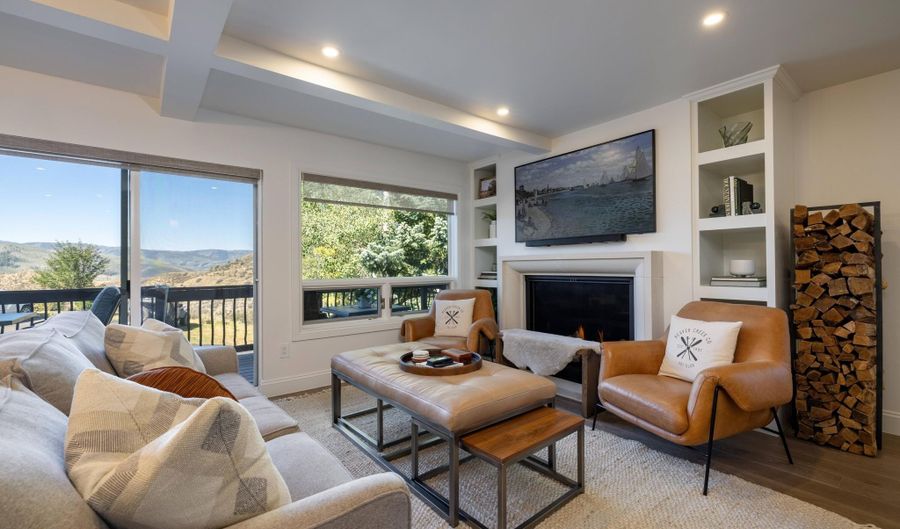
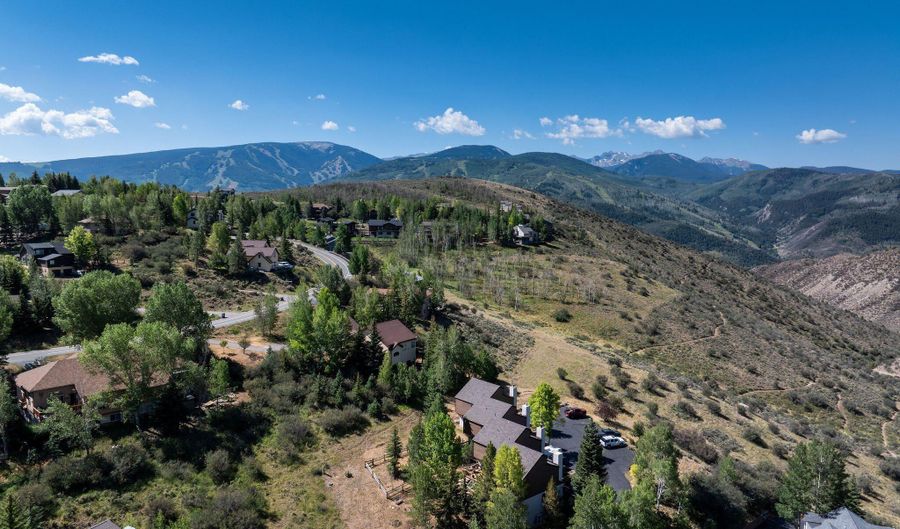
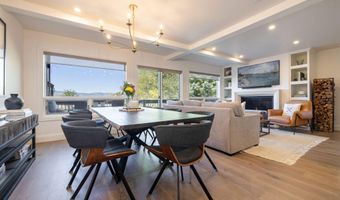
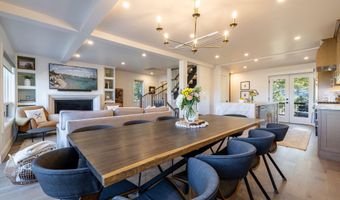
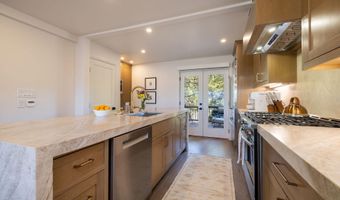
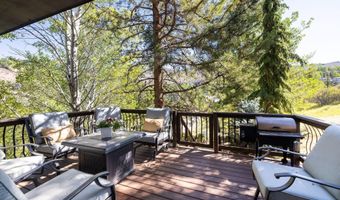
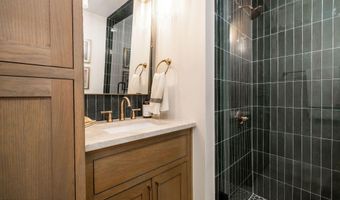
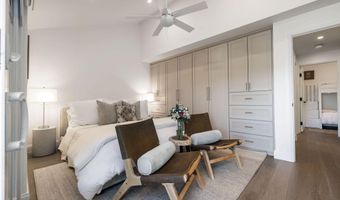
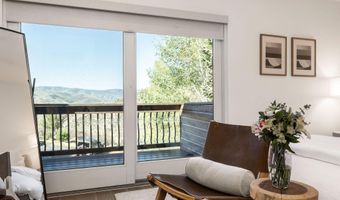
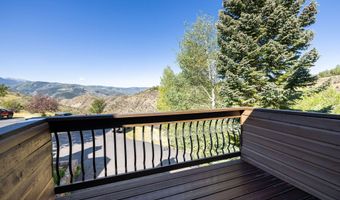
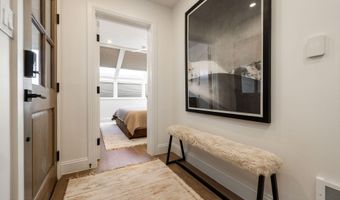
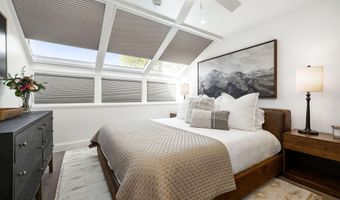
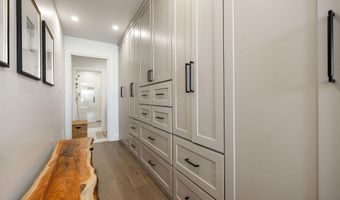
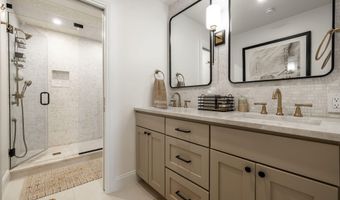
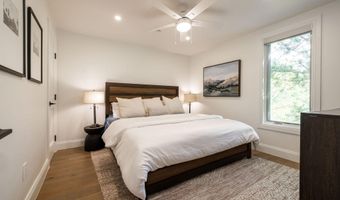
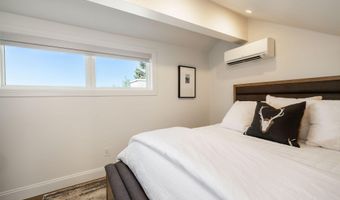
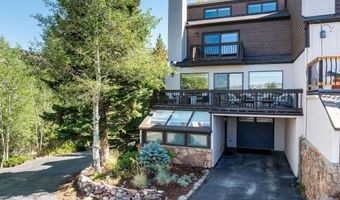
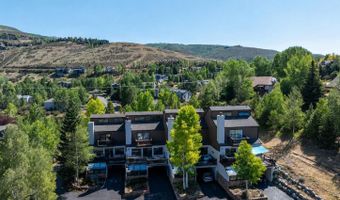
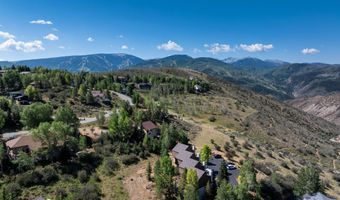
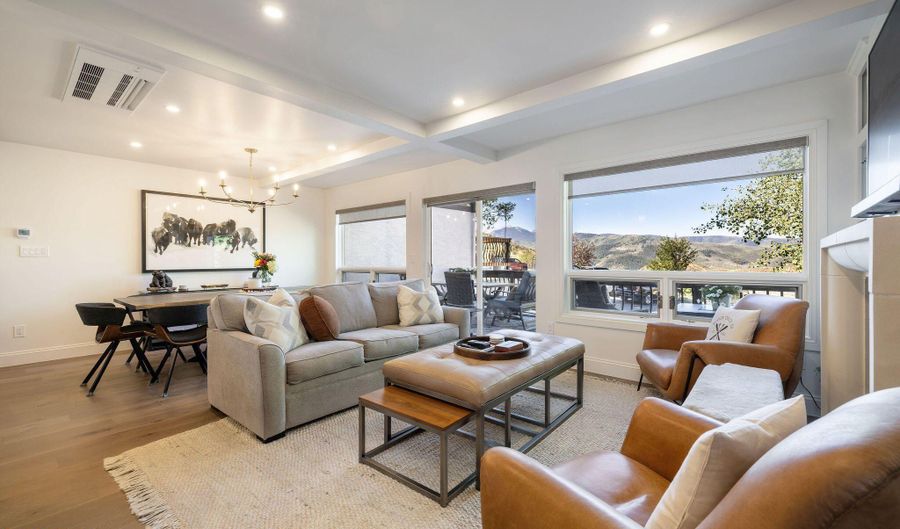
Welcome to Buffalo Head Townhome 1 in Wildridge, a beautifully remodeled mountain residence that has been completely renovated down to the studs with very high-end, quality finishes and is being offered fully furnished. The location is minutes away from town amenities and access to the various ski mountains. Upon entering the main level, you're welcomed into a warm and inviting open floor plan featuring a cozy living room anchored by a custom gas fireplace, well-designed dining area and a chef's dream kitchen. The kitchen showcases custom white oak cabinetry, stunning Taj Mahal quartzite countertops, premium appliances and a professional-grade gas range. The main level also offers two spacious decks-a north-facing deck providing additional privacy and a spacious, south facing deck overlooking beautiful valley and ski slope views, along with a stylish powder room for guests. Upstairs, you'll find three bedrooms and two beautifully appointed bathrooms, including a luxurious primary suite with a spa-inspired bathroom featuring a soaking tub. There is a versatile loft complete with its own full bathroom and walk-in shower on the upper level of the home. The lower level features an additional bedroom with custom automatic shades, a beautifully appointed full bathroom, and a spacious custom hallway closet. direct access to the oversized one-car garage. The property also includes a covered carport and two additional surface parking. Throughout the home, a fully integrated smart home system controls the lighting, heating and newly installed air conditioning provides comfort though the summer. Improvements completed in 2025 include a new roof, mechanical systems, exterior repaint, new garage door and new decking, making this truly a turnkey mountain home that perfectly blends modern luxury, thoughtful design and everyday comfort. Surrounded by mature landscaping, the exterior offers a setting with easy access to the extensive hiking and biking trails inside Wildridge.

More Details

MLS Name
Vail Board of REALTORS.
Source
ListHub
MLS Number
1014676
MLS ID
VBORCO
Virtual Tour
PARTICIPANT
Name
Catherine Jones Coburn
Primary Phone
(970) 845-2300
Key
3YD-VBORCO-637
Email
cjones@slifer.net
Fax
(970) 845-2310
BROKER
Name
Slifer Smith & Frampton Real Estate
Phone
(970) 343-9573
OFFICE
Name
Slifer Smith & Frampton- Bachelor Gulch
Phone
(970) 845-2300
Copyright © 2026 Vail Board of REALTORS. All rights reserved. All information provided by the listing agent/broker is deemed reliable but is not guaranteed and should be independently verified.

Features

Basement
Basement
Dock
Dock
Elevator
Elevator
Fireplace
Fireplace
Greenhouse
Greenhouse
Hot Tub Spa
Hot Tub Spa
New Construction
New Construction
Pool
Pool
Sauna
Sauna
Sports Court
Sports Court
Waterfront
Waterfront
Appliances
Washer/Dryer Stacked
Built-In Gas Oven
Built-In Gas Oven
Dishwasher
Dishwasher
Disposal
Disposal
Microwave
Microwave
Range Hood
Range Hood
Refrigerator
Refrigerator
Construction Materials
Frame
Frame
 Stone
Stone
 Stucco
Stucco
 Wood Siding
Wood Siding
Cooling
Zoned
Zoned
Ceiling Fan(s)
Ceiling Fan(s)
Flooring
Laminate
Laminate
Tile
Tile
Heating
Electric (Heating)
Electric (Heating)
Baseboard
Baseboard
Interior
Fireplace - Gas
Fireplace - Gas
Parking
Parking Lot
Parking Lot
Patio and Porch
Deck
Deck
Roof
Asphalt
Asphalt
Rooms
Bedroom 2
Bedroom 2
Bathroom 3
Bathroom 3
Bathroom 4
Bathroom 4
Bedroom 5
Bedroom 5
Bathroom 5
Bathroom 5
Bedroom 1
Bedroom 1
Bathroom 2
Bathroom 2
Bedroom 3
Bedroom 3
Bathroom 1
Bathroom 1
Bedroom 4
Bedroom 4
Utilities
Cable Available
Cable Available
View
Valley
Valley

History

DateEventPrice$/SqftSource
Listed For Sale
Residential
$1,695,000$844Slifer Smith & Frampton- Bachelor Gulch
Report issue with price history

Taxes

YearAnnual AmountDescription
2025$3,395Subdivision: Buffalo Head Townhomes Condo Unit: 1

Nearby Schools

Elementary & Middle School

Stone Creek School

3.3 miles awayKG - 08

Elementary School

Avon Elementary School

9.7 miles awayPK - 05

Elementary School

Meadow Mountain Elementary School

9.7 miles awayKG - 05
Get more info on 2481 Draw Spur 1, Avon, CO 81620
Profile
Catherine Jones Coburn
Listing Agent
(970) 845-2300
By pressing request info, you agree that Residential and real estate professionals may contact you via phone/text about your inquiry, which may involve the use of automated means.
Profile
Catherine Jones Coburn
Listing Agent
(970) 845-2300
By pressing request info, you agree that Residential and real estate professionals may contact you via phone/text about your inquiry, which may involve the use of automated means.