247 Houston Way Albertville, AL 35951
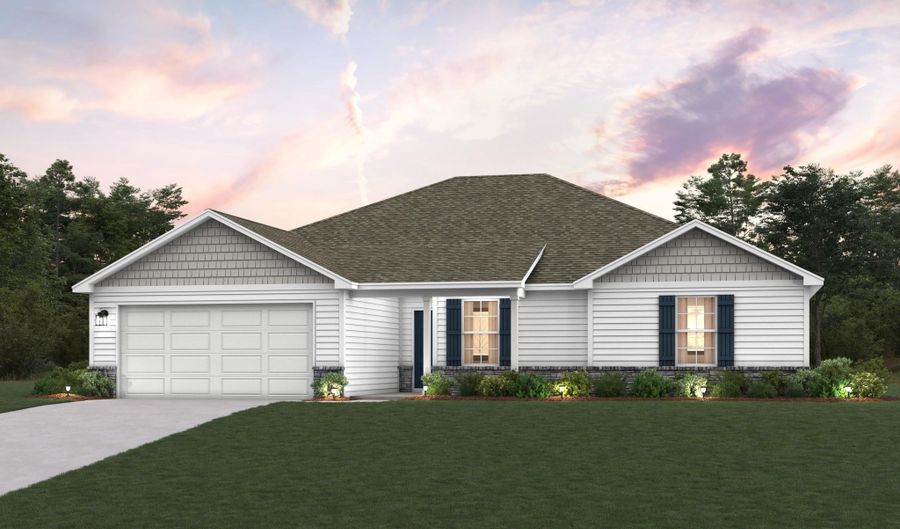 247 Houston Way, Albertville, AL 35951 - 4 Beds, 2 Bath
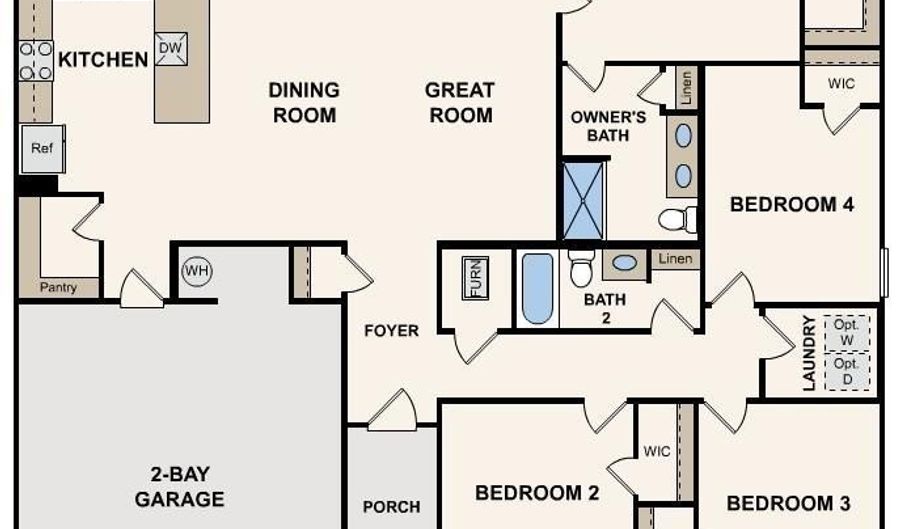 247 Houston Way, Albertville, AL 35951 - 4 Beds, 2 Bath
Snapshot

Description
Welcome to your dream home in the Crawford Ridge. The Augusta Plan features a spacious open-concept design, seamlessly connecting the Living, Dining, and Kitchen areas-perfect for relaxation and entertaining. Natural light fills the home through Low E insulated dual-pane vinyl windows, highlighting elegant Shaker cabinets, granite countertops and stainless steel appliances, including an electric smooth top range, dishwasher, and over-the-range microwave in the kitchen. Retreat to the expansive primary suite with a private bath, dual vanity sinks, and a generous walk-in closet. This home also offers three well-appointed bedrooms, a thoughtfully designed secondary bathroom
More Details
Features

History
| Date | Event | Price | $/Sqft | Source |
|---|---|---|---|---|
| For Sale ~ Price Changed Residential | $269,888 -6.9% | $149 | Wjh LLC | |
| For Sale ~ Price Changed Residential | $289,990 +1% | $160 | Wjh LLC | |
| For Sale ~ Price Changed Residential | $286,990 +0.7% | $158 | Wjh LLC | |
| Listed For Sale Residential | $284,990 | $157 | Wjh LLC |
Nearby Schools
High School Albertville High School | 1.8 miles away | 09 - 12 | |
Kindergarten Big Spring Lake Kinderg School | 2.1 miles away | PK - KG | |
Middle School Ala Avenue Middle School | 1.9 miles away | 07 - 08 |
