24650 PRETTYMAN Rd Georgetown, DE 19947
Price
$650,000
Listed On
Type
For Sale
Status
Active
24650 PRETTYMAN Rd, Georgetown, DE 19947
3 Beds
3 Bath
2400 sqft
Asking  $650,000

Snapshot

Type
For Sale
Category
Purchase
Property Type
Residential
Property Subtype
Single Family Residence
MLS Number
DESU2117030
Parcel Number
Property Sqft
2,400 sqft
Lot Size
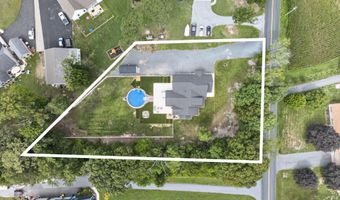
0.98 acres
Year Built
2021
Year Updated
Bedrooms
3
Bathrooms
3
Full Bathrooms
2
3/4 Bathrooms
0
Half Bathrooms
1
Quarter Bathrooms
0
Lot Size (in sqft)
42,688.8
Price Low
-
Room Count
-
Building Unit Count
-
Condo Floor Number
-
Number of Buildings
-
Number of Floors
2
Parking Spaces
8
Subdivision Name
NONE AVAILABLE
Franchise Affiliation
RE/MAX International
Special Listing Conditions
Auction
Auction
Bankruptcy Property
Bankruptcy Property
HUD Owned
HUD Owned
In Foreclosure
In Foreclosure
Notice Of Default
Notice Of Default
Probate Listing
Probate Listing
Real Estate Owned
Real Estate Owned
Short Sale
Short Sale
Third Party Approval

Description

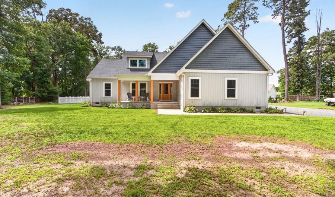
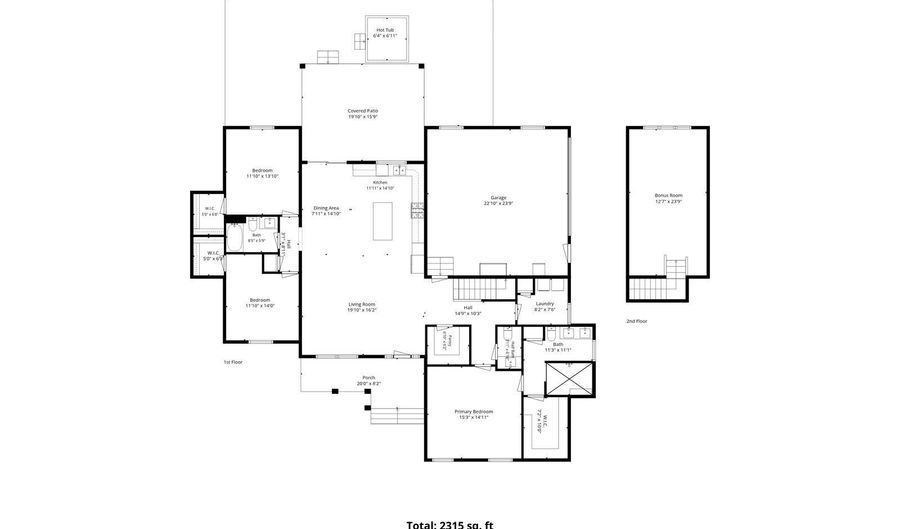
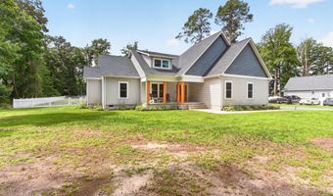
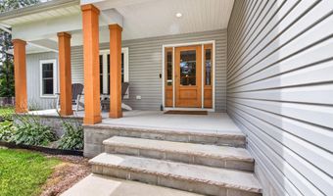
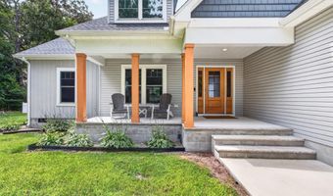
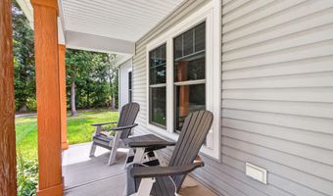
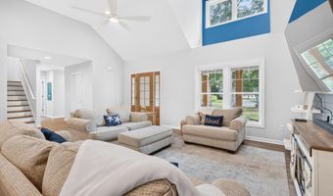
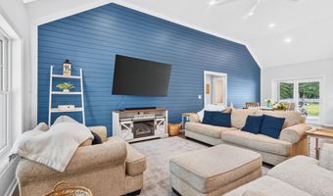
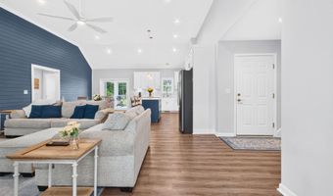
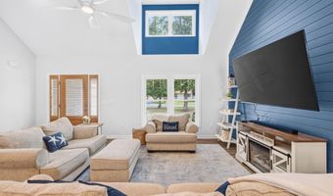
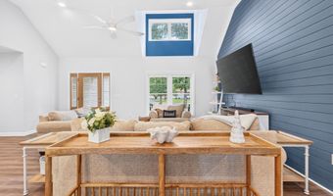
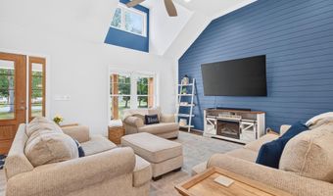
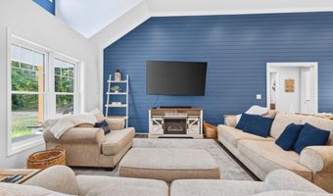
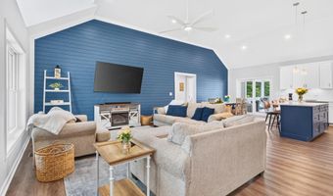
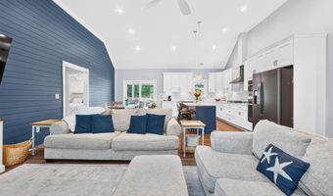
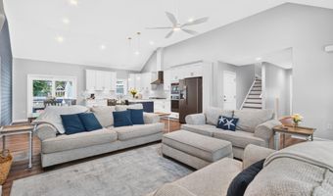
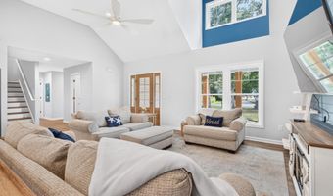
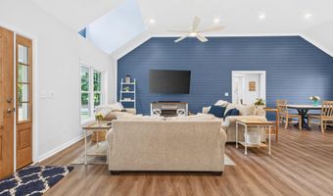
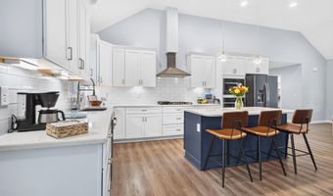
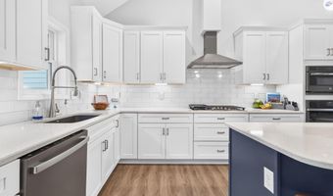
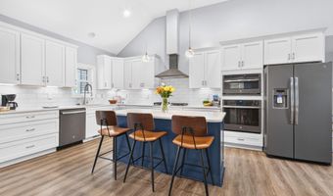
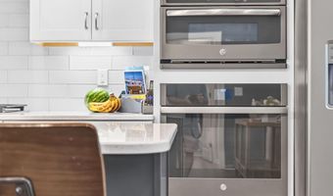
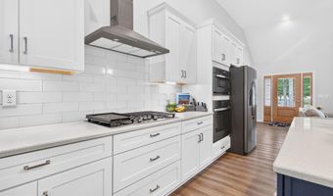
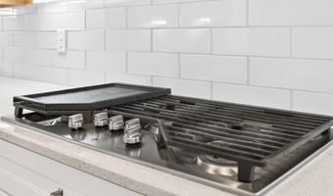
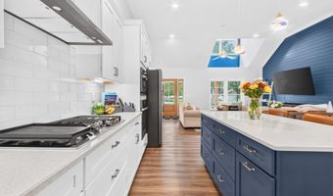
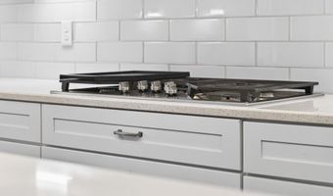
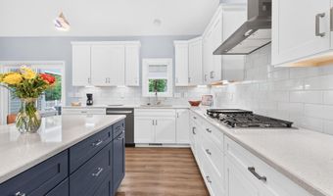
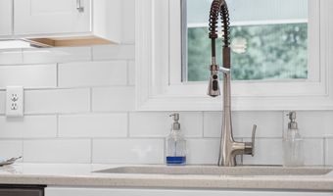
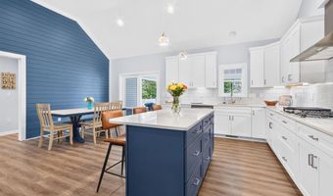
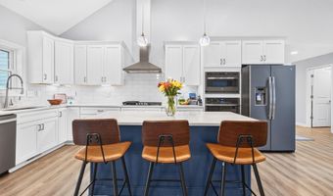
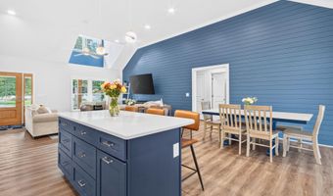
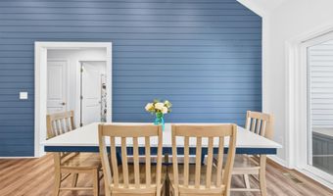
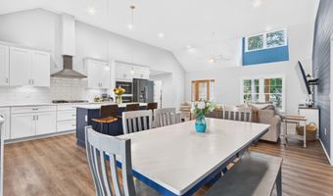
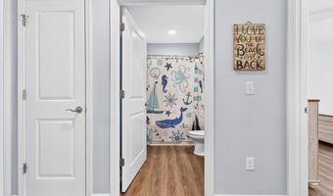
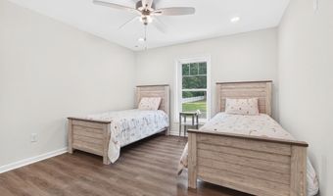
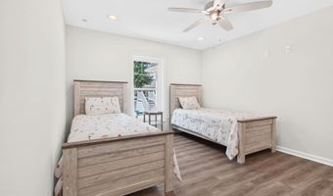
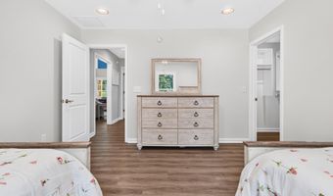
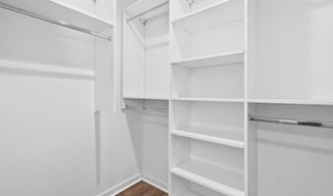
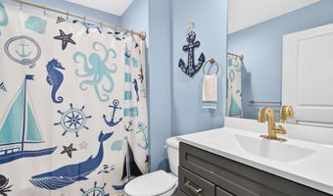
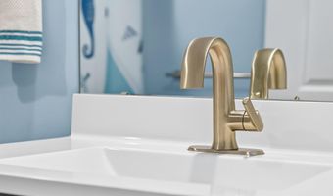
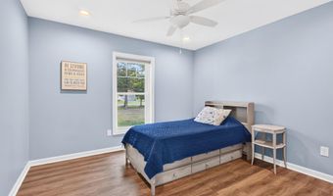
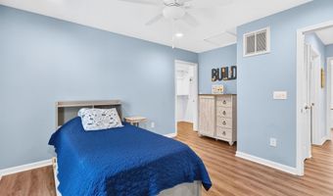
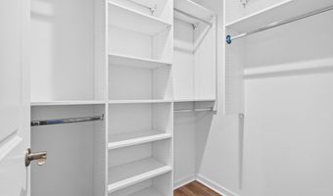
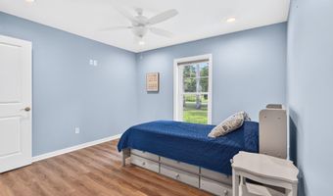
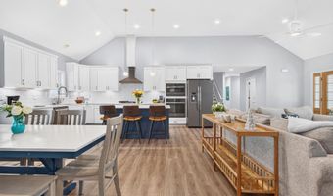
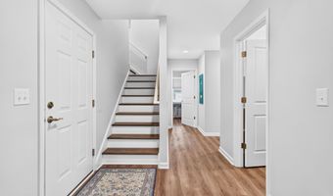
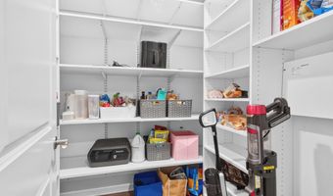
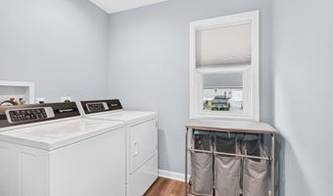
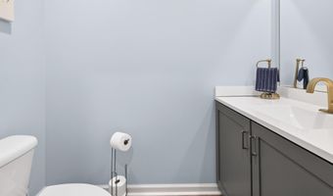
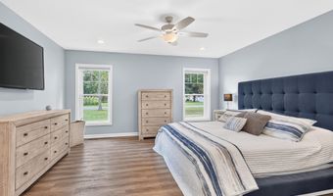
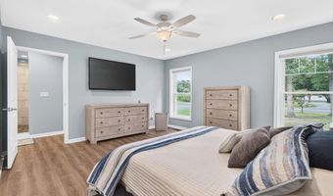
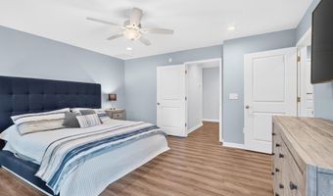
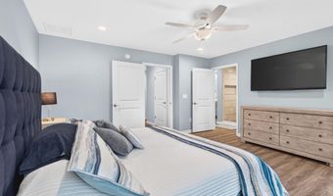
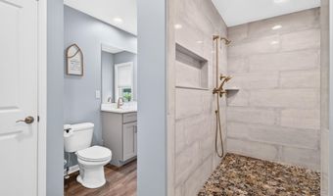
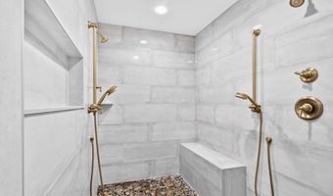
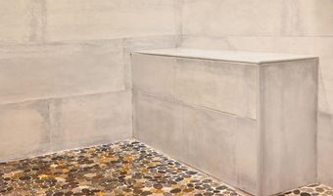
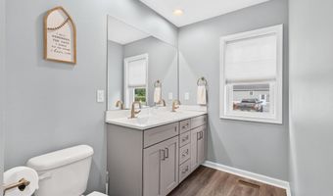
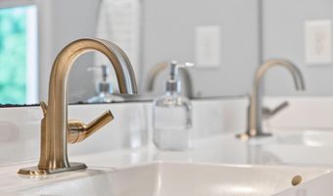
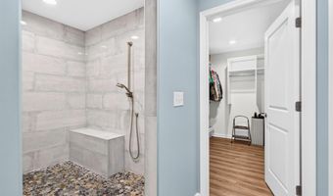
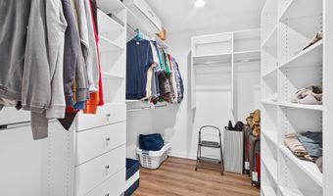
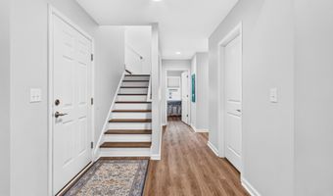
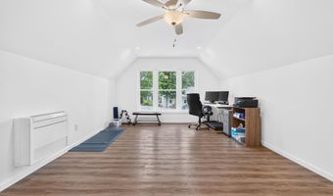
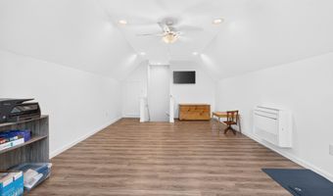
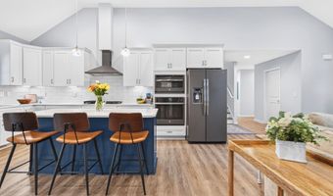
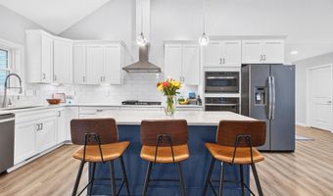
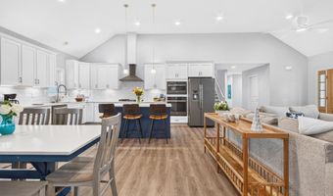
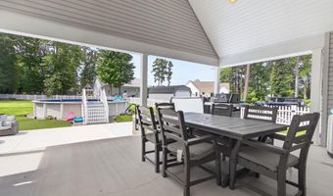
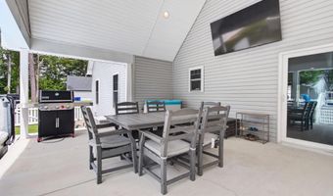
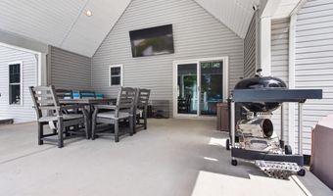
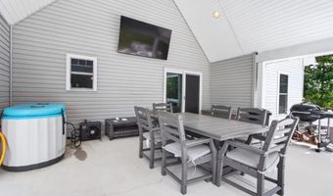
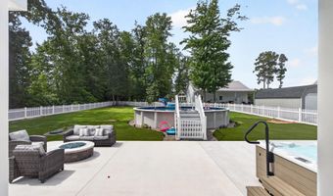
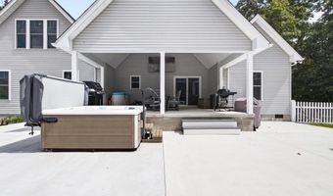
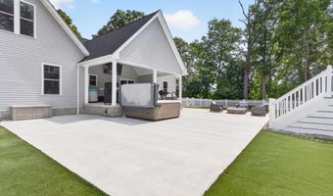
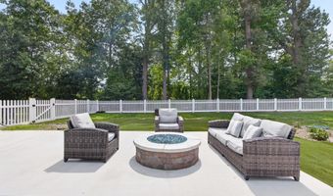
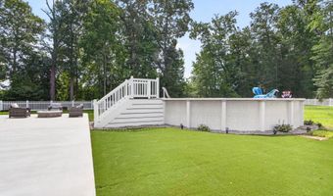
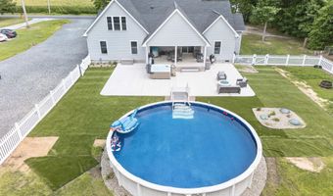
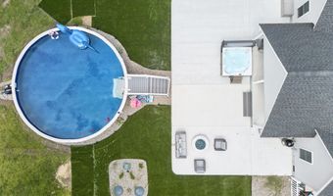
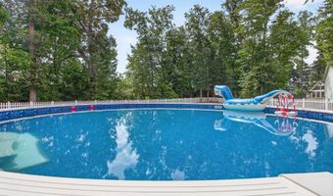
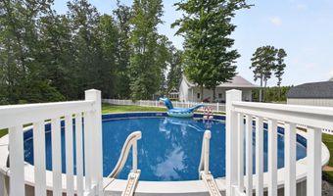
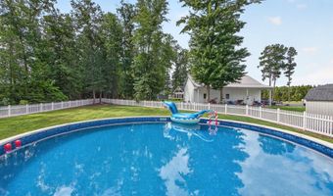
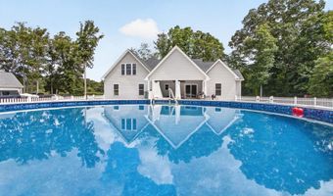
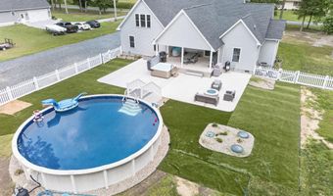
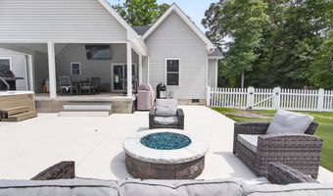
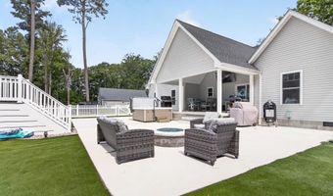
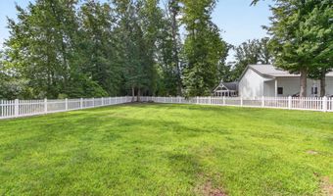
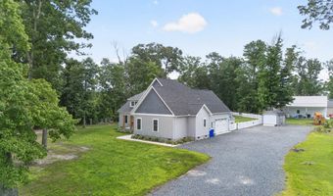
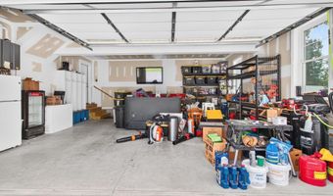
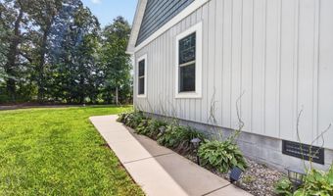
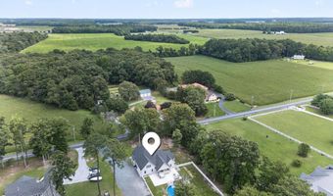
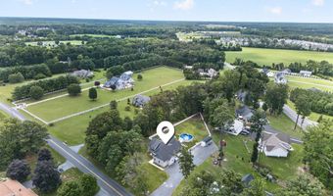
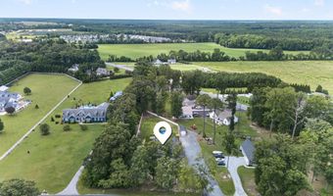
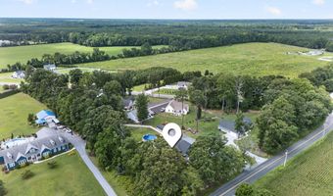
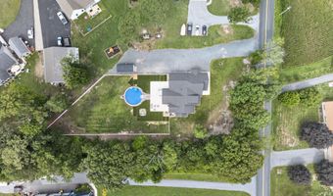
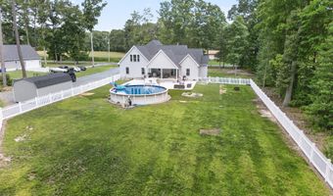
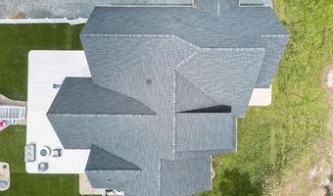
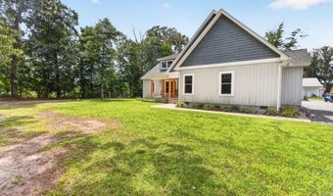
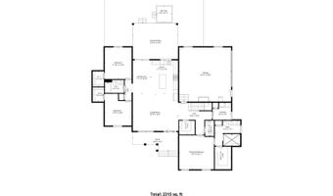
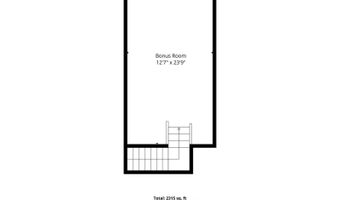
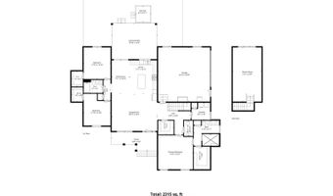
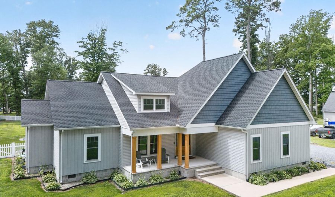
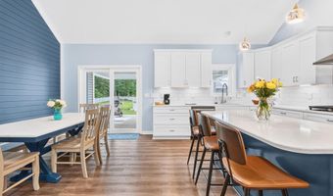
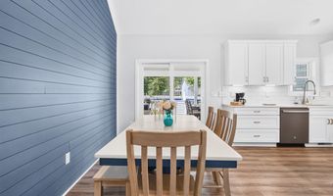
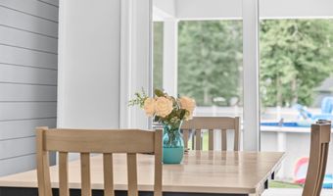
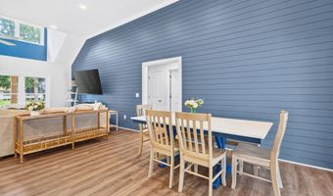
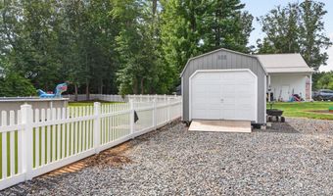
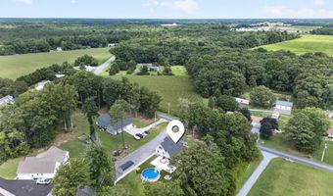
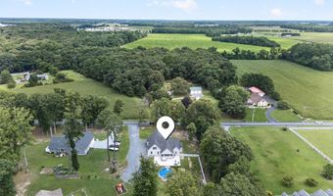
Escape the ordinary and enjoy the freedom of country living with no HOA! Nestled on just shy of an acre, this beautifully crafted custom stick-built ranch offers approximately 2,400 square feet of thoughtfully designed living space, blending quality craftsmanship with modern comfort and exceptional indoor-outdoor living. From the moment you step inside, you'll appreciate the expansive open layout, oversized room dimensions, and luxury finishes throughout. The heart of the home is a stunning chef's kitchen designed to impress, featuring custom soft-close cabinetry, pull-out drawers and oversized pots-and-pans storage, quartz countertops, slate stainless steel appliances, a 5-burner gas cooktop, wall oven, built-in microwave, under-cabinet lighting, and an enormous walk-in pantry complete with custom shelving. The spacious living area is perfect for gathering, highlighted by beautiful LVP flooring throughout the home-no carpet anywhere-and an eye-catching shiplap feature wall that adds warmth and character. The thoughtfully designed split-bedroom floor plan offers privacy while ensuring every bedroom enjoys a walk-in closet with custom closet systems. The luxurious primary suite is a true retreat, complete with a spa-inspired bath featuring a massive tiled walk-in shower with dual shower heads, built-in niches, bench seating, double quartz vanity, and upscale finishes. The guest bath and powder room continue the elegant design with quartz countertops throughout. A large laundry room with a window includes premium Speed Queen washer and dryer, while the second-floor bonus room offers endless flexibility as a home office, fitness room, media room, playroom, or guest retreat. Outside, the entertaining possibilities are endless. Relax on the inviting covered front porch or host unforgettable gatherings on the expansive covered rear porch overlooking the backyard. A generous concrete patio provides additional outdoor living space, complete with a built-in gas firepit for cozy evenings, a hot tub with waterfalls and lighting, and a fully fenced backyard featuring a 27-foot above-ground pool with entry deck. A 12' x 24' storage shed offers plenty of room for hobbies, workshop space, or additional storage, while the nearly one-acre lot provides space to garden, play, or simply enjoy the privacy and freedom that comes without HOA restrictions. The oversized side-entry two-car garage enhances the home's curb appeal, while the convenient location puts you just 10 minutes from Milton and only 15 minutes west of Lewes and Delaware beaches, offering easy access to beaches, shopping, restaurants, and everyday conveniences. If you've been searching for a custom-built home with generous living spaces, upscale finishes, incredible entertaining amenities, room to grow, and the freedom of living without HOA rules or restrictions, this exceptional property delivers everything you've been waiting for.
More Details

MLS Name
Bright MLS
Source
ListHub
MLS Number
DESU2117030
MLS ID
TRENDPA
Virtual Tour
PARTICIPANT
Name
Debbie Reed
Primary Phone
(302) 227-3818
Key
3YD-TRENDPA-3257486
Email
debbie@debbiereed.com
BROKER
Name
RE/MAX Realty Group Rehoboth
Phone
(302) 227-4800
OFFICE
Name
RE/MAX Realty Group Rehoboth
Phone
(302) 227-4800
Copyright © 2026 Bright MLS. All rights reserved. All information provided by the listing agent/broker is deemed reliable but is not guaranteed and should be independently verified.

Features

Basement
Basement
Dock
Dock
Elevator
Elevator
Fireplace
Fireplace
Greenhouse
Greenhouse
Hot Tub Spa
Hot Tub Spa
New Construction
New Construction
Pool
Pool
Sauna
Sauna
Sports Court
Sports Court
Waterfront
Waterfront
Appliances
Built-In Microwave
Built-In Microwave
Built-In Range
Built-In Range
Cooktop
Cooktop
Dishwasher
Dishwasher
Dryer
Dryer
Oven - Wall
Oven - Wall
Stainless Steel Appliances
Washer
Washer
Water Heater - Tankless
Oven - Self Cleaning
Exhaust Fan
Exhaust Fan
Architectural Style
Contemporary
Contemporary
Ranch
Ranch
Craftsman
Craftsman
Construction Materials
Stick Built
Stick Built
 Vinyl Siding
Vinyl Siding
Cooling
Central Air
Central Air
Heat Pump
Heat Pump
Ceiling Fan(s)
Ceiling Fan(s)
Ductless
Ductless
Heating
Heat Pump (Heating)
Heat Pump (Heating)
Electric (Heating)
Electric (Heating)
Interior
Bathroom - Walk-In Shower
Ceiling Fan(s)
Ceiling Fan(s)
Combination Kitchen/Living
Combination Kitchen/Dining
Family Room Off Kitchen
Floor Plan - Open
Floor Plan - Open
Kitchen - Gourmet
Kitchen - Gourmet
Kitchen - Island
Kitchen - Island
Pantry
Pantry
Recessed Lighting
Recessed Lighting
Upgraded Countertops
Walk-in Closet(s)
Walk-in Closet(s)
Window Treatments
Window Treatments
Parking
Garage - Attached
Garage - Attached
Driveway
Driveway
Rooms
Bedroom 3
Bedroom 3
Dining Room
Dining Room
Bathroom 3
Bathroom 3
Bathroom 1
Bathroom 1
Bedroom 1
Bedroom 1
 Family Room
Family Room
Bathroom 2
Bathroom 2
Bedroom 2
Bedroom 2

History

DateEventPrice$/SqftSource
Listed For Sale
Residential
$650,000$271RE/MAX Realty Group Rehoboth
Report issue with price history

Taxes

YearAnnual AmountDescription
$970

Nearby Schools

Middle & High School

Delaware Adolescent Program, Inc. (Dapi) Sussex

3 miles away06 - 12

Elementary, Middle & High School

Allen (Richard) School

4.1 miles awayPK - 12

Middle School

Sussex Academy Of Arts And Sciences

4.9 miles away06 - 08
Show more
Get more info on 24650 PRETTYMAN Rd, Georgetown, DE 19947
Profile
Debbie Reed
Listing Agent
(302) 227-3818
By pressing request info, you agree that Residential and real estate professionals may contact you via phone/text about your inquiry, which may involve the use of automated means.
Profile
Debbie Reed
Listing Agent
(302) 227-3818
By pressing request info, you agree that Residential and real estate professionals may contact you via phone/text about your inquiry, which may involve the use of automated means.