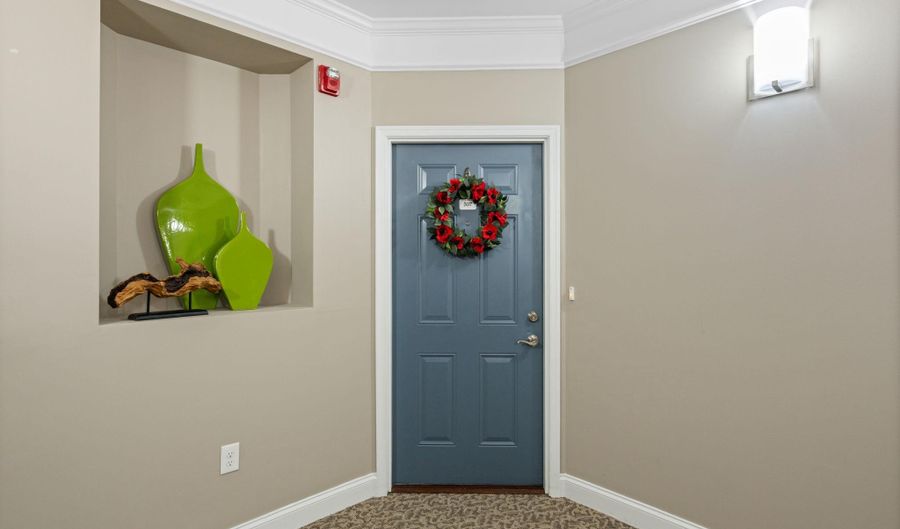
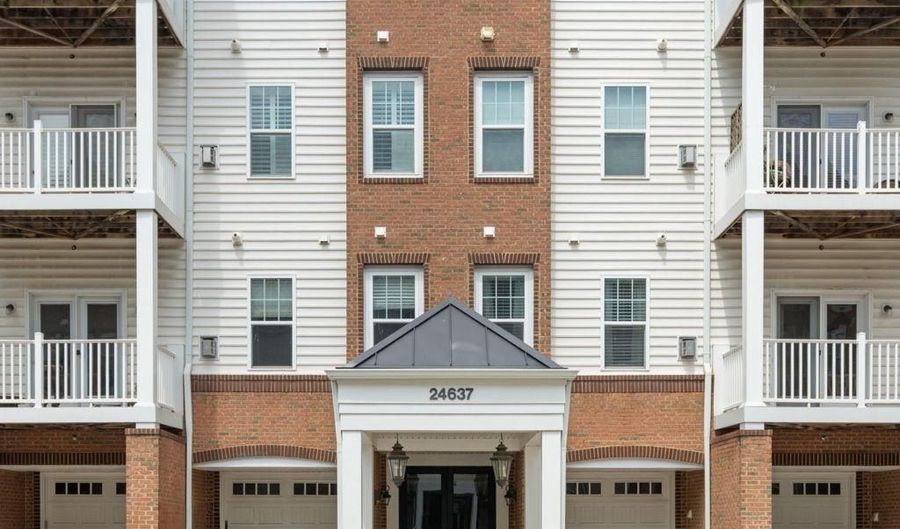
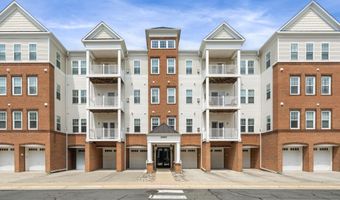
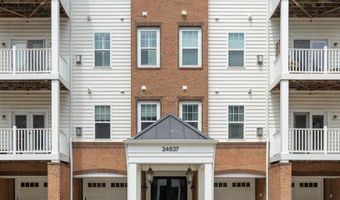
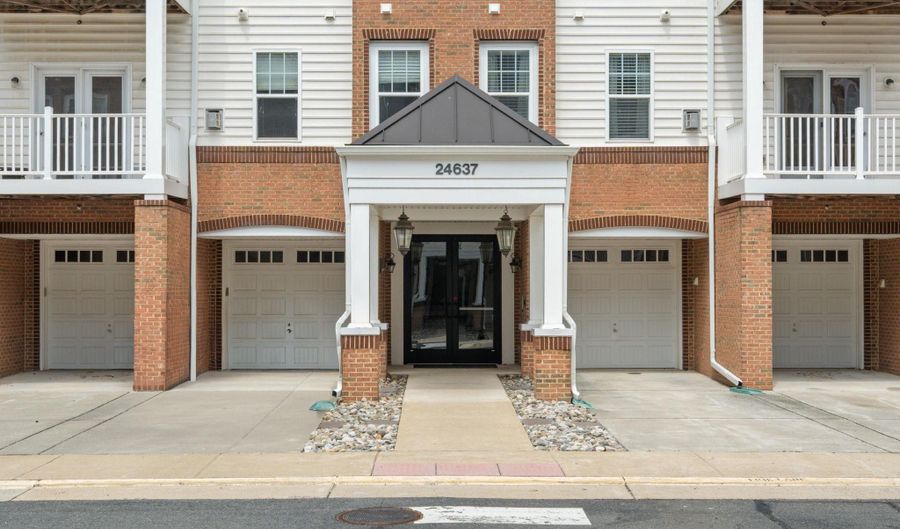
24637 WOOLLY MAMMOTH Ter 307Aldie, VA 20105
Price
$490,000
Listed On
Type
For Sale
Status
Active
24637 WOOLLY MAMMOTH Ter 307, Aldie, VA 20105
3 Beds
2 Bath
1524 sqft
Asking  $490,000

Snapshot

Type
For Sale
Category
Purchase
Property Type
Residential
Property Subtype
Condominium
MLS Number
VALO2132096
Parcel Number
Property Sqft
1,524 sqft
Lot Size
Year Built
2015
Year Updated
Bedrooms
3
Bathrooms
2
Full Bathrooms
2
3/4 Bathrooms
0
Half Bathrooms
0
Quarter Bathrooms
0
Lot Size (in sqft)
-
Price Low
-
Room Count
-
Building Unit Count
-
Condo Floor Number
-
Number of Buildings
-
Number of Floors
4
Parking Spaces
1
Subdivision Name
CENTRE PARK AT STONE RIDGE
Franchise Affiliation
Keller Williams Realty
Special Listing Conditions
Auction
Auction
Bankruptcy Property
Bankruptcy Property
HUD Owned
HUD Owned
In Foreclosure
In Foreclosure
Notice Of Default
Notice Of Default
Probate Listing
Probate Listing
Real Estate Owned
Real Estate Owned
Short Sale
Short Sale
Third Party Approval

Description

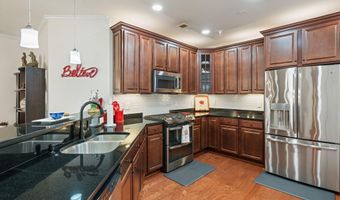
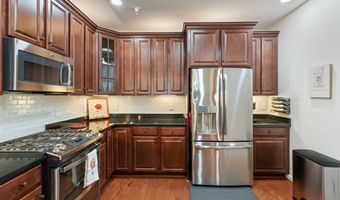
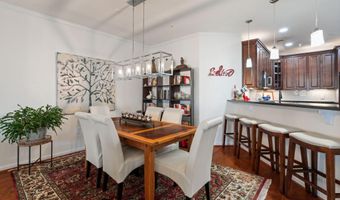
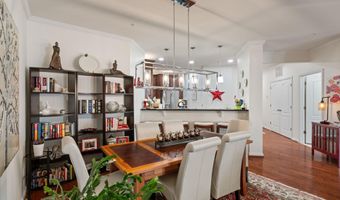
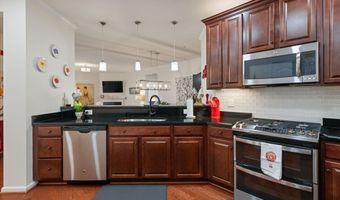
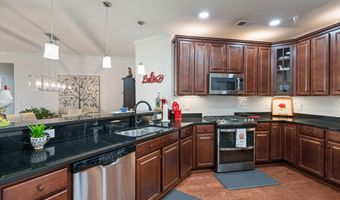
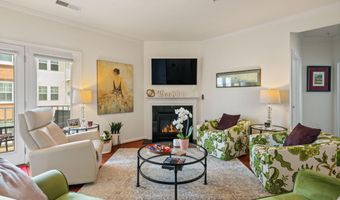
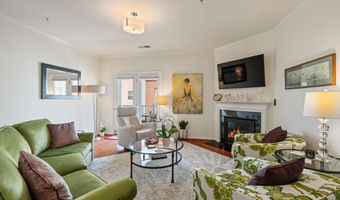
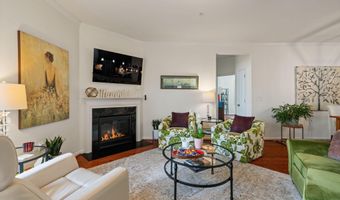
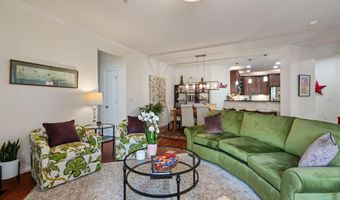
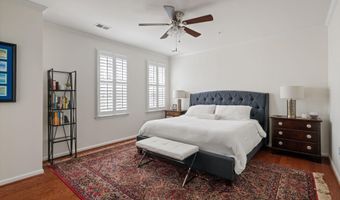
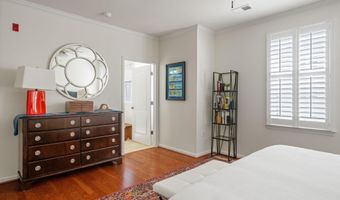
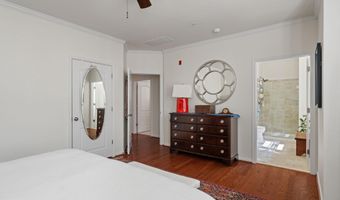
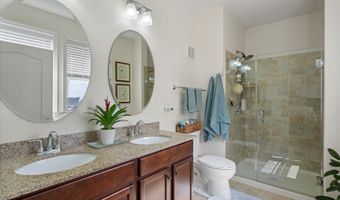
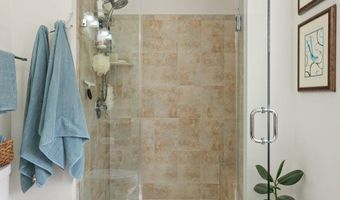
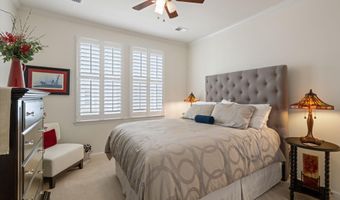
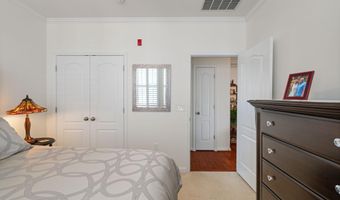
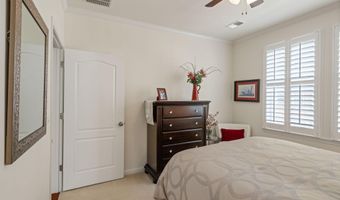
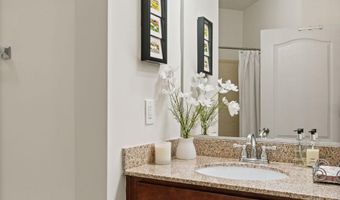
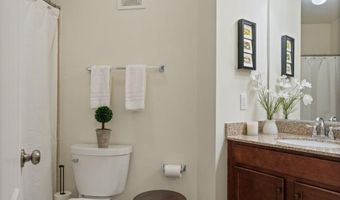
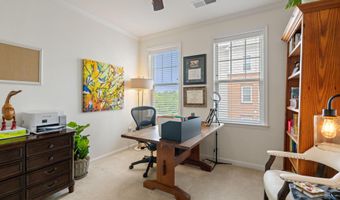
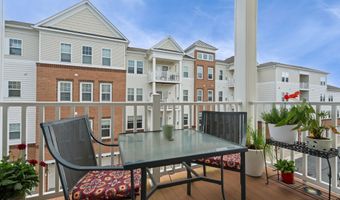
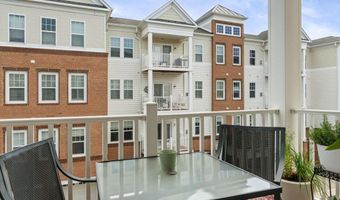
Welcome home to easy living! This beautiful well maintained condo features 3 bedrooms and 2 bathrooms w/many upgrades and extras-HVAC and water heater replaced in 2025, hvac is on the ground vs other units on the roof making it easily accessible and cost efficient for maintenance, custom plantation shutters, 10 year water filtration system throughout, renovated in 2024 primary bath, freshly painted w/neutral colors, wood floors Enjoy access to multiple pools, playgrounds, fitness and clubhouse, walking trails and more! This home offers a relaxing, carefree lifestyle. Fiber optics make internet speeds fast! Snow removal and trash collection included in HOA fees.

More Details

MLS Name
Bright MLS
Source
ListHub
MLS Number
VALO2132096
MLS ID
TRENDPA
Virtual Tour
PARTICIPANT
Name
Carla Towns
Primary Phone
(919) 757-6466
Key
3YD-TRENDPA-3355313
Email
carlatowns@kw.com
BROKER
Name
Dulles North Ventures, LLC, dba Keller Williams Realty
Phone
(703) 430-9008
OFFICE
Name
Keller Williams Realty
Phone
(703) 430-9008
Copyright © 2026 Bright MLS. All rights reserved. All information provided by the listing agent/broker is deemed reliable but is not guaranteed and should be independently verified.

Features

Basement
Basement
Dock
Dock
Elevator
Elevator
Fireplace
Fireplace
Greenhouse
Greenhouse
Hot Tub Spa
Hot Tub Spa
New Construction
New Construction
Pool
Pool
Sauna
Sauna
Sports Court
Sports Court
Waterfront
Waterfront
Appliances
Built-In Microwave
Built-In Microwave
Dishwasher
Dishwasher
Disposal
Disposal
Dryer
Dryer
Exhaust Fan
Exhaust Fan
Icemaker
Icemaker
Microwave
Microwave
Oven - Self Cleaning
Oven/Range - Gas
Oven/Range - Gas
Stainless Steel Appliances
Stove
Stove
Washer
Washer
WaterHeater
WaterHeater
Oven - Double
Oven - Double
Construction Materials
Masonry
Masonry
Cooling
Ceiling Fan(s)
Ceiling Fan(s)
Central Air
Central Air
Heating
Forced Air
Forced Air
Interior
Carpet
Carpet
Ceiling Fan(s)
Ceiling Fan(s)
Combination Dining/Living
Dining Area
Dining Area
Floor Plan - Open
Floor Plan - Open
Kitchen - Gourmet
Kitchen - Gourmet
Primary Bath(s)
Primary Bath(s)
Walk-in Closet(s)
Walk-in Closet(s)
Window Treatments
Window Treatments
Wood Floors
Wood Floors
Parking
Garage - Attached
Garage - Attached
Rooms
Bedroom 2
Bedroom 2
Bedroom 3
Bedroom 3
Bathroom 2
Bathroom 2
Bedroom 1
Bedroom 1
Dining Room
Dining Room
Bathroom 1
Bathroom 1

History

DateEventPrice$/SqftSource
Listed For Sale
Residential
$490,000$322Keller Williams Realty
Report issue with price history

Taxes

YearAnnual AmountDescription
$3,484

Nearby Schools

Elementary School

Arcola Elementary

0.3 miles awayPK - 05

Middle School

Mercer Middle

0.9 miles away06 - 08

Elementary School

Pinebrook Elementary

1.6 miles awayPK - 05
Show more
Get more info on 24637 WOOLLY MAMMOTH Ter 307, Aldie, VA 20105
Profile
Carla Towns
Listing Agent
(919) 757-6466
Profile
Noel Tuggle
Local Real Estate Expert
(703) 554-9382
Profile
Dan McNiel
Local Real Estate Expert
(703) 477-1181
Profile
Eric Pearson
Local Real Estate Expert
(571) 386-1075
By pressing request info, you agree that Residential and real estate professionals may contact you via phone/text about your inquiry, which may involve the use of automated means.
Profile
Carla Towns
Listing Agent
(919) 757-6466
Profile
Noel Tuggle
Local Real Estate Expert
(703) 554-9382
Profile
Dan McNiel
Local Real Estate Expert
(703) 477-1181
Profile
Eric Pearson
Local Real Estate Expert
(571) 386-1075
By pressing request info, you agree that Residential and real estate professionals may contact you via phone/text about your inquiry, which may involve the use of automated means.