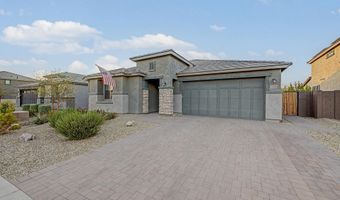
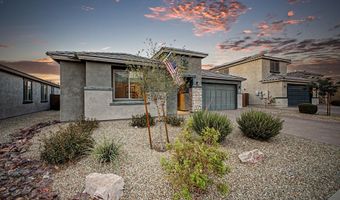
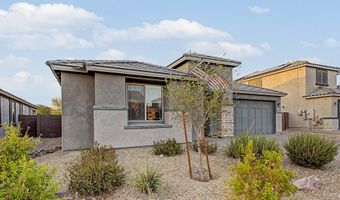
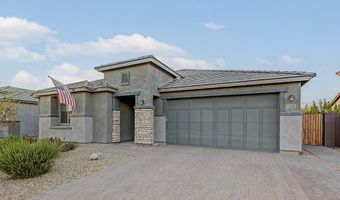
24590 W CONCORDA Dr Buckeye, AZ 85326
Price
$649,000
Listed On
Type
For Sale
Status
Active
24590 W CONCORDA Dr, Buckeye, AZ 85326
3 Beds
2 Bath
2293 sqft
Asking  $649,000

Snapshot

Type
For Sale
Category
Purchase
Property Type
Residential
Property Subtype
Single Family Residence
MLS Number
7064252
Parcel Number
504-63-617
Property Sqft
2,293 sqft
Lot Size
0.17 acres
Year Built
2023
Year Updated
Bedrooms
3
Bathrooms
2
Full Bathrooms
2
3/4 Bathrooms
0
Half Bathrooms
0
Quarter Bathrooms
0
Lot Size (in sqft)
7,274.52
Price Low
-
Room Count
-
Building Unit Count
-
Condo Floor Number
-
Number of Buildings
-
Number of Floors
1
Parking Spaces
0
Location Directions
I-10 to Watson Rd, south on Watson Rd, west (right) on Broadway Rd, south (left) on 247th Ave, east (left) on Concorda Dr to property on the right.
Legal Description
LOT 60 VILLAGE AT SUNDANCE PARCEL 3B MCR 156412
Subdivision Name
VILLAGE AT SUNDANCE PARCEL 3B
Franchise Affiliation
None
Special Listing Conditions
Auction
Auction
Bankruptcy Property
Bankruptcy Property
HUD Owned
HUD Owned
In Foreclosure
In Foreclosure
Notice Of Default
Notice Of Default
Probate Listing
Probate Listing
Real Estate Owned
Real Estate Owned
Short Sale
Short Sale
Third Party Approval

Description

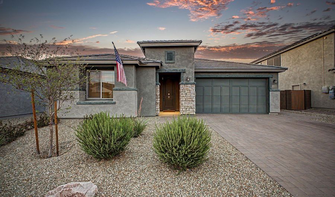
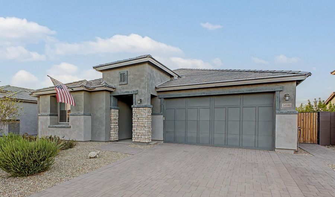
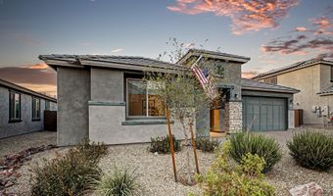
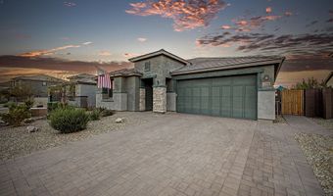
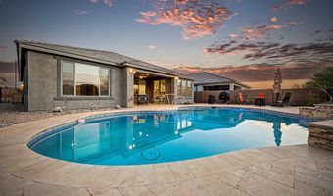
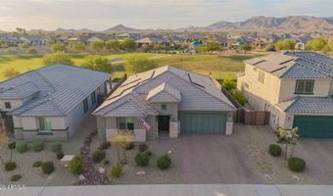
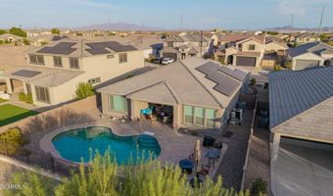
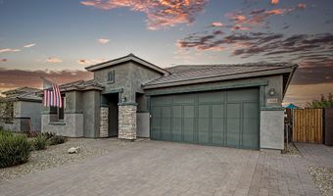
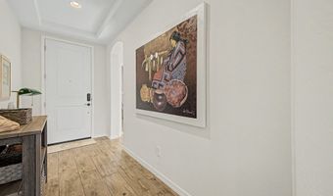
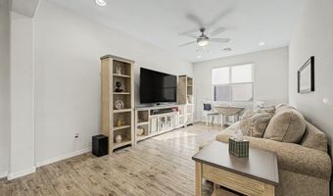
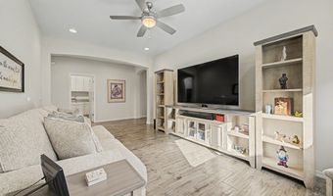
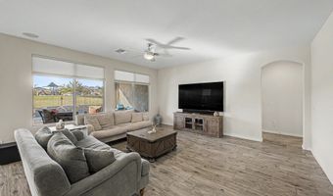
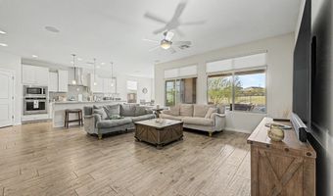
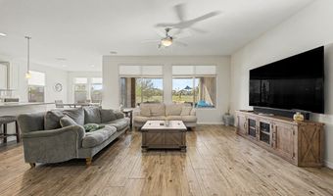
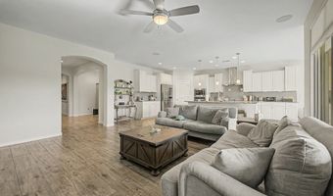
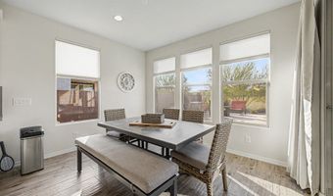
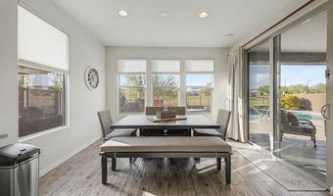
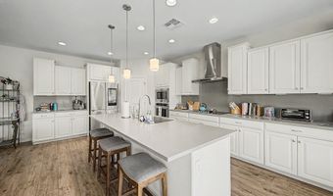
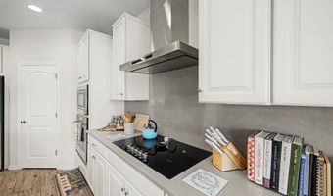
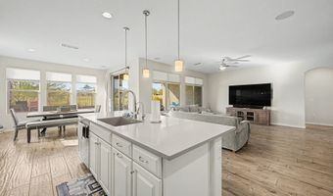
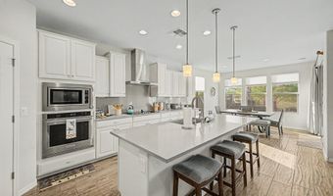
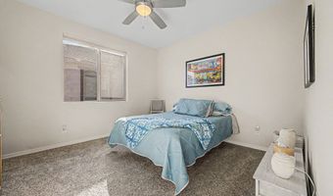
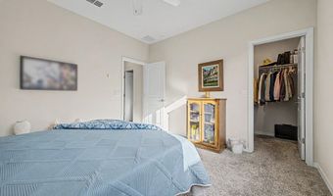
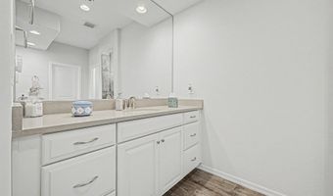
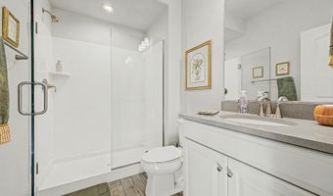
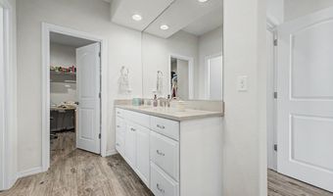
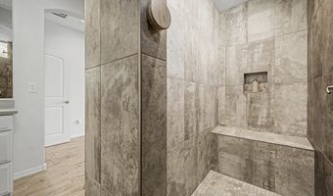
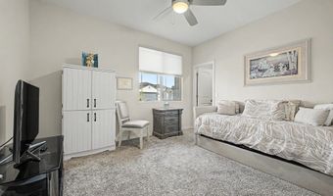
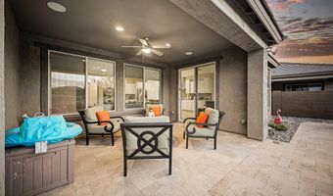
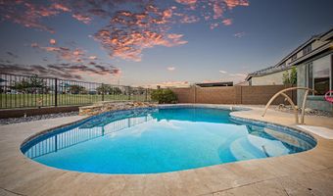
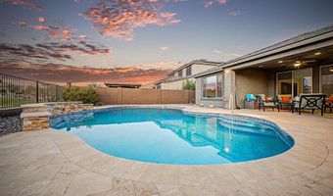
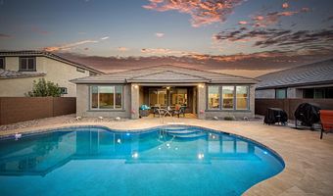
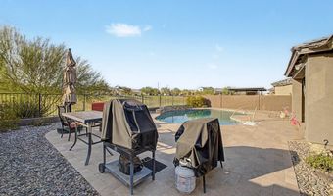
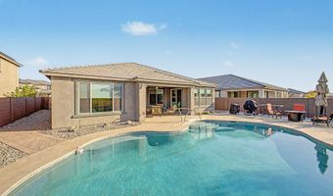
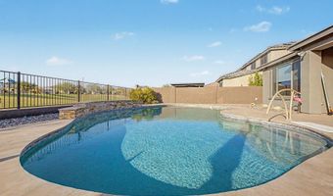
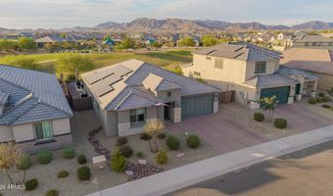
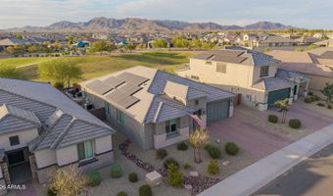
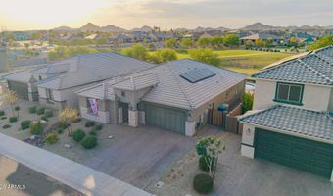
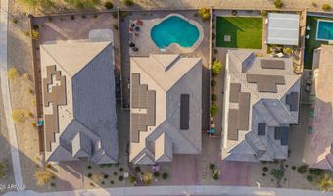
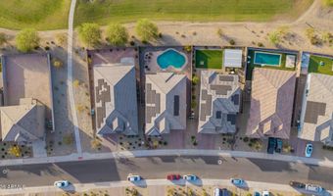
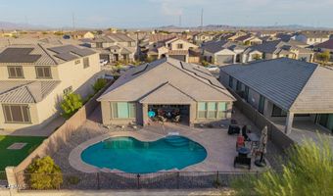
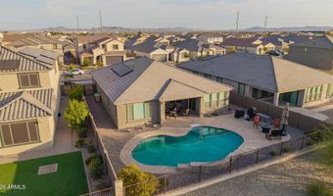
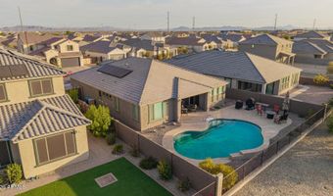
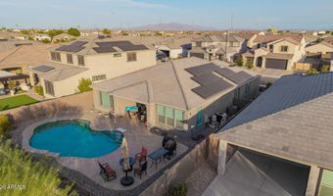
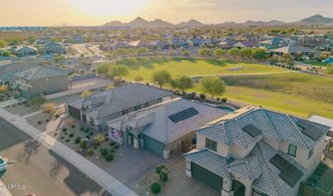
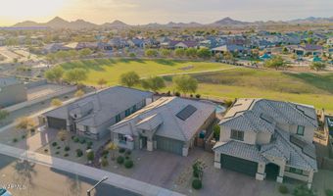
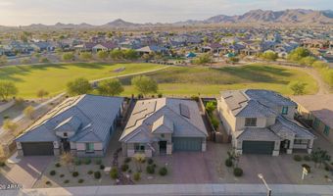
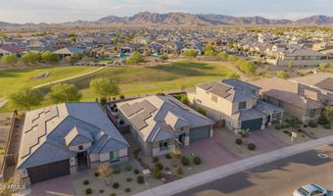
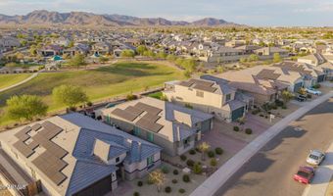
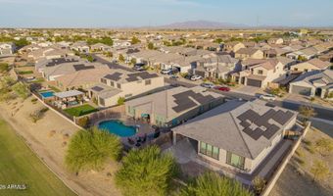
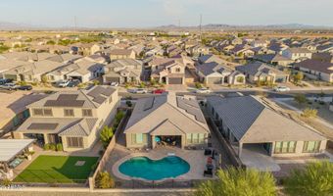
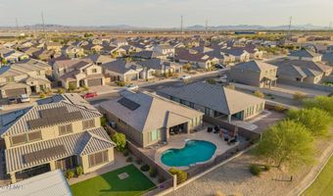
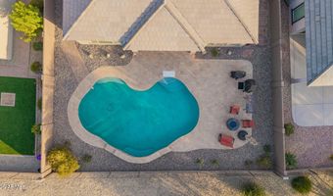
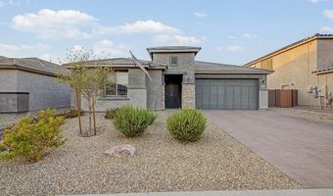
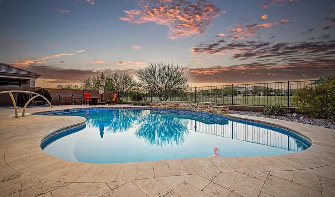
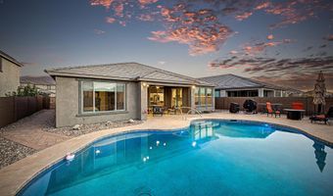
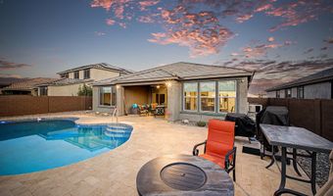
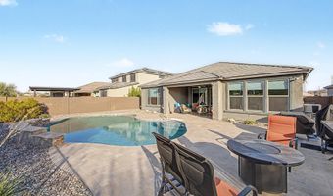
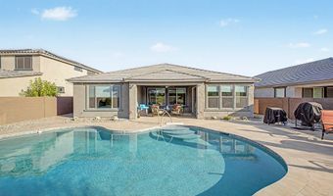
BETTER THAN NEW! This exceptional 3 year old single-level Pulte home offers the rare combination of model-quality finishes, premium view lot, resort-style pool/backyard and fully owned solar--all with the benefits of a newer home without the wait or expense of building. Step inside to gorgeous wood-look tile flooring throughout most of the home, upgraded carpet in the bedrooms and a thoughtfully designed open floor plan. Gourmet kitchen is the heart of the home, featuring upgraded KitchenAid appliances, beautiful quartz countertops, and elevated finishes that make everyday living and entertaining effortless. Quartz countertops continue in the bathrooms for a cohesive, upscale feel. The split primary suite offers privacy and a luxurious retreat, highlighted by oversized custom tiled shower Outside, your own private resort awaits! The premium lot provides beautiful mountain views, while the expansive travertine patio surrounds a heated and cooled pool with an in-floor cleaning system, allowing you to enjoy the backyard year-round. Whether you're relaxing poolside, entertaining guests, or enjoying a quiet evening under the Arizona sky, this outdoor space delivers the lifestyle you've been looking for! Plus save thousands with this energy efficient home with 22 fully owned solar panels too!

More Details

MLS Name
Arizona Regional Multiple Listing Service, Inc.
Source
ListHub
MLS Number
7064252
MLS ID
ARMLSAZ
Virtual Tour
PARTICIPANT
Name
Carin S Nguyen
Primary Phone
(623) 223-1663
Key
3YD-ARMLSAZ-CN058
Email
info@soldbycarin.com
Fax
(623) 223-1664
BROKER
Name
Real Broker
Phone
(480) 907-8294
OFFICE
Name
Real Broker
Phone
(623) 223-1663
Copyright © 2026 Arizona Regional Multiple Listing Service, Inc. All rights reserved. All information provided by the listing agent/broker is deemed reliable but is not guaranteed and should be independently verified.

Features

Basement
Basement
Dock
Dock
Elevator
Elevator
Fireplace
Fireplace
Greenhouse
Greenhouse
Hot Tub Spa
Hot Tub Spa
New Construction
New Construction
Pool
Pool
Sauna
Sauna
Sports Court
Sports Court
Waterfront
Waterfront
Appliances
Dryer
Dryer
Washer
Washer
Water Softener Owned
Refrigerator
Refrigerator
Built-in Microwave
Built-in Microwave
Dishwasher
Dishwasher
Electric Cooktop
Electric Cooktop
Built-In Electric Oven
Construction Materials
Stucco
Stucco
 Wood Frame
Wood Frame
 Painted
Painted
 Stone
Stone
Cooling
Ceiling Fan(s)
Ceiling Fan(s)
Central Air
Central Air
Flooring
Tile
Tile
Carpet
Carpet
Heating
Electric (Heating)
Electric (Heating)
Interior
Quartz Countertops
Quartz Countertops
High Speed Internet
High Speed Internet
Double Vanity
Double Vanity
Eat-in Kitchen
Eat-in Kitchen
Breakfast Bar
Breakfast Bar
9+ Flat Ceilings
9+ Flat Ceilings
No Interior Steps
No Interior Steps
Kitchen Island
Kitchen Island
Pantry
Pantry
3/4 Bath Master Bdrm
Parking
Open
Open
Patio and Porch
Patio
Patio
Roof
Tile
Tile
Rooms
Den
Den
Bedroom 1
Bedroom 1
Bathroom 2
Bathroom 2
Bathroom 1
Bathroom 1
Bedroom 3
Bedroom 3
Bedroom 2
Bedroom 2
Window
Vinyl Frames
Vinyl Frames
ENERGY STAR Qualified WIndows

History

DateEventPrice$/SqftSource
Listed For Sale
Residential
$649,000$283Real Broker
Report issue with price history
Taxes

YearAnnual AmountDescription
2025$2,744LOT 60 VILLAGE AT SUNDANCE PARCEL 3B MCR 156412

Nearby Schools

High School
Youngker High School

0.6 miles away09 - 12

Elementary School

Sundance Elementary

1.3 miles awayKG - 08

Elementary School

Bales Elementary School

2.9 miles awayPK - 08
Show more
Get more info on 24590 W CONCORDA Dr, Buckeye, AZ 85326
Profile
Carin S Nguyen
Listing Agent
(623) 223-1663
By pressing request info, you agree that Residential and real estate professionals may contact you via phone/text about your inquiry, which may involve the use of automated means.
Profile
Carin S Nguyen
Listing Agent
(623) 223-1663
By pressing request info, you agree that Residential and real estate professionals may contact you via phone/text about your inquiry, which may involve the use of automated means.