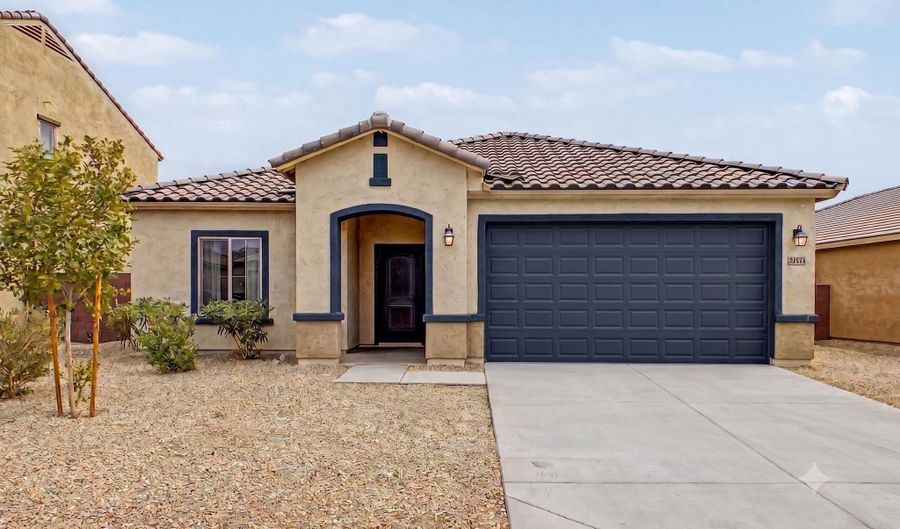
24551 W VERLEA Dr Buckeye, AZ 85326
Price
$375,000
Listed On
Type
For Sale
Status
Active
24551 W VERLEA Dr, Buckeye, AZ 85326
4 Beds
2 Bath
2153 sqft
Asking  $375,000

Snapshot

Type
For Sale
Category
Purchase
Property Type
Residential
Property Subtype
Single Family Residence
MLS Number
7063593
Parcel Number
504-63-736
Property Sqft
2,153 sqft
Lot Size
0.16 acres
Year Built
2025
Year Updated
Bedrooms
4
Bathrooms
2
Full Bathrooms
2
3/4 Bathrooms
0
Half Bathrooms
0
Quarter Bathrooms
0
Lot Size (in sqft)
7,130.77
Price Low
-
Room Count
-
Building Unit Count
-
Condo Floor Number
-
Number of Buildings
-
Number of Floors
1
Parking Spaces
0
Location Directions
Head toward W Yuma Rd. Turn right onto S Apache Rd. Turn right onto W Verlea Dr. Turn left onto 243rd Dr. Turn right onto W Ripple Rd. Turn right onto S 245th Ave. S 245th Ave turns left and becomes W Verlea Dr. Home will be on the left.
Legal Description
LOT 104 VILLAGE AT SUNDANCE PARCEL 4 MCR 156413
Subdivision Name
VILLAGE AT SUNDANCE PARCEL 4
Franchise Affiliation
None
Special Listing Conditions
Auction
Auction
Bankruptcy Property
Bankruptcy Property
HUD Owned
HUD Owned
In Foreclosure
In Foreclosure
Notice Of Default
Notice Of Default
Probate Listing
Probate Listing
Real Estate Owned
Real Estate Owned
Short Sale
Short Sale
Third Party Approval

Description

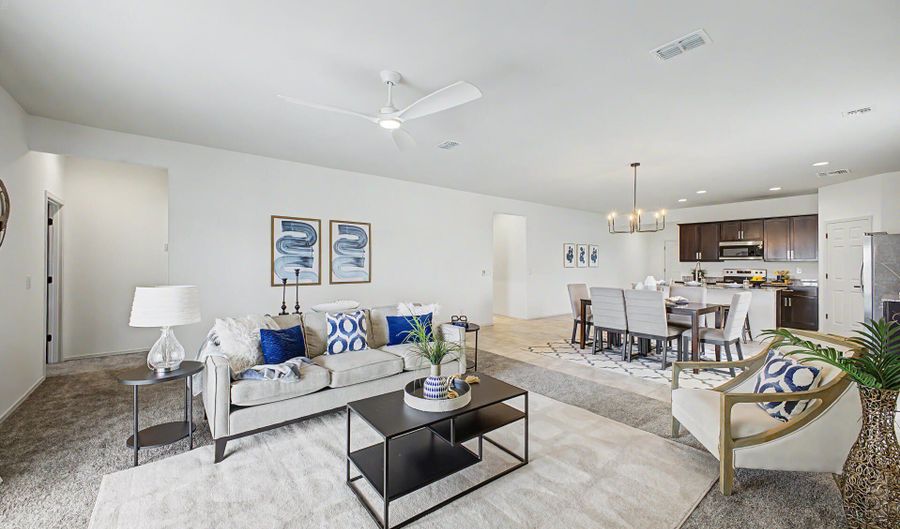
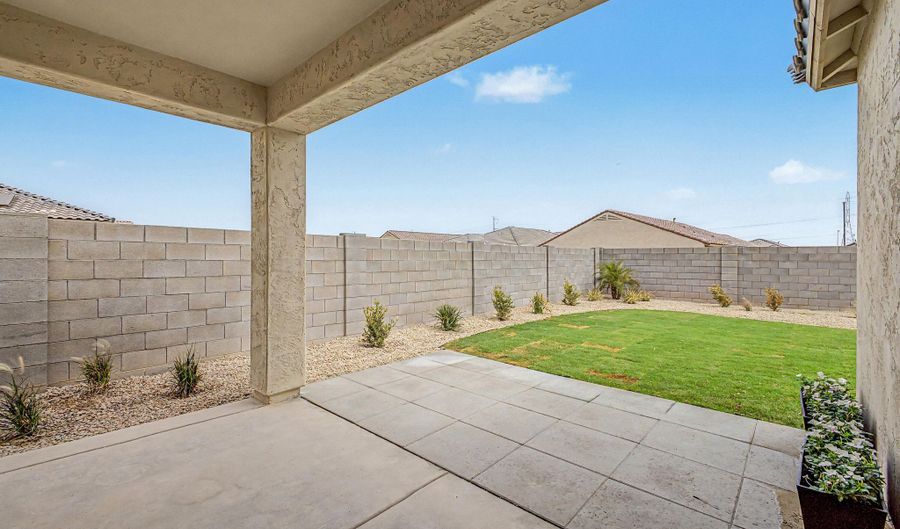
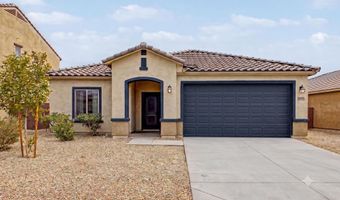
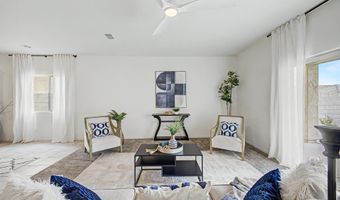
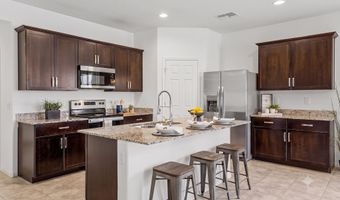
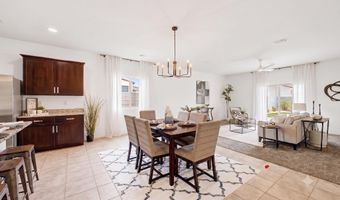
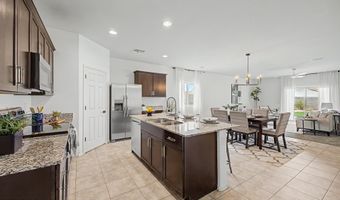
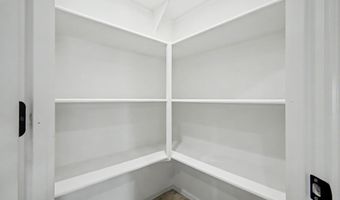
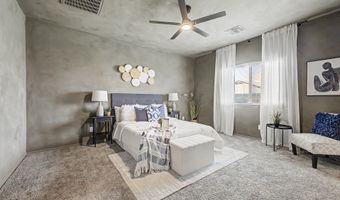
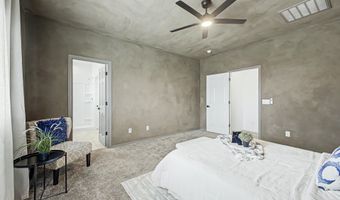
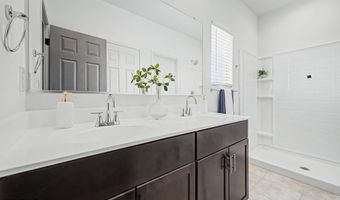
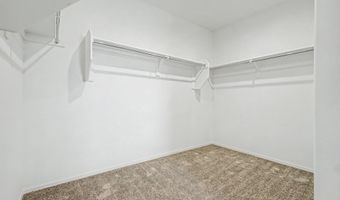
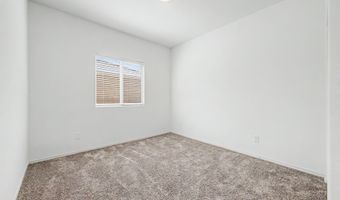
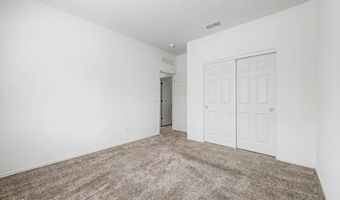
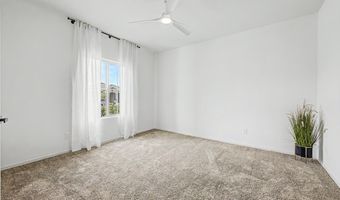
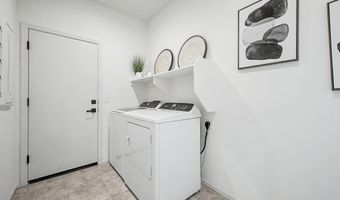
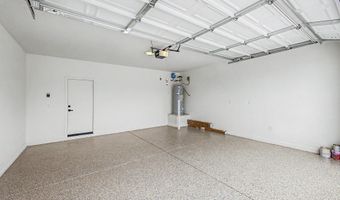
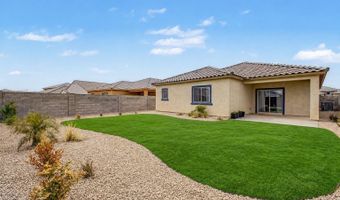
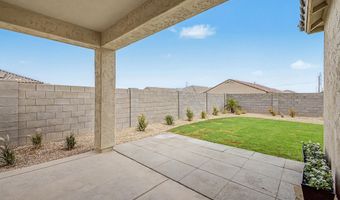
Totally refreshed smart home boasts 4-bedroom, office/den and a 2-car epoxy garage! All new lighting, landscaping and hardware. Open floor plan bathed in natural light is thoughtfully designed for effortless entertaining and everyday living. Spotless kitchen offers a walk-in pantry, stainless steel appliances, abundant cabinetry, granite counters, a prep island equipped with a breakfast bar, and recessed lighting that illuminates every corner. Escape to your large primary bedroom, complete with plush carpet, a private bathroom with a step-in shower, and a walk-in closet. Sizable den can easily serve as an additional bedroom, fitness area, or office. Serene backyard has a covered patio, perfect for enjoying quiet mornings or fun gatherings. This rare gem is ready for you to move in

More Details

MLS Name
Arizona Regional Multiple Listing Service, Inc.
Source
ListHub
MLS Number
7063593
MLS ID
ARMLSAZ
Virtual Tour
PARTICIPANT
Name
Paul Lee
Primary Phone
(206) 819-8868
Key
3YD-ARMLSAZ-PL172
Email
paulmlee1@gmail.com
BROKER
Name
Venture REI, LLC
Phone
(480) 751-2259
OFFICE
Name
Incyte Realty, LLC
Phone
(480) 409-9000
Copyright © 2026 Arizona Regional Multiple Listing Service, Inc. All rights reserved. All information provided by the listing agent/broker is deemed reliable but is not guaranteed and should be independently verified.

Features

Basement
Basement
Dock
Dock
Elevator
Elevator
Fireplace
Fireplace
Greenhouse
Greenhouse
Hot Tub Spa
Hot Tub Spa
New Construction
New Construction
Pool
Pool
Sauna
Sauna
Sports Court
Sports Court
Waterfront
Waterfront
Appliances
Dryer
Dryer
Washer
Washer
Refrigerator
Refrigerator
Built-in Microwave
Built-in Microwave
Dishwasher
Dishwasher
Disposal
Disposal
Electric Range
Electric Range
Architectural Style
Ranch
Ranch
Construction Materials
Stucco
Stucco
 Wood Frame
Wood Frame
 Painted
Painted
Cooling
Central Air
Central Air
Flooring
Tile
Tile
Carpet
Carpet
Heating
Forced Air
Forced Air
Natural Gas
Natural Gas
Interior
Walk-in Pantry
Walk-in Pantry
High Speed Internet
High Speed Internet
Granite Counters
Granite Counters
Double Vanity
Double Vanity
Breakfast Bar
Breakfast Bar
9+ Flat Ceilings
9+ Flat Ceilings
No Interior Steps
No Interior Steps
Kitchen Island
Kitchen Island
3/4 Bath Master Bdrm
Parking
Open
Open
Garage - Attached
Garage - Attached
Patio and Porch
Patio
Patio
Property Condition
Under Construction
Under Construction
Roof
Tile
Tile
Rooms
Bathroom 1
Bathroom 1
Bathroom 2
Bathroom 2
Bedroom 1
Bedroom 1
Bedroom 4
Bedroom 4
Bedroom 3
Bedroom 3
Bedroom 2
Bedroom 2
Den
Den

History

DateEventPrice$/SqftSource
Listed For Sale
Residential
$375,000$174Incyte Realty, LLC
Report issue with price history

Taxes

YearAnnual AmountDescription
2025$797LOT 104 VILLAGE AT SUNDANCE PARCEL 4 MCR 156413

Nearby Schools

High School

Youngker High School

0.5 miles away09 - 12

Elementary School

Sundance Elementary

1.3 miles awayKG - 08

Elementary School

Bales Elementary School

2.8 miles awayPK - 08
Show more
Get more info on 24551 W VERLEA Dr, Buckeye, AZ 85326
Profile
Paul Lee
Listing Agent
(206) 819-8868
By pressing request info, you agree that Residential and real estate professionals may contact you via phone/text about your inquiry, which may involve the use of automated means.
Profile
Paul Lee
Listing Agent
(206) 819-8868
By pressing request info, you agree that Residential and real estate professionals may contact you via phone/text about your inquiry, which may involve the use of automated means.