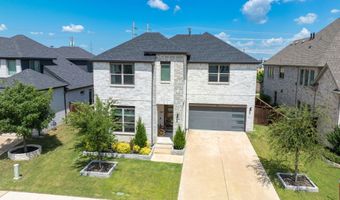
2446 Bainbridge Dr Allen, TX 75013
Price
$6,500/mo
Listed On
Type
For Rent
Status
Active
2446 Bainbridge Dr, Allen, TX 75013
5 Beds
4 Bath
3995 sqft
For Rent  $6,500/mo

Snapshot

Type
For Sale
Category
Rent
Property Type
Residential
Property Subtype
Single Family Residence
MLS Number
21341256
Parcel Number
R1153700D00501
Property Sqft
3,995 sqft
Lot Size
0.15 acres
Year Built
2022
Year Updated
Bedrooms
5
Bathrooms
4
Full Bathrooms
4
3/4 Bathrooms
0
Half Bathrooms
0
Quarter Bathrooms
0
Lot Size (in sqft)
6,446.88
Price Low
-
Room Count
-
Building Unit Count
-
Condo Floor Number
-
Number of Buildings
-
Number of Floors
2
Parking Spaces
0
Location Directions
From US-75: Exit Ridgeview Dr, head west. Turn left on Chelsea Blvd, right on Baugh Dr, right on Bainbridge Dr. Home on right.
Legal Description
RIDGEVIEW CROSSING PHASE IA (CAL), BLK D, LOT
Subdivision Name
Ridgeview Crossing Ph Ia
Franchise Affiliation
None
Special Listing Conditions
Auction
Auction
Bankruptcy Property
Bankruptcy Property
HUD Owned
HUD Owned
In Foreclosure
In Foreclosure
Notice Of Default
Notice Of Default
Probate Listing
Probate Listing
Real Estate Owned
Real Estate Owned
Short Sale
Short Sale
Third Party Approval

Description

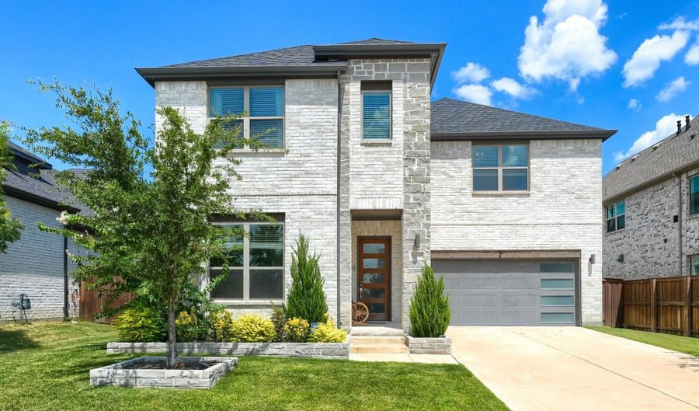
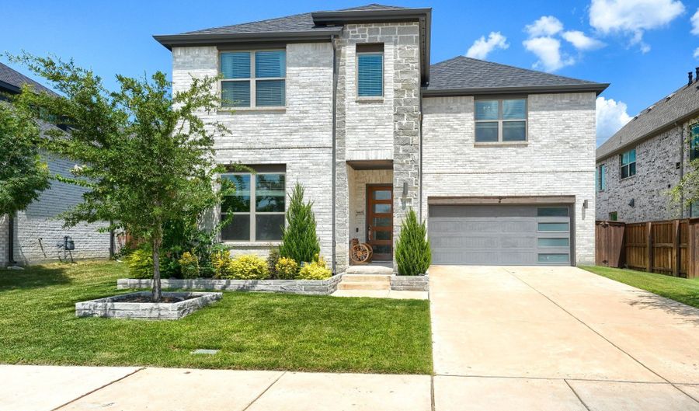
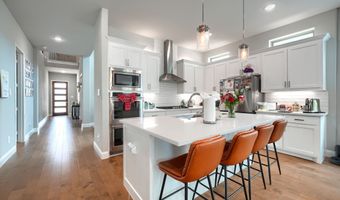
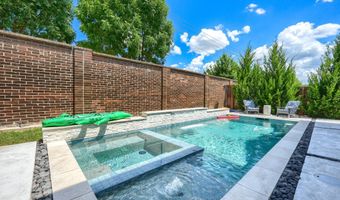
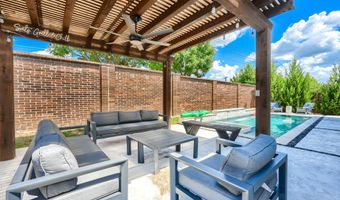
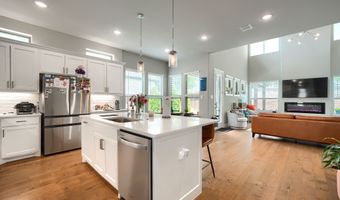
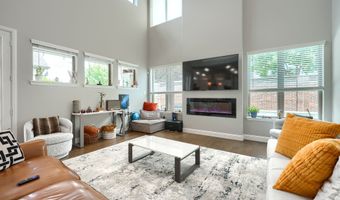
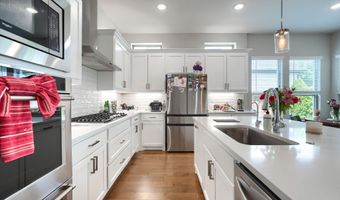
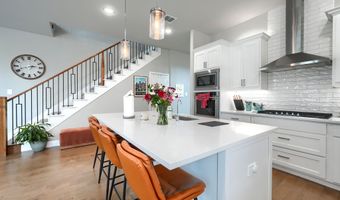
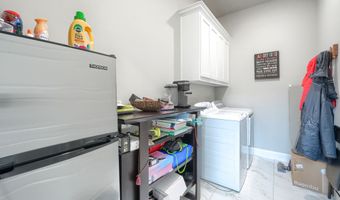
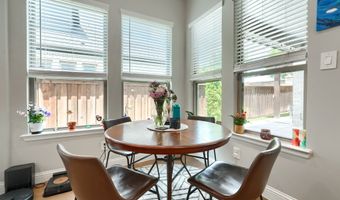
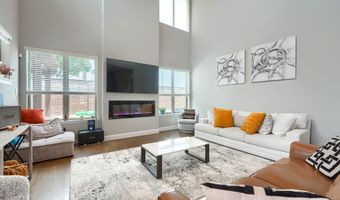
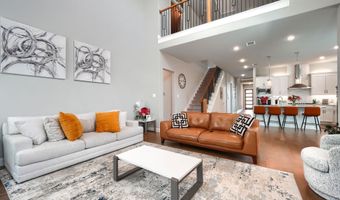
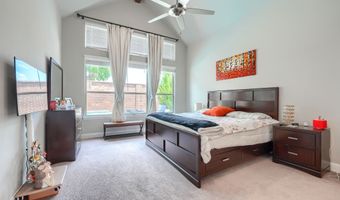
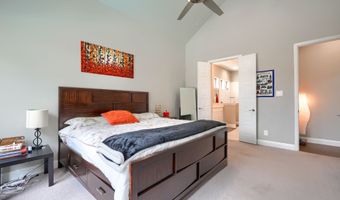
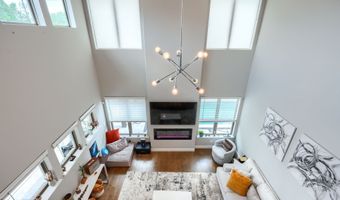
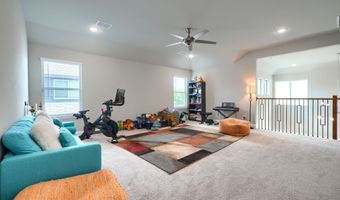
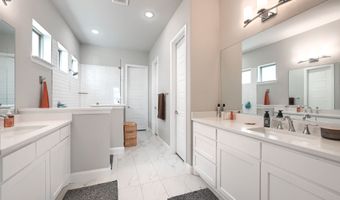
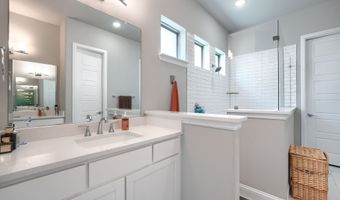
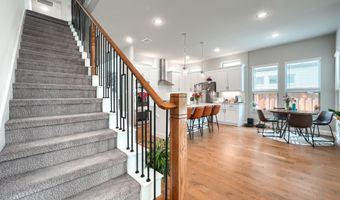
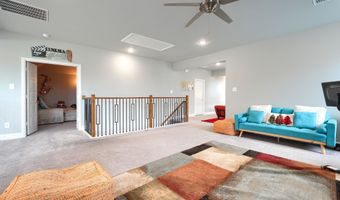
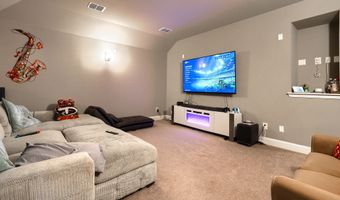
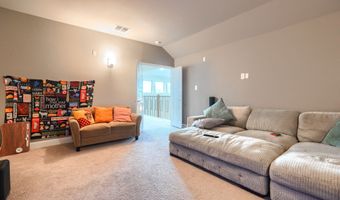
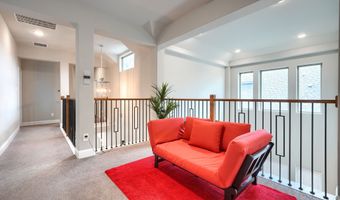
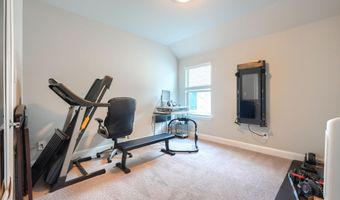
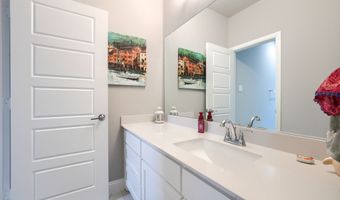
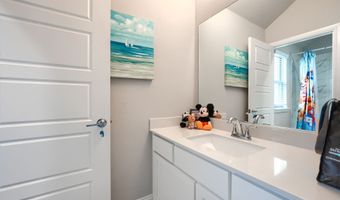
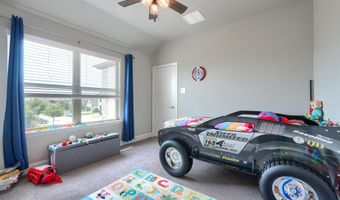
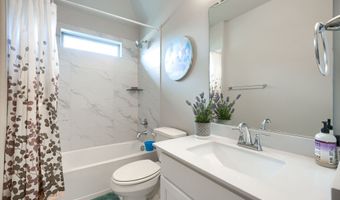
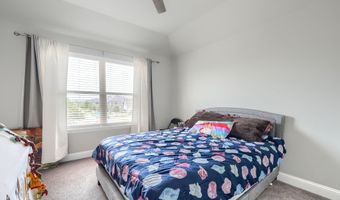
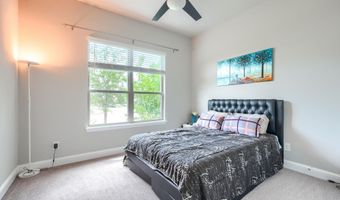
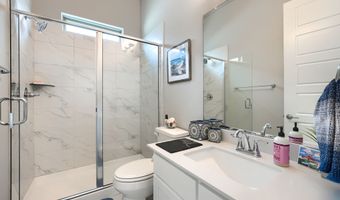
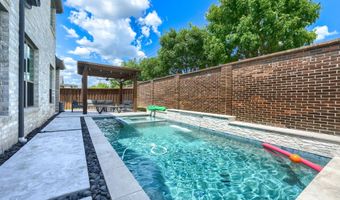
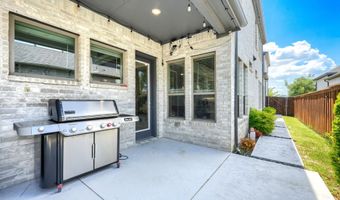
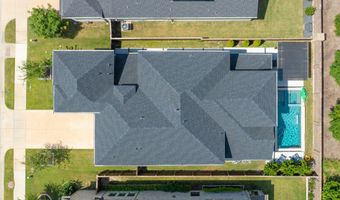
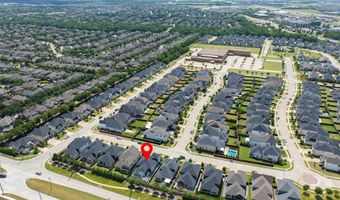
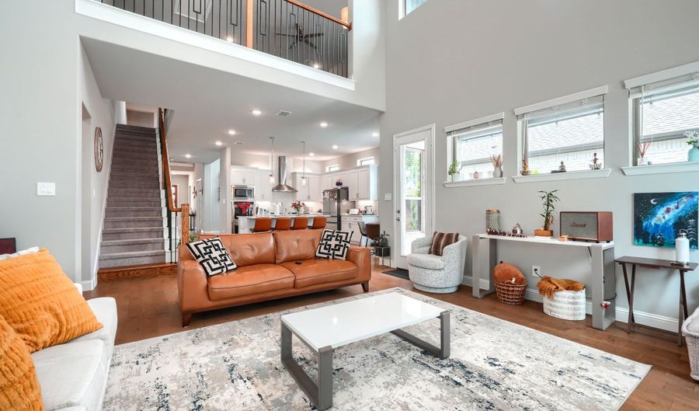
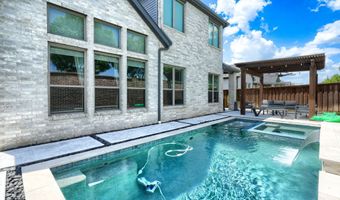
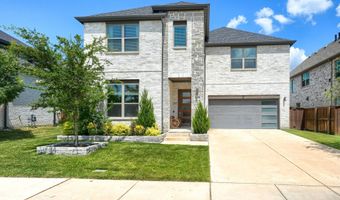
Stunning FURNISHED Estate in Ridgeview Crossing - 5BR-4BA with Private Pool, Spa & Waterfall! Built in 2022, this 3,995 sq ft contemporary-modern spray foam energy-efficient masterpiece offers the space, style, and smart-home features today's renters are looking for, all zoned to acclaimed Allen ISD schools (Jenny Preston Elementary, Curtis Middle, Allen High). Step inside to soaring ceilings, a dramatic staircase, and an open-concept living room with fireplace and ceiling fans. The gourmet eat-in kitchen impresses with a large island, breakfast bar, built-in cabinetry, quartz counters, gas range, double oven, and walk-in pantry. The primary suite is conveniently located downstairs and features dual sinks, separate vanities, a separate shower, and a spacious walk-in closet. Upstairs offers a versatile media room, game room, home office, gym, and three additional bedrooms - ideal for a growing family or multi-generational living. Step outside to your own private backyard oasis: a heated, saltwater Gunite pool and spa combo with waterfall, plus a covered patio, deck, and courtyard perfect for entertaining. Additional highlights include a tankless water heater, whole house water softener, EV Charger, ENERGY STAR-qualified HVAC, smart home wiring, and a security system with wireless smoke and CO detectors. Located just minutes from major conveniences: approximately 10 minutes to Allen Premium Outlets (120+ designer and name-brand stores at Stacy Rd & US-75), roughly 10 minutes to the fast-growing Sloan Corners mixed-use development at US-75 & Sam Rayburn Tollway (SH-121) - bringing new dining, retail, and entertainment - and about 30 minutes to DFW International Airport or Dallas Love Field via US-75-SH-121. Enjoy community amenities including a clubhouse, community pool, jogging-bike paths, and playground. This home truly has it all - schedule your private showing today! Fridge, Washer & Dryer included.
More Details

MLS Name
North Texas Real Estate Information Systems, Inc.
Source
ListHub
MLS Number
21341256
MLS ID
NTREIS
Virtual Tour
PARTICIPANT
Name
Kiran Shah
Primary Phone
Key
3YD-NTREIS-0737994
Email
KSDFWRealty@gmail.com
BROKER
Name
ReKonnection
Phone
OFFICE
Name
REKonnection, LLC
Phone
(972) 914-0989
Copyright © 2026 North Texas Real Estate Information Systems, Inc. All rights reserved. All information provided by the listing agent/broker is deemed reliable but is not guaranteed and should be independently verified.

Features

Basement
Basement
Dock
Dock
Elevator
Elevator
Fireplace
Fireplace
Greenhouse
Greenhouse
Hot Tub Spa
Hot Tub Spa
New Construction
New Construction
Pool
Pool
Sauna
Sauna
Sports Court
Sports Court
Waterfront
Waterfront
Appliances
ConvectionOven
ConvectionOven
DoubleOven
DoubleOven
Dryer
Dryer
Dishwasher
Dishwasher
ElectricOven
ElectricOven
Disposal
Disposal
GasRange
GasRange
GasWaterHeater
GasWaterHeater
IceMaker
IceMaker
Microwave
Microwave
Refrigerator
Refrigerator
WaterSoftener
WaterSoftener
TanklessWaterHeater
TanklessWaterHeater
VentedExhaustFan
VentedExhaustFan
Washer
Washer
Architectural Style
Modern
Modern
Construction Materials
Brick
Brick
 Rock
Rock
 Stone
Stone
Cooling
Electric
Electric
Ceiling Fan(s)
Ceiling Fan(s)
ENERGY STAR Qualified Equipment
Exterior
Awnings
Awnings
CoveredCourtyard
CoveredCourtyard
Deck
Deck
Lighting
Lighting
Fencing
Fenced
Fenced
Flooring
Tile
Tile
Engineered
Engineered
Carpet
Carpet
Heating
Heat Pump (Heating)
Heat Pump (Heating)
Natural Gas
Natural Gas
Interior
EatInKitchen
EatInKitchen
KitchenIsland
KitchenIsland
SmartHome
SmartHome
CableTv
CableTv
WiredForData
WiredForData
WalkInClosets
WalkInClosets
WiredForSound
WiredForSound
Parking
Assigned
Assigned
Covered
Covered
On Street
On Street
Garage
Garage
Open
Open
Off Street
Off Street
Driveway
Driveway
Patio and Porch
Deck
Deck
Roof
Shingle
Shingle
Rooms
Bedroom 1
Bedroom 1
Bathroom 3
Bathroom 3
Bathroom 2
Bathroom 2
 Laundry Room
Laundry Room
Bathroom 1
Bathroom 1
Utility Room
Utility Room
 Exercise Room
Exercise Room
Bedroom 5
Bedroom 5
Bedroom 4
Bedroom 4
Dining Room
Dining Room
 Game Room
Game Room
Bathroom 4
Bathroom 4
Bedroom 2
Bedroom 2
Bedroom 3
Bedroom 3
Security
Security
Security
Vegetation
Grassed
Grassed

History

DateEventPrice$/SqftSource
Listed For Rent
Residential
$6,500$2REKonnection, LLC
Report issue with price history

Expenses

CategoryValueFrequency
SecurityDeposit$6,500One Time

Taxes

YearAnnual AmountDescription
$0RIDGEVIEW CROSSING PHASE IA (CAL), BLK D, LOT

Nearby Schools

Elementary School

James And Margie Marion Elementary

1.9 miles awayPK - 06

High School

Allen High School

2.2 miles away09 - 12

Elementary School

Gene M Reed Elementary

2.6 miles awayPK - 06
Show more
Get more info on 2446 Bainbridge Dr, Allen, TX 75013
Profile
Kiran Shah
Leasing Agent
(972) 914-0989
By pressing request info, you agree that Residential and real estate professionals may contact you via phone/text about your inquiry, which may involve the use of automated means.
Profile
Kiran Shah
Leasing Agent
(972) 914-0989
By pressing request info, you agree that Residential and real estate professionals may contact you via phone/text about your inquiry, which may involve the use of automated means.