2441 Johns Way Antioch, CA 94531
Price
$668,000
Listed On
Type
For Sale
Status
Active
0 / 60 Photos
0 / 60
2441 Johns Way
For Sale $668,000
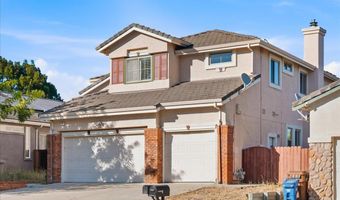
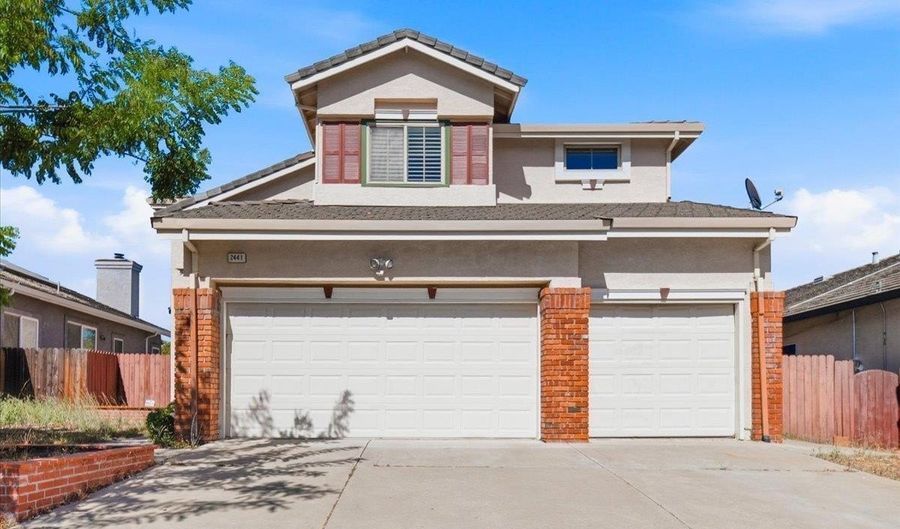 2441 Johns Way, Antioch, CA 94531 - 4 Beds, 2 Bath
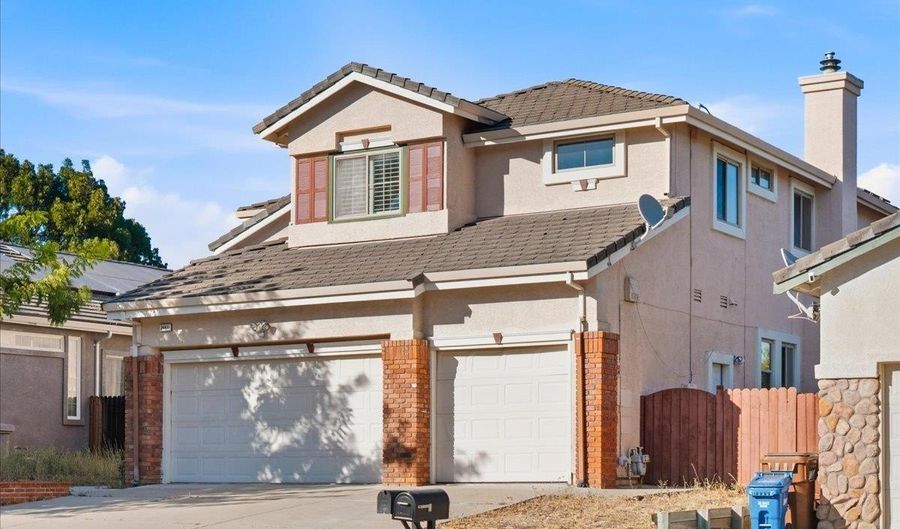 2441 Johns Way, Antioch, CA 94531 - 4 Beds, 2 Bath
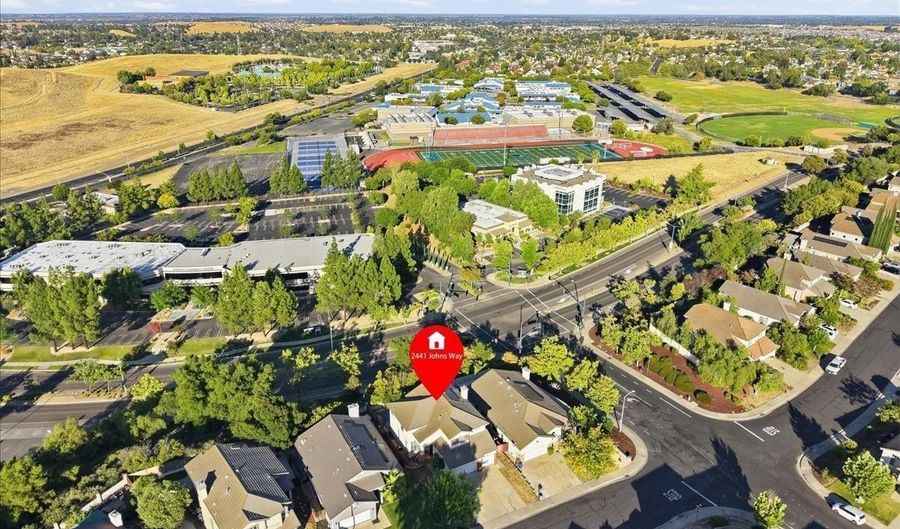 2441 Johns Way, Antioch, CA 94531 - 4 Beds, 2 Bath
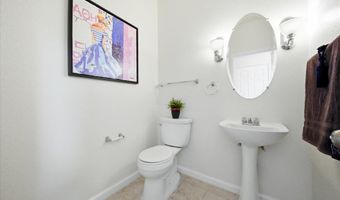
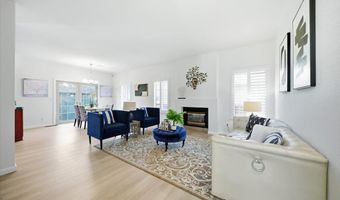
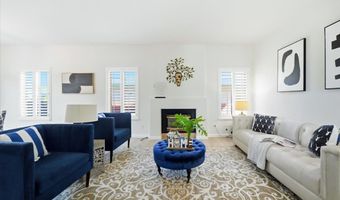
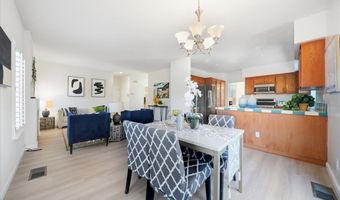
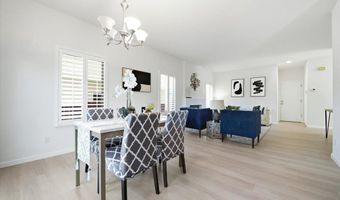
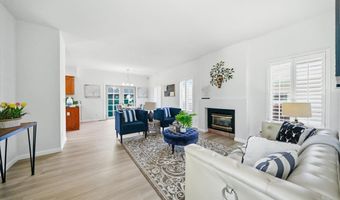
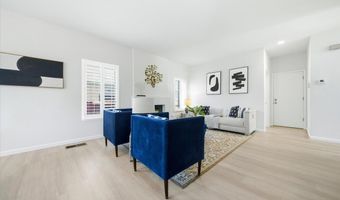
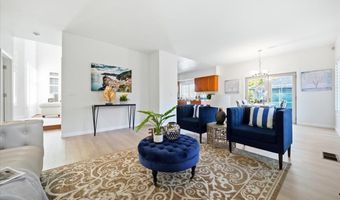
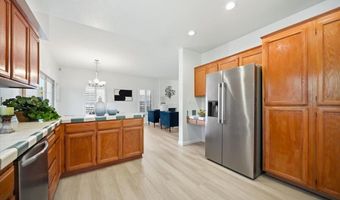
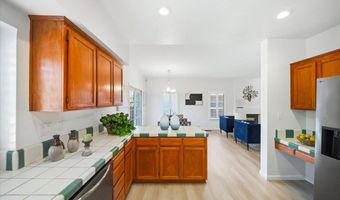
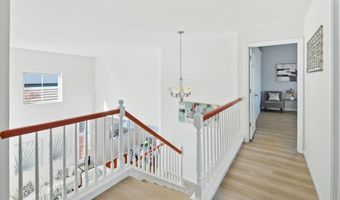
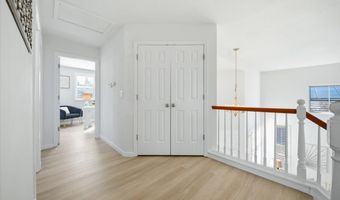

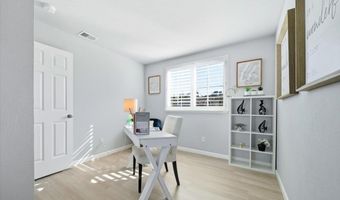

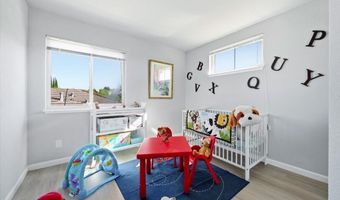
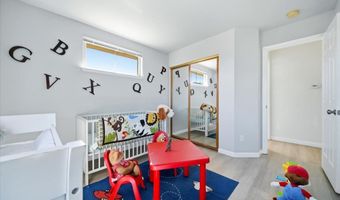
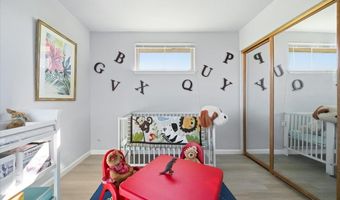
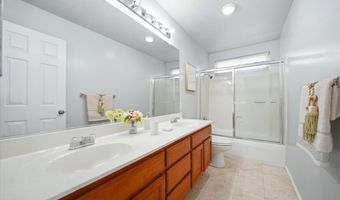
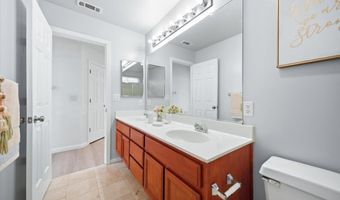
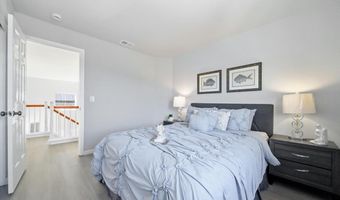
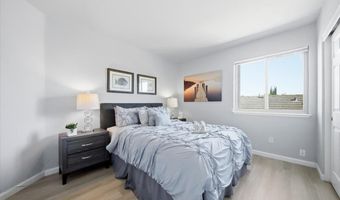

4 Beds
2 Bath
2473 sqft
Asking $668,000
Snapshot
Type
For Sale
Category
Purchase
Property Type
Residential
Property Subtype
Other
MLS Number
41143055
Parcel Number
0551800212
Property Sqft
2,473 sqft
Lot Size
0.12 acres
Year Built
1993
Year Updated
Bedrooms
4
Bathrooms
2
Full Bathrooms
2
3/4 Bathrooms
0
Half Bathrooms
1
Quarter Bathrooms
0
Lot Size (in sqft)
5,301.25
Price Low
-
Room Count
10
Building Unit Count
-
Condo Floor Number
-
Number of Buildings
-
Number of Floors
2
Parking Spaces
0
Location Directions
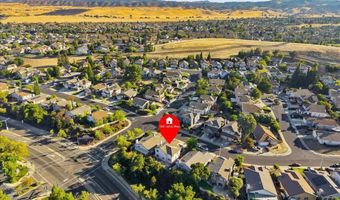
Deer Valley Rd - Marita Dr - Johns Way
Subdivision Name
Antioch
Franchise Affiliation
None
Special Listing Conditions

Auction
Bankruptcy Property
HUD Owned
In Foreclosure
Notice Of Default
Probate Listing
Real Estate Owned
Short Sale
Third Party Approval
Description
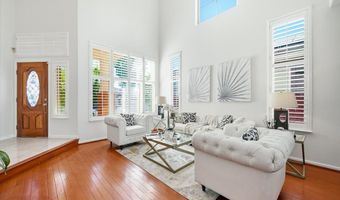
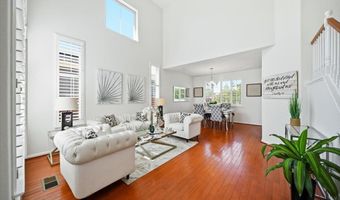
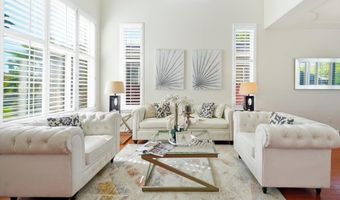
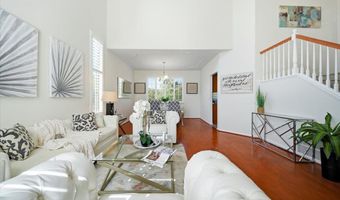
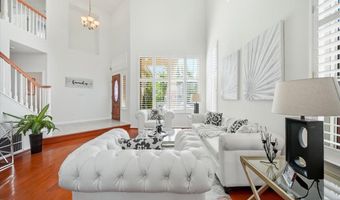
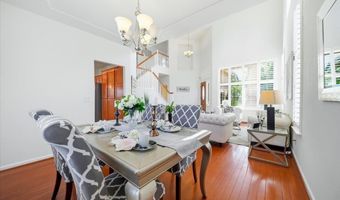
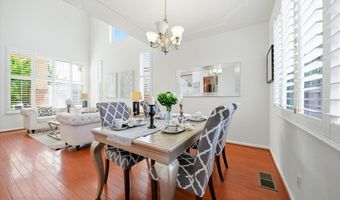
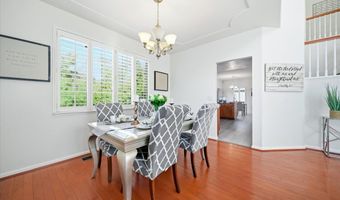
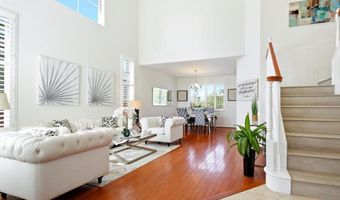
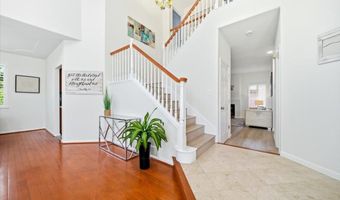
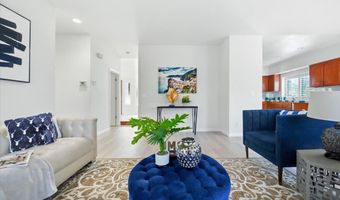
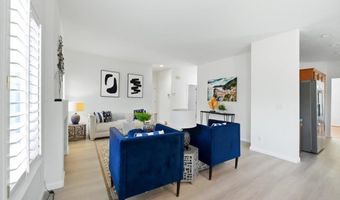
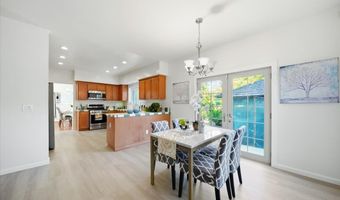
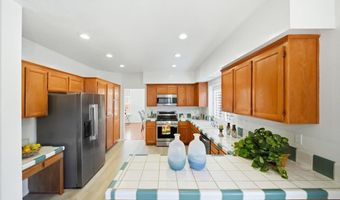
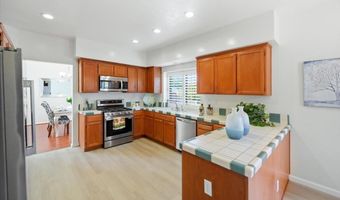
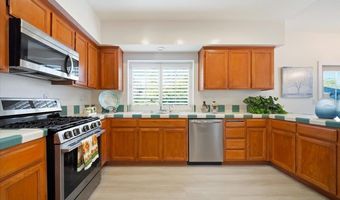
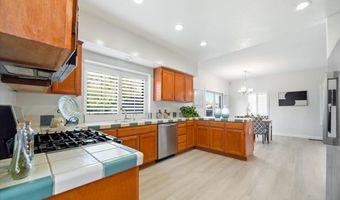
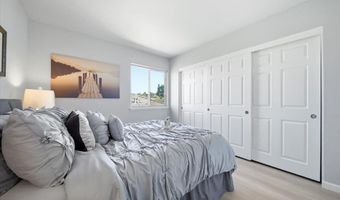
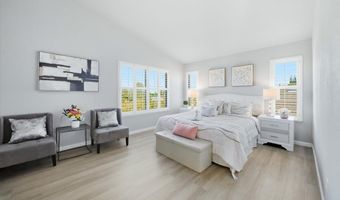
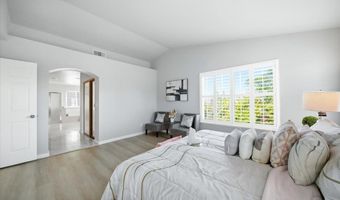
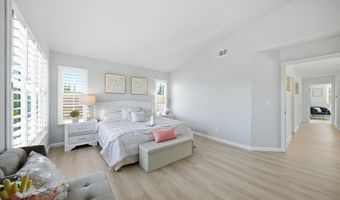
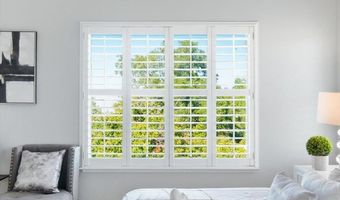
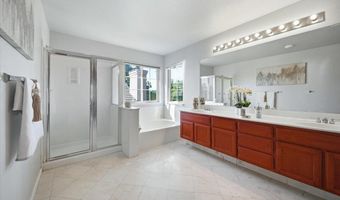
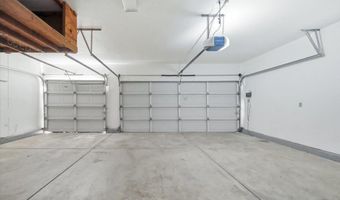
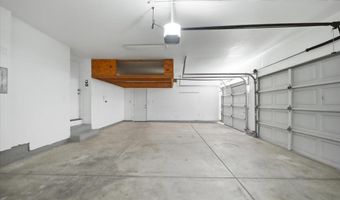
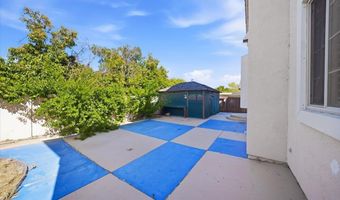
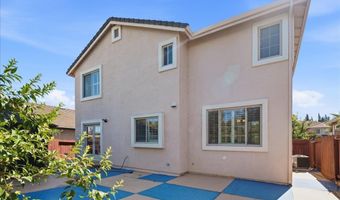
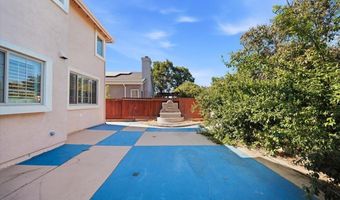
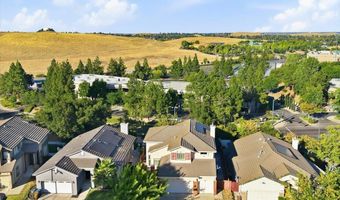
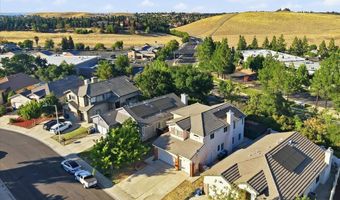
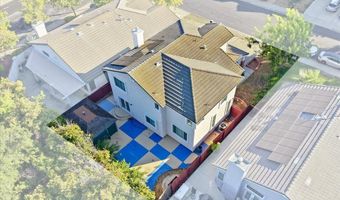
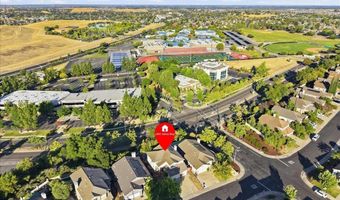
Welcome to 2441 Johns Way, turnkey entertainer home with 4 bedroom, 3 baths 2,473 sqft living space, hardwood floors, plantation shutters, a gas-fireplace family room, upstairs primary suite has double-sink vanity and walk-in closet. 3-car attached garage perfect for cars, bikes, A fully paid solar system helps keep utility costs. Low-maintenance yard with a covered gazebo and soothing hot tub is ideal for weekend BBQs. Closed to park, highways, shopping, restaurants, and schools. Come See it today!
Open House Showings
| Start Time | End Time | Appointment Required? |
|---|---|---|
| No | ||
| No |
More Details
MLS Name
Bay East
Source
ListHub
MLS Number
41143055
URL
MLS ID
BAEORCA
Virtual Tour
PARTICIPANT
Name
Weiqing Yan
Primary Phone
(510) 589-8380
Key
3YD-BAEORCA-166020580
Email
dianyanp@yahoo.com
BROKER
Name
Real Estate eBroker Inc
Phone
(760) 722-3222
OFFICE
Name
Real Estate Ebroker Inc
Phone
(760) 722-3222
Copyright © 2026 Bay East. All rights reserved. All information provided by the listing agent/broker is deemed reliable but is not guaranteed and should be independently verified.
Features
Basement
Dock
Elevator

Fireplace
Greenhouse
Hot Tub Spa
New Construction
Pool
Sauna
Sports Court
Waterfront
Appliances
Dishwasher
Gas Range
Microwave
Free-Standing Range
Refrigerator
Gas Water Heater
Architectural Style
Contemporary
Construction Materials
Stucco
Cooling
Central Air
Exterior
Back Yard
Front Yard
Fencing
Fenced
Flooring
Hardwood
Vinyl
Tile
Heating
Forced Air
Interior
Dining Area
Family Room
Parking
Open
Roof
Tile
Rooms
Bedroom 2
Bathroom 1
Bathroom 3
Laundry Room
Dining Room
Bedroom 1
Bathroom 2
Family Room
Bedroom 4
Bedroom 3
Window
Window Coverings
History
| Date | Event | Price | $/Sqft | Source |
|---|---|---|---|---|
| Listed For Sale Residential | $668,000 | $270 | Real Estate Ebroker Inc |
Nearby Schools
High School Deer Valley High | 0.3 miles away | 09 - 12 | |
Elementary School Lone Tree Elementary | 0.4 miles away | KG - 05 | |
Elementary School Jack London Elementary | 0.7 miles away | KG - 05 |
Get more info on 2441 Johns Way, Antioch, CA 94531

By pressing request info, you agree that Residential and real estate professionals may contact you via phone/text about your inquiry, which may involve the use of automated means.
By pressing request info, you agree that Residential and real estate professionals may contact you via phone/text about your inquiry, which may involve the use of automated means.