2431 Genschaw Rd Alpena, MI 49707
Price
$214,000
Listed On
Type
For Sale
Status
Active
2431 Genschaw Rd, Alpena, MI 49707
3 Beds
2 Bath
2465 sqft
Asking  $214,000

Snapshot

Type
For Sale
Category
Purchase
Property Type
Residential
Property Subtype
Single Family Residence
MLS Number
201841283
Parcel Number
012-017-000-017-02
Property Sqft
2,465 sqft
Lot Size
0.94 acres
Year Built
1996
Year Updated
Bedrooms
3
Bathrooms
2
Full Bathrooms
2
3/4 Bathrooms
0
Half Bathrooms
0
Quarter Bathrooms
0
Lot Size (in sqft)
40,946.4
Price Low
-
Room Count
-
Building Unit Count
-
Condo Floor Number
-
Number of Buildings
-
Number of Floors
0
Parking Spaces
0
Location Directions
Coming from the hospital, head North on US 23 N towards Presque Isle. At the light by 19th Hole, turn left and head all the way down until you hit the intersection by the apartments. Then take a right and the home will be on your immediate left.
Legal Description
T31N R8E SECTION 17 COMMENCING AT NE SECTION CORNER THENCE S 03D 30M 20S W 877.50 FEET ALONG E SECTION LINE TO POINT OF BEGINNING THENCE S 03D 30M 20S W ALONG LINE 160.00 FEET THENCE N 86D 55M 57S W 255.00 FEET THENCE N 03D 30M 20S E 160.00 (...continued)
Subdivision Name
T31N R8E
Franchise Affiliation
None
Special Listing Conditions
Auction
Auction
Bankruptcy Property
Bankruptcy Property
HUD Owned
HUD Owned
In Foreclosure
In Foreclosure
Notice Of Default
Notice Of Default
Probate Listing
Probate Listing
Real Estate Owned
Real Estate Owned
Short Sale
Short Sale
Third Party Approval

Description

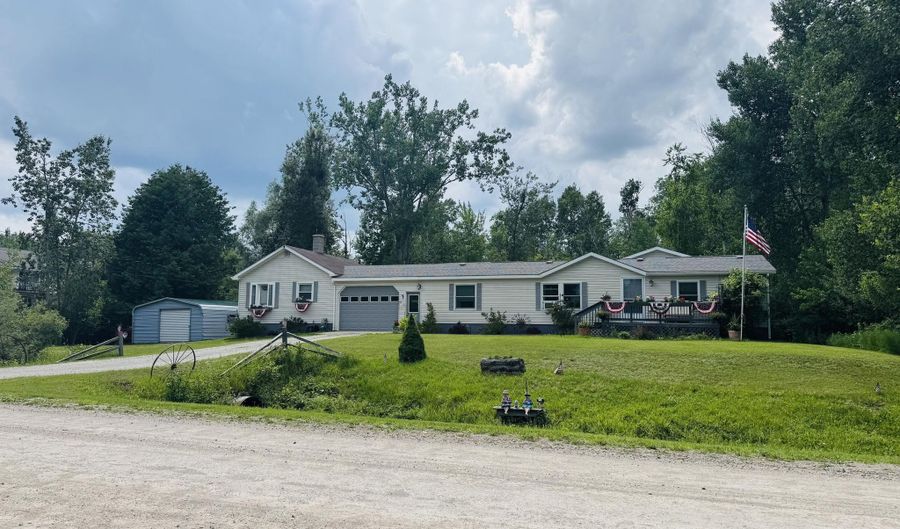
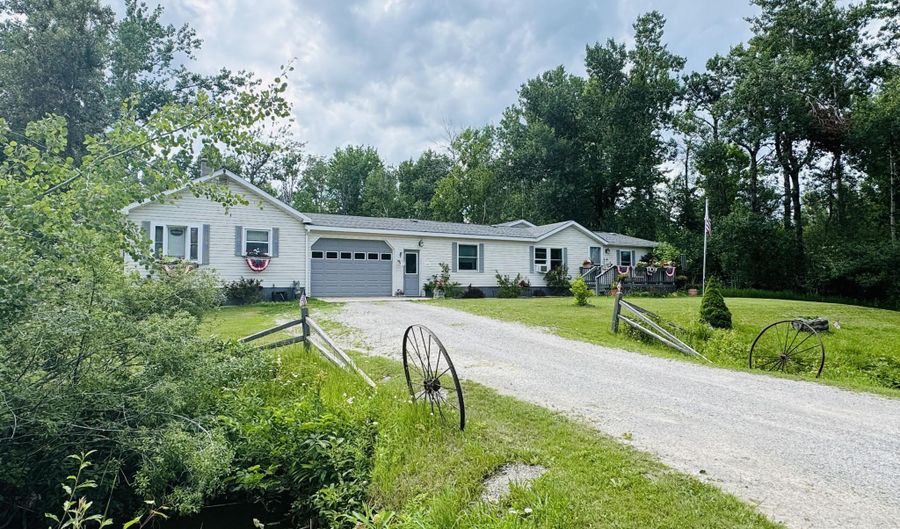
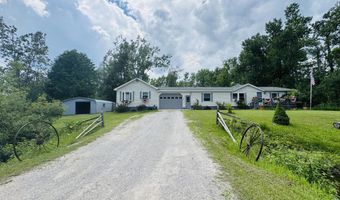
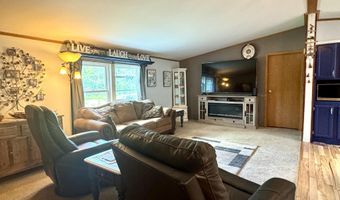
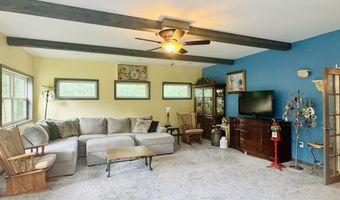
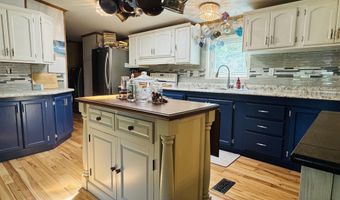
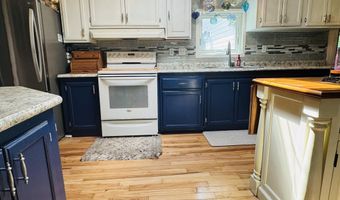
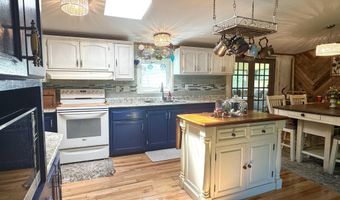
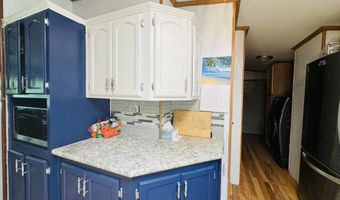
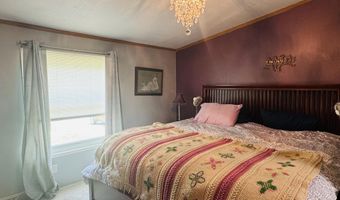
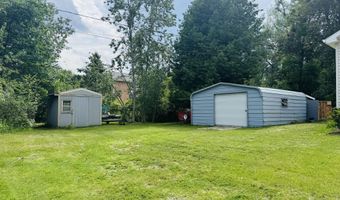
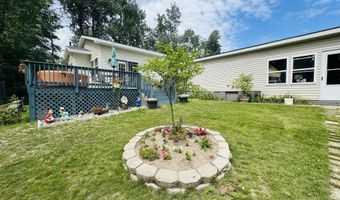
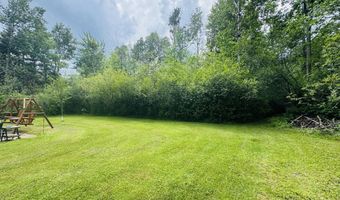
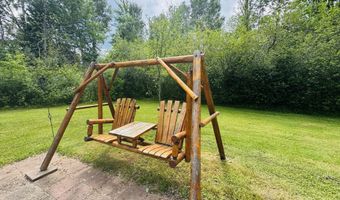
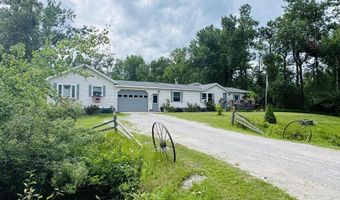
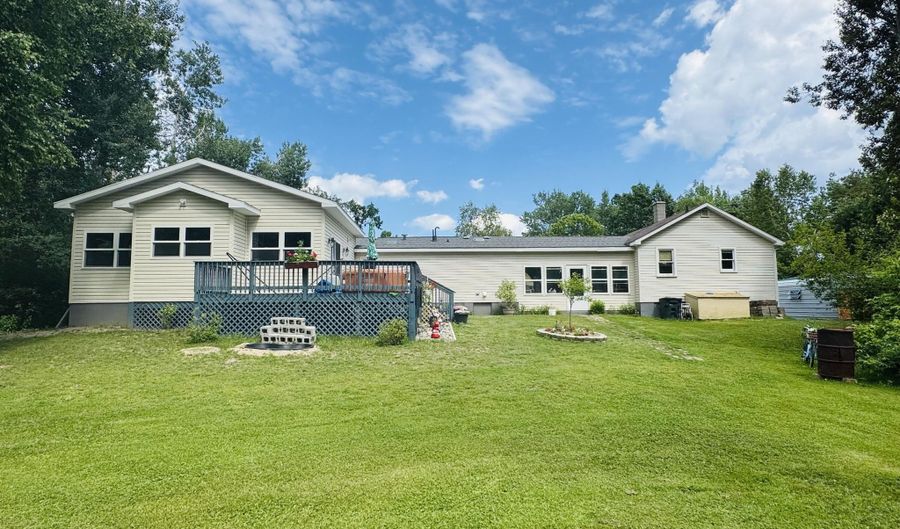
Welcome home to this inviting 3-bed, 2-bath property situated on a beautiful 0.94-acre lot! Offering plenty of space inside and out, this home features a recently added family room addition, creating the perfect extra living area for relaxing, entertaining, or gathering with loved ones. The attached garage and a man cave/workshop space, giving you even more room for hobbies, storage, or a private retreat. Step outside and enjoy your own backyard paradise, complete with a large back deck overlooking the peaceful outdoor setting. With two sheds for additional storage and nearly an acre to enjoy, there is plenty of room for gardening, outdoor activities, or simply soaking in the quiet surroundings. This property offers the perfect blend of comfort, functionality, and outdoor living!

More Details

MLS Name
Water Wonderland Board of Realtors®
Source
ListHub
MLS Number
201841283
MLS ID
WWMLSMI
Virtual Tour
PARTICIPANT
Name
Kyra Page
Primary Phone
(989) 464-3071
Key
3YD-WWMLSMI-KYRAPAGE
Email
kyra@fortyfivenorthre.com
BROKER
Name
Forty Five North Real Estate
Phone
(989) 340-1470
OFFICE
Name
Forty Five North Real Estate
Phone
(989) 340-1470
Copyright © 2026 Water Wonderland Board of Realtors®. All rights reserved. All information provided by the listing agent/broker is deemed reliable but is not guaranteed and should be independently verified.

Features

Basement
Basement
Dock
Dock
Elevator
Elevator
Fireplace
Fireplace
Greenhouse
Greenhouse
Hot Tub Spa
Hot Tub Spa
New Construction
New Construction
Pool
Pool
Sauna
Sauna
Sports Court
Sports Court
Waterfront
Waterfront
Appliances
Water Heater
Water Heater
Range/Oven
Range/Oven
Architectural Style
Ranch
Ranch
Construction Materials
HUD Sectional
HUD Sectional
Exterior
Deck
Deck
Landscaped
Landscaped
Flooring
Hardwood
Hardwood
Heating
Forced Air
Forced Air
Natural Gas
Natural Gas
Interior
Ceiling Fan
Ceiling Fan
1st Flr Primary Bdrm
Split Bdrm Flr Plan
Split Bdrm Flr Plan
Parking
Open
Open
Patio and Porch
Deck
Deck
Rooms
 Family Room
Family Room
Bedroom 1
Bedroom 1
Bedroom 2
Bedroom 2
Bathroom 2
Bathroom 2
Bathroom 1
Bathroom 1
 Laundry Room
Laundry Room
Dining Room
Dining Room
Bedroom 3
Bedroom 3

History

DateEventPrice$/SqftSource
For Sale ~ Price Changed
Residential
$214,000
-2.3%
$87Forty Five North Real Estate
Listed For Sale
Residential
$219,000$89Forty Five North Real Estate
Report issue with price history

Taxes

YearAnnual AmountDescription
$0T31N R8E SECTION 17 COMMENCING AT NE SECTION CORNER THENCE S 03D 30M 20S W 877.50 FEET ALONG E SECTION LINE TO POINT OF BEGINNING THENCE S 03D 30M 20S W ALONG LINE 160.00 FEET THENCE N 86D 55M 57S W 255.00 FEET THENCE N 03D 30M 20S E 160.00 (...continued)

Nearby Schools

Junior & Senior High School

Oxbow Aces Academy - Alternative And Adult Ed

0.5 miles away08 - 12

Undergraduate School

Pied Piper Opportunity Center

1 miles awayUG - UG

Elementary School

Besser Elementary School

1 miles awayKG - 06
Show more
Get more info on 2431 Genschaw Rd, Alpena, MI 49707
Profile
Kyra Page
Listing Agent
(989) 464-3071
By pressing request info, you agree that Residential and real estate professionals may contact you via phone/text about your inquiry, which may involve the use of automated means.
Profile
Kyra Page
Listing Agent
(989) 464-3071
By pressing request info, you agree that Residential and real estate professionals may contact you via phone/text about your inquiry, which may involve the use of automated means.