2424 Kingsbury Dr Charlotte, NC 28205
Price
$1,199,000
Listed On
Type
For Sale
Status
Active
2424 Kingsbury Dr, Charlotte, NC 28205
5 Beds
4 Bath
2849 sqft
 
Last Refreshed: 9/19/2026, 3:44 PM CDT
Asking
 $1,199,000

Snapshot

Type
For Sale
Category
Purchase
Property Type
Residential
Property Subtype
Single Family Residence
MLS Number
4422896
Parcel Number
127-105-30
Property Sqft
2,849 sqft
Lot Size
0.29 acres
Year Built
1951
Year Updated
Bedrooms
5
Bathrooms
4
Full Bathrooms
3
3/4 Bathrooms
0
Half Bathrooms
1
Quarter Bathrooms
0
Lot Size (in sqft)
12,632.4
Price Low
-
Room Count
13
Building Unit Count
-
Condo Floor Number
-
Number of Buildings
-
Number of Floors
2
Parking Spaces
0
Legal Description
L30 B4 M1166-475
Subdivision Name
Chantilly
Franchise Affiliation
None
Special Listing Conditions
Auction
Auction
Bankruptcy Property
Bankruptcy Property
HUD Owned
HUD Owned
In Foreclosure
In Foreclosure
Notice Of Default
Notice Of Default
Probate Listing
Probate Listing
Real Estate Owned
Real Estate Owned
Short Sale
Short Sale
Third Party Approval

Description

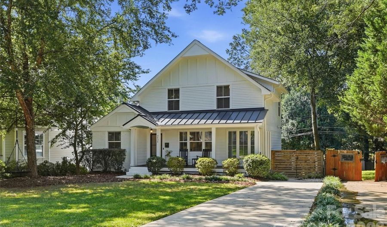
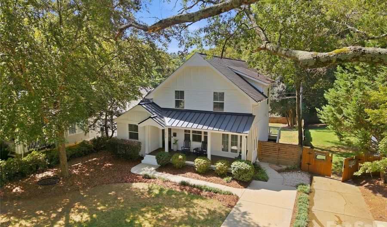
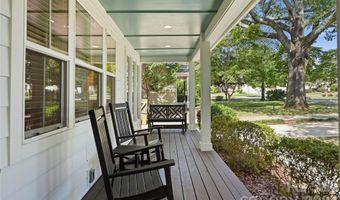
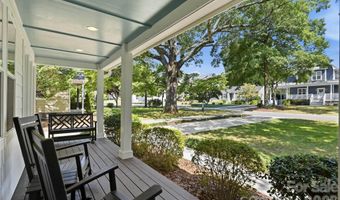
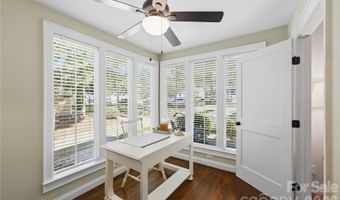
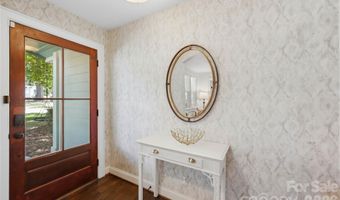
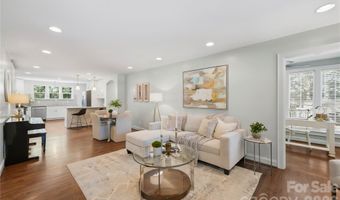
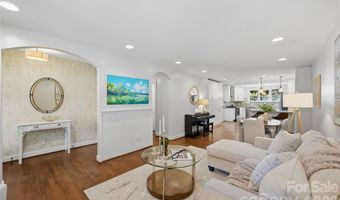
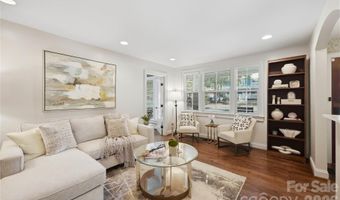
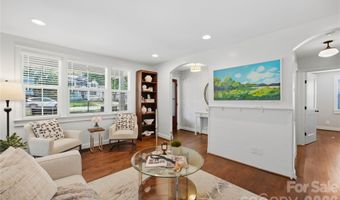
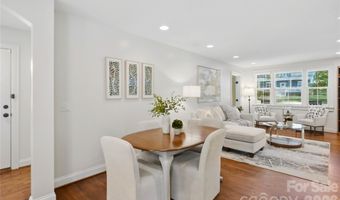
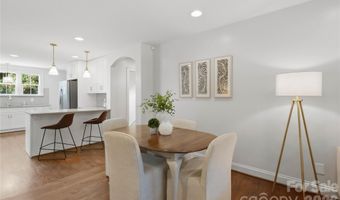
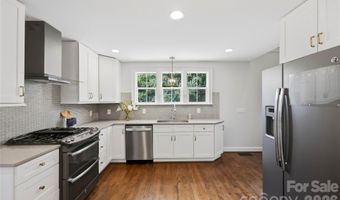
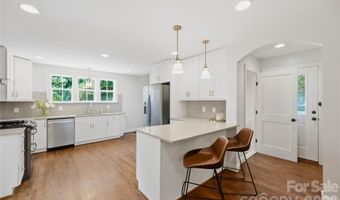
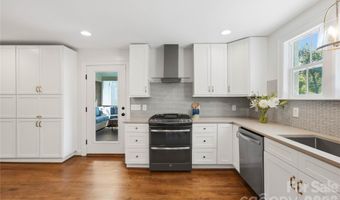
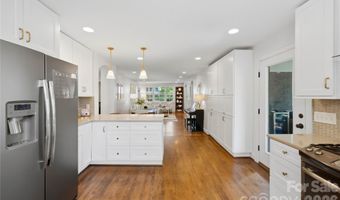
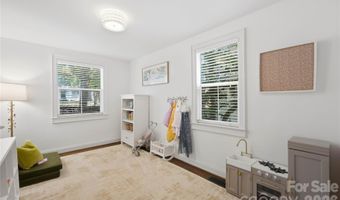
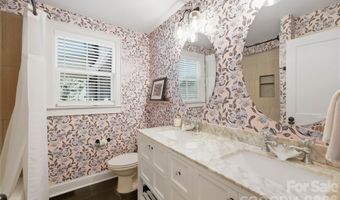
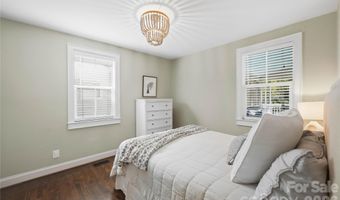
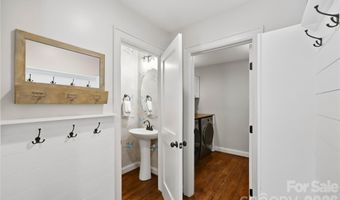
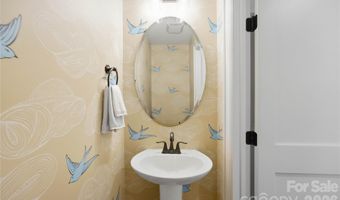
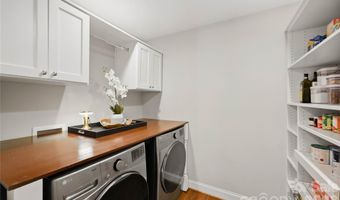
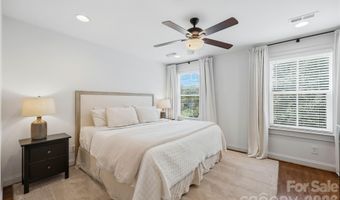
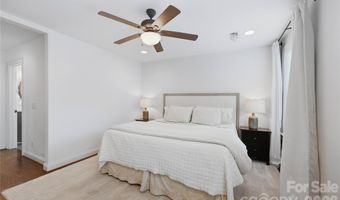
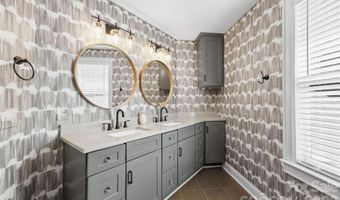
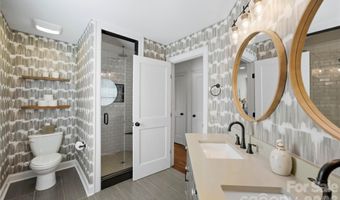
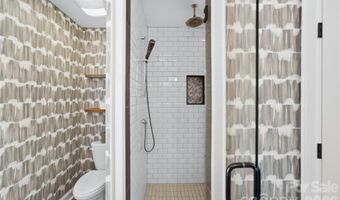
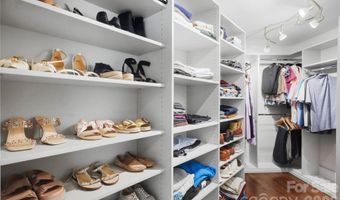
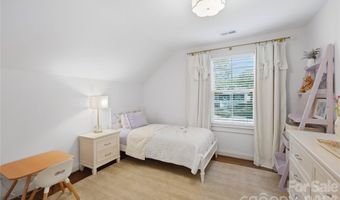
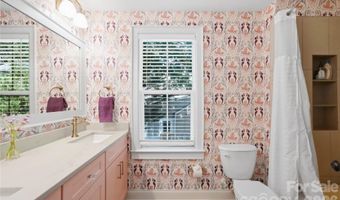
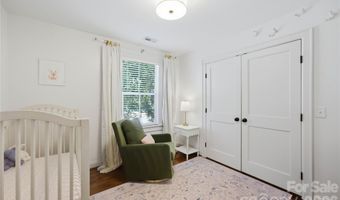
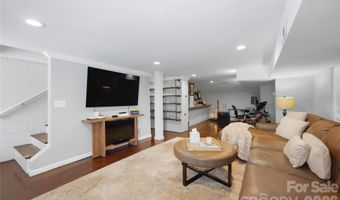
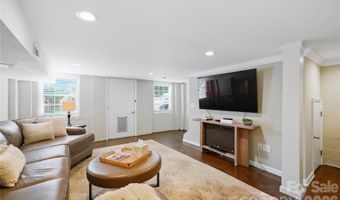
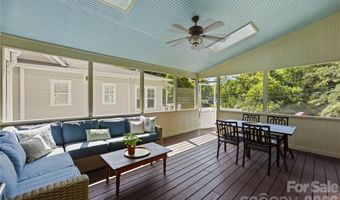
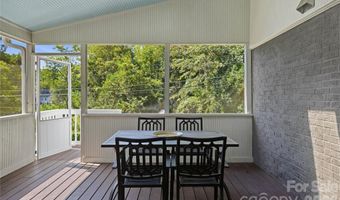
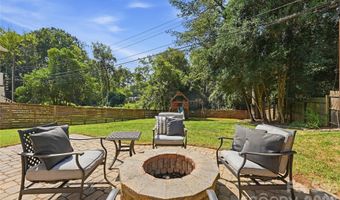
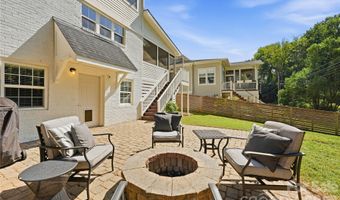
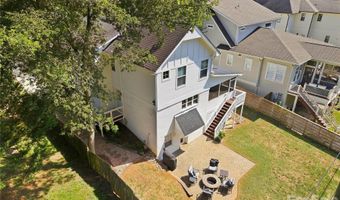
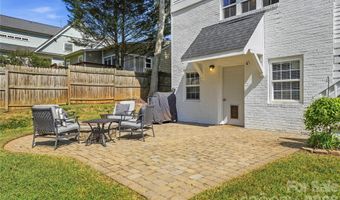
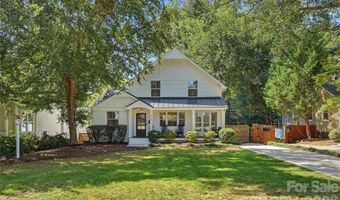
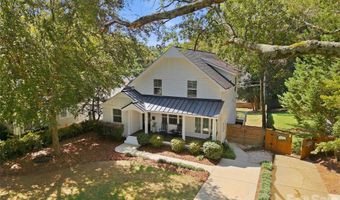
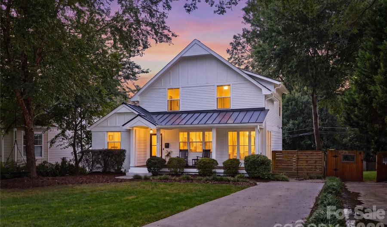
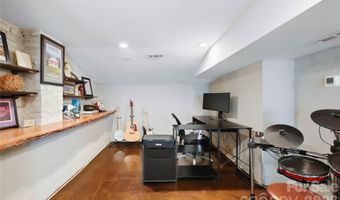
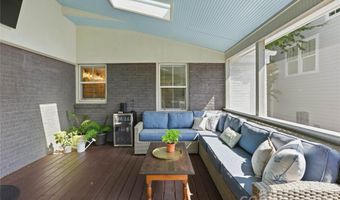
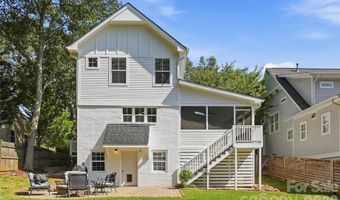
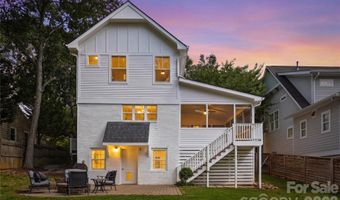
With its combination of timeless charm, generous living spaces, thoughtful storage and an incredibly rare lot, this home offers something increasingly difficult to find in Charlotte: privacy and space just minutes from the heart of the city. Set on one of Chantilly's largest lots, this exceptional property offers a rare sense of space and privacy while remaining less than two miles from Uptown. A wide, covered rocking chair front porch welcomes you into the home, where rich hardwood floors flow throughout the main living spaces. The spacious living room opens seamlessly to the dining area and kitchen, creating an inviting layout for both everyday living and entertaining. A dedicated office provides a quiet space for work or study, while the expansive all-season screened-in porch overlooks the backyard and offers an ideal setting for morning coffee, dinner with friends or relaxing outdoors. The main level also features two generously sized bedrooms and a beautifully updated full bathroom, along with a well-appointed laundry room with built-ins, a powder bath and a convenient drop zone to keep everyday essentials organized. Upstairs, the private primary retreat offers a spacious en-suite bathroom with a dual sink vanity and a walk-in shower with rainfall shower head. A walk-in closet with custom built-ins provides exceptional storage, while two additional bedrooms share a full bathroom. The finished basement adds an additional 500 square feet of flexibility, with a large open space ready to become whatever best suits your lifestyle, whether that's a home theater, fitness area, office, playroom or gathering space. Walk directly from the basement to the backyard, where a generous paver patio and built-in fire pit create the perfect setting for outdoor entertaining and evenings under the stars. Enjoy easy access to Chantilly Park and Ecological Sanctuary, or head nearby to Elizabeth and Plaza Midwood for local restaurants, bars, shops and entertainment. This is a truly special opportunity to enjoy a home with character, flexibility and an extraordinary sense of space in one of Charlotte's most sought-after neighborhoods.
Open House Showings

Start TimeEnd TimeAppointment Required?
No

More Details

MLS Name
Canopy MLS
MLS Number
4422896
MLS ID
CMLSNC
Virtual Tour
PARTICIPANT
Name
Julie Nguyen
Email
julie@yanceyrealty.com
Primary Phone
(704) 488-4720
Agent ID License
303283
BROKER
Name
Yancey Realty
Email
franklin@yanceyrealty.com
Phone
(704) 577-9055
OFFICE
Name
Yancey Realty, LLC
Phone
(704) 577-9055
Copyright © 2026 Canopy MLS. All rights reserved. All information provided by the listing agent/broker is deemed reliable but is not guaranteed and should be independently verified.

Features

Basement
Basement
Dock
Dock
Elevator
Elevator
Fireplace
Fireplace
Greenhouse
Greenhouse
Hot Tub Spa
Hot Tub Spa
New Construction
New Construction
Pool
Pool
Sauna
Sauna
Sports Court
Sports Court
Waterfront
Waterfront
Appliances
Dishwasher
Dishwasher
Gas Range
Gas Range
Oven
Oven
Refrigerator
Refrigerator
Washer/Dryer
Washer/Dryer
Architectural Style
Other
Other
Construction Materials
Hardboard Siding
Hardboard Siding
Cooling
Zoned
Zoned
Central Air
Central Air
Exterior
Fire Pit
Fire Pit
Fencing
Fenced
Fenced
Privacy
Privacy
Flooring
Concrete
Concrete
Tile
Tile
Wood
Wood
Heating
Heat Pump (Heating)
Heat Pump (Heating)
Interior
Built-in Features
Built-in Features
Drop Zone
Drop Zone
Entrance Foyer
Entrance Foyer
Open Floorplan
Open Floorplan
Walk-In Closet(s)
Walk-In Closet(s)
Parking
Driveway
Driveway
Patio and Porch
Patio
Patio
Porch
Porch
Rooms
Bedroom 1
Bedroom 1
Bathroom 1
Bathroom 1
Bedroom 3
Bedroom 3
Bedroom 2
Bedroom 2
 Basement
Basement
Bonus Room
Bonus Room
 Laundry Room
Laundry Room
Bathroom 4
Bathroom 4
Bathroom 3
Bathroom 3
Bedroom 5
Bedroom 5
Dining Room
Dining Room
Bedroom 4
Bedroom 4
Bathroom 2
Bathroom 2

History

DateEventPrice$/SqftSource
Listed For Sale
Residential
$1,199,000$421Yancey Realty, LLC
Report issue with price history

Taxes

YearAnnual AmountDescription
$0L30 B4 M1166-475

Nearby Schools

Elementary, Middle & High School

Morgan School

0.5 miles away01 - 12

Elementary School

Chantilly Montessori

0.4 miles awayPK - 04

High School

Midwood High

0.8 miles away09 - 09
Show more
Get more info on 2424 Kingsbury Dr, Charlotte, NC 28205
Profile
Julie Nguyen
Listing Agent
(704) 488-4720
By proceeding, you consent to receive calls and texts at the number you provided, including marketing by autodialer and prerecorded and artificial voice, and email, from real estate professionals about your inquiry and other home-related matters, but not as a condition of any purchase. Msg/data rates may apply. This consent applies even if you are on a corporate, state, or national Do Not Call list.
Profile
Julie Nguyen
Listing Agent
(704) 488-4720
By proceeding, you consent to receive calls and texts at the number you provided, including marketing by autodialer and prerecorded and artificial voice, and email, from real estate professionals about your inquiry and other home-related matters, but not as a condition of any purchase. Msg/data rates may apply. This consent applies even if you are on a corporate, state, or national Do Not Call list.