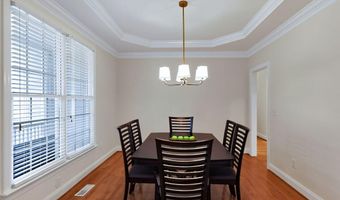
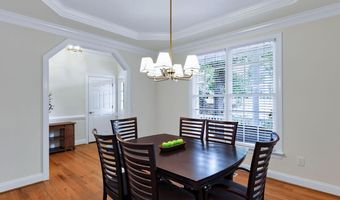
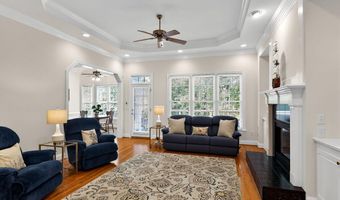
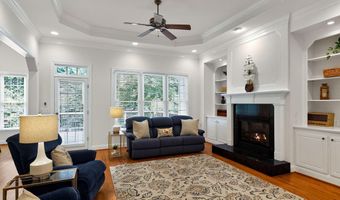
2418 Bristers Spring Way Apex, NC 27523
Price
$739,000
Listed On
Type
For Sale
Status
Active
2418 Bristers Spring Way, Apex, NC 27523
3 Beds
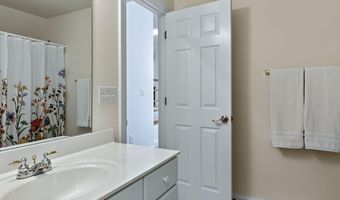
3 Bath
3644 sqft
Asking  $739,000

Snapshot

Type
For Sale
Category
Purchase
Property Type
Residential
Property Subtype
Single Family Residence
MLS Number
10183355
Parcel Number
073201493146
Property Sqft
3,644 sqft
Lot Size
0.30 acres
Year Built
1998
Year Updated
Bedrooms
3
Bathrooms
3
Full Bathrooms
3
3/4 Bathrooms
0
Half Bathrooms
0
Quarter Bathrooms
0
Lot Size (in sqft)
13,068
Price Low
-
Room Count
11
Building Unit Count
-
Condo Floor Number
-
Number of Buildings
-
Number of Floors
2
Parking Spaces
0
Legal Description
Lo59 Walden Creek Sub Sc1 Ph2 Bm1996-1792
Subdivision Name
Walden Creek
Franchise Affiliation
None
Special Listing Conditions
Auction
Auction
Bankruptcy Property
Bankruptcy Property
HUD Owned
HUD Owned
In Foreclosure
In Foreclosure
Notice Of Default
Notice Of Default
Probate Listing
Probate Listing
Real Estate Owned
Real Estate Owned
Short Sale
Short Sale
Third Party Approval

Description

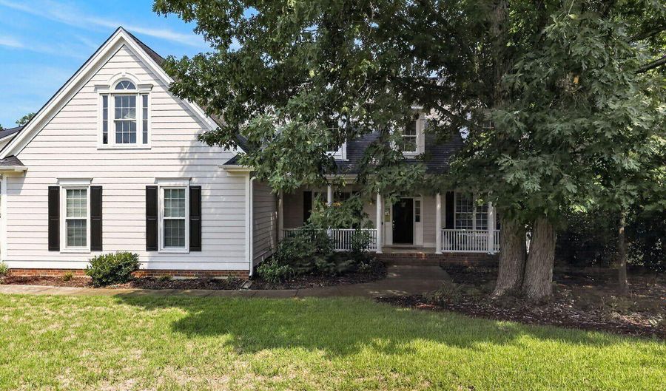
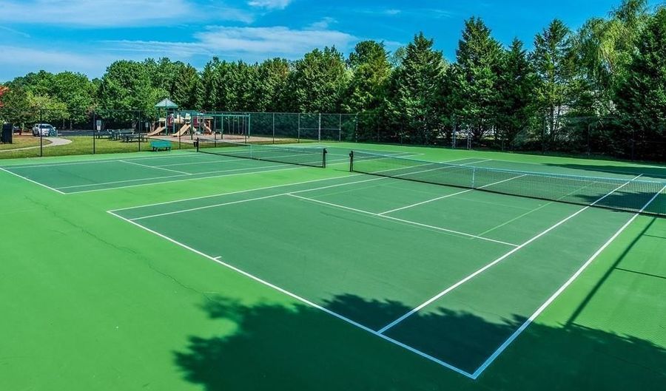
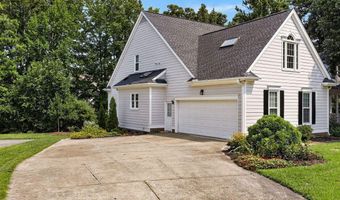
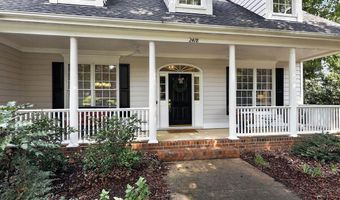
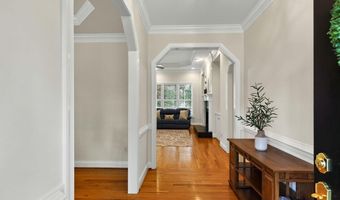
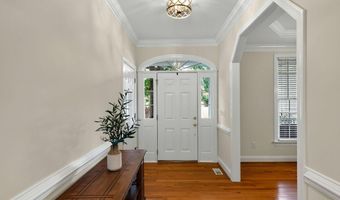
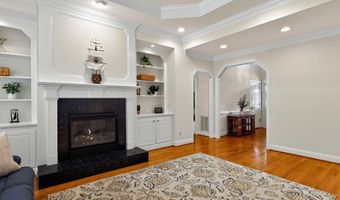
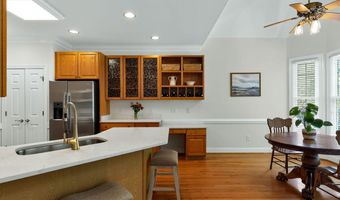
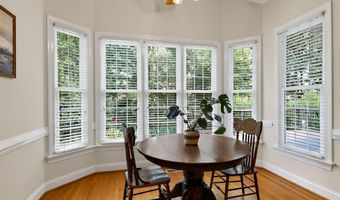
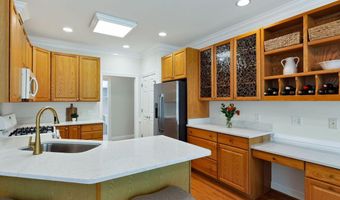
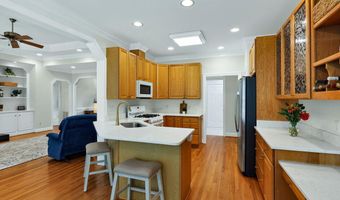
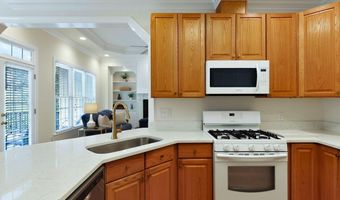
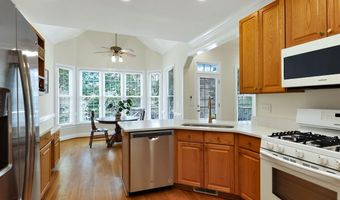
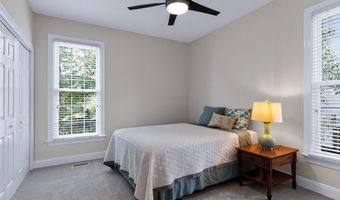
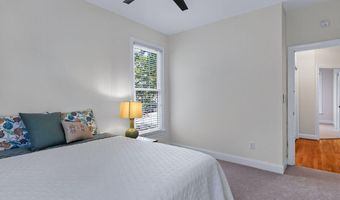
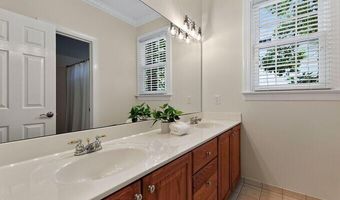
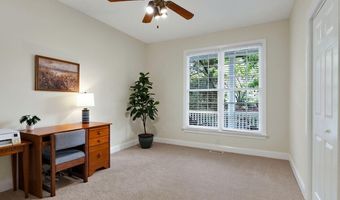
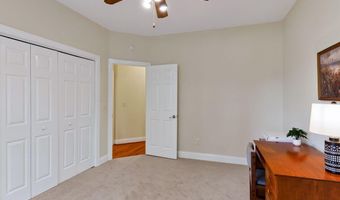
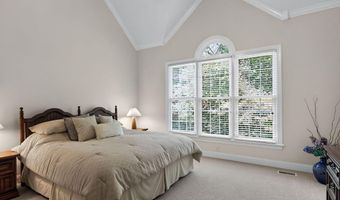
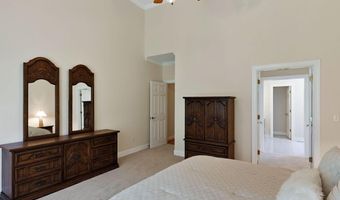
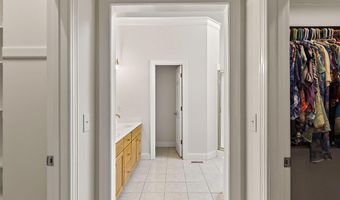
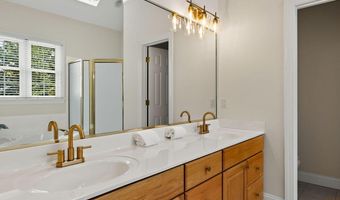
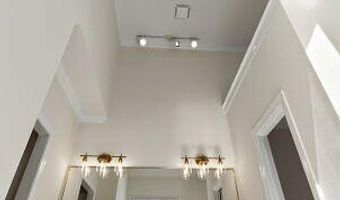
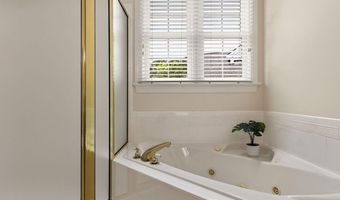
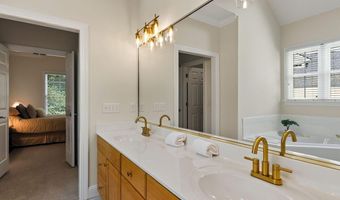
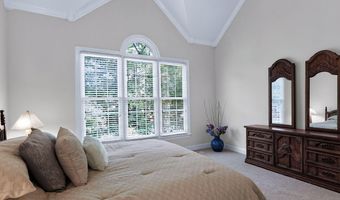
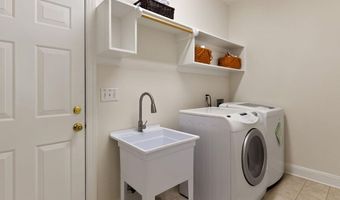
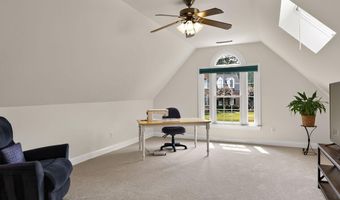
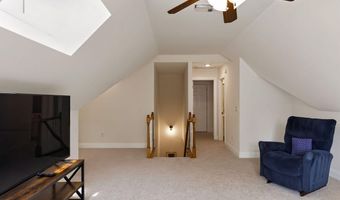
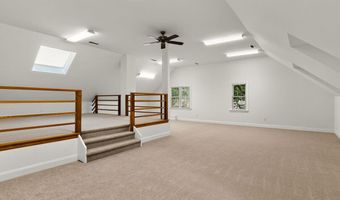
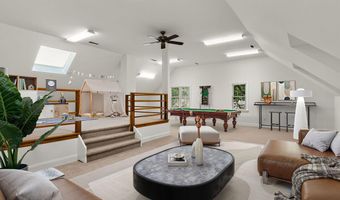
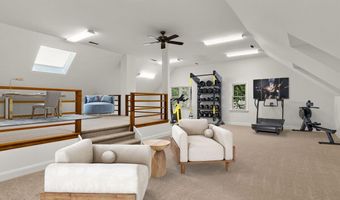

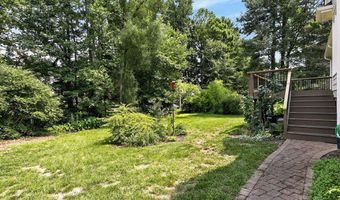
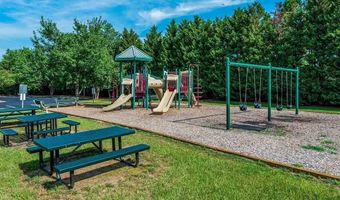
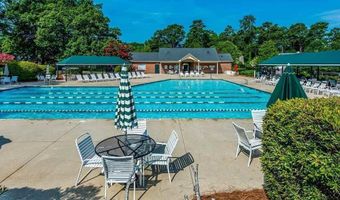
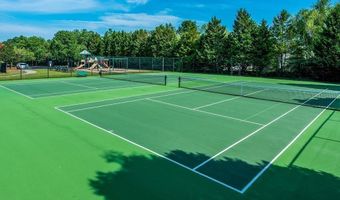
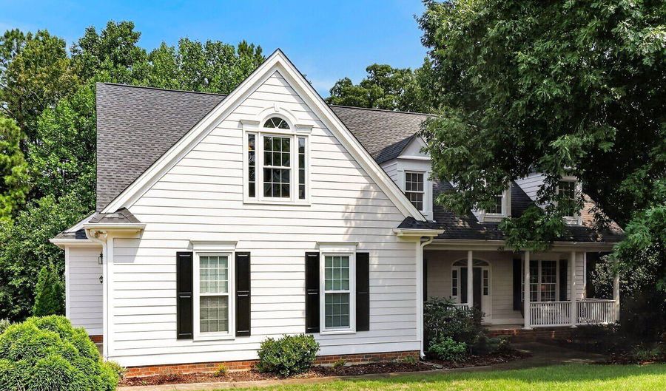
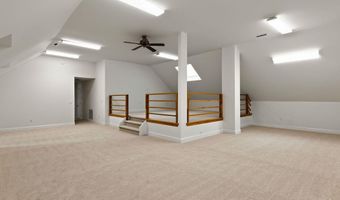
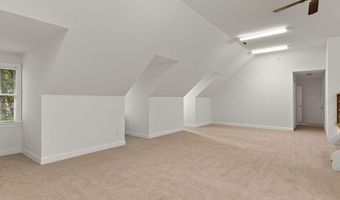
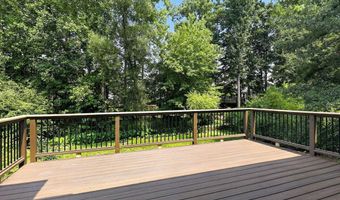
Discover 3,644 square feet of exceptional space & versatility in this distinctive custom home set on a .30-acre corner cul-de-sac lot in sought-after Walden Creek! The main level offers 3 bedrooms & 2 full baths, including a FIRST-FLOOR PRIMARY SUITE with cathedral ceiling & spa-inspired bath. Beautiful hardwood floors & extensive crown and custom molding enhance the main living areas & primary bedroom. Imagine mornings in the sun-filled breakfast nook, evenings by the fireplace & weekends entertaining on the deck overlooking the beautifully landscaped backyard. The welcoming family room features built-ins, a tray ceiling & gas fireplace, while the kitchen offers new quartz countertops & 42-inch cabinetry. Upstairs, a flex room & full bath open to an extraordinary bonus room of approximately 1,000 square feet, ready to become your theater, office, fitness studio, game room, hobby space or family/guest retreat. Fresh paint (2026), New carpet (2026), HVAC (2023 & 2019) ,Windows,(2020), Roof (2018) & Tankless Water Heater. Amenities are TOP NOTCH with community pool, playground, tennis & pickleball! Near Beaver Creek Commons, Rts 540 & 64, RTP & RDU.
Open House Showings

Start TimeEnd TimeAppointment Required?
No

More Details

MLS Name
Doorify MLS
Source
ListHub
MLS Number
10183355
MLS ID
TRIANGLE
Virtual Tour
PARTICIPANT
Name
Irene Dezwaan
Primary Phone
(919) 815-4198
Key
3YD-TRIANGLE-90219
Email
irene@idezhomes.com
BROKER
Name
LPT Realty, LLC
Phone
(321) 252-7486
OFFICE
Name
LPT Realty, LLC
Phone
(877) 366-2213
Copyright © 2026 Doorify MLS. All rights reserved. All information provided by the listing agent/broker is deemed reliable but is not guaranteed and should be independently verified.

Features

Basement
Basement
Dock
Dock
Elevator
Elevator
Fireplace
Fireplace
Greenhouse
Greenhouse
Hot Tub Spa
Hot Tub Spa
New Construction
New Construction
Pool
Pool
Sauna
Sauna
Sports Court
Sports Court
Waterfront
Waterfront
Appliances
Dishwasher
Dishwasher
Disposal
Disposal
Dryer
Dryer
Free-Standing Gas Range
Gas Range
Gas Range
Gas Water Heater
Gas Water Heater
Microwave
Microwave
Self Cleaning Oven
Self Cleaning Oven
Stainless Steel Appliance(s)
Washer
Washer
Architectural Style
Other
Other
Construction Materials
Fiber Cement
Fiber Cement
Cooling
Ceiling Fan(s)
Ceiling Fan(s)
Heat Pump
Heat Pump
Gas (Cooling)
Gas (Cooling)
Electric
Electric
Central Air
Central Air
Flooring
Vinyl
Vinyl
Hardwood
Hardwood
Tile - Ceramic
Tile - Ceramic
Carpet
Carpet
Interior
Bathtub/Shower Combination
Bookcases
Bookcases
Breakfast Bar
Breakfast Bar
Built-in Features
Built-in Features
Cathedral Ceiling(s)
Ceiling Fan(s)
Ceiling Fan(s)
Chandelier
Chandelier
Crown Molding
Crown Molding
Double Vanity
Double Vanity
Dual Closets
Dual Closets
Eat-in Kitchen
Eat-in Kitchen
Entrance Foyer
Entrance Foyer
High Ceilings
High Ceilings
Pantry
Pantry
Primary Downstairs
Primary Downstairs
Quartz Counters
Quartz Counters
Recessed Lighting
Recessed Lighting
Room Over Garage
Room Over Garage
Separate Shower
Separate Shower
Shower Only
Shower Only
Smooth Ceilings
Smooth Ceilings
Tray Ceiling(s)
Tray Ceiling(s)
Vaulted Ceiling(s)
Vaulted Ceiling(s)
Walk-In Closet(s)
Walk-In Closet(s)
Walk-In Shower
Walk-In Shower
Water Closet
Water Closet
Whirlpool Tub
Whirlpool Tub
Parking
Garage
Garage
Driveway
Driveway
Open
Open
Patio and Porch
Porch
Porch
Deck
Deck
Roof
Shingle
Shingle
Rooms
Bathroom 3
Bathroom 3
Bathroom 2
Bathroom 2
Bonus Room
Bonus Room
Dining Room
Dining Room
Bathroom 1
Bathroom 1
Bedroom 3
Bedroom 3
Bedroom 2
Bedroom 2
 Laundry Room
Laundry Room
 Family Room
Family Room
Bedroom 1
Bedroom 1
Vegetation
Grassed
Grassed
Window
Blinds
Blinds
Screens
Screens
Double Pane Windows
Double Pane Windows

History

DateEventPrice$/SqftSource
Listed For Sale
Residential
$739,000$203EXP Realty LLC
Report issue with price history

Taxes

YearAnnual AmountDescription
2025$6,439Lo59 Walden Creek Sub Sc1 Ph2 Bm1996-1792

Nearby Schools

Elementary School

Olive Chapel Elementary

1.4 miles awayKG - 05

Elementary School

Baucom Elementary

2 miles awayPK - 05

Elementary School

Salem Elementary

1.9 miles awayKG - 05
Show more
Get more info on 2418 Bristers Spring Way, Apex, NC 27523
Profile
Kim Curry
Listing Agent
(919) 671-7559
By pressing request info, you agree that Residential and real estate professionals may contact you via phone/text about your inquiry, which may involve the use of automated means.
Profile
Kim Curry
Listing Agent
(919) 671-7559
By pressing request info, you agree that Residential and real estate professionals may contact you via phone/text about your inquiry, which may involve the use of automated means.