2413 SW 36th St Ankeny, IA 50023
Price
$474,900
Listed On
Type
For Sale
Status
Pending
2413 SW 36th St, Ankeny, IA 50023
5 Beds
4 Bath
2329 sqft
Asking  $474,900

Snapshot

Type
For Sale
Category
Purchase
Property Type
Residential
Property Subtype
Single Family Residence
MLS Number
745894
Parcel Number
18100220714000
Property Sqft
2,329 sqft
Lot Size
0.31 acres
Year Built
2003
Year Updated
Bedrooms
5
Bathrooms
4
Full Bathrooms
2
3/4 Bathrooms
1
Half Bathrooms
1
Quarter Bathrooms
0
Lot Size (in sqft)
13,503.6
Price Low
-
Room Count
-
Building Unit Count
-
Condo Floor Number
-
Number of Buildings
-
Number of Floors
2
Parking Spaces
0
Location Directions
Left on SW Oralabor Frontage Road. Right on SW Polk City Drive. Right on SW Applewood Street. Right on SW Westwood Street. Home is directly forward.
Legal Description
LOT 14 CARLSON RIDGE ESTATES PLAT 1
Franchise Affiliation
Century 21 Real Estate
Special Listing Conditions
Auction
Auction
Bankruptcy Property
Bankruptcy Property
HUD Owned
HUD Owned
In Foreclosure
In Foreclosure
Notice Of Default
Notice Of Default
Probate Listing
Probate Listing
Real Estate Owned
Real Estate Owned
Short Sale
Short Sale
Third Party Approval

Description

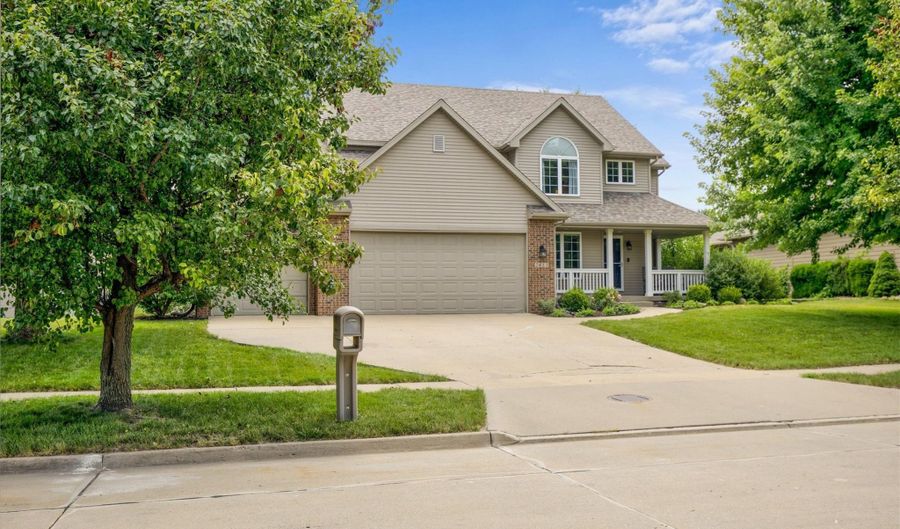
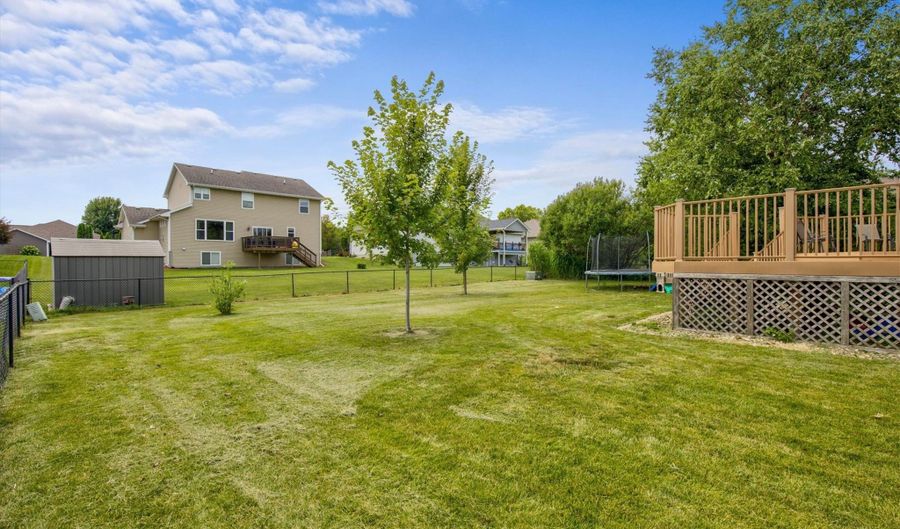
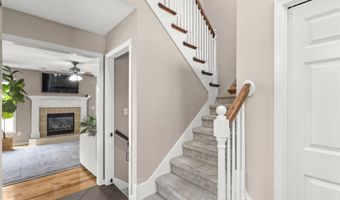
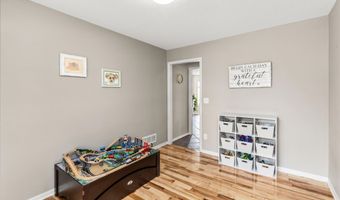
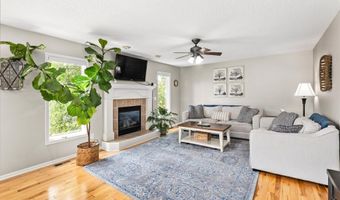
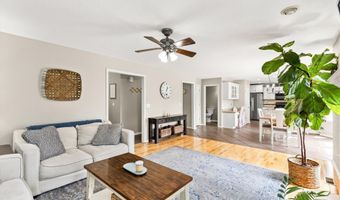
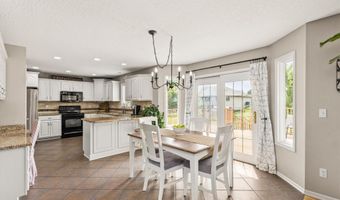

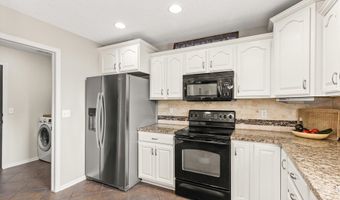
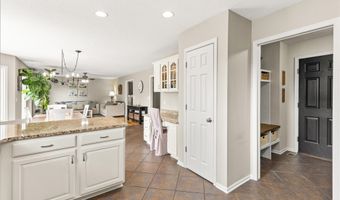
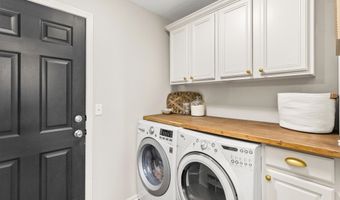
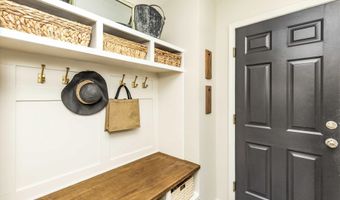
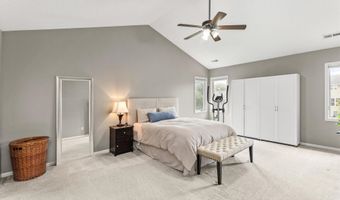
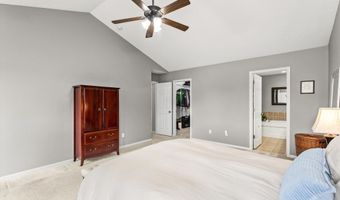
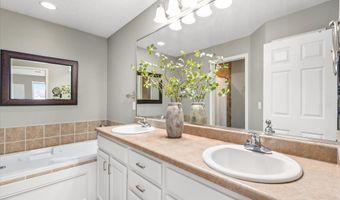
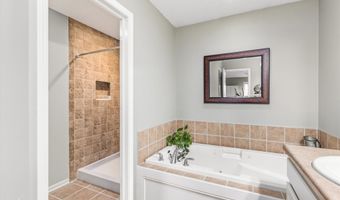
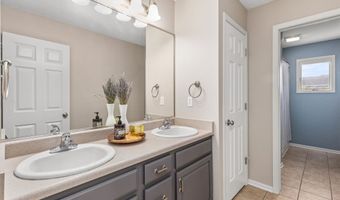
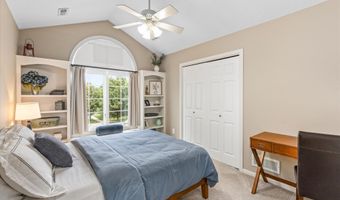
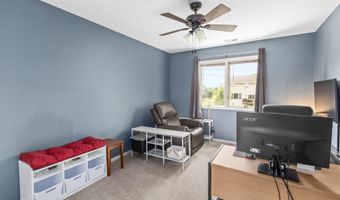
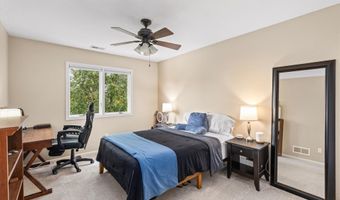
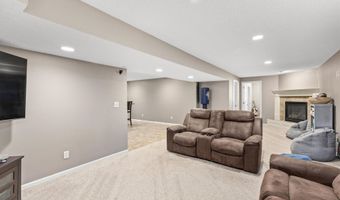
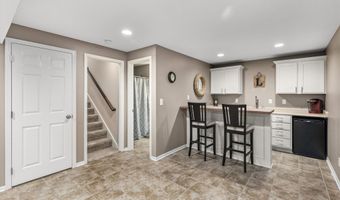
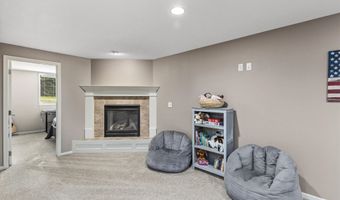
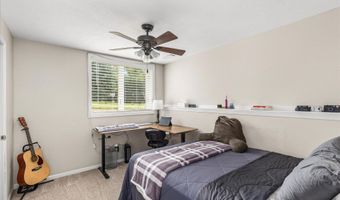
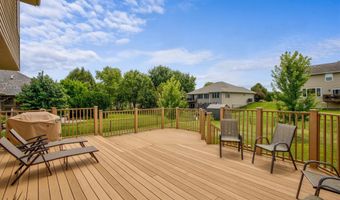
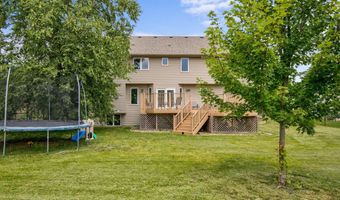
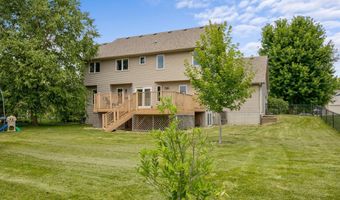
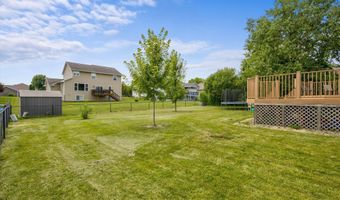
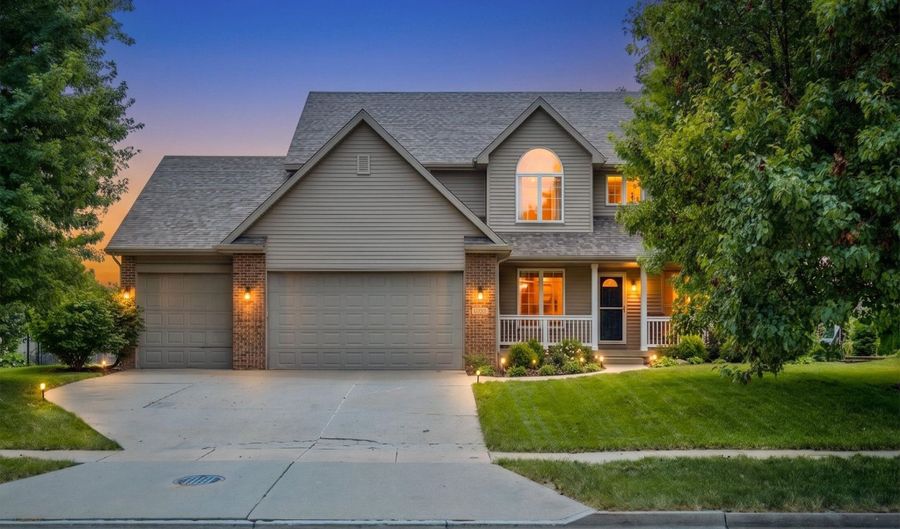
This one invites you to slow down, settle in, and imagine the life you'll build here. Tucked away in the sought-after Carlson Ridge Estates neighborhood, this meticulously maintained two-story offers over 3,200 square feet of thoughtfully designed living space with quick access to Prairie Trail, Saylorville Lake, and all that Des Moines has to offer. Soaring ceilings, timeless maple hardwood floors, and thoughtful updates create an inviting first impression, while a layout designed for both everyday living and effortless entertaining makes everyone feel at home. Gather around the granite kitchen, then let conversations spill onto the nearly 500-square-foot composite deck overlooking the fully fenced backyard, complete with mature trees and room to play. Five spacious bedrooms offer everyone a place to retreat, while the finished lower level with a second fireplace, wet bar, family room, and fifth bedroom brings everyone back together. Every detail, from the beautifully designed laundry and mudroom to the oversized three-car garage, reflects the exceptional care this home has received. This isn't just a house. It's the kind of home where neighbors become lifelong friends, traditions begin, and the memories you'll treasure for years are waiting to be made.

Open House Showings

Start TimeEnd TimeAppointment Required?
No

More Details

MLS Name
Des Moines Area Association of REALTORS®, Inc.
Source
ListHub
MLS Number
745894
MLS ID
DMAARIA
Virtual Tour
PARTICIPANT
Name
Emma Jordison
Primary Phone
(515) 224-4002
Key
3YD-DMAARIA-507211
Email
emma@c21sre.com
BROKER
Name
Century 21 Signature Real Estate
Phone
(515) 224-4002
OFFICE
Name
Century 21 Signature
Phone
(515) 963-1040
Copyright © 2026 Des Moines Area Association of REALTORS®, Inc. All rights reserved. All information provided by the listing agent/broker is deemed reliable but is not guaranteed and should be independently verified.

Features

Basement
Basement
Dock
Dock
Elevator
Elevator
Fireplace
Fireplace
Greenhouse
Greenhouse
Hot Tub Spa
Hot Tub Spa
New Construction
New Construction
Pool
Pool
Sauna
Sauna
Sports Court
Sports Court
Waterfront
Waterfront
Appliances
Dishwasher
Dishwasher
Microwave
Microwave
Refrigerator
Refrigerator
Architectural Style
Other
Other
Construction Materials
VinylSiding
VinylSiding
Cooling
Central Air
Central Air
Exterior
Deck
Deck
Flooring
Tile
Tile
Hardwood
Hardwood
Carpet
Carpet
Heating
Forced Air
Forced Air
Natural Gas
Natural Gas
Interior
WetBar
WetBar
SeparateFormalDiningRoom
EatInKitchen
EatInKitchen
WindowTreatments
WindowTreatments
Parking
Garage
Garage
Patio and Porch
Deck
Deck
Roof
Shingle
Shingle
Asphalt
Asphalt
Rooms
Bathroom 4
Bathroom 4
Bathroom 1
Bathroom 1
Bedroom 2
Bedroom 2
Bedroom 5
Bedroom 5
Bathroom 2
Bathroom 2
Basement
Basement
Bedroom 4
Bedroom 4
Bedroom 3
Bedroom 3
Bedroom 1
Bedroom 1
Bathroom 3
Bathroom 3

History

DateEventPrice$/SqftSource
Listed For Sale
Residential
$474,900$204Century 21 Signature
Report issue with price history

Taxes

YearAnnual AmountDescription
$7,210LOT 14 CARLSON RIDGE ESTATES PLAT 1

Nearby Schools

Elementary School

Crocker Elementary School

0.4 miles awayPK - 05

Elementary School

Northwest Elementary School

2.7 miles awayKG - 05

Elementary School

Westwood Elementary School

3.1 miles awayPK - 05
Show more
Get more info on 2413 SW 36th St, Ankeny, IA 50023
Profile
Emma Jordison
Listing Agent
(515) 224-4002
By pressing request info, you agree that Residential and real estate professionals may contact you via phone/text about your inquiry, which may involve the use of automated means.
Profile
Emma Jordison
Listing Agent
(515) 224-4002
By pressing request info, you agree that Residential and real estate professionals may contact you via phone/text about your inquiry, which may involve the use of automated means.