2408 GARNETT Dr Alexandria, VA 22311
Price
$729,000
Listed On
Type
For Sale
Status
Active
2408 GARNETT Dr, Alexandria, VA 22311
3 Beds
3 Bath
1830 sqft
Asking  $729,000

Snapshot

Type
For Sale
Category
Purchase
Property Type
Residential
Property Subtype
Townhouse
MLS Number
VAAX2064368
Parcel Number
Property Sqft
1,830 sqft
Lot Size
0.03 acres
Year Built
1994
Year Updated
Bedrooms
3
Bathrooms
3
Full Bathrooms
2
3/4 Bathrooms
0
Half Bathrooms
1
Quarter Bathrooms
0
Lot Size (in sqft)
1,180.48
Price Low
-
Room Count
-
Building Unit Count
-
Condo Floor Number
-
Number of Buildings
-
Number of Floors
4
Parking Spaces
2
Subdivision Name
STONEGATE
Franchise Affiliation
RE/MAX International
Special Listing Conditions
Auction
Auction
Bankruptcy Property
Bankruptcy Property
HUD Owned
HUD Owned
In Foreclosure
In Foreclosure
Notice Of Default
Notice Of Default
Probate Listing
Probate Listing
Real Estate Owned
Real Estate Owned
Short Sale
Short Sale
Third Party Approval

Description

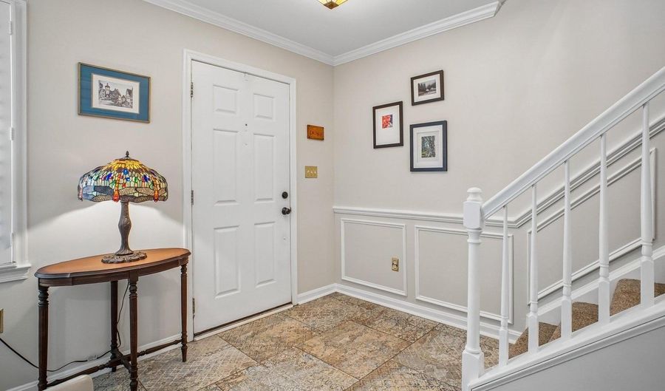
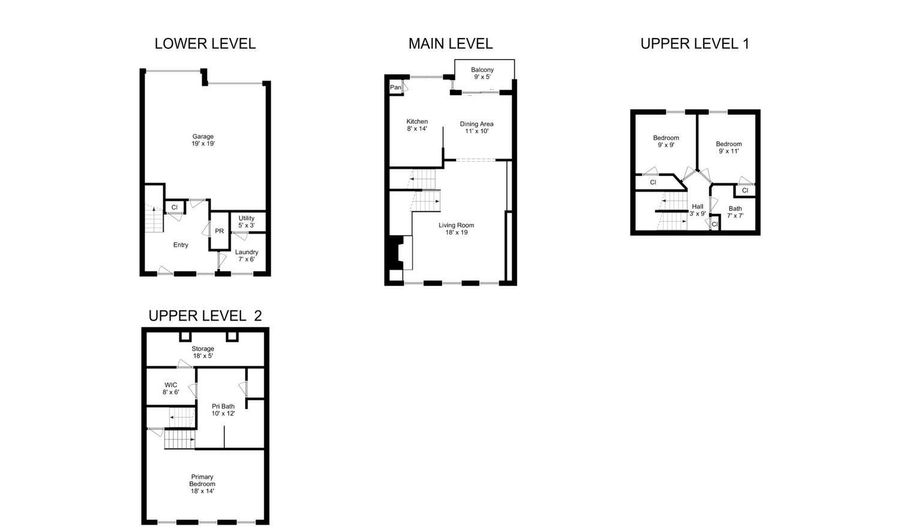
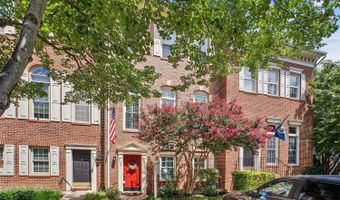
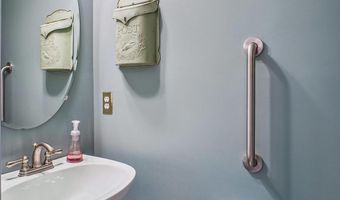
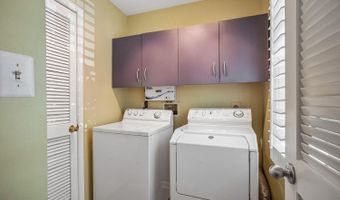
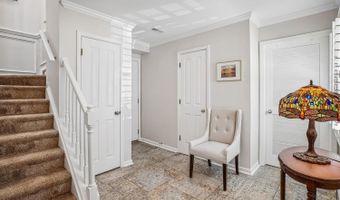
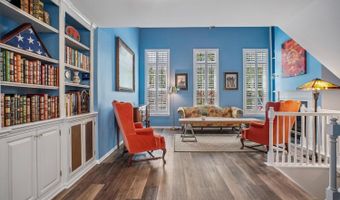
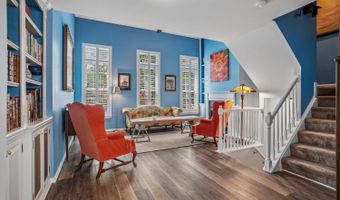
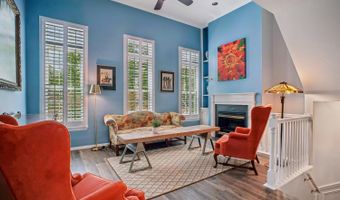
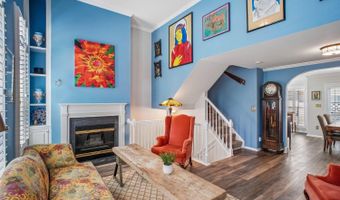
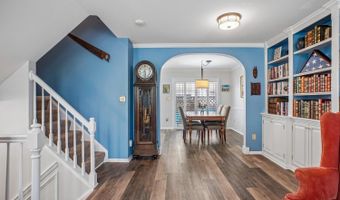
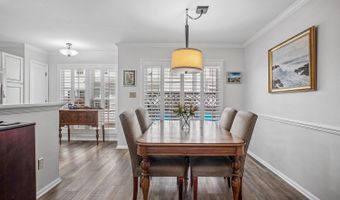
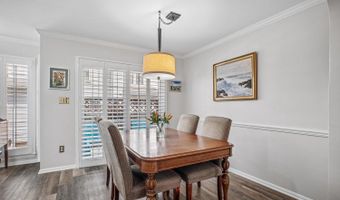
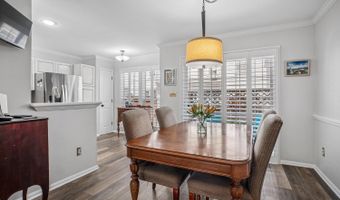
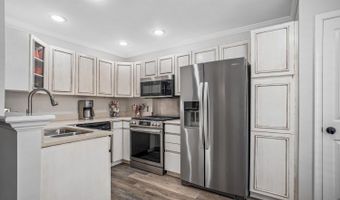
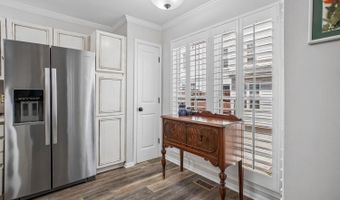
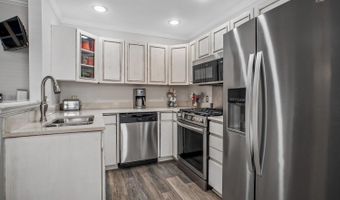
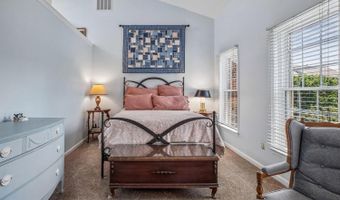
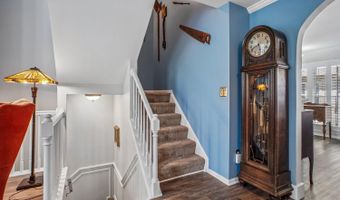
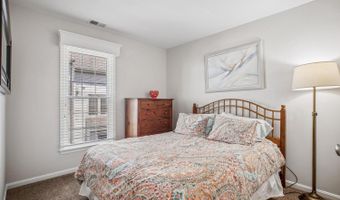
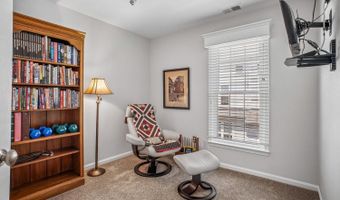
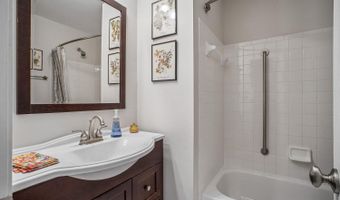
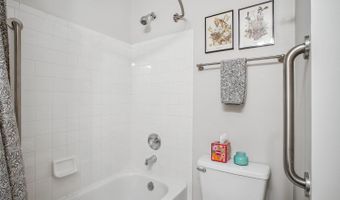
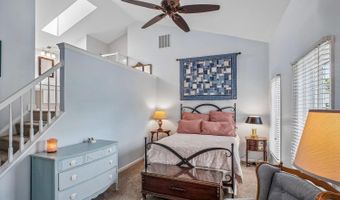
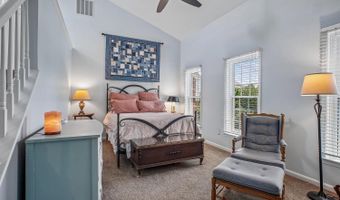
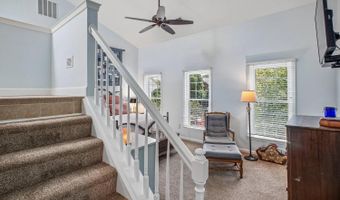
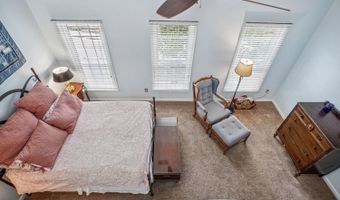
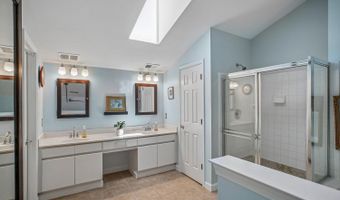
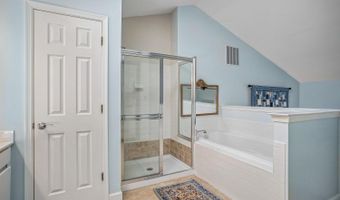
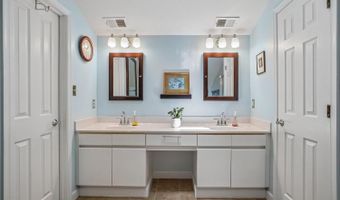
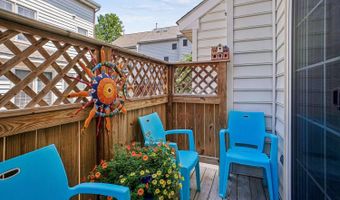
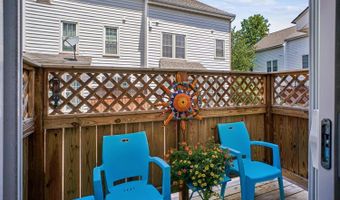
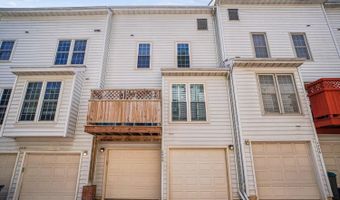
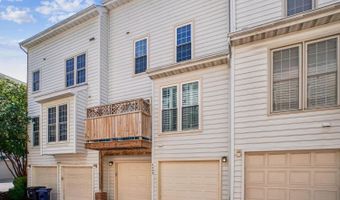
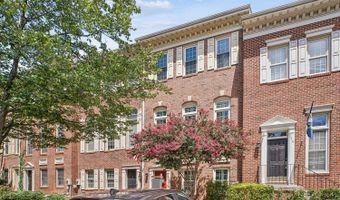
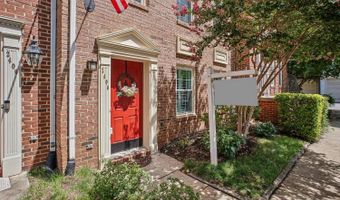
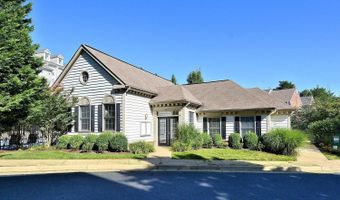
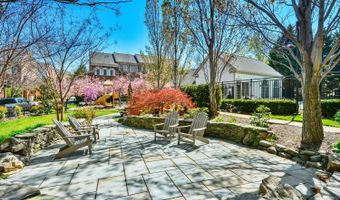
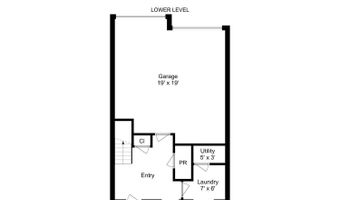
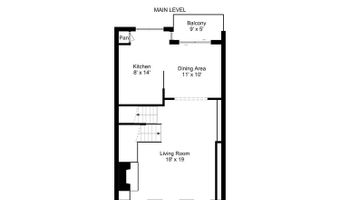
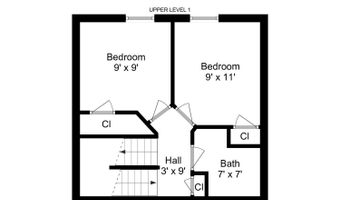
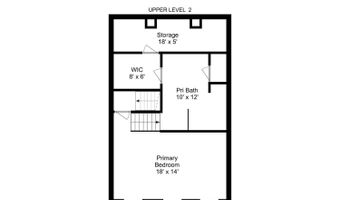
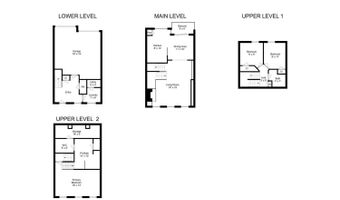
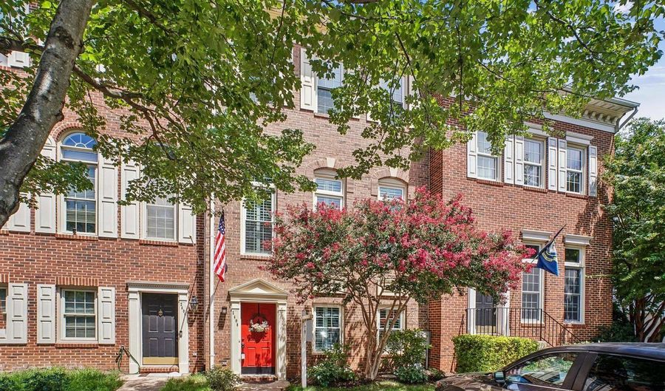
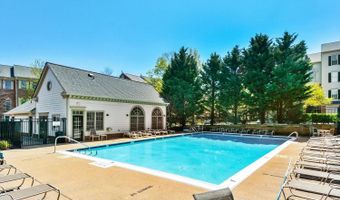
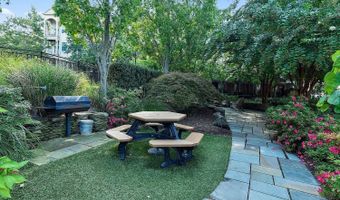
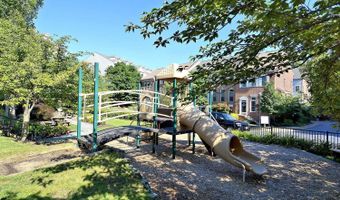
OPEN SUNDAY 8/9 1PM -3PM....Meticulously maintained contemporary brick-front townhome with soaring 12-foot ceilings and a wall of windows that fill the home with natural light....The entry level features newer ceramic tile flooring, a half bath, laundry room, and access to the 2-car garage (rear facing)....On the main living level, built-in bookshelves and a wine rack and other storage enhances flexible space that can work as a sitting/reading area and/or extend the dining room or living room space for gracious entertaining..... The living room features a soaring 12-foot ceiling, a gas fireplace, and more built in shelves and storage. .... Combined with three oversized, south facing windows, and an arched entry to the dining room, the space feels bright, open, and airy....Plantation shutters create a clean look on the entry and living level windows and doors....The kitchen and dining room overlook the rear and French doors open to the balcony/small deck.... The kitchen offers gas cooking, stainless steel appliances, a pantry, and a breakfast area..... The entire main level, including the kitchen has luxury vinyl plank flooring that provides a warm and easy care complement to carpeting on the steps and bedroom areas....The first upper level features 2 bedrooms and a full bath with grab bars....The second upper level is dedicated to the primary suite.... Another vaulted ceiling makes this room feel huge!....A ceiling fan, huge walk-in closet, and attic storage accessed through the walk-in closet provide amazing practical options for managing a large work wardrobe and other storage needs..... The primary bath includes a skylight, soaking tub, separate shower, and double vanity....Extensive updates include HVAC (2019), water heater (2019), refrigerator (2020), dishwasher, microwave and oven (2024), luxury vinyl plank flooring (2019), upper-level carpet (2019), windows (2018), plantation shutters (2018), garage doors (2020) and balcony deck and railings (2023). Per the previous listing, the roof was replaced in 2012.....A clubhouse, the community pool, a tot lot, a grilling area, and a garden with seating and a water feature are right across the street and offer a great gathering space for neighbors.... Plenty of guest parking.... Need an extra parking space? The HOA rents spaces for $75 per month, subject to availability.... Minutes to DC via I-395.... Trash pick up by the city....Floor plan in the virtual tour.... Must see.
Open House Showings

Start TimeEnd TimeAppointment Required?
No

More Details

MLS Name
Bright MLS
Source
ListHub
MLS Number
VAAX2064368
MLS ID
TRENDPA
Virtual Tour
PARTICIPANT
Name
Joseph J Facenda Jr.
Primary Phone
(703) 901-7554
Key
3YD-TRENDPA-16288
Email
joe@joefacenda.com
BROKER
Name
RE/MAX Gateway
Phone
(703) 652-5760
OFFICE
Name
RE/MAX Gateway, LLC
Phone
(703) 652-7000
Copyright © 2026 Bright MLS. All rights reserved. All information provided by the listing agent/broker is deemed reliable but is not guaranteed and should be independently verified.

Features

Basement
Basement
Dock
Dock
Elevator
Elevator
Fireplace
Fireplace
Greenhouse
Greenhouse
Hot Tub Spa
Hot Tub Spa
New Construction
New Construction
Pool
Pool
Sauna
Sauna
Sports Court
Sports Court
Waterfront
Waterfront
Appliances
Built-In Microwave
Built-In Microwave
Dishwasher
Dishwasher
Disposal
Disposal
Dryer
Dryer
Icemaker
Icemaker
Oven/Range - Gas
Oven/Range - Gas
Refrigerator
Refrigerator
Washer
Washer
Architectural Style
Colonial
Colonial
Construction Materials
Brick Front
Brick Front
 Vinyl Siding
Vinyl Siding
Cooling
Central Air
Central Air
Ceiling Fan(s)
Ceiling Fan(s)
Heating
Forced Air
Forced Air
Interior
Attic
Attic
Bathroom - Soaking Tub
Ceiling Fan(s)
Ceiling Fan(s)
Combination Kitchen/Dining
Floor Plan - Open
Floor Plan - Open
Kitchen - Eat-In
Kitchen - Eat-In
Kitchen - Table Space
Primary Bath(s)
Primary Bath(s)
Recessed Lighting
Recessed Lighting
Skylight(s)
Skylight(s)
Upgraded Countertops
Walk-in Closet(s)
Walk-in Closet(s)
Parking
Garage - Attached
Garage - Attached
Rooms
Bedroom 1
Bedroom 1
Bathroom 3
Bathroom 3
Bathroom 2
Bathroom 2
Bathroom 1
Bathroom 1
Dining Room
Dining Room
Bedroom 2
Bedroom 2
Bedroom 3
Bedroom 3

History

DateEventPrice$/SqftSource
Listed For Sale
Residential
$729,000$398RE/MAX Gateway, LLC
Report issue with price history

Taxes

YearAnnual AmountDescription
$7,722

Nearby Schools

Middle School

Francis C Hammond Middle

0.6 miles away06 - 08

Middle School

Francis Hammond 2 Middle

0.6 miles away00 - 00

Middle School

Francis Hammond 3 Middle

0.6 miles away00 - 00
Show more
Get more info on 2408 GARNETT Dr, Alexandria, VA 22311
Profile
Joseph J Facenda Jr.
Listing Agent
(703) 901-7554
Profile
Noel Tuggle
Local Real Estate Expert
(703) 554-9382
Profile
Dan McNiel
Local Real Estate Expert
(703) 477-1181
Profile
Eric Pearson
Local Real Estate Expert
(571) 386-1075
By pressing request info, you agree that Residential and real estate professionals may contact you via phone/text about your inquiry, which may involve the use of automated means.
Profile
Joseph J Facenda Jr.
Listing Agent
(703) 901-7554
Profile
Noel Tuggle
Local Real Estate Expert
(703) 554-9382
Profile
Dan McNiel
Local Real Estate Expert
(703) 477-1181
Profile
Eric Pearson
Local Real Estate Expert
(571) 386-1075
By pressing request info, you agree that Residential and real estate professionals may contact you via phone/text about your inquiry, which may involve the use of automated means.