24054 W Verlea Dr Buckeye, AZ 85326
Price
$2,615/mo
Listed On
Type
For Rent
Status
Active
24054 W Verlea Dr, Buckeye, AZ 85326
3 Beds
2 Bath
1552 sqft
For Rent  $2,615/mo

Snapshot

Type
For Sale
Category
Rent
Property Type
Residential
Property Subtype
Single Family Residence
MLS Number
7062560
Parcel Number
504-23-773
Property Sqft
1,552 sqft
Lot Size
0.18 acres
Year Built
2022
Year Updated
Bedrooms
3
Bathrooms
2
Full Bathrooms
2
3/4 Bathrooms
0
Half Bathrooms
0
Quarter Bathrooms
0
Lot Size (in sqft)
7,797.24
Price Low
-
Room Count
-
Building Unit Count
-
Condo Floor Number
-
Number of Buildings
-
Number of Floors
1
Parking Spaces
0
Location Directions
Head south on S Watson Rd, Turn right onto W Lower Buckeye Rd, Turn right onto 240th Ave, Turn left onto WRipple Rd, Turn right onto S 241st Ave, Turn right onto W Verlea Dr. The property will be on the left.
Subdivision Name
Desert Moon Estates
Franchise Affiliation
None
Special Listing Conditions
Auction
Auction
Bankruptcy Property
Bankruptcy Property
HUD Owned
HUD Owned
In Foreclosure
In Foreclosure
Notice Of Default
Notice Of Default
Probate Listing
Probate Listing
Real Estate Owned
Real Estate Owned
Short Sale
Short Sale
Third Party Approval

Description

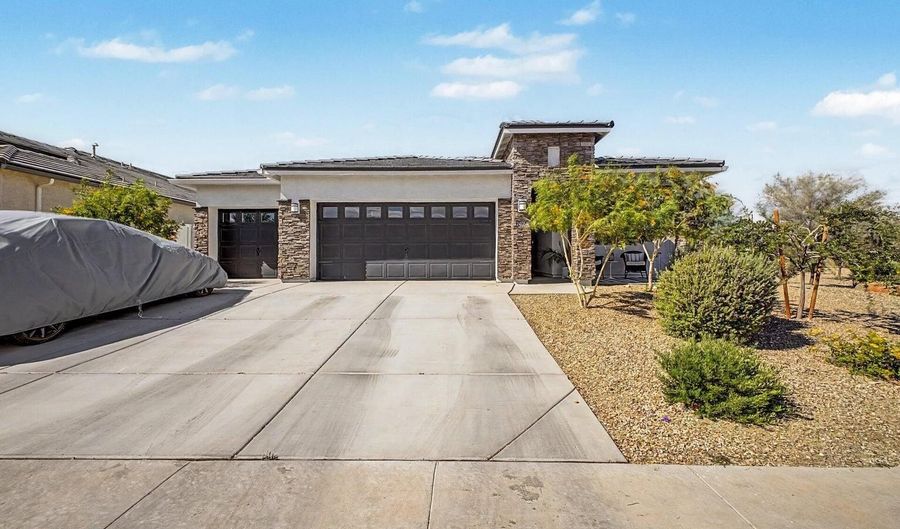

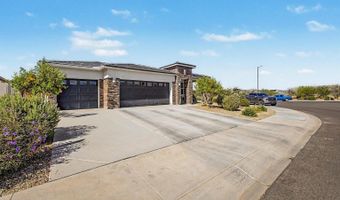
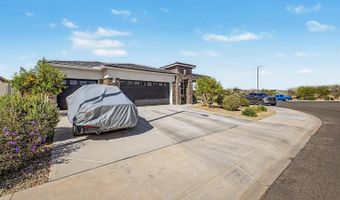
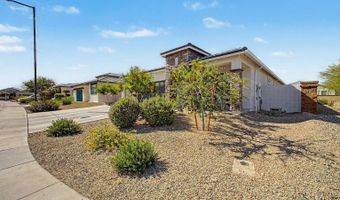
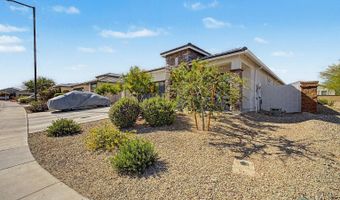
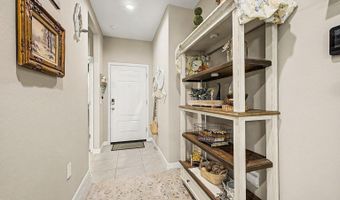
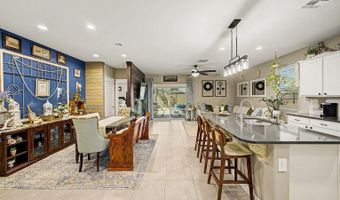
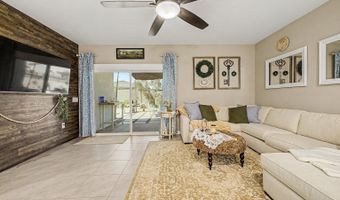
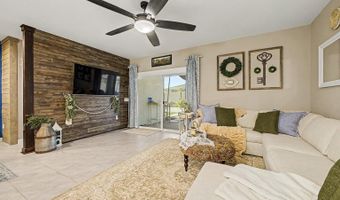
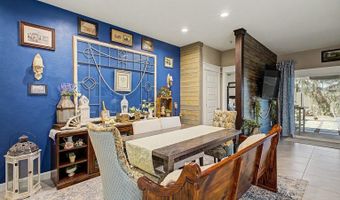
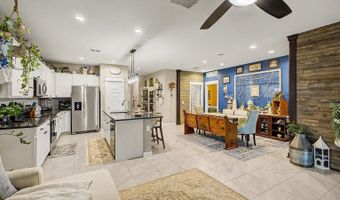
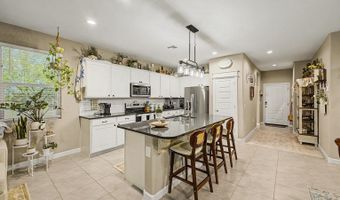
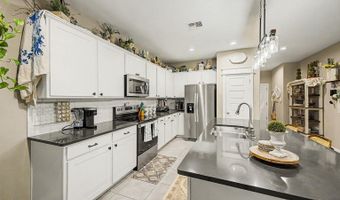
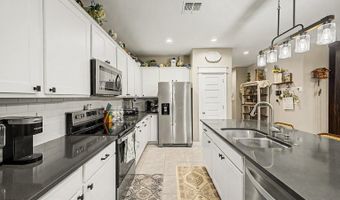
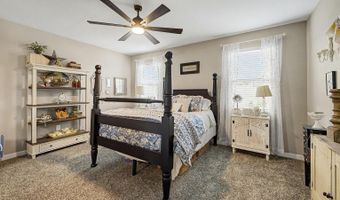
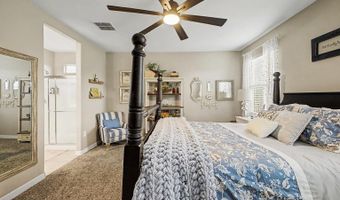
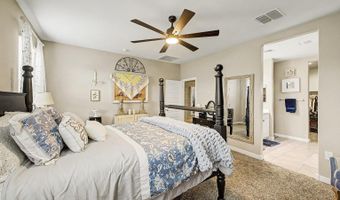
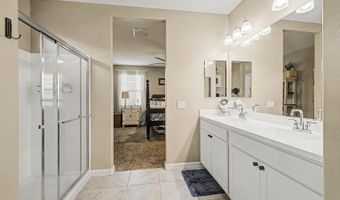
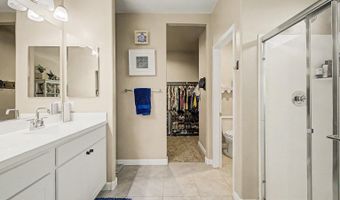
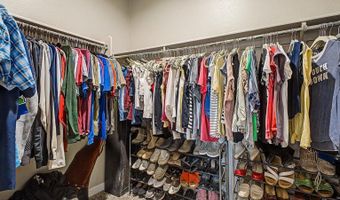
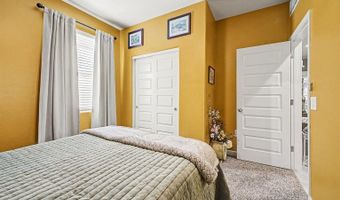
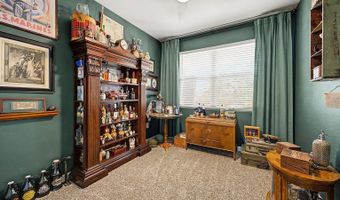
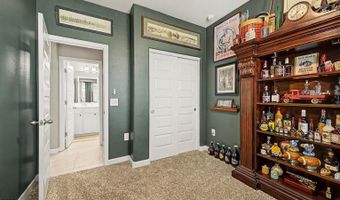
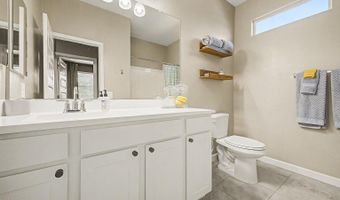
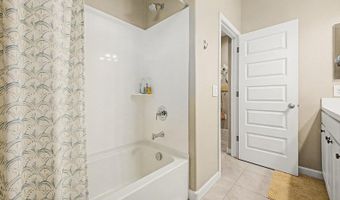
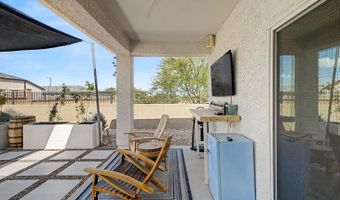
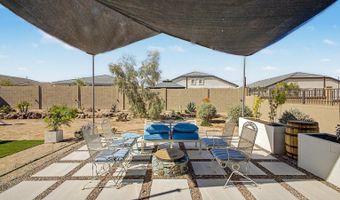
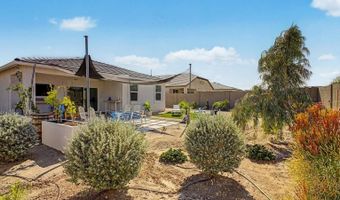
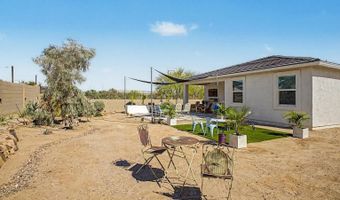
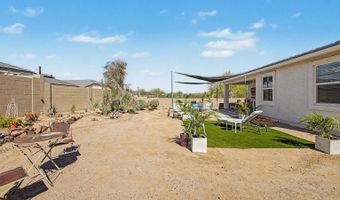
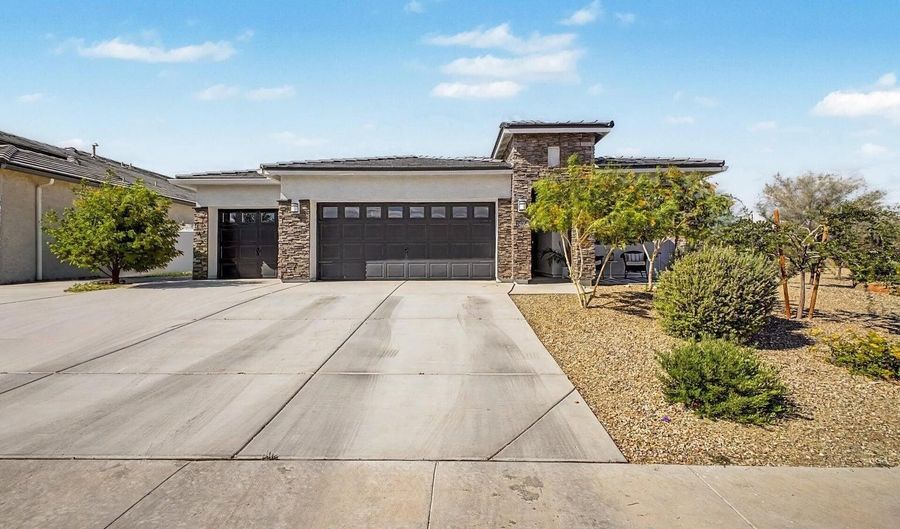
Your dream home is finally here! This delightful cul-de-sac property welcomes you with a 3-car garage, eye-catching stone accents, and a frontpatio that sets an inviting tone. Fall in love with the captivating open layout with high ceilings, a striking wood-feature wall, and durable tile flooring. The gourmetkitchen comes with solid surface counters, crisp white cabinetry with crown moulding, a tile backsplash, stainless steel appliances, a walk-in pantry, and an island witha breakfast bar. The primary bedroom showcases soft carpeting, an ensuite with dual sinks, and a convenient walk-in closet. Imagine enchanting evenings in thelovely backyard, complete with a covered patio, pavers, pristine artificial turf, and abundant space for outdoor relaxation

More Details

MLS Name
Arizona Regional Multiple Listing Service, Inc.
Source
ListHub
MLS Number
7062560
MLS ID
ARMLSAZ
Virtual Tour
PARTICIPANT
Name
Rebecca Kennard
Primary Phone
(951) 334-5681
Key
3YD-ARMLSAZ-RK430
Email
becky@desertluxeteam.com
BROKER
Name
My Home Group
Phone
(480) 685-2760
OFFICE
Name
My Home Group Real Estate
Phone
(602) 228-8221
Copyright © 2026 Arizona Regional Multiple Listing Service, Inc. All rights reserved. All information provided by the listing agent/broker is deemed reliable but is not guaranteed and should be independently verified.

Features

Basement
Basement
Dock
Dock
Elevator
Elevator
Fireplace
Fireplace
Greenhouse
Greenhouse
Hot Tub Spa
Hot Tub Spa
New Construction
New Construction
Pool
Pool
Sauna
Sauna
Sports Court
Sports Court
Waterfront
Waterfront
Appliances
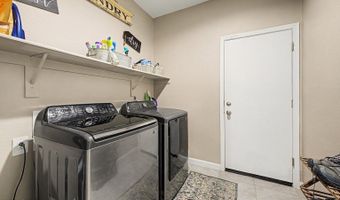
Washer
Washer
Dryer
Dryer
Electric Range
Electric Range
Disposal
Disposal
Dishwasher
Dishwasher
Construction Materials
Stucco
Stucco
 Wood Frame
Wood Frame
 Painted
Painted
Cooling
Central Air
Central Air
Flooring
Tile
Tile
Carpet
Carpet
Heating
Electric (Heating)
Electric (Heating)
Interior
Non-laminate Counter
High Speed Internet
High Speed Internet
Double Vanity
Double Vanity
Breakfast Bar
Breakfast Bar
Kitchen Island
Kitchen Island
3/4 Bath Master Bdrm
Parking
Garage - Attached
Garage - Attached
Open
Open
Patio and Porch
Patio
Patio
Roof
Tile
Tile
Rooms
Bathroom 2
Bathroom 2
Bedroom 2
Bedroom 2
Bedroom 3
Bedroom 3
Bedroom 1
Bedroom 1
Bathroom 1
Bathroom 1
Window
Blinds
Blinds
Tinted Windows
Tinted Windows
Vinyl Frames
Vinyl Frames
Low Emissivity Windows

History

DateEventPrice$/SqftSource
Listed For Rent
Residential
$2,615$2My Home Group Real Estate
Report issue with price history

Expenses

CategoryValueFrequency
SecurityDeposit$2,650One Time

Nearby Schools

High School

Youngker High School

0.5 miles away09 - 12

Elementary School

Sundance Elementary

1 miles awayKG - 08

Elementary School

Freedom Elementary School

2.4 miles awayKG - 08
Show more
Get more info on 24054 W Verlea Dr, Buckeye, AZ 85326
Profile
Rebecca Kennard
Leasing Agent
(951) 334-5681
By pressing request info, you agree that Residential and real estate professionals may contact you via phone/text about your inquiry, which may involve the use of automated means.
Profile
Rebecca Kennard
Leasing Agent
(951) 334-5681
By pressing request info, you agree that Residential and real estate professionals may contact you via phone/text about your inquiry, which may involve the use of automated means.