2405 Red Hen Ln Aledo, TX 76008
Price
$839,586
Listed On
Type
For Sale
Status
Active
2405 Red Hen Ln, Aledo, TX 76008
4 Beds
4 Bath

3002 sqft
Asking  $839,586

Snapshot

Type
For Sale
Category
Purchase
Property Type
Residential
Property Subtype
Single Family Residence
MLS Number
21334858
Parcel Number
2405 Red Hen
Property Sqft
3,002 sqft
Lot Size
0.17 acres
Year Built
2026
Year Updated
Bedrooms
4
Bathrooms
4
Full Bathrooms
3
3/4 Bathrooms
0
Half Bathrooms
1
Quarter Bathrooms
0
Lot Size (in sqft)
7,274.52
Price Low
-
Room Count
-
Building Unit Count
-
Condo Floor Number
-
Number of Buildings
-
Number of Floors
1
Parking Spaces
0
Location Directions
Head west on I-820 W Exit 3A to merge onto I-30 W towards Weatherford Exit 1A - Walsh Ranch Pkwy and turn right, go approx 1 mile Left on Walsh Avenue Right on Grey Birch Pl. Models on left.
Subdivision Name
Walsh
Franchise Affiliation
None
Special Listing Conditions
Auction
Auction
Bankruptcy Property
Bankruptcy Property
HUD Owned
HUD Owned
In Foreclosure
In Foreclosure
Notice Of Default
Notice Of Default
Probate Listing
Probate Listing
Real Estate Owned
Real Estate Owned
Short Sale
Short Sale
Third Party Approval

Description

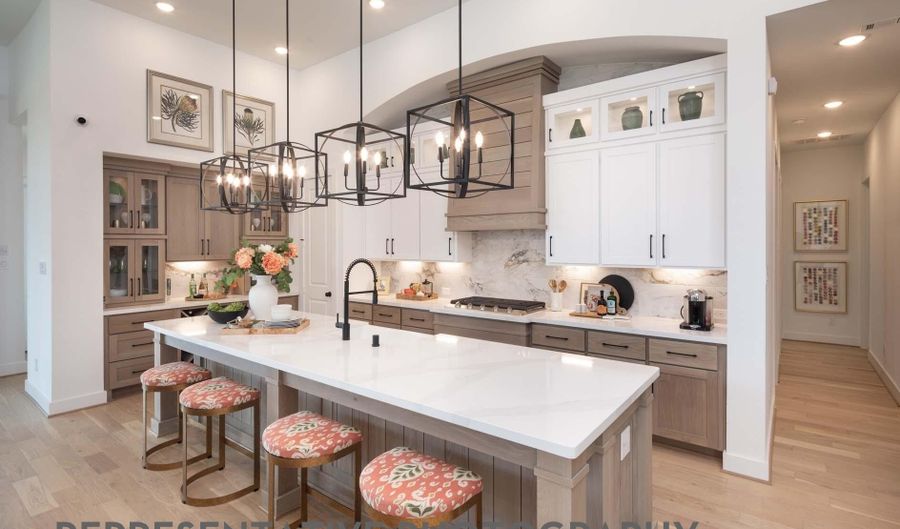
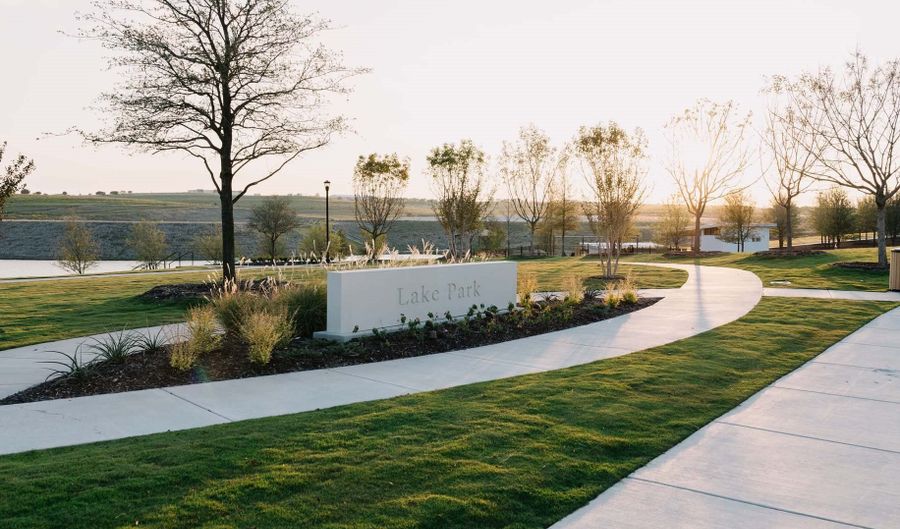
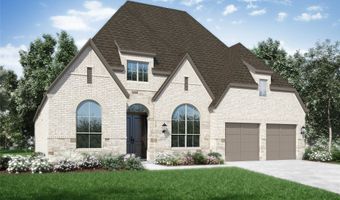
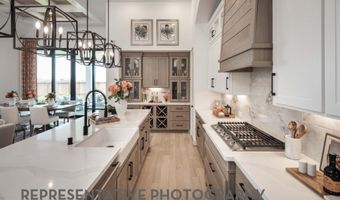
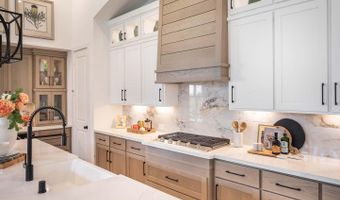
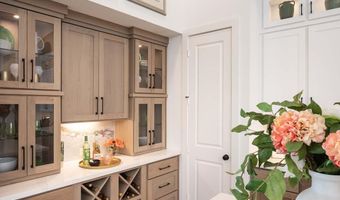
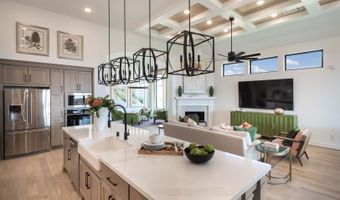
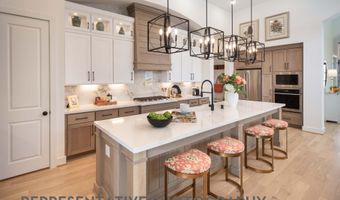
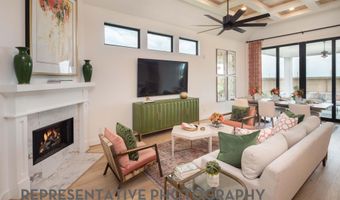

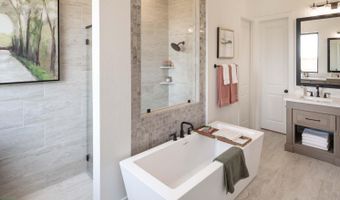
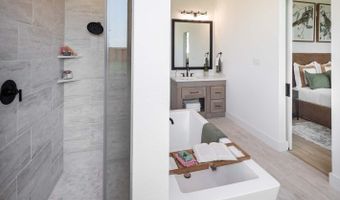
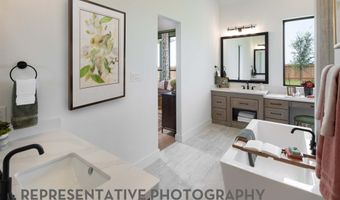
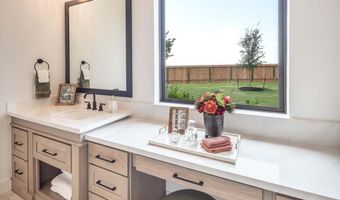
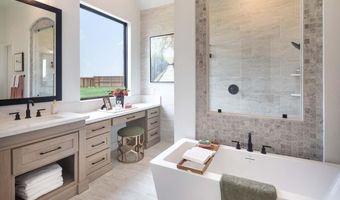
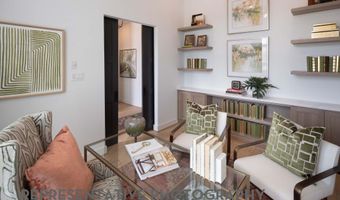
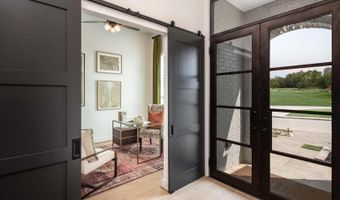
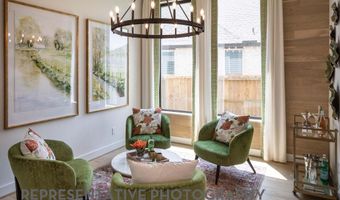
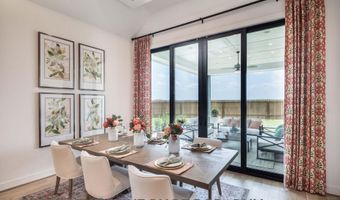
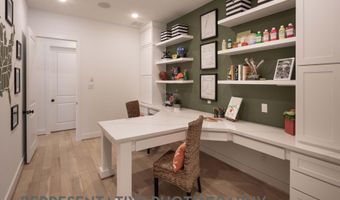
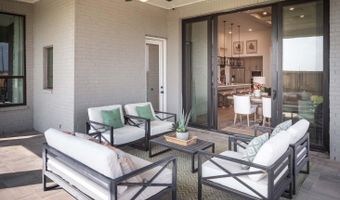
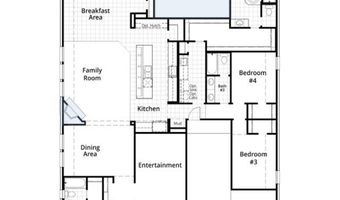
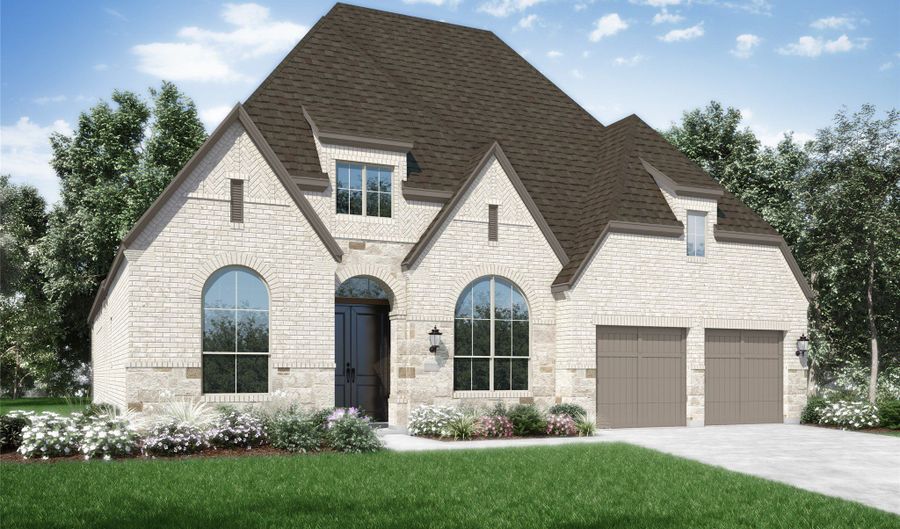
Refined design meets effortless elegance in this stunning 215 plan residence, currently under construction and crafted for those who appreciate both style and sophistication. Crafted by award-winning Highland Homes, this beautifully designed 4-bedroom, 3.5-bath home showcases a thoughtfully curated layout where every detail has been carefully considered. At the center of the home, the kitchen makes a bold statement with an impressive 11-foot island that is perfect for hosting, gathering, and everyday living. The open-concept living spaces flow seamlessly, creating an inviting yet elevated atmosphere ideal for entertaining or quiet evenings at home. Each bedroom provides comfort and privacy, while the well-appointed bathrooms feature upscale finishes that enhance the home's refined aesthetic. The primary suite serves as a serene retreat, designed with both luxury and relaxation in mind. With its sophisticated finishes, designer kitchen, and thoughtfully balanced layout, this 215 plan is a standout opportunity for those seeking elevated living in a beautifully crafted new home. Walsh offers a multitude of amenities for all ages. From a 10,000 square foot fitness center and a full workshop at the Maker's Space to the 3 community pools plus much more, there is something for everyone. All of Highland's homes include a full buyer warranty. This home will be ready for a December move-in.

More Details

MLS Name
North Texas Real Estate Information Systems, Inc.
Source
ListHub
MLS Number
21334858
MLS ID
NTREIS
Virtual Tour
PARTICIPANT
Name
Dina Verteramo
Primary Phone
(888) 524-3182
Key
3YD-NTREIS-0523468
Email
hhbroker@highlandhomes.com
BROKER
Name
Dina Verteramo
Phone
(888) 524-3182
OFFICE
Name
HIGHLAND HOMES REALTY
Phone
(888) 524-3182
Copyright © 2026 North Texas Real Estate Information Systems, Inc. All rights reserved. All information provided by the listing agent/broker is deemed reliable but is not guaranteed and should be independently verified.

Features

Basement
Basement
Dock
Dock
Elevator
Elevator
Fireplace
Fireplace
Greenhouse
Greenhouse
Hot Tub Spa
Hot Tub Spa
New Construction
New Construction
Pool
Pool
Sauna
Sauna
Sports Court
Sports Court
Waterfront
Waterfront
Appliances
SomeGasAppliances
SomeGasAppliances
ConvectionOven
ConvectionOven
DoubleOven
DoubleOven
Dishwasher
Dishwasher
GasCooktop
GasCooktop
Disposal
Disposal
Microwave
Microwave
PlumbedForGas
PlumbedForGas
TanklessWaterHeater
TanklessWaterHeater
VentedExhaustFan
VentedExhaustFan
Architectural Style
Other
Other
Construction Materials
Brick
Brick
Cooling
ENERGY STAR Qualified Equipment
Multi Units
Multi Units
Ceiling Fan(s)
Ceiling Fan(s)
Exterior
Lighting
Lighting
PrivateYard
PrivateYard
RainGutters
RainGutters
Flooring
Carpet
Carpet
Wood
Wood
Tile
Tile
Heating
Fireplace(s)
Fireplace(s)
Natural Gas
Natural Gas
Interior
DecorativeDesignerLightingFixtures
DoubleVanity
DoubleVanity
EatInKitchen
EatInKitchen
GraniteCounters
GraniteCounters
HighSpeedInternet
HighSpeedInternet
KitchenIsland
KitchenIsland
OpenFloorplan
OpenFloorplan
Pantry
Pantry
WalkInClosets
WalkInClosets
Parking
Tandem
Tandem
Garage
Garage
Property Condition
Under Construction
Under Construction
Roof
Shingle
Shingle
Rooms
Bedroom 4
Bedroom 4
Bedroom 1
Bedroom 1
Dining Room
Dining Room
Bonus Room
Bonus Room
Bedroom 2
Bedroom 2
Bathroom 2
Bathroom 2
Bathroom 1
Bathroom 1
Bathroom 4
Bathroom 4
Bathroom 3
Bathroom 3
Bedroom 3
Bedroom 3

History

DateEventPrice$/SqftSource
For Sale ~ Price Changed
Residential
$839,586
-1.2%
$280HIGHLAND HOMES REALTY
Listed For Sale
Residential
$849,586$283HIGHLAND HOMES REALTY
Report issue with price history

Nearby Schools

High School

Aledo High School

0.8 miles away09 - 12

Elementary School

Vandagriff Elementary

0.9 miles awayPK - 05

Middle School

Aledo Middle School

0.9 miles away07 - 08
Show more
Get more info on 2405 Red Hen Ln, Aledo, TX 76008
Profile
Dina Verteramo
Listing Agent
(888) 524-3182
By pressing request info, you agree that Residential and real estate professionals may contact you via phone/text about your inquiry, which may involve the use of automated means.
Profile
Dina Verteramo
Listing Agent
(888) 524-3182
By pressing request info, you agree that Residential and real estate professionals may contact you via phone/text about your inquiry, which may involve the use of automated means.