2400 Chianti Ct Apex, NC 27502
Price
$1,385,000
Listed On
Type
For Sale
Status
Pending
2400 Chianti Ct, Apex, NC 27502
5 Beds
5 Bath
3930 sqft
Asking  $1,385,000

Snapshot

Type
For Sale
Category
Purchase
Property Type
Residential
Property Subtype
Single Family Residence
MLS Number
10182025
Parcel Number
0721818842
Property Sqft
3,930 sqft
Lot Size
0.29 acres
Year Built
2017
Year Updated
Bedrooms
5
Bathrooms
5
Full Bathrooms
4
3/4 Bathrooms
0
Half Bathrooms
1
Quarter Bathrooms
0
Lot Size (in sqft)
12,632.4
Price Low
-
Room Count
11
Building Unit Count
-
Condo Floor Number
-
Number of Buildings
-
Number of Floors
2
Parking Spaces
0
Legal Description
LO234 MANORS @ BELLA CASA PH8C SE1 BM2017-00672
Subdivision Name
The Manors at Bella Casa
Franchise Affiliation
None
Special Listing Conditions
Auction
Auction
Bankruptcy Property
Bankruptcy Property
HUD Owned
HUD Owned
In Foreclosure
In Foreclosure
Notice Of Default
Notice Of Default
Probate Listing
Probate Listing
Real Estate Owned
Real Estate Owned
Short Sale
Short Sale
Third Party Approval

Description

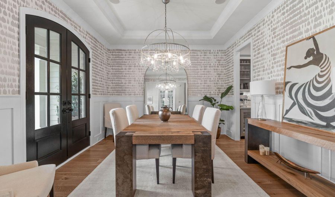
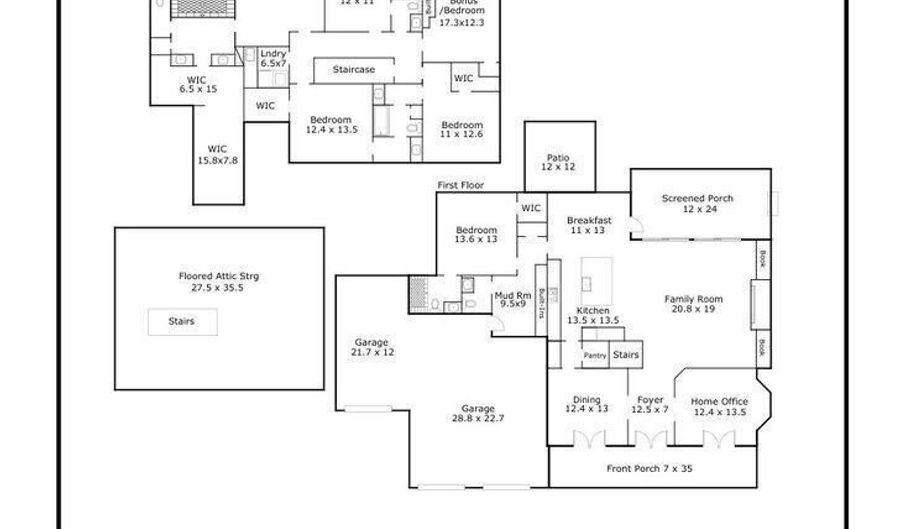
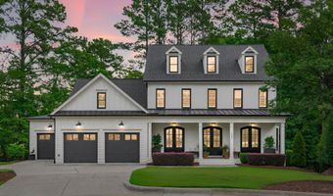
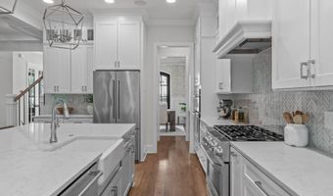
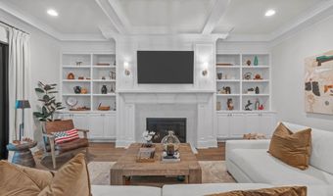
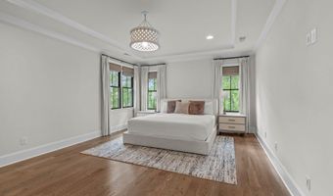
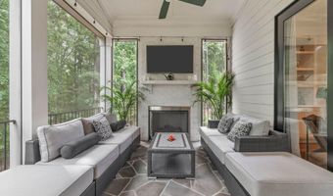
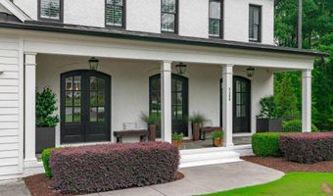
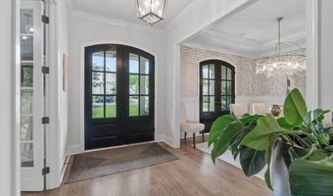
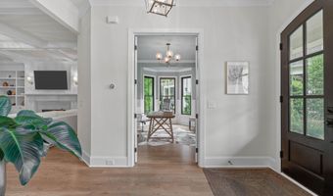
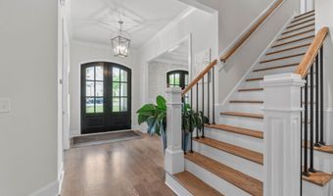
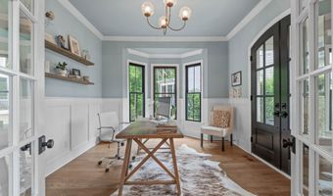
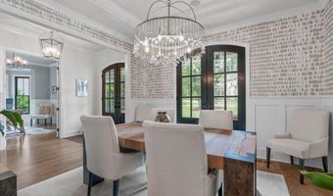
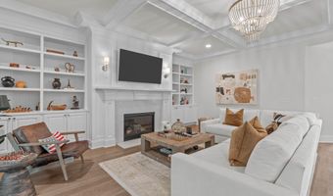
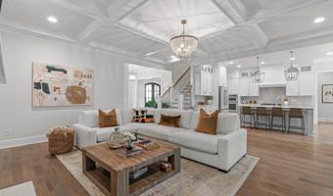
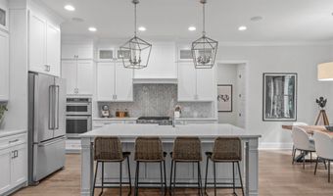
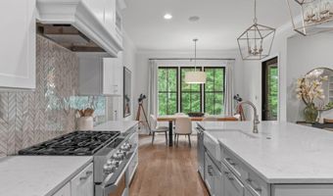
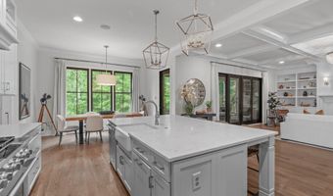
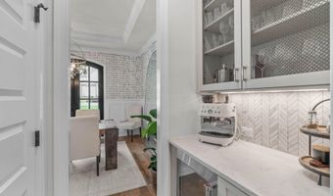
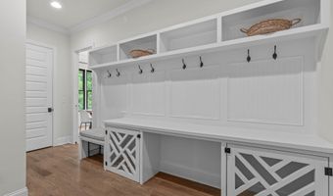
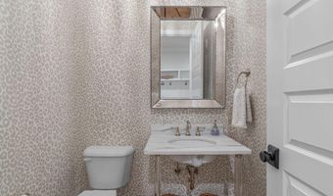
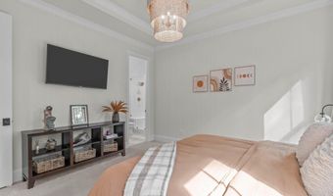
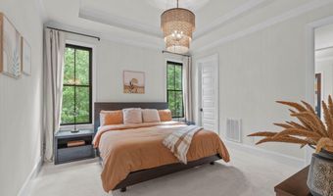
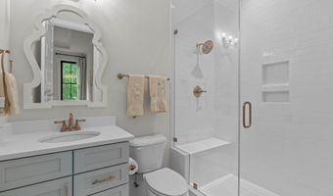
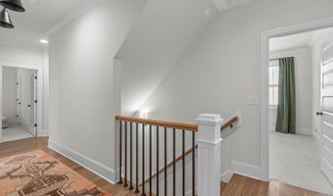
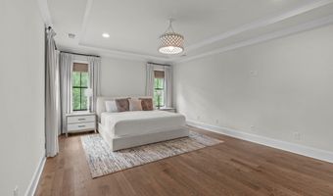
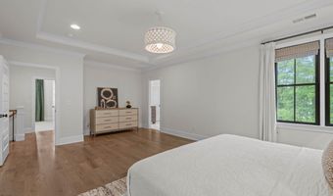
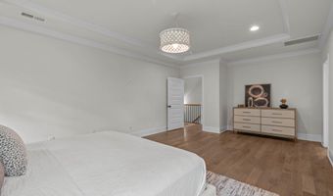
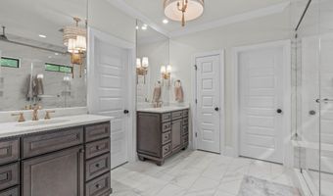
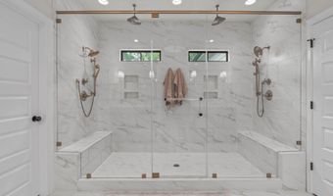
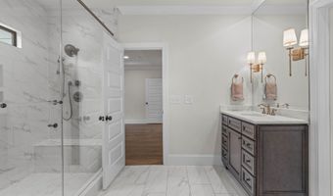
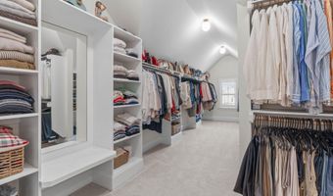
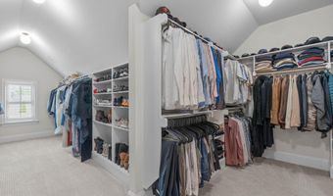
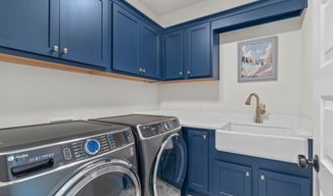
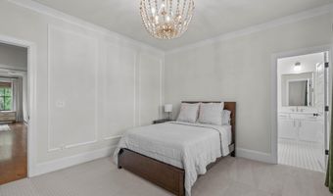
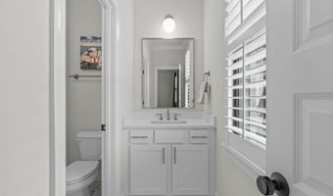
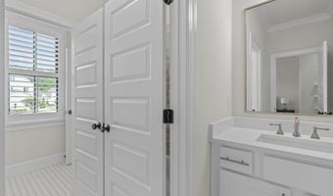
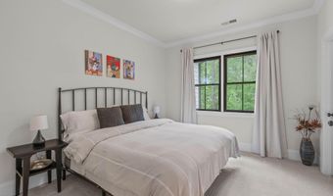
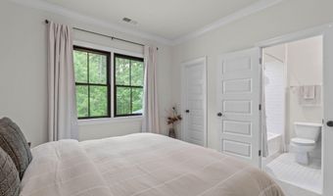
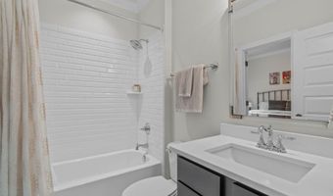
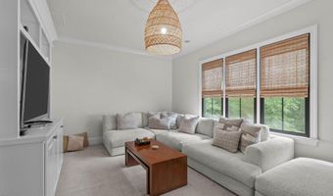

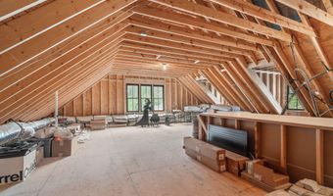
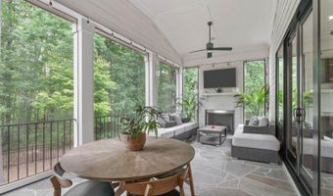
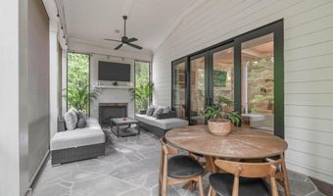
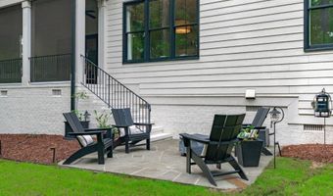
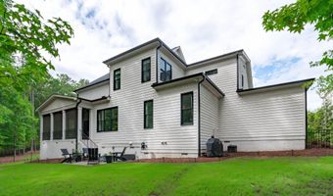
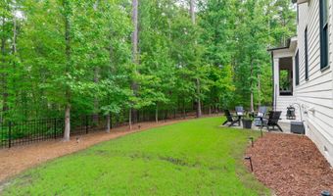
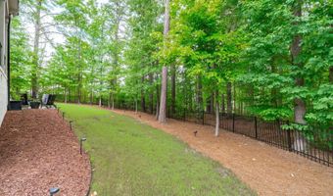
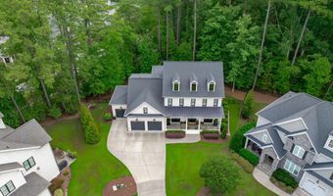
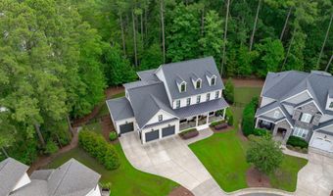
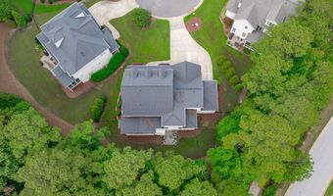
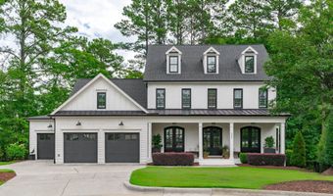
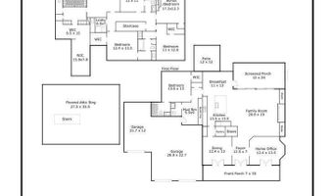
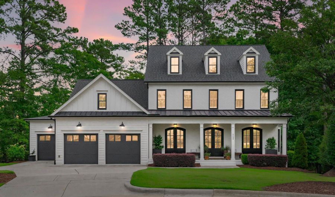
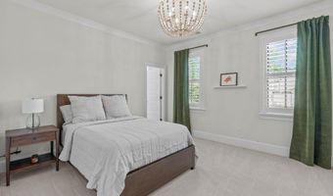
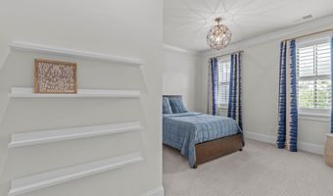
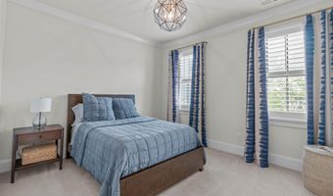
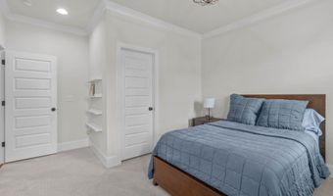
Far from ordinary, this custom home in Bella Casa is filled with thoughtfully selected designer details that give it a distinctive, elevated feel. Statement lighting, wallpaper accents, custom millwork, detailed molding and striking architectural features appear throughout, creating a home that feels polished, warm and truly memorable. Meticulously maintained and tucked into a cul-de-sac, this 5-bedroom, 4.5-bath residence also offers a three-car garage and a fully fenced backyard backing to mature woods. Inside, site finished hardwood floors, designer black-framed windows and dramatic arched doors make an immediate impression. The formal dining room is a showstopper with a tray ceiling, wallpaper, wainscoting and a statement chandelier, while the private office is enhanced by custom molding, built-ins and beautiful natural light. The open kitchen is designed to impress with an oversized island, abundant cabinetry, a herringbone backsplash, designer pendants and a separate beverage or coffee bar. Just beyond, the spacious family room features a tray ceiling with an intricate coffered detail, a gas fireplace surrounded by custom built-ins and multi-panel stacking glass doors that fill the space with natural light and open wide to the covered porch, creating a seamless connection between the indoor and outdoor living areas. A first-floor guest suite with a private bath provides excellent flexibility for visitors or multigenerational living. Off the three-car garage, the expansive drop zone offers extensive built-in storage and a thoughtfully designed pocket gate. Upstairs, the owner's retreat feels like a private escape, complete with a tray ceiling and a spa-inspired bath featuring dual vanities and an extraordinary oversized dual-entry shower. The room-sized custom closet is truly exceptional, offering extensive built-in organization and enough space to feel like an additional room. The second floor also includes spacious secondary bedrooms, beautifully appointed bathrooms, a designer laundry room with custom cabinetry and a farmhouse sink, and a large bonus room with built-ins. The walk-up unfinished third-floor attic provides substantial storage and exciting potential for future expansion. Outdoor living is equally impressive on the covered flagstone porch, complete with a gas fireplace and Phantom retractable screens. Overlooking the private, wooded backyard, it is an inviting space to relax or entertain throughout the year. From the widened staircase and custom cabinetry to the statement finishes and carefully planned spaces, every detail feels intentional. This is a home with personality, craftsmanship and features buyers will remember long after the showing!
More Details

MLS Name
Doorify MLS
Source
ListHub
MLS Number
10182025
MLS ID
TRIANGLE
Virtual Tour
PARTICIPANT
Name
Tina Caul
Primary Phone
(919) 665-8210
Key
3YD-TRIANGLE-80491
Email
offers@caulteam.com
BROKER
Name
eXp Realty
Phone
(919) 671-7559
OFFICE
Name
EXP Realty LLC
Phone
(888) 584-9431
Copyright © 2026 Doorify MLS. All rights reserved. All information provided by the listing agent/broker is deemed reliable but is not guaranteed and should be independently verified.

Features

Basement
Basement
Dock
Dock
Elevator
Elevator
Fireplace
Fireplace
Greenhouse
Greenhouse
Hot Tub Spa
Hot Tub Spa
New Construction
New Construction
Pool
Pool
Sauna
Sauna
Sports Court
Sports Court
Waterfront
Waterfront
Appliances
Bar Fridge
Bar Fridge
Dishwasher
Dishwasher
Disposal
Disposal
Double Oven
Double Oven
Electric Oven
Electric Oven
Gas Range
Gas Range
Gas Water Heater
Gas Water Heater
Microwave
Microwave
Plumbed For Ice Maker
Range Hood
Range Hood
Stainless Steel Appliance(s)
Tankless Water Heater
Vented Exhaust Fan
Vented Exhaust Fan
Wall Oven
Wall Oven
Architectural Style
Other
Other
Construction Materials
Brick Veneer
Brick Veneer
 HardiPlank Type
HardiPlank Type
Cooling
Electric
Electric
Central Air
Central Air
Exterior
Fenced Yard
Fenced Yard
Rain Gutters
Rain Gutters
Fencing
Fenced
Fenced
Flooring
Hardwood
Hardwood
Carpet
Carpet
Tile
Tile
Heating
Natural Gas
Natural Gas
Heat Pump (Heating)
Heat Pump (Heating)
Electric (Heating)
Electric (Heating)
Forced Air
Forced Air
Interior
Bathtub/Shower Combination
Bookcases
Bookcases
Breakfast Bar
Breakfast Bar
Built-in Features
Built-in Features
Butler's Pantry
Butler's Pantry
Ceiling Fan(s)
Ceiling Fan(s)
Coffered Ceiling(s)
Coffered Ceiling(s)
Crown Molding
Crown Molding
Double Vanity
Double Vanity
Entrance Foyer
Entrance Foyer
High Ceilings
High Ceilings
In-Law Floorplan
In-Law Floorplan
Kitchen Island
Kitchen Island
Open Floorplan
Open Floorplan
Pantry
Pantry
Quartz Counters
Quartz Counters
Recessed Lighting
Recessed Lighting
Separate Shower
Separate Shower
Smooth Ceilings
Smooth Ceilings
Tray Ceiling(s)
Tray Ceiling(s)
Walk-In Closet(s)
Walk-In Closet(s)
Walk-In Shower
Walk-In Shower
Water Closet
Water Closet
Parking
Garage
Garage
Driveway
Driveway
Patio and Porch
Patio
Patio
Porch
Porch
Roof
Shingle
Shingle
Rooms
Bedroom 1
Bedroom 1
Bathroom 2
Bathroom 2
Bathroom 1
Bathroom 1
Bedroom 3
Bedroom 3
Bonus Room
Bonus Room
Bathroom 5
Bathroom 5
Bedroom 5
Bedroom 5
Bathroom 3
Bathroom 3
 Family Room
Family Room
 Laundry Room
Laundry Room
Bathroom 4
Bathroom 4
Bedroom 4
Bedroom 4
Dining Room
Dining Room
Bedroom 2
Bedroom 2

History

DateEventPrice$/SqftSource
Listed For Sale
Residential
$1,385,000$352EXP Realty LLC
Report issue with price history

Taxes

YearAnnual AmountDescription
2026$10,765LO234 MANORS @ BELLA CASA PH8C SE1 BM2017-00672

Nearby Schools

Elementary School

Olive Chapel Elementary

2.1 miles awayKG - 05

Elementary School

Apex Elementary

2.9 miles awayKG - 05

Middle School

Apex Middle

3.4 miles away06 - 08
Show more
Get more info on 2400 Chianti Ct, Apex, NC 27502
Profile
Tina Caul
Listing Agent
(919) 665-8210
By pressing request info, you agree that Residential and real estate professionals may contact you via phone/text about your inquiry, which may involve the use of automated means.
Profile
Tina Caul
Listing Agent
(919) 665-8210
By pressing request info, you agree that Residential and real estate professionals may contact you via phone/text about your inquiry, which may involve the use of automated means.