240 S Cove Rd Burlington, VT 05401
Price
$1,549,000
Listed On
Type
For Sale
Status
Active
240 S Cove Rd, Burlington, VT 05401
3 Beds
3 Bath
2879 sqft
Asking  $1,549,000

Snapshot

Type
For Sale
Category
Purchase
Property Type
Residential
Property Subtype
Other
MLS Number
5098854
Parcel Number
Property Sqft
2,879 sqft
Lot Size
0.39 acres
Year Built
1969
Year Updated
Bedrooms
3
Bathrooms
3
Full Bathrooms
2
3/4 Bathrooms
0
Half Bathrooms
1
Quarter Bathrooms
0
Lot Size (in sqft)
16,988.4
Price Low
-
Room Count
9
Building Unit Count
-
Condo Floor Number
-
Number of Buildings
-
Number of Floors
2
Parking Spaces
0
Subdivision Name
South Cove
Franchise Affiliation
None
Special Listing Conditions
Auction
Auction
Bankruptcy Property
Bankruptcy Property
HUD Owned
HUD Owned
In Foreclosure
In Foreclosure
Notice Of Default
Notice Of Default
Probate Listing
Probate Listing
Real Estate Owned
Real Estate Owned
Short Sale
Short Sale
Third Party Approval

Description

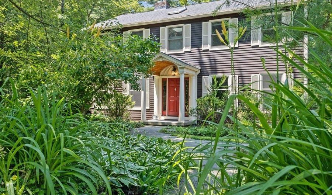
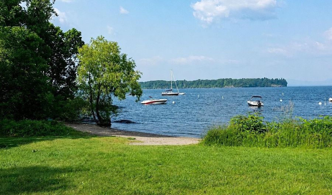
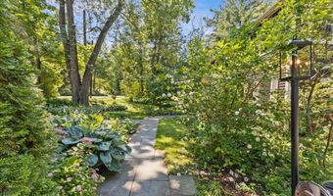
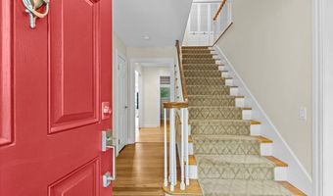
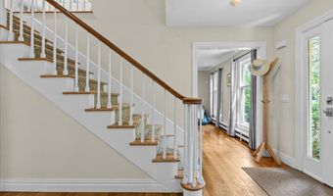
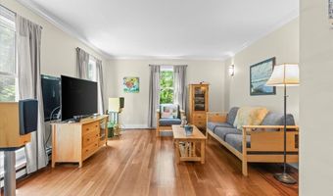
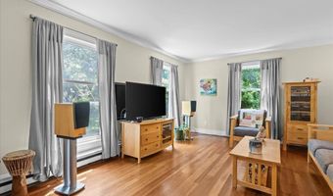
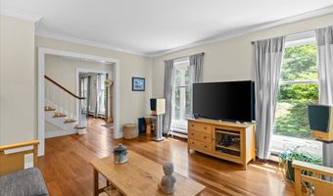
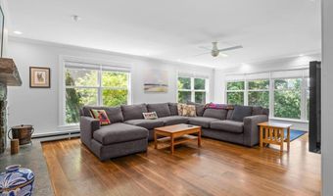
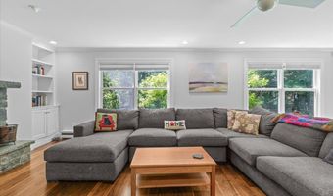
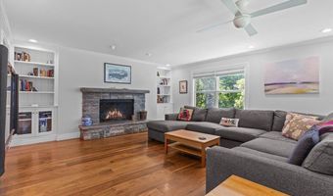
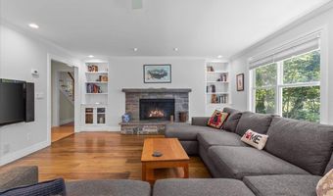
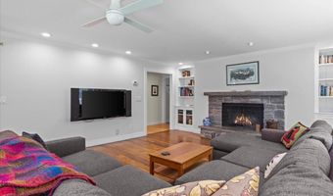
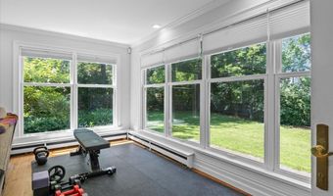
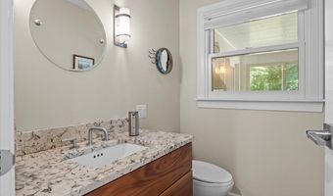
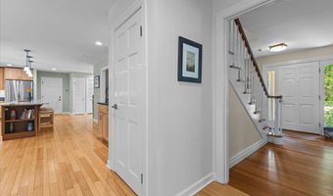
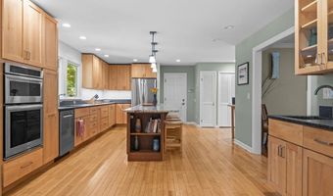
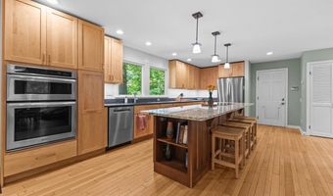
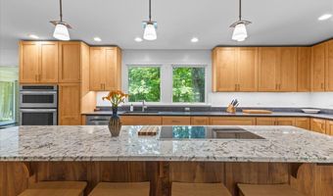
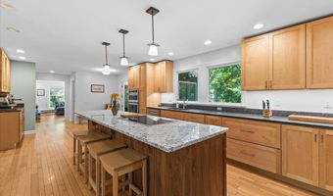
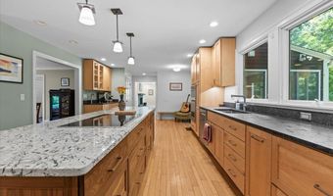
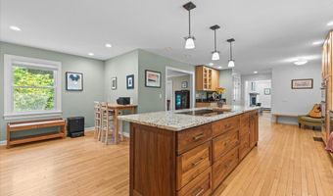
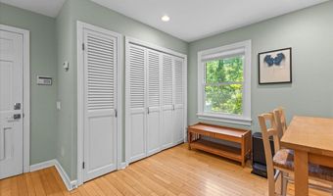
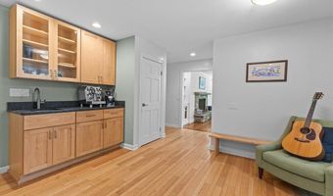
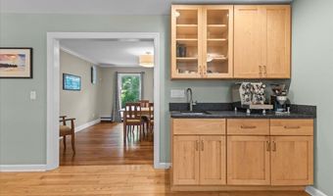
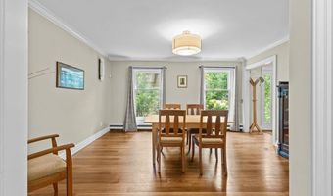
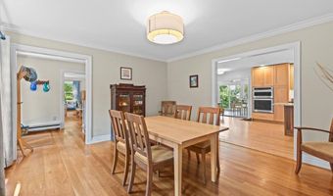
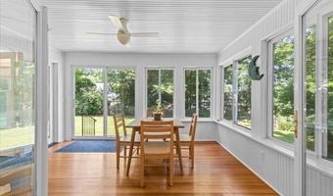
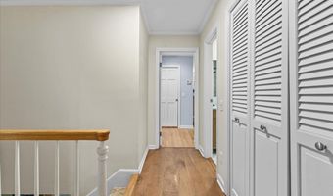
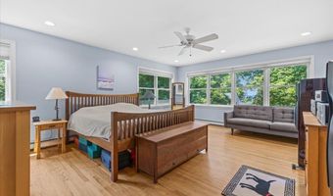
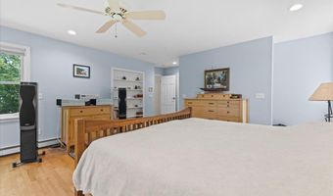
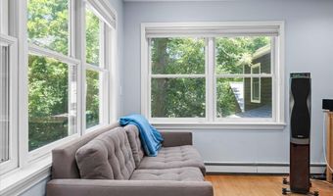
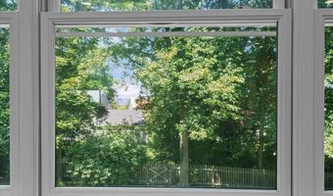
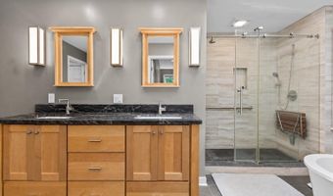
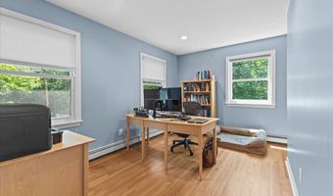
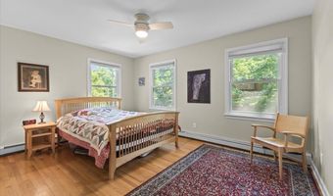
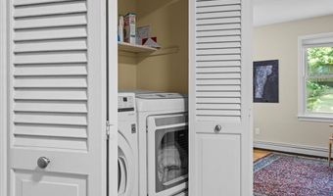
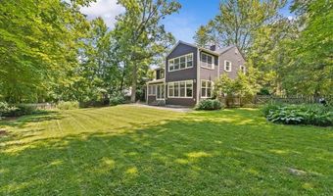
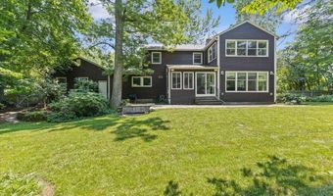
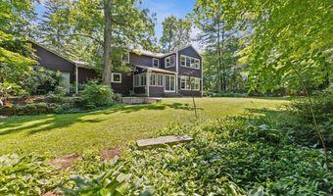
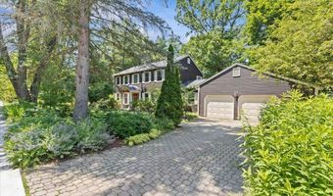
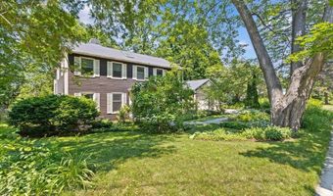
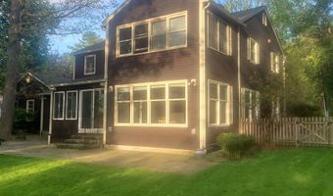
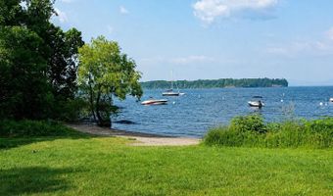
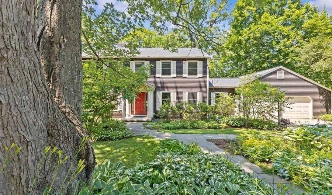
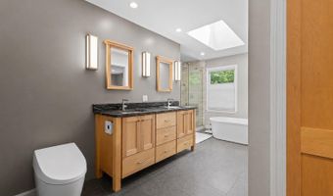
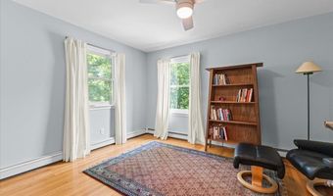
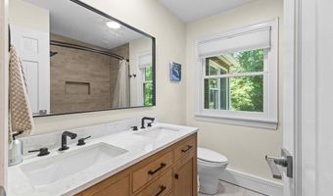
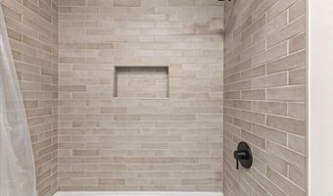
Tucked into South Cove, a secluded neighborhood bordered by Lake Champlain, Red Rocks Park, and Oakledge Park, this completely remodeled home pairs move-in-ready condition with one of Burlington's most private settings. As part of the South Cove Association, homeowners co-own a 0.8-acre lakefront parcel with a private beach and boat ramp reserved exclusively for the neighborhood, and many residents moor their boats in the cove. Inside, the main level features cherry, oak, and walnut hardwood floors and Hubbardton Forge fixtures throughout. An expansive kitchen anchors the main level, with granite countertops, custom cabinetry, an 11-foot center island, a prep sink on its own run of counter, stainless appliances, and radiant heat flooring underfoot. A sun-filled dining area flows into a three-season sunroom and a private backyard. Upstairs, the primary suite offers a lake view and a renovated spa-like bath. Three bedrooms and a dedicated home office provide flexibility for family, guests, and remote work. Both upstairs bathrooms have been remodeled, including a fully new guest bath completed in 2025. Recent improvements include a new roof (2024), Marvin Signature Ultimate windows throughout most of the home (2021), a bluestone front walkway (2023), and custom-fit Hunter Douglas Duette shades. The dry, unfinished 1,351-square-foot basement includes a workshop and offers substantial storage and future finishing potential. Outside, a spacious yard offers room to garden, play, or entertain, with a large bluestone patio and mature trees, complemented by an attached garage and strong curb appeal. Despite its secluded feel, the home is just minutes from downtown Burlington, I-89, the Burlington Bike Path, UVM Medical Center, and waterfront recreation, offering a rare combination of privacy, thoughtful renovation, lake access, and convenience in one of Burlington's most desirable neighborhoods.
More Details

MLS Name
PrimeMLS
Source
ListHub
MLS Number
5098854
MLS ID
NNERENNH
Virtual Tour
PARTICIPANT
Name
Robert Foley
Primary Phone
(802) 318-0833
Key
3YD-NNERENNH-393762
Email
rob@flatfeevt.com
BROKER
Name
Flat Fee LLC
Phone
(802) 318-0833
OFFICE
Name
Flat Fee Real Estate
Phone
(802) 318-0833
Copyright © 2026 PrimeMLS. All rights reserved. All information provided by the listing agent/broker is deemed reliable but is not guaranteed and should be independently verified.

Features

Basement
Basement
Dock
Dock
Elevator
Elevator
Fireplace
Fireplace
Greenhouse
Greenhouse
Hot Tub Spa
Hot Tub Spa
New Construction
New Construction
Pool
Pool
Sauna
Sauna
Sports Court
Sports Court
Waterfront
Waterfront
Appliances
Dishwasher
Dishwasher
Dryer
Dryer
Microwave
Microwave
Wall Oven
Wall Oven
Refrigerator
Refrigerator
Washer
Washer
Induction Cooktop
Induction Cooktop
Architectural Style
Colonial
Colonial
Construction Materials
Wood Frame
Wood Frame
Exterior
Deck
Deck
Garden Space
Garden Space
Natural Shade
Natural Shade
Enclosed Porch
Enclosed Porch
Flooring
Tile
Tile
Hardwood
Hardwood
Heating
Hot Water(Heating)
Hot Water(Heating)
Baseboard
Baseboard
Interior
Dining Area
Dining Area
1 Fireplace
1 Fireplace
Kitchen Island
Kitchen Island
Kitchen/Dining
Kitchen/Dining
Kitchen/Family
Kitchen/Family
Kitchen/Living
Kitchen/Living
Living/Dining
Living/Dining
Primary BR w/ BA
Primary BR w/ BA
Natural Light
Natural Light
Soaking Tub
Soaking Tub
Walk-in Closet
Walk-in Closet
Patio and Porch
Porch
Porch
Deck
Deck
Roof
Shingle
Shingle
Rooms
Dining Room
Dining Room
 Family Room
Family Room
Bedroom 3
Bedroom 3
 Basement
Basement
Bathroom 1
Bathroom 1
Bathroom 3
Bathroom 3
Bathroom 2
Bathroom 2
Bedroom 2
Bedroom 2
Bedroom 1
Bedroom 1

History

DateEventPrice$/SqftSource
Listed For Sale
Residential
$1,549,000$538Flat Fee Real Estate
Report issue with price history

Taxes

YearAnnual AmountDescription
2026$20,830

Nearby Schools

Elementary School

Champlain School

1 miles awayKG - 05

Middle School

Edmunds Middle School

2.2 miles away06 - 08

Elementary School

Edmunds Elementary School

2.2 miles awayKG - 05
Show more
Get more info on 240 S Cove Rd, Burlington, VT 05401
Profile
Robert Foley
Listing Agent
(802) 318-0833
By pressing request info, you agree that Residential and real estate professionals may contact you via phone/text about your inquiry, which may involve the use of automated means.
Profile
Robert Foley
Listing Agent
(802) 318-0833
By pressing request info, you agree that Residential and real estate professionals may contact you via phone/text about your inquiry, which may involve the use of automated means.