24 Rue Grimaldi Way Henderson, NV 89011
Price
$3,200,000
Listed On
Type
For Sale
Status
Active
24 Rue Grimaldi Way, Henderson, NV 89011
5 Beds
7 Bath
5913 sqft
Asking  $3,200,000

Snapshot

Type
For Sale
Category
Purchase
Property Type
Residential
Property Subtype
Single Family Residence
MLS Number
2806182
Parcel Number
160-23-323-001
Property Sqft
5,913 sqft
Lot Size
0.32 acres
Year Built
2026
Year Updated
Bedrooms
5
Bathrooms
7
Full Bathrooms
1
3/4 Bathrooms
4
Half Bathrooms
2
Quarter Bathrooms
0
Lot Size (in sqft)
13,939.2
Price Low
-
Room Count
11
Building Unit Count
-
Condo Floor Number
-
Number of Buildings
-
Number of Floors
2
Parking Spaces
0
Location Directions
From E. Lake Mead Pkwy, North on Lake Las Vegas Pkwy, At first traffic circle, turn right/East on Grand Mediterra to guard house. Final directions given at the gate.
Subdivision Name
Monaco 6th Amd
Franchise Affiliation
None
Special Listing Conditions
Auction
Auction
Bankruptcy Property
Bankruptcy Property
HUD Owned
HUD Owned
In Foreclosure
In Foreclosure
Notice Of Default
Notice Of Default
Probate Listing
Probate Listing
Real Estate Owned
Real Estate Owned
Short Sale
Short Sale
Third Party Approval

Description

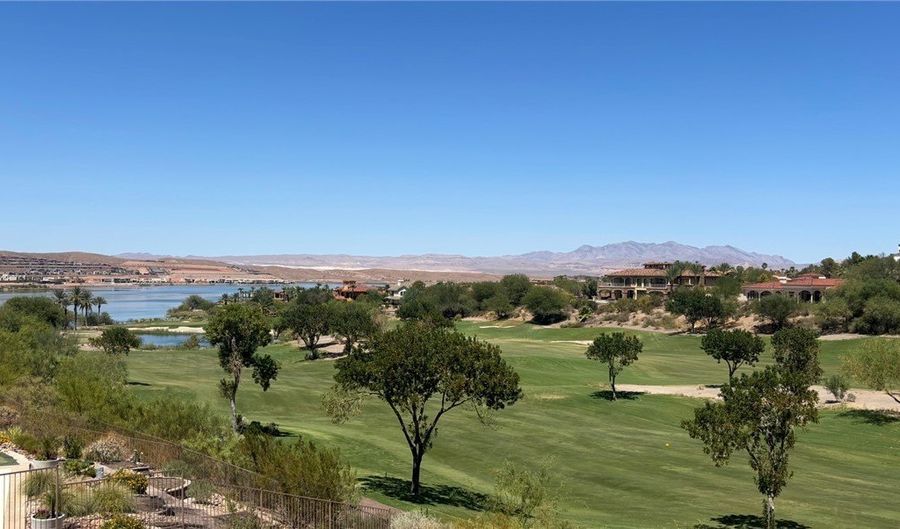
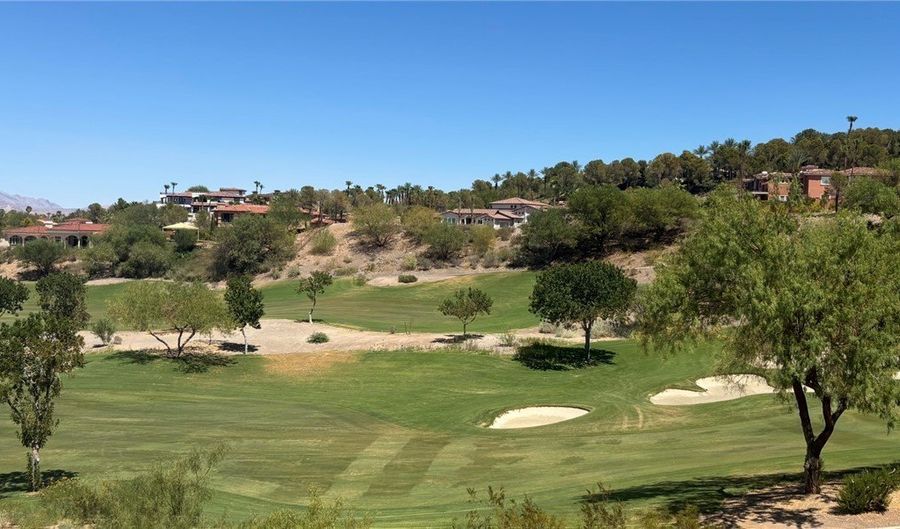
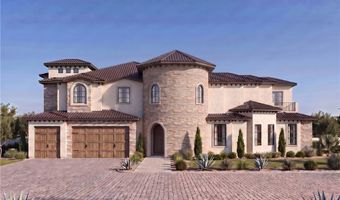
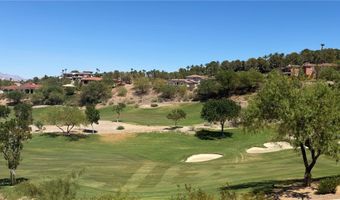
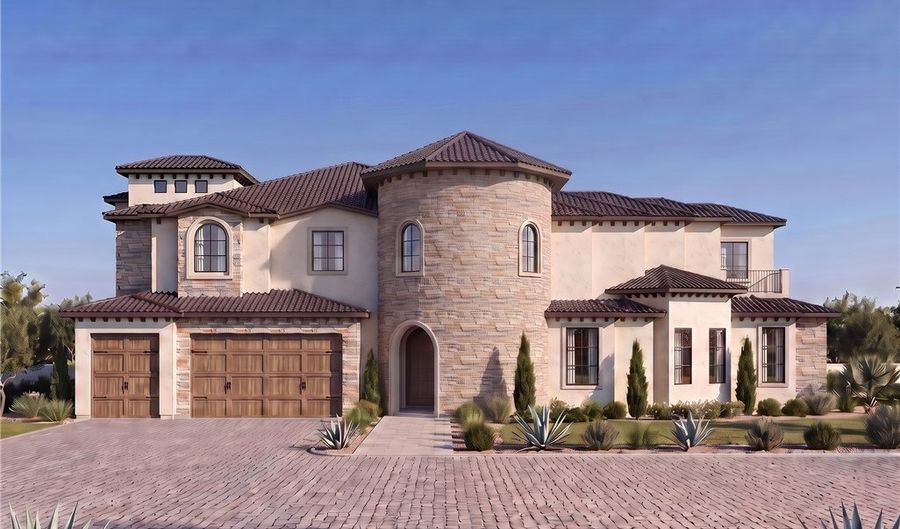
Experience luxury living in this exceptional new construction home located in the exclusive guard-gated SouthShore community at Lake Las Vegas. Surrounded by breathtaking natural beauty and multimillion-dollar estates, this modern Mediterranean masterpiece offers the rare opportunity to personalize your dream home with the finishes that reflect your style. Designed with both elegance and entertaining in mind, this spectacular residence will nearly 6,000 square feet of thoughtfully designed living space. Expansive balconies capture stunning panoramic views of both the lake and the championship golf course, creating the perfect setting for morning coffee or unforgettable sunsets. The resort-style backyard is planned to include a covered patio, sparkling swimming pool, and relaxing spa-ideal for enjoying the Las Vegas lifestyle year-round. Inside, the home will feature premium Level 5 smooth wall finishes, providing a sleek, sophisticated backdrop for any design aesthetic. With construction underway, there is still time to select many of the interior finishes and create a home that is uniquely yours. Don't miss this rare opportunity to own a custom luxury estate in one of Southern Nevada's most prestigious waterfront communities. Current photo of home is AI generated rendering.

More Details

MLS Name
Las Vegas REALTORS®
Source
ListHub
MLS Number
2806182
MLS ID
GLVARNV
Virtual Tour
PARTICIPANT
Name
Michelle D. Stiles
Primary Phone
(702) 250-7224
Key
3YD-GLVARNV-207229
Email
michelledstiles@gmail.com
BROKER
Name
Wynn Realty Group
Phone
(702) 953-4999
OFFICE
Name
Wynn Realty Group
Phone
(702) 953-4999
Copyright © 2026 Las Vegas REALTORS®. All rights reserved. All information provided by the listing agent/broker is deemed reliable but is not guaranteed and should be independently verified.

Features

Basement
Basement
Dock
Dock
Elevator
Elevator
Fireplace
Fireplace
Greenhouse
Greenhouse
Hot Tub Spa
Hot Tub Spa
New Construction
New Construction
Pool
Pool
Sauna
Sauna
Sports Court
Sports Court
Waterfront
Waterfront
Appliances
Dishwasher
Dishwasher
Gas Cooktop
Gas Cooktop
Disposal
Disposal
Microwave
Microwave
Architectural Style
Other
Other
Construction Materials
Frame
Frame
 Stucco
Stucco
 Drywall
Drywall
Cooling
Electric
Electric
Central Air
Central Air
Exterior
Balcony
Balcony
Patio
Patio
Private Yard
Private Yard
Flooring
Marble
Marble
Heating
Central
Central
Natural Gas
Natural Gas
Interior
Bedroom on Main Level
Primary Downstairs
Primary Downstairs
Parking
Garage
Garage
Open
Open
Patio and Porch
Patio
Patio
Property Condition
Under Construction
Under Construction
Roof
Tile
Tile
Rooms
Bedroom 5
Bedroom 5
Bathroom 1
Bathroom 1
Bathroom 3
Bathroom 3
Bathroom 2
Bathroom 2
Bathroom 4
Bathroom 4
Bedroom 1
Bedroom 1
Dining Room
Dining Room
 Family Room
Family Room
Bedroom 4
Bedroom 4
Bathroom 5
Bathroom 5
Bathroom 6
Bathroom 6
Bedroom 3
Bedroom 3
Bathroom 7
Bathroom 7
Bedroom 2
Bedroom 2
View
Golf Course
Golf Course
Lake
Lake
Window
Double Pane Windows
Double Pane Windows
Insulated Windows
Insulated Windows

History

DateEventPrice$/SqftSource
Listed For Sale
Residential
$3,200,000$541Wynn Realty Group
Report issue with price history

Taxes

YearAnnual AmountDescription
$1,781

Nearby Schools

Junior High School

B Mahlon Brown Junior High School

4.2 miles away01 - 08

Elementary School

Chester T Sewell Elementary School

4.7 miles awayPK - 05

High School

Basic High School

5.5 miles away09 - 12
Show more
Get more info on 24 Rue Grimaldi Way, Henderson, NV 89011
Profile
Michelle D. Stiles
Listing Agent
(702) 250-7224
By pressing request info, you agree that Residential and real estate professionals may contact you via phone/text about your inquiry, which may involve the use of automated means.
Profile
Michelle D. Stiles
Listing Agent
(702) 250-7224
By pressing request info, you agree that Residential and real estate professionals may contact you via phone/text about your inquiry, which may involve the use of automated means.