24 Merriwood Trl Arden, NC 28704

Price
$1,395,000
Listed On
Type
For Sale
Status
Active
24 Merriwood Trl, Arden, NC 28704
3 Beds
3 Bath
2594 sqft
Asking  $1,395,000

Snapshot

Type
For Sale
Category
Purchase
Property Type
Residential
Property Subtype
Single Family Residence
MLS Number
4396503
Parcel Number
9635-02-5116-00000
Property Sqft
2,594 sqft
Lot Size
2.26 acres
Year Built
2007
Year Updated
Bedrooms
3
Bathrooms
3
Full Bathrooms
3
3/4 Bathrooms
0
Half Bathrooms
0
Quarter Bathrooms
0
Lot Size (in sqft)
98,445.6
Price Low
-
Room Count
11
Building Unit Count
-
Condo Floor Number
-
Number of Buildings
-
Number of Floors
2
Parking Spaces
0
Location Directions
From 191, either direction, turn into Riverwind on Parkway Crescent, continue until left on Merriwood Trail
Legal Description
DEED DATE: 2024-08-08 DEED: 6429-1305 SUBDIV: RIVERWIND BLOCK: LOT: 18 SECTION: PLAT: 0092-0168
Subdivision Name
Riverwind
Franchise Affiliation
None
Special Listing Conditions
Auction
Auction
Bankruptcy Property
Bankruptcy Property
HUD Owned
HUD Owned
In Foreclosure
In Foreclosure
Notice Of Default
Notice Of Default
Probate Listing
Probate Listing
Real Estate Owned
Real Estate Owned
Short Sale
Short Sale
Third Party Approval

Description

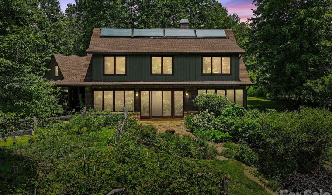
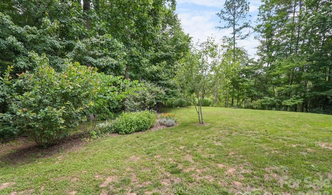
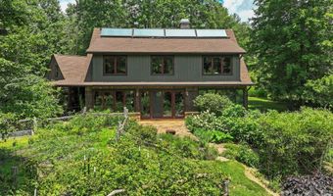
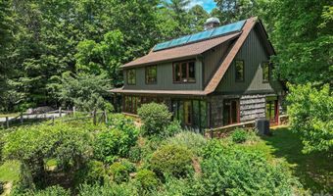
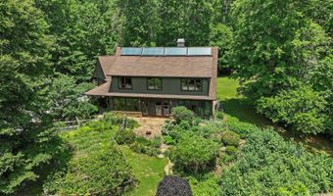
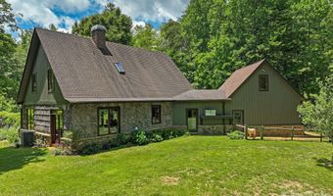
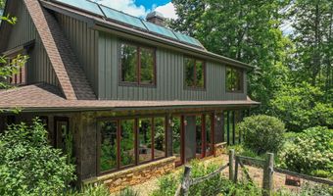
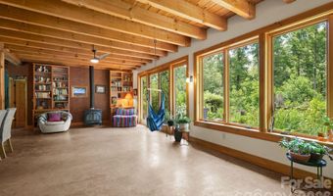
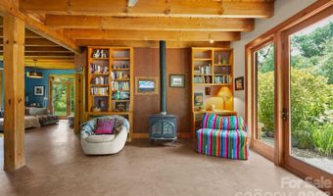
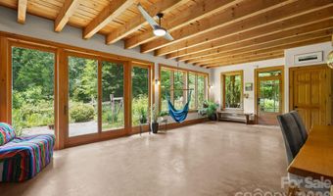
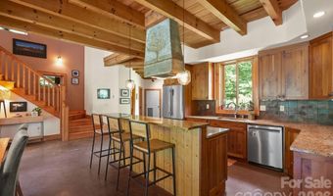
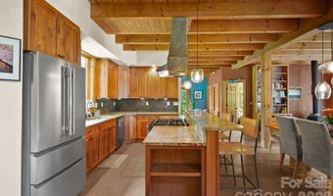
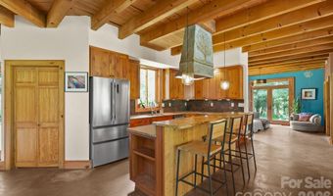
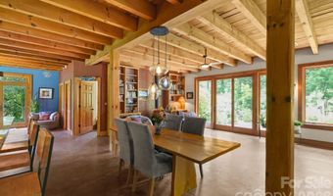
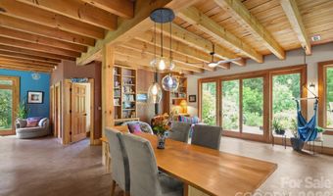
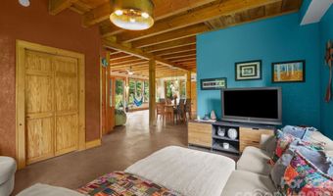
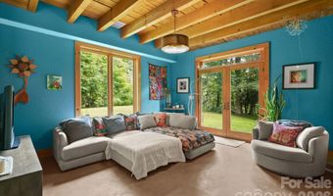
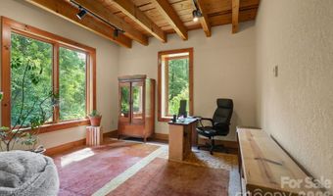
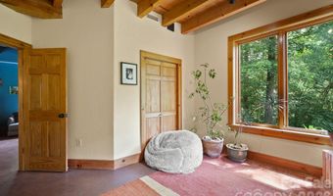
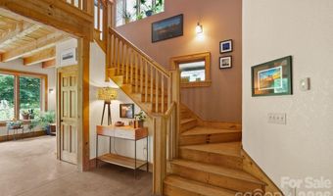
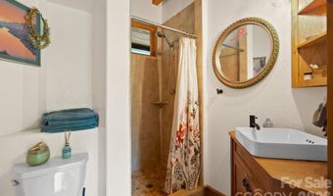
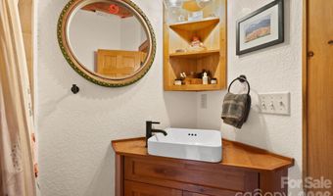
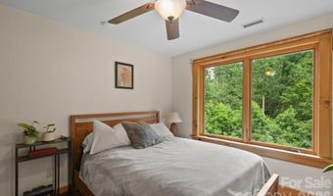
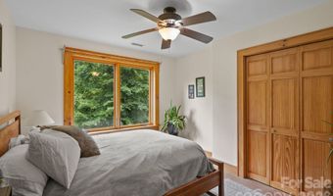
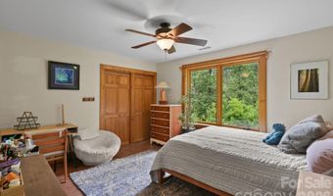
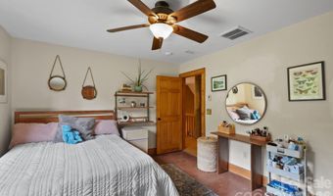
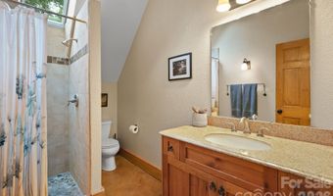
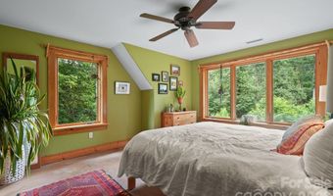
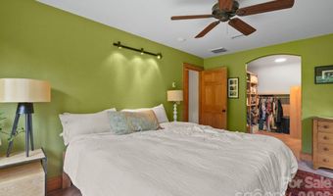
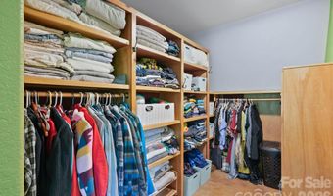
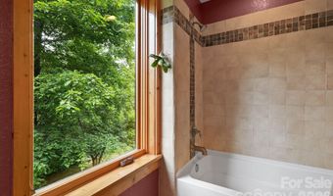
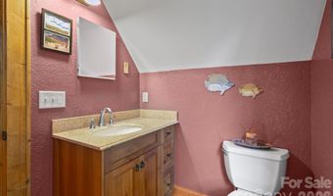
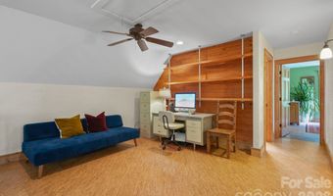
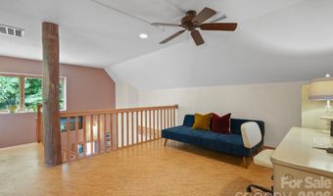
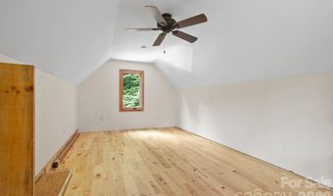
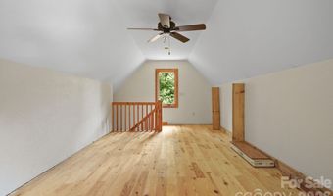
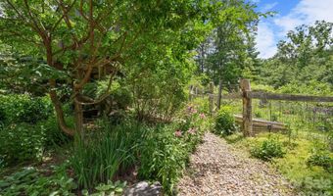
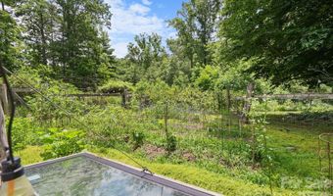
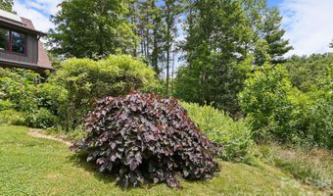
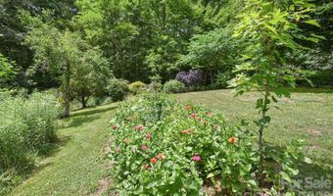
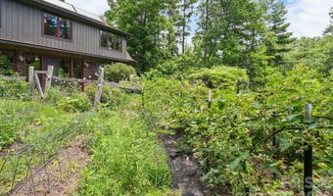
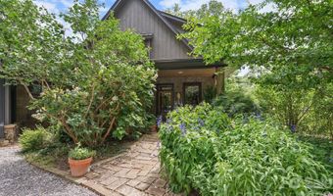
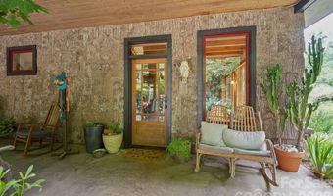
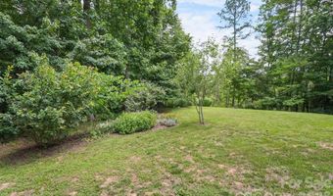
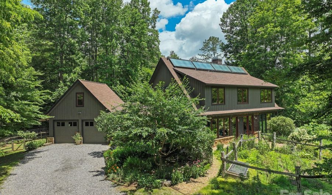
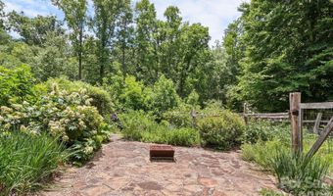
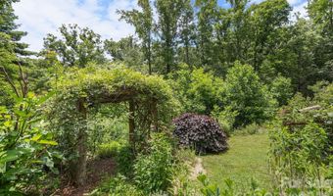
A rare opportunity to own a one-of-a-kind, artisan-built home where sustainable living meets natural beauty. Tucked into the landscape of the Riverwind subdivision, this 2,594 sq ft two-story residence is a showcase of traditional timber frame joinery and thoughtful craftsmanship. Remarkably, nearly every piece of wood in the home was harvested directly from the land it stands on. The natural poplar bark siding, exposed timber frame structure, hardwood floors, and custom-built closets were all milled from trees felled on the property itself, a level of intentionality rarely seen in residential construction. The result is a home that is genuinely of its place, with a warmth and authenticity no showroom material could replicate. Inside, the open-concept main level is bathed in natural light through walls of oversized wood-framed casement windows, with polished concrete floors, a chef's kitchen with generous counter space, and a wood stove that anchors the living area. The soaring exposed beam ceilings and hand-fitted joinery tell the story of the land in every room, creating an interior that feels both earthy and refined. The upper level offers multiple bedrooms, generous closet space, and treehouse-like views into the surrounding canopy. Outside, the 2.26-acre property features lush perennial gardens, mature plantings, a flagstone patio, and open pasture. The grounds offer ample room for additional structures, the next owner exceptional flexibility to expand and personalize the property. This home was built with genuine intention toward sustainable living. A passive solar Trombe wall works quietly alongside the rooftop solar panels to regulate interior temperatures naturally, minimizing heating demands and keeping energy bills impressively low year-round. This property offers clean air, good bones, and a home that is truly rooted in the land it was built from. Please no drive bys. Trails in Riverwind for direct access to Blue Ridge Parkway/Bent Creek, ask agent for more info.
Open House Showings

Start TimeEnd TimeAppointment Required?
No

More Details

MLS Name
Canopy MLS
Source
ListHub
MLS Number
4396503
MLS ID
CMLSNC
Virtual Tour
PARTICIPANT
Name
Mahalia Kennedy
Primary Phone
(843) 452-3241
Key
3YD-CMLSNC-548508636
Email
mahalia@appalachianrealty.com
Fax
(828) 255-7530
BROKER
Name
Appalachian Realty Associates
Phone
(828) 255-7530
OFFICE
Name
Appalachian Realty Associates
Phone
(828) 255-7530
Copyright © 2026 Canopy MLS. All rights reserved. All information provided by the listing agent/broker is deemed reliable but is not guaranteed and should be independently verified.

Features

Basement
Basement
Dock
Dock
Elevator
Elevator
Fireplace
Fireplace
Greenhouse
Greenhouse
Hot Tub Spa
Hot Tub Spa
New Construction
New Construction
Pool
Pool
Sauna
Sauna
Sports Court
Sports Court
Waterfront
Waterfront
Appliances
Dishwasher
Dishwasher
Gas Cooktop
Gas Cooktop
Microwave
Microwave
Oven
Oven
Refrigerator
Refrigerator
Solar Hot Water
Solar Hot Water
Architectural Style
Other
Other
Construction Materials
Wood
Wood
Cooling
Central Air
Central Air
Flooring
Cork
Cork
Concrete
Concrete
Heating
Wood
Wood
Wood Stove
Wood Stove
Heat Pump (Heating)
Heat Pump (Heating)
Interior
Attic Stairs Pulldown
Built-in Features
Built-in Features
Drop Zone
Drop Zone
Kitchen Island
Kitchen Island
Open Floorplan
Open Floorplan
Storage
Storage
Walk-In Closet(s)
Walk-In Closet(s)
Other Structures
Storage
Storage
Parking
Driveway
Driveway
Roof
Shingle
Shingle
Rooms
Bathroom 2
Bathroom 2
Bathroom 1
Bathroom 1
Bedroom 1
Bedroom 1
Family Room
Family Room
Bedroom 3
Bedroom 3
 Laundry Room
Laundry Room
Bonus Room
Bonus Room
Bathroom 3
Bathroom 3
Bedroom 2
Bedroom 2
Window
Skylight(s)
Skylight(s)

History

DateEventPrice$/SqftSource
Listed For Sale
Residential
$1,395,000$538Appalachian Realty Associates
Report issue with price history
Taxes

YearAnnual AmountDescription
$0DEED DATE: 2024-08-08 DEED: 6429-1305 SUBDIV: RIVERWIND BLOCK: LOT: 18 SECTION: PLAT: 0092-0168

Nearby Schools

Elementary School

Avery's Creek Elementary

1.2 miles awayKG - 05

Middle School

Valley Springs Middle

2.9 miles away06 - 08

Elementary School

Glen Arden Elementary

5.6 miles awayKG - 05
Get more info on 24 Merriwood Trl, Arden, NC 28704
Profile
Mahalia Kennedy
Listing Agent
(843) 452-3241
By pressing request info, you agree that Residential and real estate professionals may contact you via phone/text about your inquiry, which may involve the use of automated means.
Profile
Mahalia Kennedy
Listing Agent
(843) 452-3241
By pressing request info, you agree that Residential and real estate professionals may contact you via phone/text about your inquiry, which may involve the use of automated means.