24 MANOR KNOLL Ct Baldwin, MD 21013
Price
$995,000
Listed On
Type
For Sale
Status
Active
24 MANOR KNOLL Ct, Baldwin, MD 21013
5 Beds
5 Bath
5262 sqft
Asking  $995,000

Snapshot

Type
For Sale
Category
Purchase
Property Type
Residential
Property Subtype
Other
MLS Number
MDBC2166240
Parcel Number
Property Sqft
5,262 sqft
Lot Size
1.58 acres
Year Built
1993
Year Updated
Bedrooms
5
Bathrooms
5
Full Bathrooms
3
3/4 Bathrooms
0
Half Bathrooms
2
Quarter Bathrooms
0
Lot Size (in sqft)
68,824.8
Price Low
-
Room Count
-
Building Unit Count
-
Condo Floor Number
-
Number of Buildings
-
Number of Floors
2
Parking Spaces
7
Subdivision Name
MANOR FIELDS
Franchise Affiliation
Independent
Special Listing Conditions
Auction
Auction
Bankruptcy Property
Bankruptcy Property
HUD Owned
HUD Owned
In Foreclosure
In Foreclosure
Notice Of Default
Notice Of Default
Probate Listing
Probate Listing
Real Estate Owned
Real Estate Owned
Short Sale
Short Sale
Third Party Approval

Description

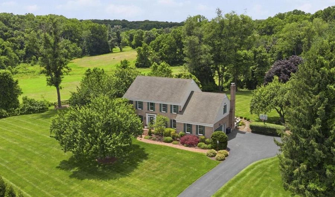
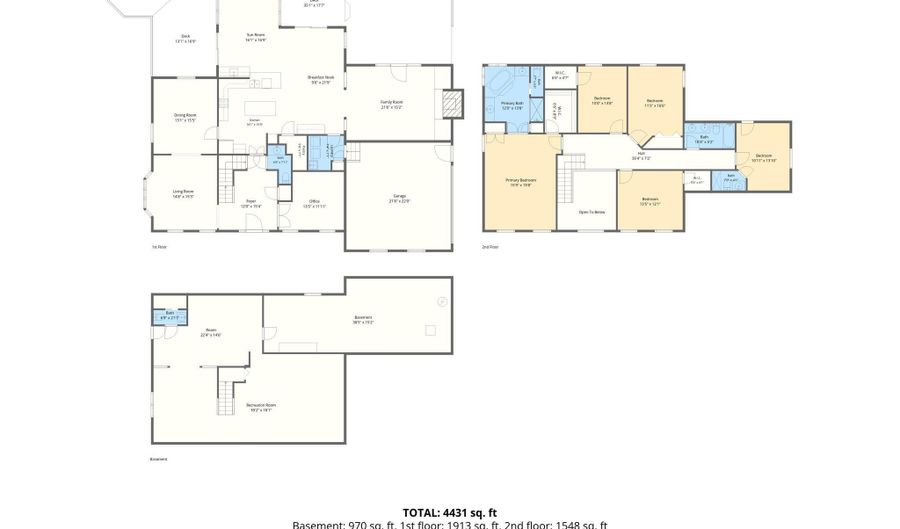
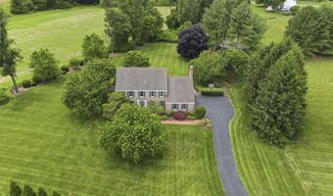
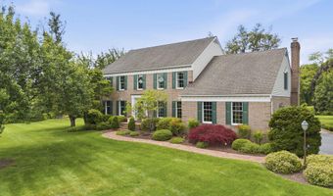
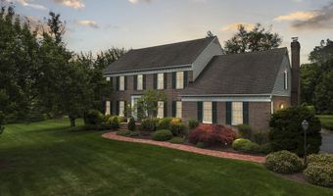
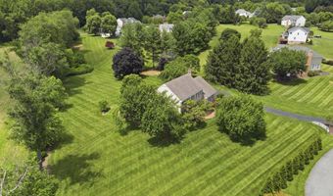
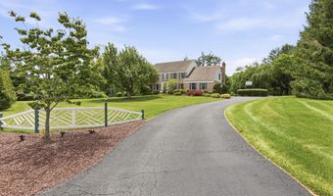
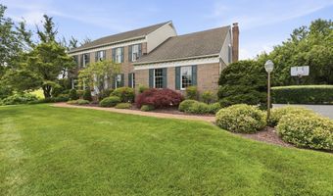
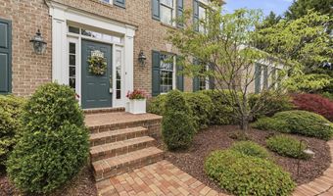
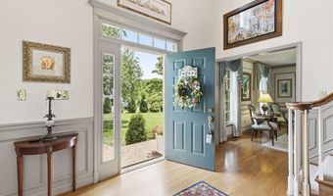
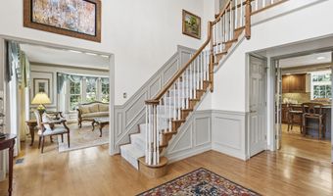
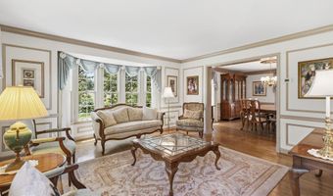
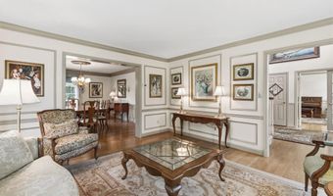
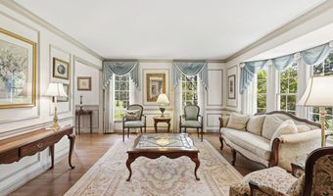
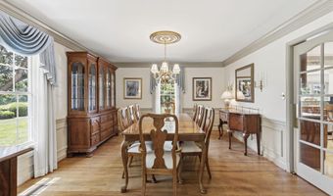
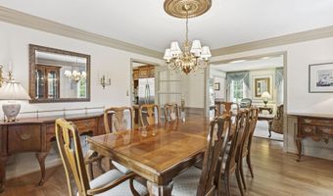
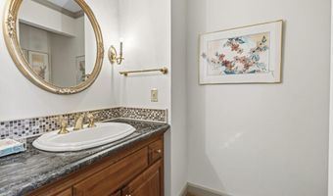
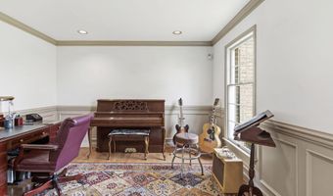
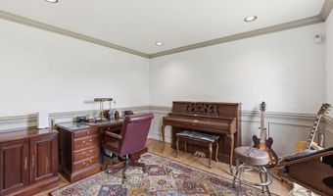
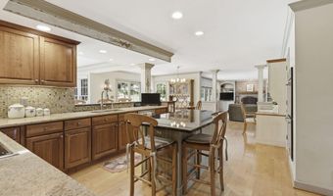
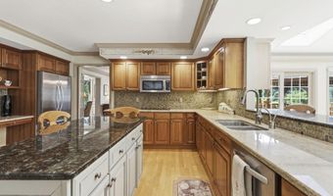
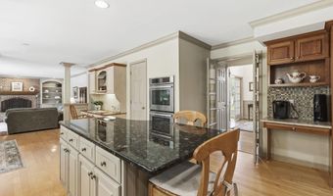
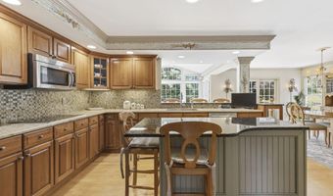
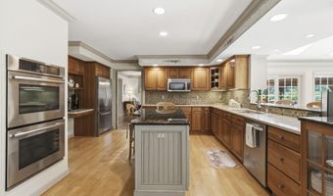
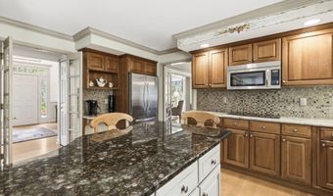
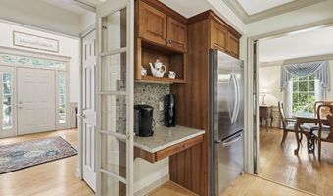
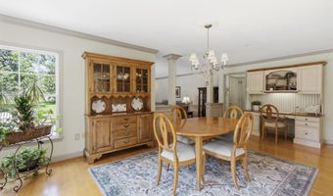
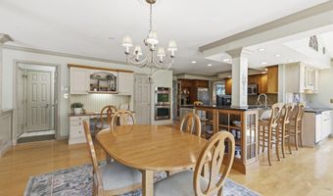
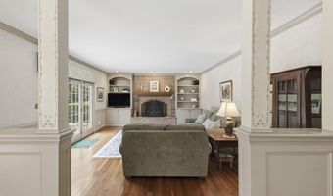
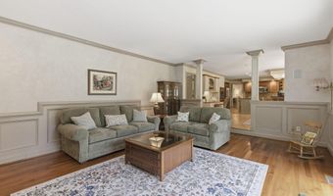
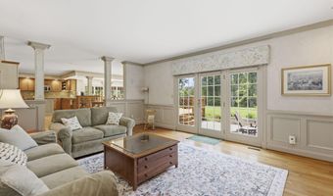
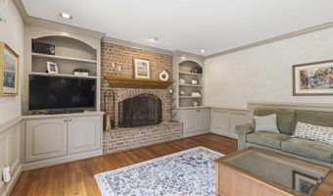
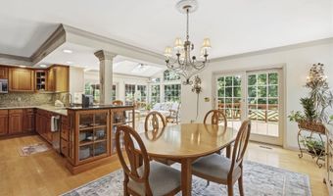
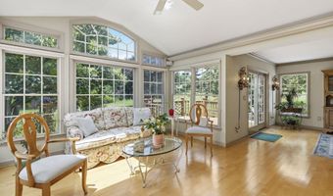
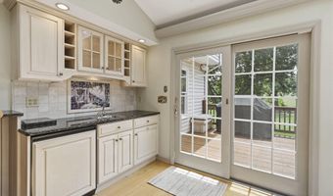
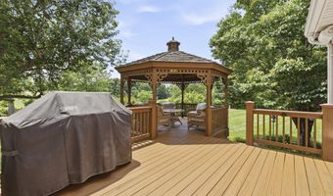
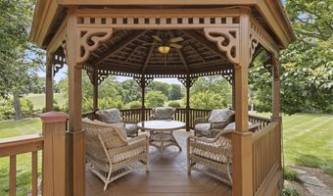
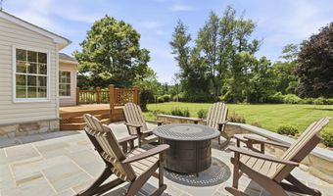
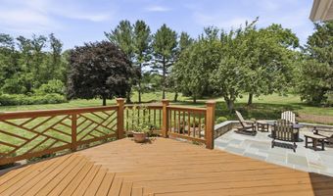
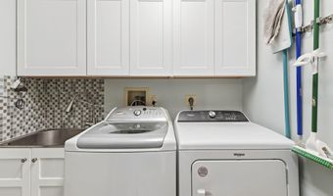
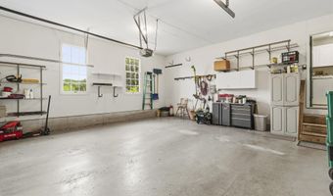
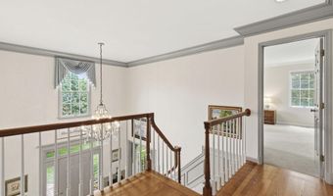
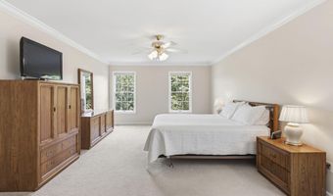
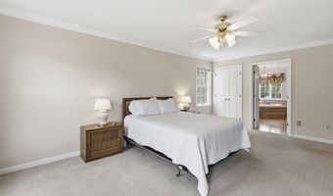
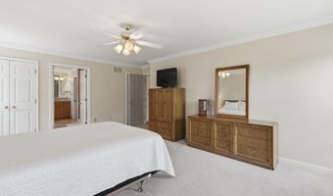
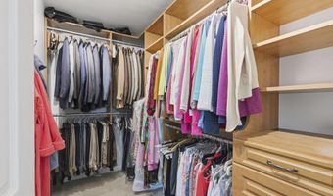
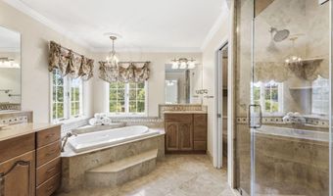
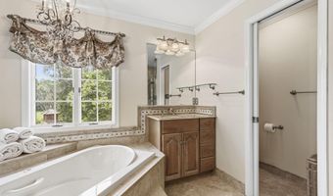
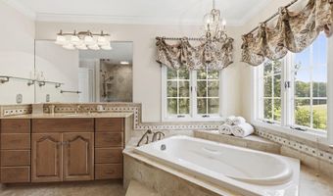

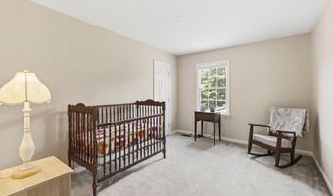
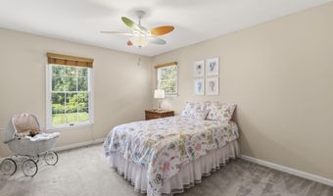
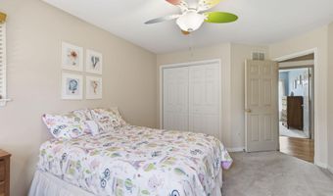
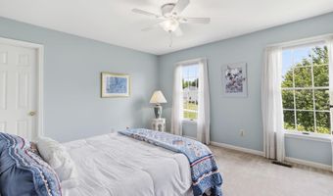
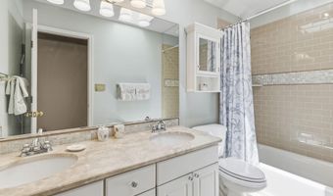
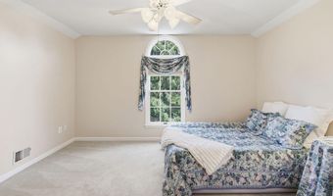
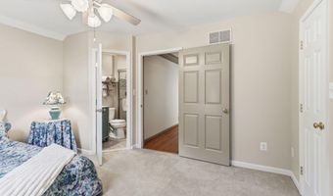
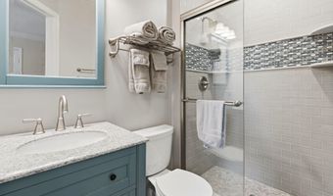
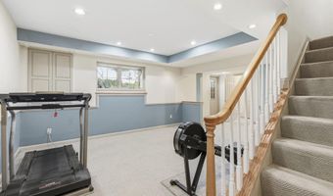
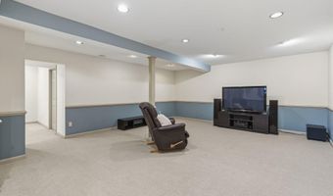
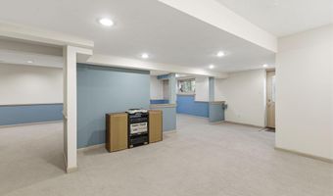
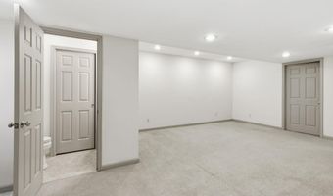
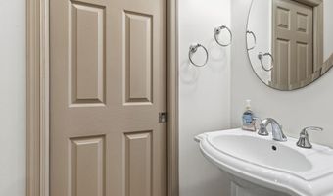
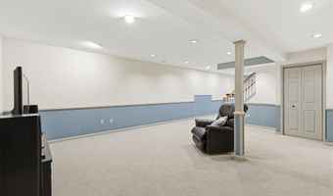
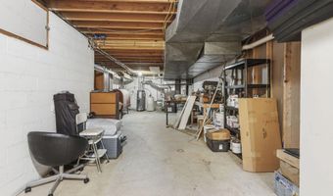
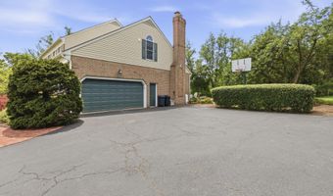
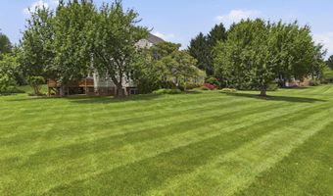
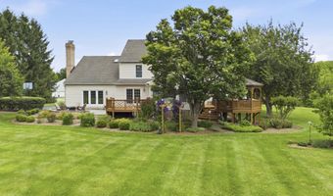
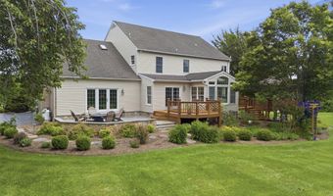
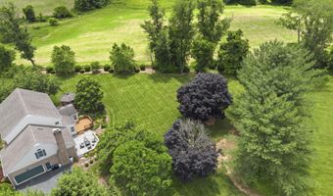
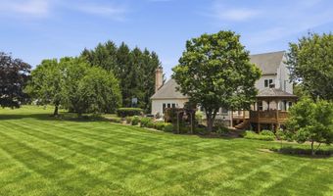
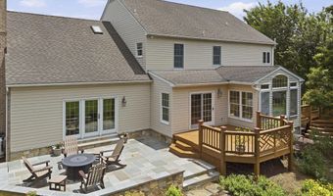
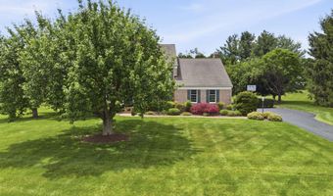
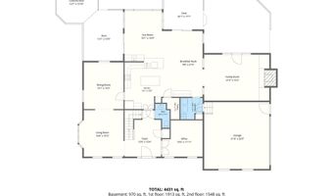
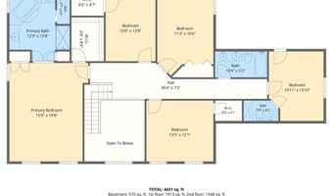
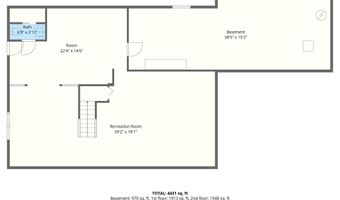
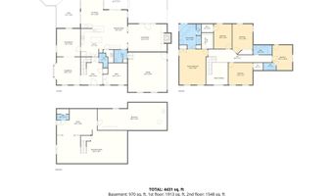
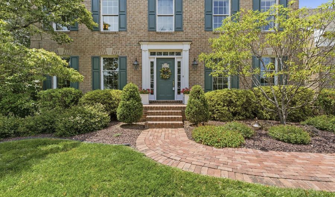
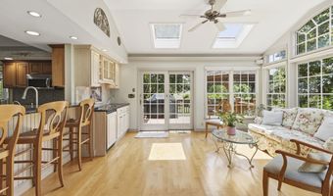
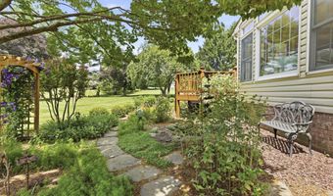
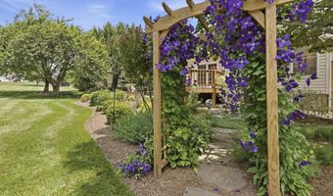
Perched on over 1.5 private acres at the end of a cul-de-sac in sought-after Manor Fields, this custom-built home offers sweeping countryside views and more than 5,200 square feet of beautifully designed living space. Thoughtfully updated and meticulously maintained, the home showcases soaring ceilings, extensive moldings, hardwood flooring, abundant natural light, and walls of windows that frame the surrounding landscape.. Step inside the grand foyer and immediately appreciate the impressive sightlines that carry through the heart of the home to the picturesque backyard. Designed for both everyday living and effortless entertaining, the main level features a private office with French doors, formal living and dining rooms, convenient laundry room, powder room, and a sunken family room highlighted by a gas fireplace, built-ins and expansive windows that bring the outdoors in. Centrally located, the gourmet kitchen offers stainless steel appliances, abundant cabinetry, ample granite countertop space, a spacious dining area, and two breakfast bars. Custom millwork, thoughtfully designed workspace areas, and elegant built-in china cabinetry elevate the space while providing both beauty and functionality. The kitchen flows seamlessly into the expansive Florida room with wet bar and skylights, creating a natural extension of the living space. Whether hosting large holiday gatherings or intimate evenings with friends, the transition from the kitchen, Florida room, and family room to the outdoor living areas is effortless. The deck, gazebo, and bluestone patio provide exceptional spaces for entertaining while overlooking the scenic grounds, with plenty of room remaining for a future pool, hot tub, fire pit area, or other outdoor amenities. Upstairs, hardwood flooring continues through the hallway leading to five spacious bedrooms and three beautifully renovated full bathrooms. The primary suite offers a private retreat, while an additional en-suite bedroom provides an ideal space for guests or extended family. Generous room sizes, abundant closet space, and thoughtful design create comfort and functionality throughout. The fully finished walkout lower level offers exceptional flexibility and is filled with natural light from full-size windows overlooking the rear grounds. Ideal for recreation, fitness, hobbies, or additional entertaining space, this level also features a half bath, large storage room, and workshop area with workbench. Outside, professionally designed landscaping showcases mature trees, vibrant seasonal blooms, and thoughtfully designed gardens that provide year-round beauty. An automated watering system helps maintain the lush grounds, while a beautifully integrated pond and cascading waterfall create a serene focal point within the landscape. Surrounded by privacy and natural beauty, the outdoor spaces have been carefully planned to be enjoyed in every season. Additional features include central vacuum system, instant hot water at the kitchen sink, abundant storage throughout, and countless upgrades that reflect the pride of ownership found throughout the home. Ideally located just minutes from Jacksonville, Phoenix, Hunt Valley, Towson, Bel Air, premier golf courses, shopping, dining, and major commuter routes, this exceptional property offers the perfect blend of space, craftsmanship, privacy, and convenience. This is the ONE you've been waiting for!
Open House Showings

Start TimeEnd TimeAppointment Required?
No

More Details

MLS Name
Bright MLS
Source
ListHub
MLS Number
MDBC2166240
MLS ID
TRENDPA
Virtual Tour
PARTICIPANT
Name
Michelle J. Barwick
Primary Phone
(410) 627-6407
Key
3YD-TRENDPA-3113691
Email
michelle@the1grp.com
BROKER
Name
Samson Properties
Phone
(703) 378-8810
OFFICE
Name
Samson Properties
Phone
(443) 317-8125
Copyright © 2026 Bright MLS. All rights reserved. All information provided by the listing agent/broker is deemed reliable but is not guaranteed and should be independently verified.

Features

Basement
Basement
Dock
Dock
Elevator
Elevator
Fireplace
Fireplace
Greenhouse
Greenhouse
Hot Tub Spa
Hot Tub Spa
New Construction
New Construction
Pool
Pool
Sauna
Sauna
Sports Court
Sports Court
Waterfront
Waterfront
Appliances
Built-In Microwave
Built-In Microwave
Central Vacuum
Central Vacuum
Built-In Range
Built-In Range
Cooktop
Cooktop
Dishwasher
Dishwasher
Dryer
Dryer
Microwave
Microwave
Oven - Double
Oven - Double
Refrigerator
Refrigerator
Stainless Steel Appliances
Washer
Washer
WaterHeater
WaterHeater
Architectural Style
Colonial
Colonial
Construction Materials
Brick
Brick
 Vinyl Siding
Vinyl Siding
 Aluminum Siding
Aluminum Siding
 Brick Front
Brick Front
Cooling
Central Air
Central Air
Heating
Forced Air
Forced Air
Interior
Attic
Attic
Bathroom - Jetted Tub
Bathroom - Tub Shower
Bathroom - Walk-In Shower
Built-Ins
Built-Ins
Breakfast Area
Breakfast Area
Carpet
Carpet
Ceiling Fan(s)
Ceiling Fan(s)
Central Vacuum
Central Vacuum
Chair Railings
Chair Railings
Crown Moldings
Crown Moldings
Family Room Off Kitchen
Floor Plan - Open
Floor Plan - Open
Floor Plan - Traditional
Formal/Separate Dining Room
Kitchen - Eat-In
Kitchen - Eat-In
Kitchen - Gourmet
Kitchen - Gourmet
Kitchen - Island
Kitchen - Island
Kitchen - Table Space
Pantry
Pantry
Primary Bath(s)
Primary Bath(s)
Recessed Lighting
Recessed Lighting
Skylight(s)
Skylight(s)
Store/Office
Store/Office
Upgraded Countertops
Walk-in Closet(s)
Walk-in Closet(s)
Water Treat System
Water Treat System
Wet/Dry Bar
Wet/Dry Bar
Wood Floors
Wood Floors
Parking
On Street
On Street
Driveway
Driveway
Garage - Attached
Garage - Attached
Rooms
Bedroom 1
Bedroom 1
Bathroom 1
Bathroom 1
Bathroom 4
Bathroom 4
Bedroom 3
Bedroom 3
Bedroom 4
Bedroom 4
Bathroom 5
Bathroom 5
Bathroom 2
Bathroom 2
Dining Room
Dining Room
Bathroom 3
Bathroom 3
 Family Room
Family Room
Bedroom 5
Bedroom 5
Bedroom 2
Bedroom 2
 Basement
Basement

History

DateEventPrice$/SqftSource
For Sale ~ Price Changed
Residential
$995,000
-5.1%
$189Samson Properties
Listed For Sale
Residential
$1,049,000$199Samson Properties
Report issue with price history

Taxes

YearAnnual AmountDescription
$7,167

Nearby Schools

Elementary School

Carroll Manor Elementary

0.6 miles awayKG - 05
Get more info on 24 MANOR KNOLL Ct, Baldwin, MD 21013
Profile
Michelle J. Barwick
Listing Agent
(410) 627-6407
By pressing request info, you agree that Residential and real estate professionals may contact you via phone/text about your inquiry, which may involve the use of automated means.
Profile
Michelle J. Barwick
Listing Agent
(410) 627-6407
By pressing request info, you agree that Residential and real estate professionals may contact you via phone/text about your inquiry, which may involve the use of automated means.