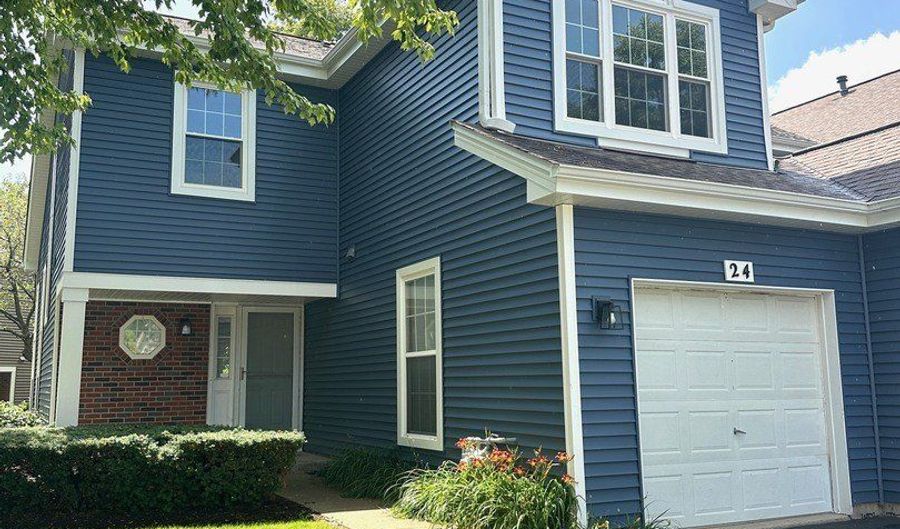
24 Cedar Grove Ct Algonquin, IL 60102
Price
$2,595/mo
Listed On
Type
For Rent
Status
Active
24 Cedar Grove Ct, Algonquin, IL 60102
3 Beds
3 Bath
1419 sqft
For Rent  $2,595/mo

Snapshot

Type
For Sale
Category
Rent
Property Type
Residential
Property Subtype
Townhouse
MLS Number
12711215
Parcel Number
Property Sqft
1,419 sqft
Lot Size
Year Built
1993
Year Updated
Bedrooms
3
Bathrooms
3
Full Bathrooms
2
3/4 Bathrooms
0
Half Bathrooms
1
Quarter Bathrooms
0
Lot Size (in sqft)
-
Price Low
-
Room Count
6
Building Unit Count
-
Condo Floor Number
-
Number of Buildings
-
Number of Floors
2
Parking Spaces
1
Location Directions
County Line Rd east of Randall to Stonegate-go south to Waverly, west to Cedar Grove Ct.
Subdivision Name
Willoughby Farms
Franchise Affiliation
None
Special Listing Conditions
Auction
Auction
Bankruptcy Property
Bankruptcy Property
HUD Owned
HUD Owned
In Foreclosure
In Foreclosure
Notice Of Default
Notice Of Default
Probate Listing
Probate Listing
Real Estate Owned
Real Estate Owned
Short Sale
Short Sale
Third Party Approval

Description

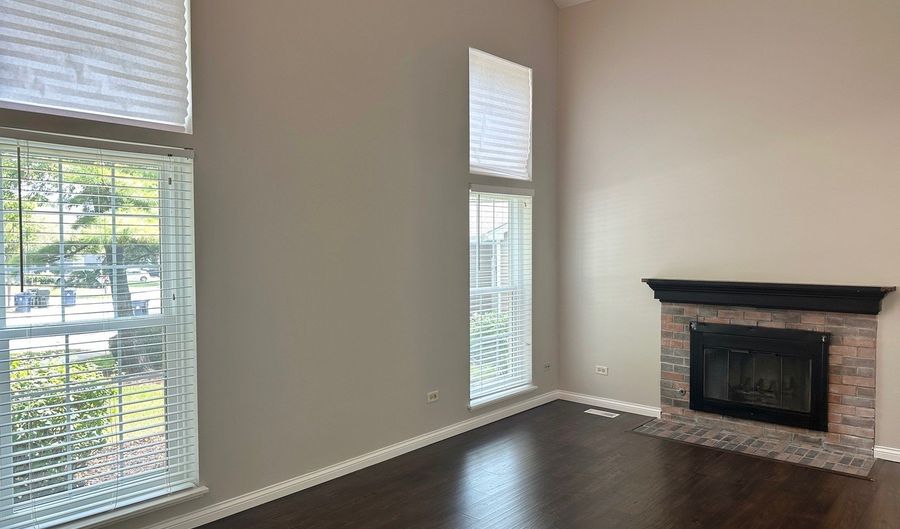
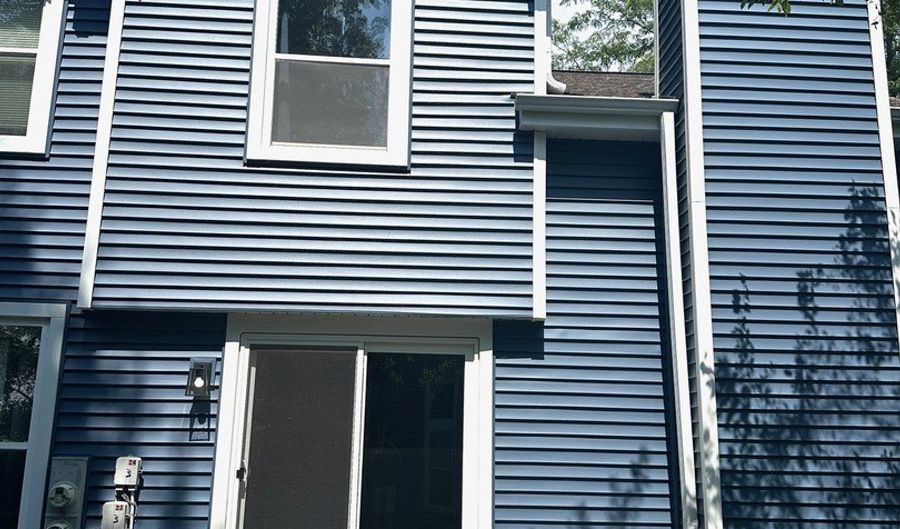
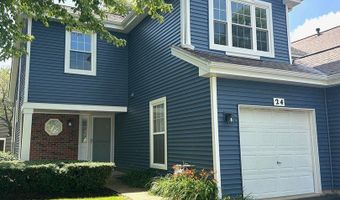
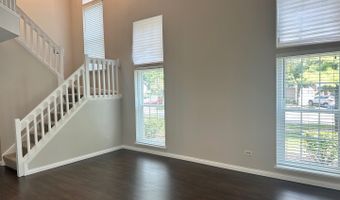
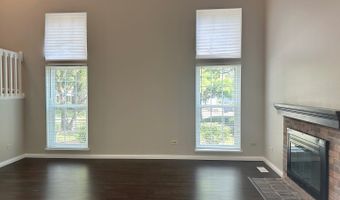
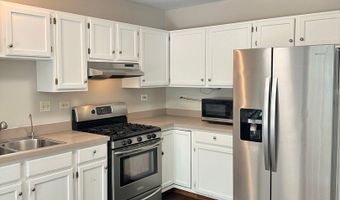
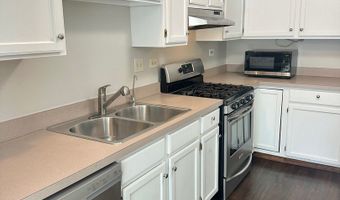
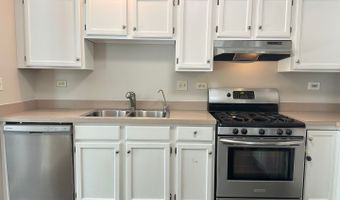
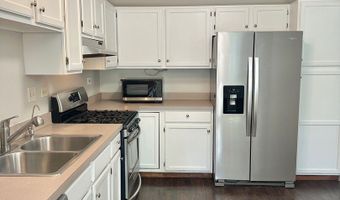
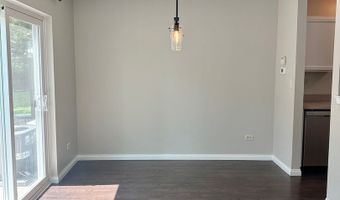
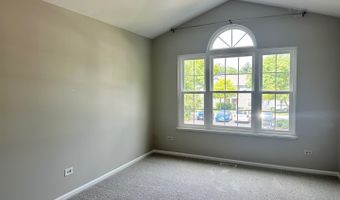
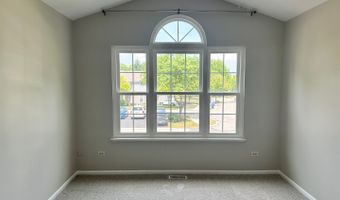
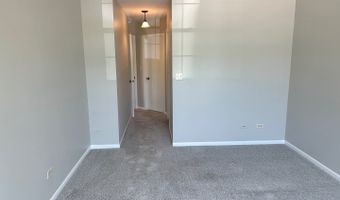
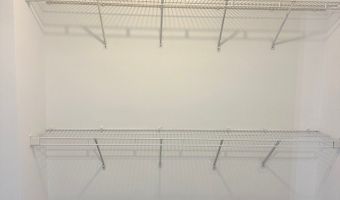
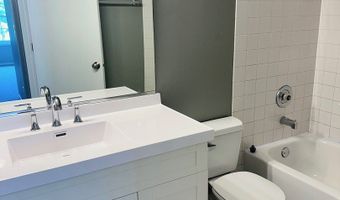
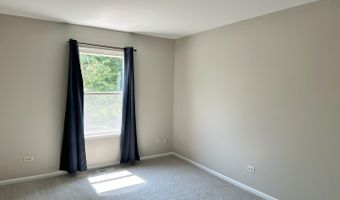
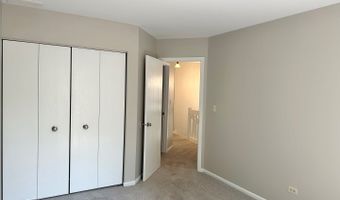
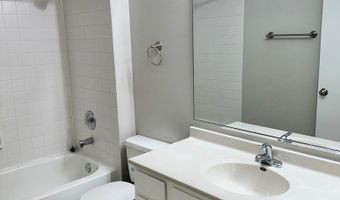
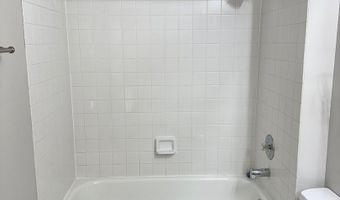
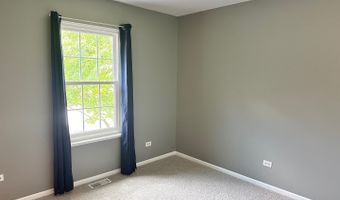
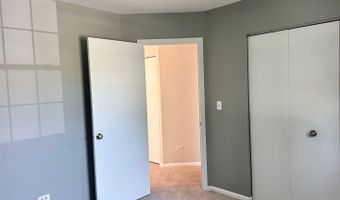
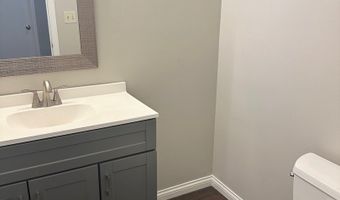
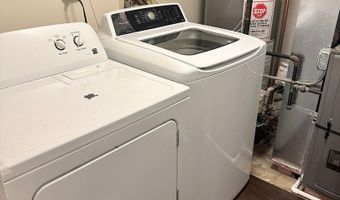
Don't miss this beautifully updated 3 bedroom, 2.5 bathroom end-unit townhome located in the highly desirable Willoughby Farms subdivision in Algonquin! Step inside to an inviting, light filled living room featuring soaring vaulted ceilings, oversized windows, and a gas start, wood burning fireplace, creating the perfect space to relax or entertain. The adjoining L-shaped dining room opens to a private patio, providing an ideal setting for outdoor dining or enjoying your morning coffee. The spacious kitchen is equipped with stainless steel appliances, ample cabinet and counter space, and a convenient breakfast area for casual meals. Upstairs, the primary suite offers a peaceful retreat with vaulted ceilings, a walk-in closet, and a private en-suite bathroom. Two additional bedrooms and a full bathroom provide plenty of space for family, guests, or a home office. This home has been thoughtfully refreshed with numerous updates, including: Luxury vinyl plank flooring throughout the main level; Newer carpeting on the stairs and throughout the second floor; Updated fixtures in the main-floor powder room; Fresh interior paint in modern, neutral colors throughout. Ideally located just minutes from the Randall Road Corridor, you'll enjoy convenient access to shopping, restaurants, entertainment, parks, and major commuter routes. This move-in-ready townhome combines style, comfort, and an outstanding location! Available: Immediately! Lease Terms: 1 Year Lease Minimum. Tenant Pays All Utilities. Pets accepted on a case by case basis. There is a limit to 2 Pets Total, and there is an annual non-refundable pet fee of $365.00 for each approved Pet. Please review our breed restrictions on our website. No Smoking. Credit/Background Check to be Performed by Listing Office. Application Fee is $60 per Adult over 18 years of age. Tenants are responsible for a $50 Move-In Administrative Fee along with a $9.95 per month technology/administrative fee. The homeowner association requires 10 business day advance notice on all new leases for their review and approval.

More Details

MLS Name
Midwest Real Estate Data, LLC
Source
ListHub
MLS Number
12711215
MLS ID
MREDIL
Virtual Tour
PARTICIPANT
Name
Brian Overheidt
Primary Phone
(847) 852-4715
Key
3YD-MREDIL-9492
Email
leads@grid7properties.com
BROKER
Name
Grid 7 Properties, LTD
Phone
(847) 852-4715
OFFICE
Name
Grid 7 Properties
Phone
(800) 581-2471
Copyright © 2026 Midwest Real Estate Data, LLC. All rights reserved. All information provided by the listing agent/broker is deemed reliable but is not guaranteed and should be independently verified.

Features

Basement
Basement
Dock
Dock
Elevator
Elevator
Fireplace
Fireplace
Greenhouse
Greenhouse
Hot Tub Spa
Hot Tub Spa
New Construction
New Construction
Pool
Pool
Sauna
Sauna
Sports Court
Sports Court
Waterfront
Waterfront
Appliances
Range
Range
Microwave
Microwave
Dishwasher
Dishwasher
Refrigerator
Refrigerator
Washer
Washer
Dryer
Dryer
Disposal
Disposal
Stainless Steel Appliance(s)
Range Hood
Range Hood
Construction Materials
Vinyl Siding
Vinyl Siding
 Brick
Brick
Cooling
Central Air
Central Air
Flooring
Laminate
Laminate
Heating
Forced Air
Forced Air
Natural Gas
Natural Gas
Interior
Cathedral Ceiling(s)
Parking
Open
Open
Garage
Garage
Patio and Porch
Porch
Porch
Patio
Patio
Roof
Asphalt
Asphalt
Rooms
Bedroom 3
Bedroom 3
Bathroom 2
Bathroom 2
 Family Room
Family Room
Bedroom 2
Bedroom 2
Laundry Room
Laundry Room
Bedroom 1
Bedroom 1
Bathroom 3
Bathroom 3
 Laundry Room
Laundry Room
Dining Room
Dining Room
Bathroom 1
Bathroom 1

History

DateEventPrice$/SqftSource
Listed For Rent
Residential
$2,595$2Grid 7 Properties
Report issue with price history

Nearby Schools

Elementary & Middle School

Westfield Community School

0.7 miles awayKG - 08

High School

Harry D Jacobs High School

1.4 miles away09 - 12

Elementary School

Kenneth E Neubert Elementary School

1.8 miles awayKG - 05
Show more
Get more info on 24 Cedar Grove Ct, Algonquin, IL 60102
Profile
Brian Overheidt
Leasing Agent
(847) 852-4715
By pressing request info, you agree that Residential and real estate professionals may contact you via phone/text about your inquiry, which may involve the use of automated means.
Profile
Brian Overheidt
Leasing Agent
(847) 852-4715
By pressing request info, you agree that Residential and real estate professionals may contact you via phone/text about your inquiry, which may involve the use of automated means.