24 Alumni Rd Beaufort, SC 29907
Price
$669,000
Listed On
Type
For Sale
Status
Active
24 Alumni Rd, Beaufort, SC 29907
4 Beds
3 Bath
2136 sqft
Asking  $669,000

Snapshot

Type
For Sale
Category
Purchase
Property Type
Residential
Property Subtype
Single Family Residence
MLS Number
197523
Parcel Number
R200-015-000-0555-0000
Property Sqft
2,136 sqft
Lot Size
0.60 acres
Year Built
2023
Year Updated
Bedrooms
4
Bathrooms
3
Full Bathrooms
2
3/4 Bathrooms
0
Half Bathrooms
1
Quarter Bathrooms
0
Lot Size (in sqft)
26,136
Price Low
-
Room Count
-
Building Unit Count
-
Condo Floor Number
-
Number of Buildings
-
Number of Floors
0
Parking Spaces
0
Location Directions
From Sea Island Parkway, turn onto Sams Point Road and continue about one mile. Turn onto Alumni Road, and 24 Alumni Road will be just ahead of you on the right.
Legal Description
LOT 1 S/D OF PARCEL B ALUMNI ROAD PB153 PG153 FKA PAR B POR LOT 4 ACAD ESTPB2391 80 PB54 P97 PB55 P5*SPLIT 3/96 2.04 AC
Subdivision Name
Academy Estates
Franchise Affiliation
None
Special Listing Conditions
Auction
Auction
Bankruptcy Property
Bankruptcy Property
HUD Owned
HUD Owned
In Foreclosure
In Foreclosure
Notice Of Default
Notice Of Default
Probate Listing
Probate Listing
Real Estate Owned
Real Estate Owned
Short Sale
Short Sale
Third Party Approval

Description

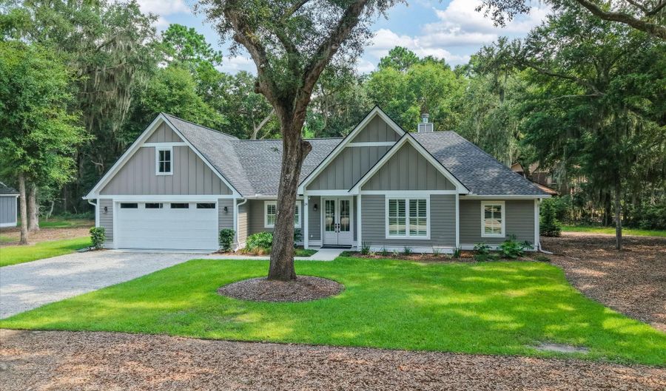
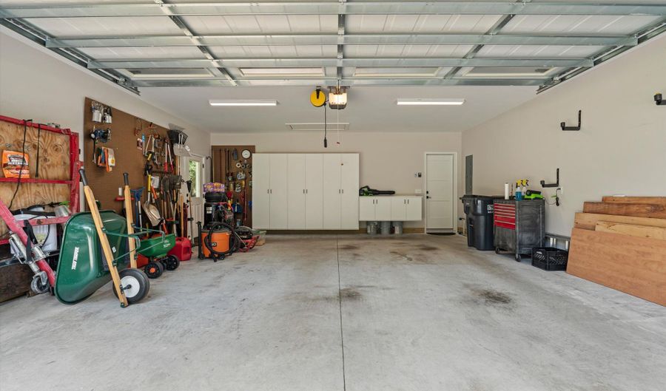
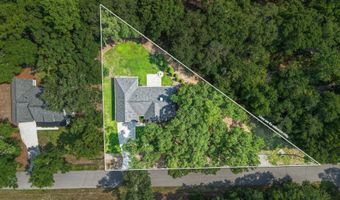
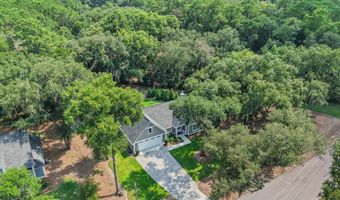
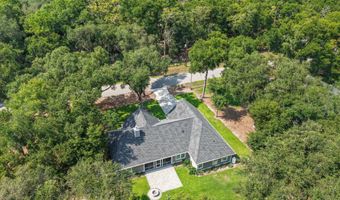
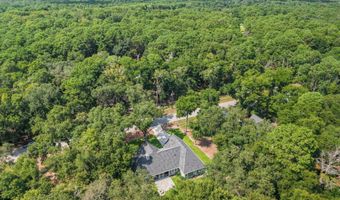
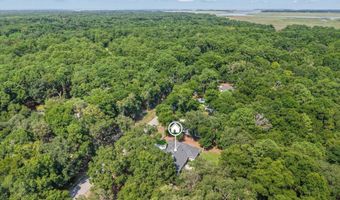
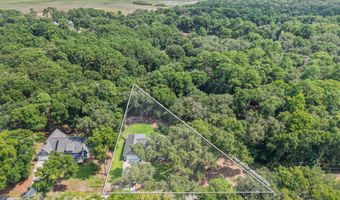
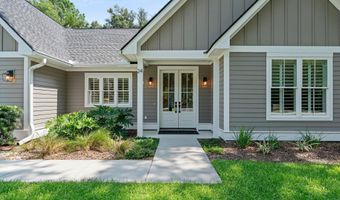
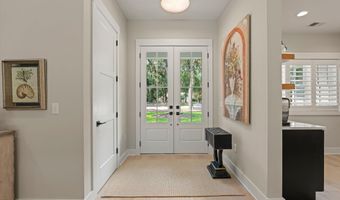
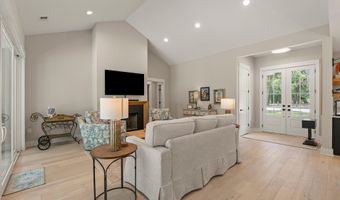
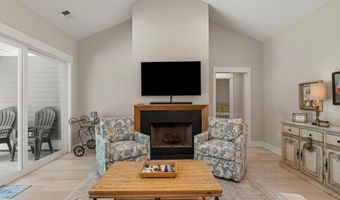
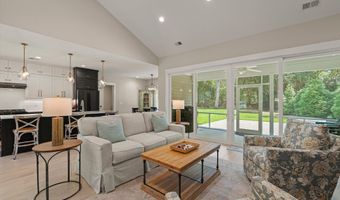
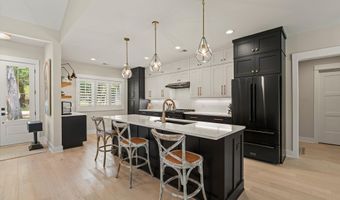
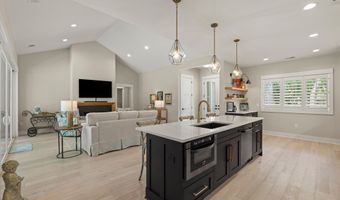
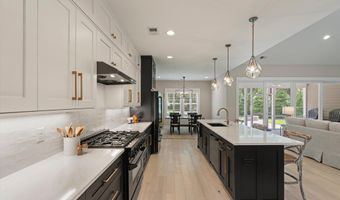
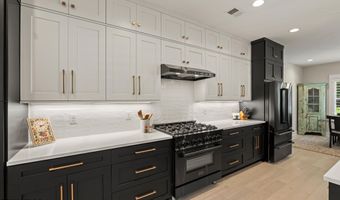
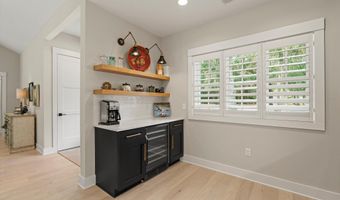
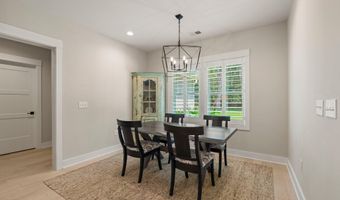
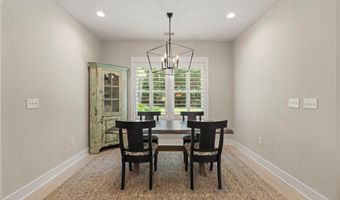
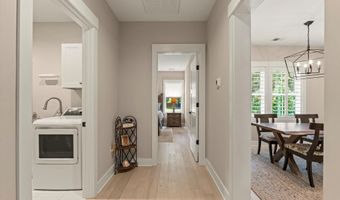
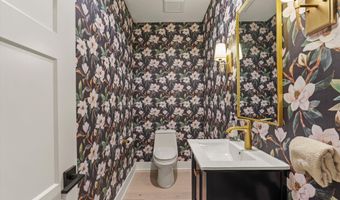
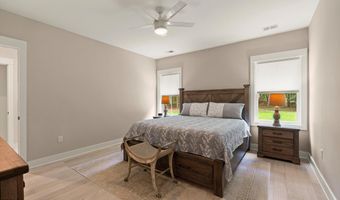
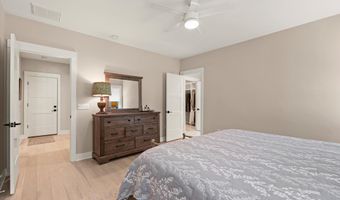
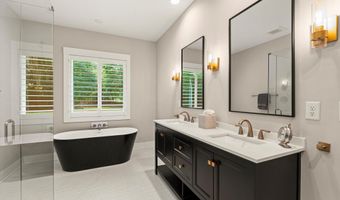
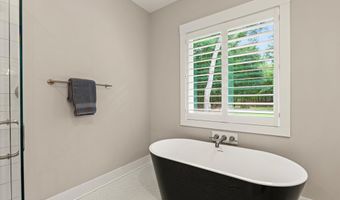
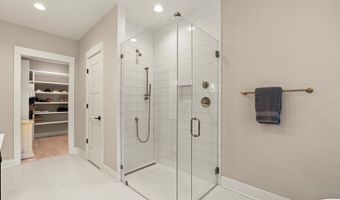
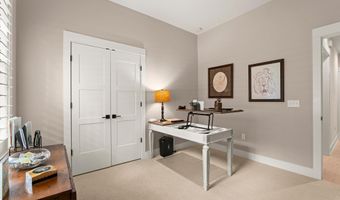
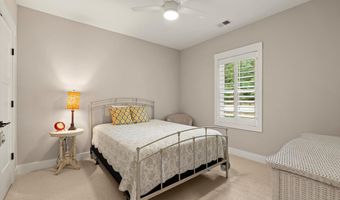
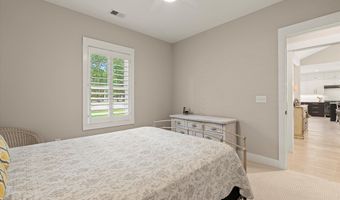
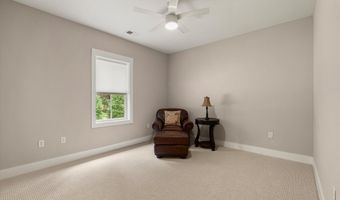
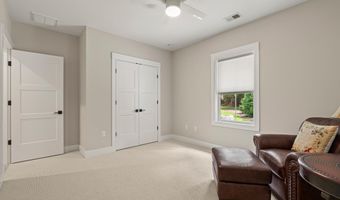
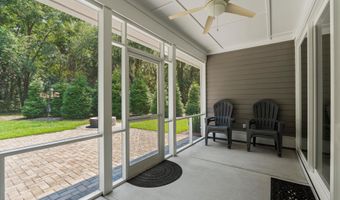
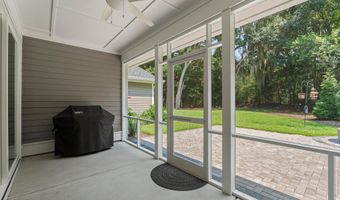
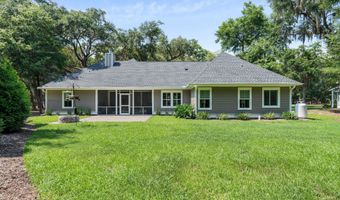
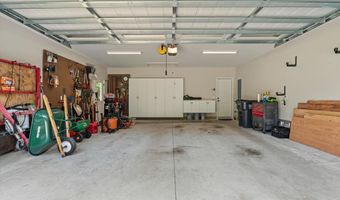
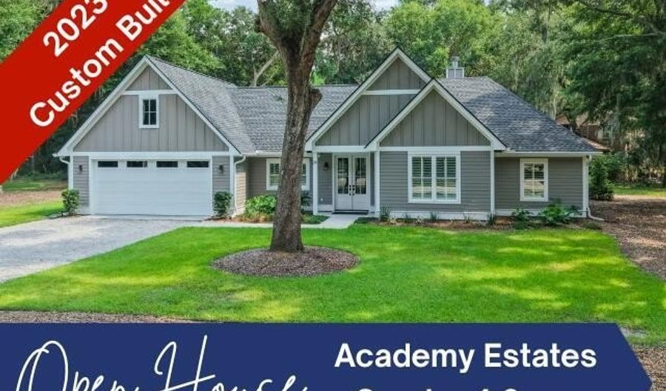
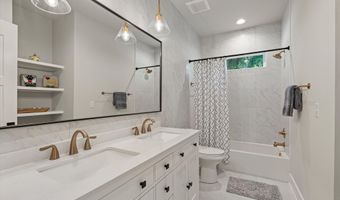
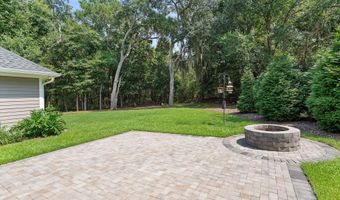
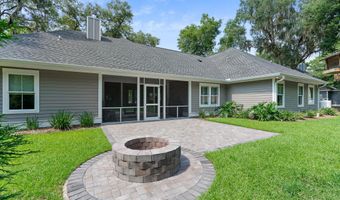
Welcome to Academy Estates, where this custom home, by Alan McNeal, meets timeless Lowcountry design. Just minutes from historic downtown Beaufort, this exceptional custom-built home is perfectly situated on a private, wooded 0.60-acre lot with no HOA, giving you the freedom to park your recreational vehicles on your property. Even better, the properties directly behind and across the street offer protected natural views, creating lasting privacy and a peaceful setting that's increasingly difficult to find. Designed with both luxury and functionality in mind, this thoughtfully crafted single-level home offers 4 bedrooms, 2.5 bathrooms, its one-level design provides convenience, accessibility, and broad appeal for any buyer. The open-concept living area showcases soaring vaulted ceilings, elegant 8-foot interior doors, beautiful custom molding and trim work, gorgeous European oak flooring, and a stunning gas and wood-burning fireplace that serves as the centerpiece of the home. The chef's kitchen is truly the heart of the home, featuring premium ceiling-height cabinetry, quartz countertops, an oversized island, a dedicated coffee or beverage station complete with a wine refrigerator, and an impressive suite of high-end appliances, including a 36-inch commercial-style dual-fuel gas range and a built-in one-touch microwave drawer. The spacious primary suite is a private retreat, highlighted by a custom-designed oversized walk-in closet and a spa-inspired bathroom featuring a freestanding soaking tub and a curbless walk-in shower. Even the powder room makes a statement with its one-of-a-kind designer wallpaper, adding a sophisticated touch guests are sure to remember. Since construction, the current owners have elevated the property even further with custom plantation shutters throughout, gutters, a manicured lawn with a full irrigation system, expanded landscaping, brick paver hardscaping, and a welcoming fire pit--creating an ideal outdoor setting for entertaining or relaxing under the Lowcountry skies. The garage has also been enhanced with a custom tool organization wall and additional cabinetry, providing exceptional storage and workspace for hobbies and projects. Step outside to the screened porch overlooking the serene wooded backyard and enjoy the tranquility of your private surroundings. With protected green space behind and across the street, you'll appreciate the sense of openness and privacy that enhances this exceptional homesite. It's the perfect place to enjoy your morning coffee, unwind with an evening cocktail, or simply take in the beauty of the Lowcountry. Built by Alan McNeal, known for quality craftsmanship and attention to detail, this home combines luxury finishes, timeless architectural elements, thoughtful owner upgrades, the convenience of single-level living, and an unbeatable location just minutes from historic downtown Beaufort. This is a rare opportunity to own a truly exceptional Lowcountry home without HOA restrictions.
Open House Showings

Start TimeEnd TimeAppointment Required?
No

More Details

MLS Name
Lowcountry Regional MLS
Source
ListHub
MLS Number
197523
MLS ID
BCARSC
Virtual Tour
PARTICIPANT
Name
Amy Hallinan
Primary Phone
(907) 342-5229
Key
3YD-BCARSC-HALLINANA
Email
hallinanrealestate@gmail.com
BROKER
Name
The Homesfinder Realty Group
Phone
(877) 229-4107
OFFICE
Name
The HomesFinder Realty Group
Phone
(877) 229-4107
Copyright © 2026 Lowcountry Regional MLS. All rights reserved. All information provided by the listing agent/broker is deemed reliable but is not guaranteed and should be independently verified.

Features

Basement
Basement
Dock
Dock
Elevator
Elevator
Fireplace
Fireplace
Greenhouse
Greenhouse
Hot Tub Spa
Hot Tub Spa
New Construction
New Construction
Pool
Pool
Sauna
Sauna
Sports Court
Sports Court
Waterfront
Waterfront
Appliances
Gas Range
Gas Range
Built-In Gas Oven
Built-In Gas Oven
Tankless
Tankless
Dishwasher
Dishwasher
Disposal
Disposal
Dryer
Dryer
Fire Alarm
Fire Alarm
Fireplace/Equipment
Fireplace/Equipment
Ice Maker
Ice Maker
Refrigerator
Refrigerator
Washer
Washer
Cooling
Central Air
Central Air
Exterior
Rain Gutters
Rain Gutters
Flooring
Wood
Wood
Carpet
Carpet
Tile
Tile
Heating
Heat Pump (Heating)
Heat Pump (Heating)
Interior
Double Vanity
Double Vanity
High Ceilings
High Ceilings
Open Floorplan
Open Floorplan
Pantry
Pantry
Recessed Lighting
Recessed Lighting
Soaking Tub
Soaking Tub
Vaulted Ceiling(s)
Vaulted Ceiling(s)
Walk-In Closet(s)
Walk-In Closet(s)
Parking
Garage
Garage
Patio and Porch
Porch
Porch
Roof
Composition
Composition
Rooms
Bathroom 3
Bathroom 3
Bathroom 1
Bathroom 1
Bathroom 2
Bathroom 2
Bedroom 1
Bedroom 1
Bedroom 4
Bedroom 4
Bedroom 3
Bedroom 3
Bedroom 2
Bedroom 2
View
Forest
Forest
Window
Plantation Shutters
Plantation Shutters

History

DateEventPrice$/SqftSource
For Sale ~ Price Changed
Residential
$669,000
+6.4%
$313The HomesFinder Realty Group
Listed For Sale
Residential
$629,000$294The HomesFinder Realty Group
Report issue with price history

Taxes

YearAnnual AmountDescription
$3,717LOT 1 S/D OF PARCEL B ALUMNI ROAD PB153 PG153 FKA PAR B POR LOT 4 ACAD ESTPB2391 80 PB54 P97 PB55 P5*SPLIT 3/96 2.04 AC

Nearby Schools

Middle School

Lady's Island Middle

1.4 miles away06 - 08

Elementary School

Coosa Elementary

1.4 miles awayPK - 05

High School

Beaufort High

1.8 miles away09 - 12
Show more
Get more info on 24 Alumni Rd, Beaufort, SC 29907
Profile
Amy Hallinan
Listing Agent
(907) 342-5229
By pressing request info, you agree that Residential and real estate professionals may contact you via phone/text about your inquiry, which may involve the use of automated means.
Profile
Amy Hallinan
Listing Agent
(907) 342-5229
By pressing request info, you agree that Residential and real estate professionals may contact you via phone/text about your inquiry, which may involve the use of automated means.