23855 W Sarah Ct Antioch, IL 60002
Price
$799,000
Listed On
Type
For Sale
Status
Active
23855 W Sarah Ct, Antioch, IL 60002
4 Beds
4 Bath
5000 sqft
Asking  $799,000

Snapshot

Type
For Sale
Category
Purchase
Property Type
Residential
Property Subtype
Other
MLS Number
12706439
Parcel Number
02201030130000
Property Sqft
5,000 sqft
Lot Size
1.47 acres
Year Built
1993
Year Updated
Bedrooms
4
Bathrooms
4
Full Bathrooms
2
3/4 Bathrooms
0
Half Bathrooms
2
Quarter Bathrooms
0
Lot Size (in sqft)
64,033.2
Price Low
-
Room Count
10
Building Unit Count
-
Condo Floor Number
-
Number of Buildings
-
Number of Floors
2
Parking Spaces
3
Location Directions
Head south on Main St (IL-83), turn right onto Beach Grove Rd, turn left onto Gridley Dr, and take a right onto W Sarah Ct where 23855 will be on your left.
Subdivision Name
Regency Estates
Franchise Affiliation
None
Special Listing Conditions
Auction
Auction
Bankruptcy Property
Bankruptcy Property
HUD Owned
HUD Owned
In Foreclosure
In Foreclosure
Notice Of Default
Notice Of Default
Probate Listing
Probate Listing
Real Estate Owned
Real Estate Owned
Short Sale
Short Sale
Third Party Approval

Description

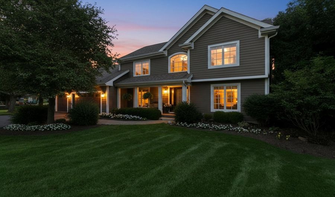
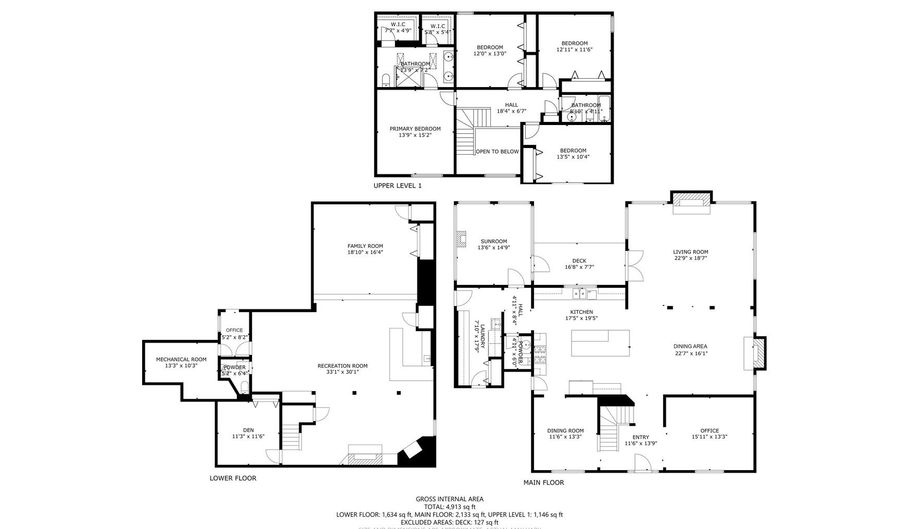
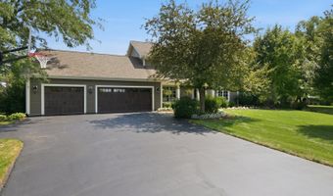
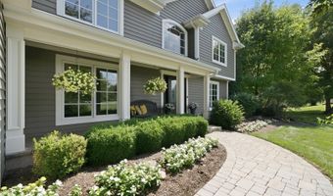
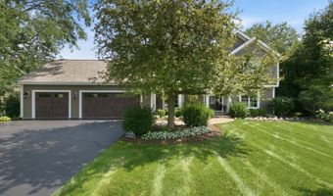
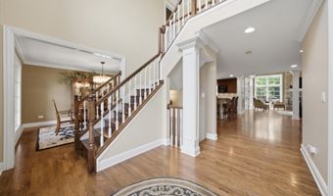
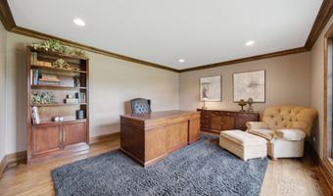
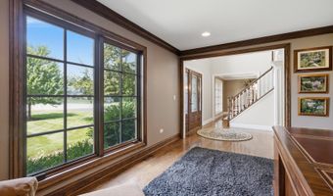
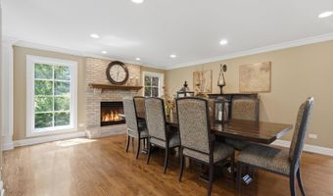
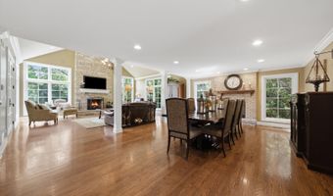
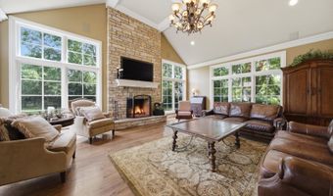
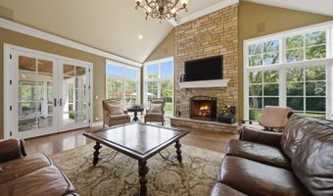
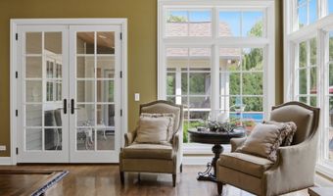
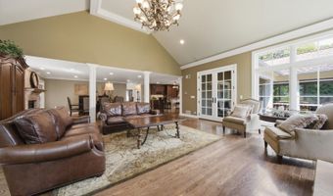
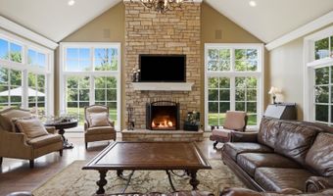
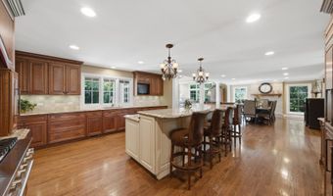
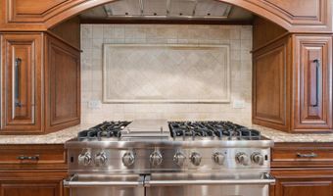
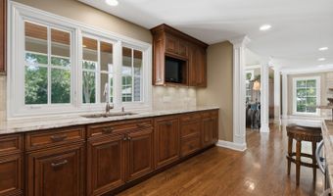
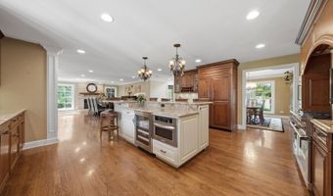
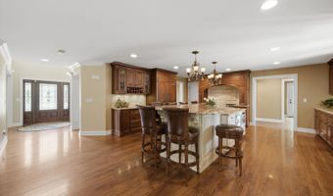
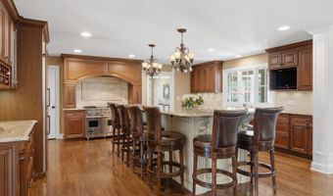
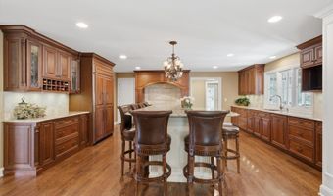
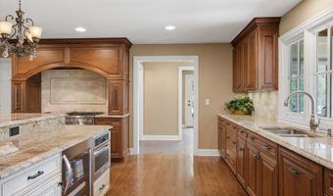
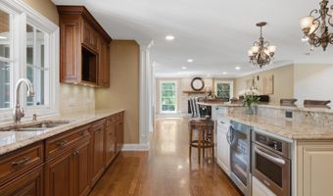
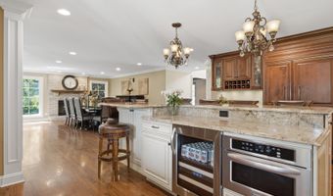
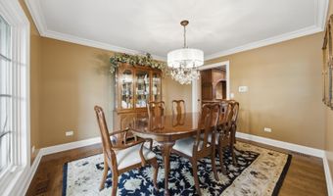
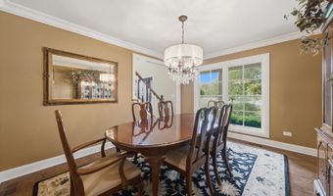
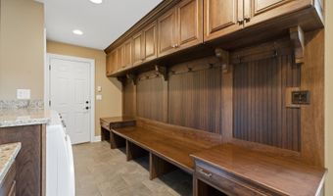
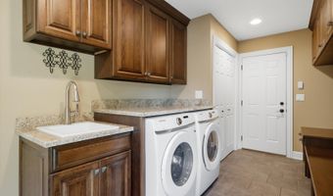
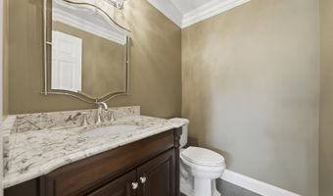
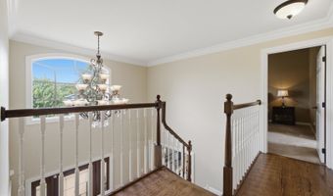
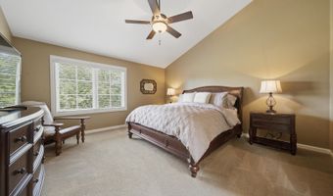
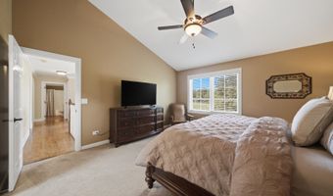
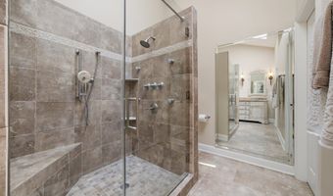
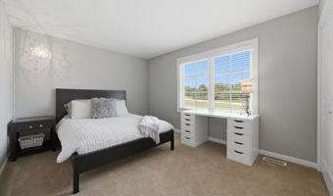
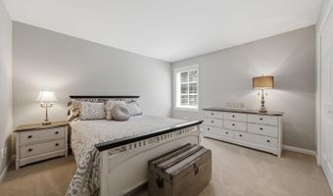
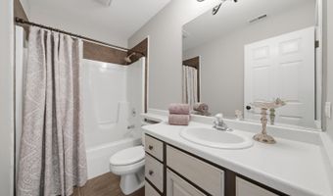
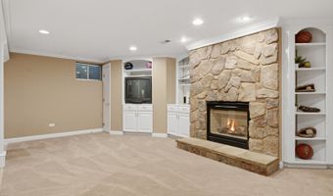
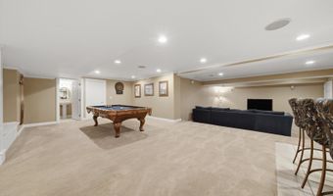
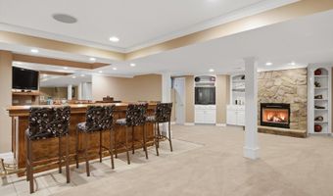
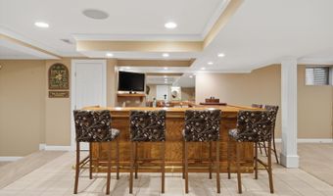
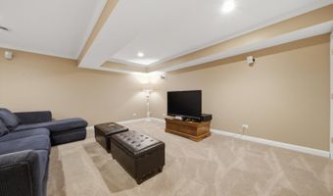
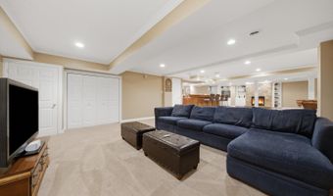
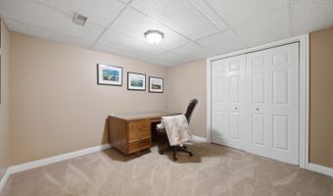
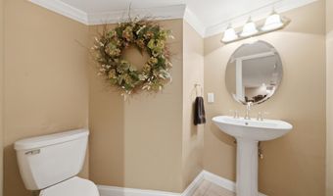
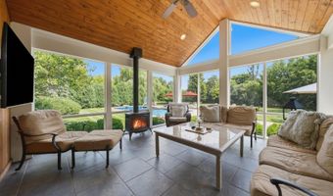
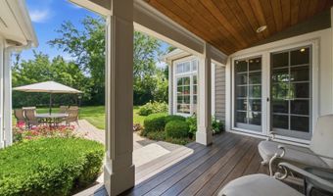
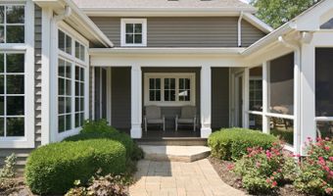
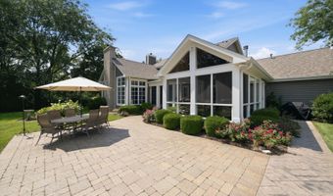
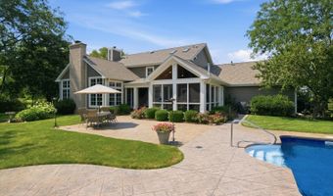
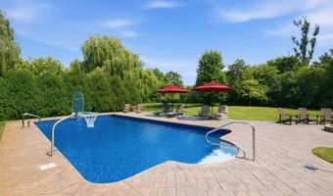
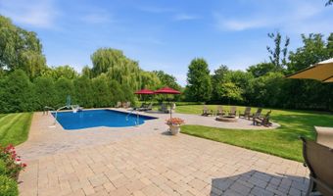
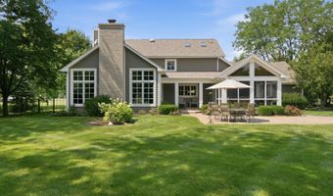
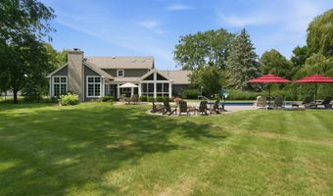
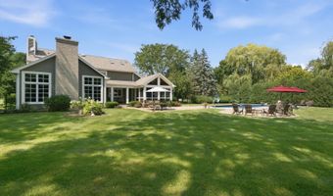
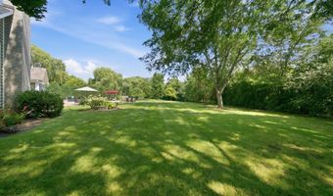
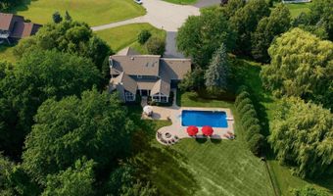
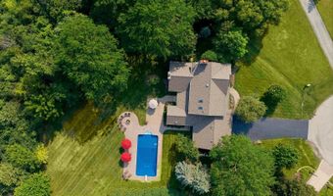
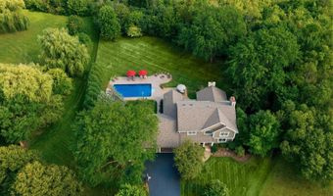
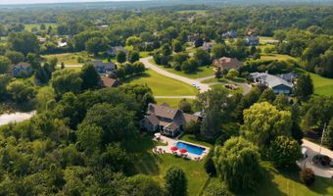
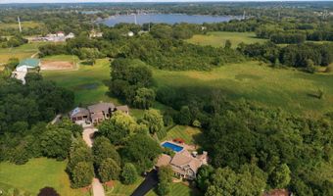
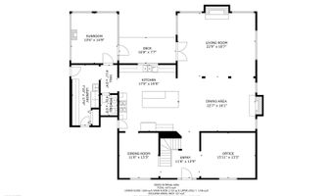
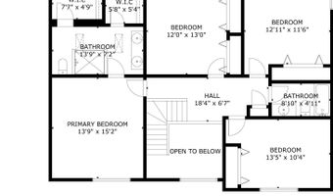
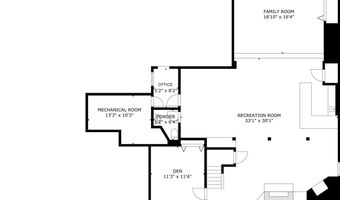
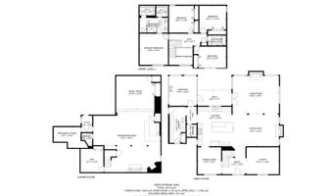
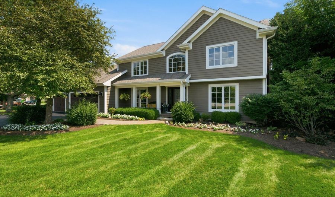
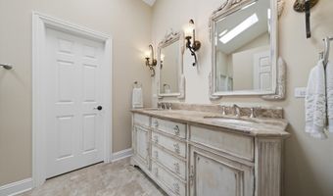
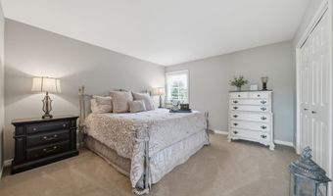
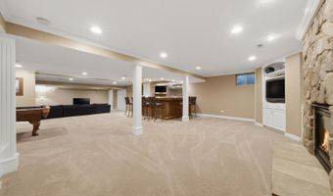
Rarely available and meticulously updated, this turn-key custom two-story estate in coveted Regency Estates offers the perfect blend of high-end interior sophistication and an unparalleled private outdoor retreat. Situated on a premium 1.47-acre lot at the end of a quiet, private cul-de-sac, the property commands ultimate privacy, backing directly to a protected nature preserve with no future building behind you. Located in the highly desirable Emmons School District, this exceptional residence is an absolute masterpiece. A charming covered front porch welcomes you home, while the backyard serves as a spectacular, resort-style destination. Professionally landscaped grounds illuminated by elegant exterior lighting surround a sprawling custom patio, centering around a sparkling 20' x 40' in-ground pool and a cozy fire pit. Transition seamlessly to the covered back patio featuring premium Tigerwood decking, or retreat to the stunning year-round four-seasons room equipped with its own fireplace. The entire backyard is fully fenced, offering a secure, tranquil haven for family, pets, and grand-scale outdoor entertaining against a peaceful backdrop of mature trees. Inside, top-of-the-line Marvin windows and doors flood the home with natural light, highlighting the exquisite hardwood flooring, porcelain tile, and pristine millwork. The gourmet chef's kitchen is a true showstopper, boasting custom Amish-made cabinetry, granite countertops, a large walk-in pantry, and a massive 10' x 5' center island. Culinary enthusiasts will love the premium Viking six-burner stove, complete with a griddle and double ovens. The kitchen flows effortlessly into the breathtaking, two-story family room, which features a dramatic floor-to-ceiling stone masonry fireplace and an elegant coffered ceiling. Down the hall, a cozy den offers quiet retreats for remote work or relaxation. To keep busy lives organized, the main floor also includes an extra-large mudroom with laundry, a half bath, and outfitted with custom Amish-made cabinetry and comfortable bench seating. With over 5,000 square feet of finished living space, this residence beautifully balances everyday luxury with a spacious layout, highlighted by the warmth of four fireplaces strategically placed throughout the home. Upstairs, you will find four spacious bedrooms, including a primary suite sanctuary with two large walk-in closets, alongside two full baths. The fully finished basement is an entertainer's dream, featuring a wet bar, a cozy gas stone fireplace, convenient second half bathroom, and multiple storage rooms and storage closets. This level also includes a flexible room that serves perfectly as a second home office or a private fifth bedroom. Rounding out this exceptional estate is a heated 3+ car garage outfitted with a built-in workbench and shelving. From its premium finishes to its unmatched backyard oasis, this home offers a rare lifestyle of luxury, privacy, and convenience.

Open House Showings

Start TimeEnd TimeAppointment Required?
No

More Details

MLS Name
Midwest Real Estate Data, LLC
Source
ListHub
MLS Number
12706439
MLS ID
MREDIL
Virtual Tour
PARTICIPANT
Name
Nicole Kelly
Primary Phone
(888) 574-9405
Key
3YD-MREDIL-268697
Email
nicole@nicolekellyrealtor.com
BROKER
Name
eXp Realty, LLC
Phone
(888) 574-9405
OFFICE
Name
eXp Realty
Phone
(888) 574-9405
Copyright © 2026 Midwest Real Estate Data, LLC. All rights reserved. All information provided by the listing agent/broker is deemed reliable but is not guaranteed and should be independently verified.

Features

Basement
Basement
Dock
Dock
Elevator
Elevator
Fireplace
Fireplace
Greenhouse
Greenhouse
Hot Tub Spa
Hot Tub Spa
New Construction
New Construction
Pool
Pool
Sauna
Sauna
Sports Court
Sports Court
Waterfront
Waterfront
Appliances
Double Oven
Double Oven
Range
Range
Microwave
Microwave
Dishwasher
Dishwasher
High End Refrigerator
Bar Fridge
Bar Fridge
Freezer
Freezer
Washer
Washer
Dryer
Dryer
Stainless Steel Appliance(s)
Wine Refrigerator
Wine Refrigerator
Range Hood
Range Hood
Water Softener Owned
Gas Cooktop
Gas Cooktop
Gas Oven
Gas Oven
Humidifier
Humidifier
Architectural Style
Colonial
Colonial
Construction Materials
Vinyl Siding
Vinyl Siding
Cooling
Central Air
Central Air
Exterior
Fire Pit
Fire Pit
Flooring
Carpet
Carpet
Hardwood
Hardwood
Heating
Natural Gas
Natural Gas
Interior
Vaulted Ceiling(s)
Vaulted Ceiling(s)
Cathedral Ceiling(s)
Wet Bar
Wet Bar
Built-in Features
Built-in Features
Walk-In Closet(s)
Walk-In Closet(s)
Beamed Ceilings
Beamed Ceilings
Open Floorplan
Open Floorplan
Granite Counters
Granite Counters
Pantry
Pantry
Parking
Open
Open
Garage
Garage
Patio and Porch
Porch
Porch
Deck
Deck
Patio
Patio
Roof
Asphalt
Asphalt
Rooms
Bedroom 3
Bedroom 3
 Laundry Room
Laundry Room
Bathroom 3
Bathroom 3
Bathroom 1
Bathroom 1
 Dining Room
Dining Room
 Basement
Basement
Bedroom 1
Bedroom 1
Den
Den
Bathroom 4
Bathroom 4
 Family Room
Family Room
Bedroom 4
Bedroom 4
Bathroom 2
Bathroom 2
Bedroom 2
Bedroom 2
Window
Screens
Screens
Skylight(s)
Skylight(s)
Window Treatments
Window Treatments

History

DateEventPrice$/SqftSource
Listed For Sale
Residential
$799,000$160eXp Realty
Report issue with price history

Taxes

YearAnnual AmountDescription
2024$13,423

Nearby Schools

Elementary & Middle School

Emmons Grade School

0.8 miles awayKG - 08

High School

Antioch Comm High School

1.2 miles away09 - 12

Elementary School

Antioch Elementary School

1.7 miles away02 - 05
Show more
Get more info on 23855 W Sarah Ct, Antioch, IL 60002
Profile
Nicole Kelly
Listing Agent
(888) 574-9405
By pressing request info, you agree that Residential and real estate professionals may contact you via phone/text about your inquiry, which may involve the use of automated means.
Profile
Nicole Kelly
Listing Agent
(888) 574-9405
By pressing request info, you agree that Residential and real estate professionals may contact you via phone/text about your inquiry, which may involve the use of automated means.