23767 E Bellewood Dr Aurora, CO 80016
Price
$640,000
Listed On
Type
For Sale
Status
Active
23767 E Bellewood Dr, Aurora, CO 80016
4 Beds
3 Bath
2740 sqft
Asking  $640,000

Snapshot

Type
For Sale
Category
Purchase
Property Type
Residential
Property Subtype
Single Family Residence
MLS Number
3258364
Parcel Number
Property Sqft
2,740 sqft
Lot Size
0.19 acres
Year Built
2005
Year Updated
Bedrooms
4
Bathrooms
3
Full Bathrooms
3
3/4 Bathrooms
0
Half Bathrooms
0
Quarter Bathrooms
0
Lot Size (in sqft)
8,276.4
Price Low
-
Room Count
-
Building Unit Count
-
Condo Floor Number
-
Number of Buildings
-
Number of Floors
0
Parking Spaces
0
Franchise Affiliation
NextHome
Special Listing Conditions
Auction
Auction
Bankruptcy Property
Bankruptcy Property
HUD Owned
HUD Owned
In Foreclosure
In Foreclosure
Notice Of Default
Notice Of Default
Probate Listing
Probate Listing
Real Estate Owned
Real Estate Owned
Short Sale
Short Sale
Third Party Approval

Description

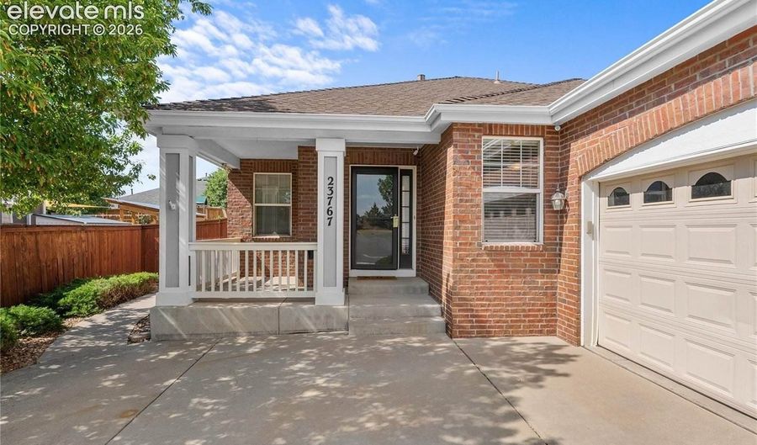
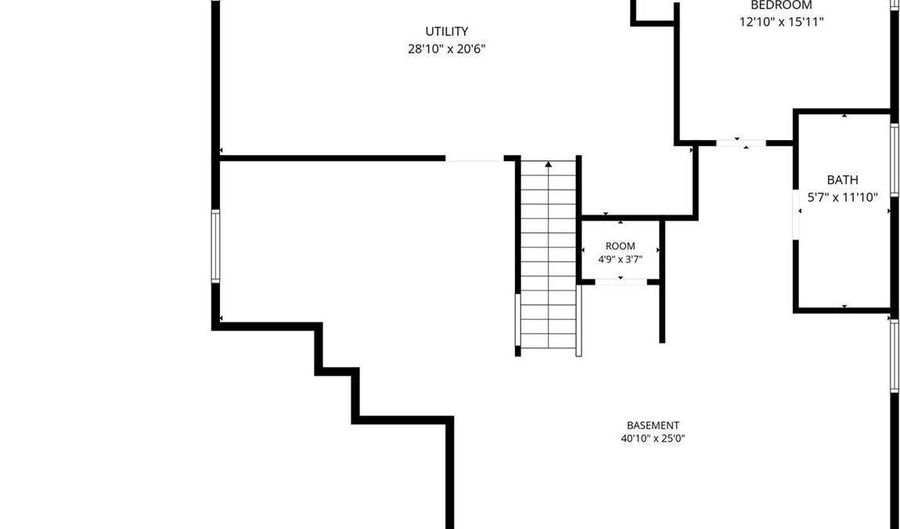
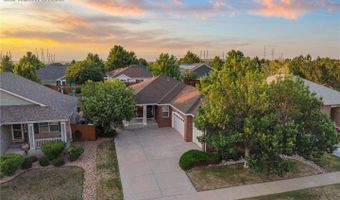
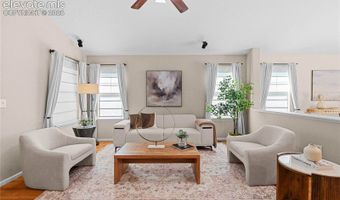
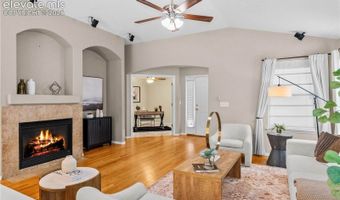
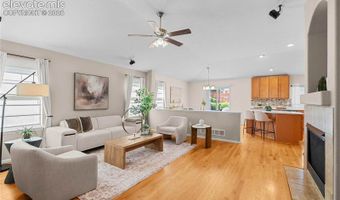
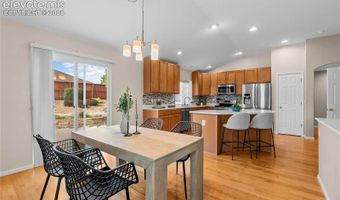
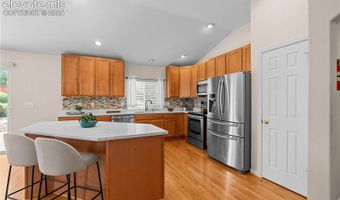
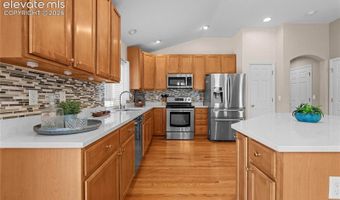
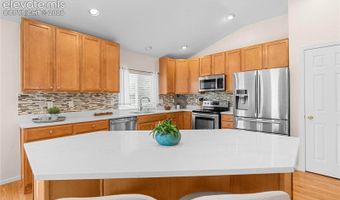
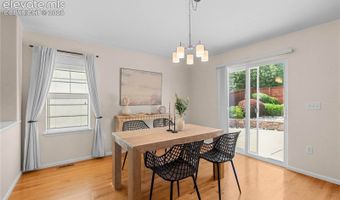
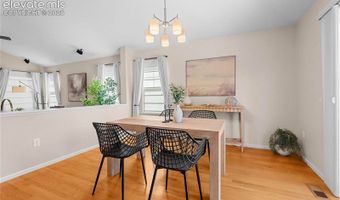
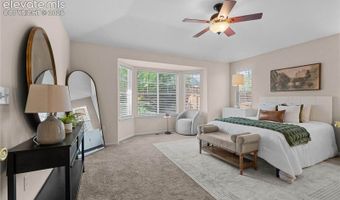
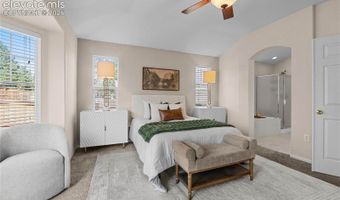
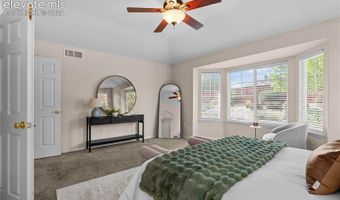
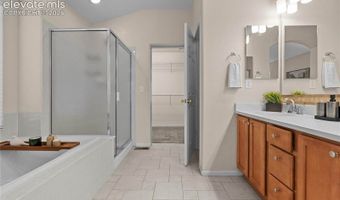
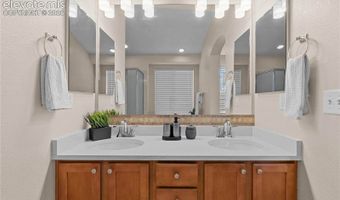
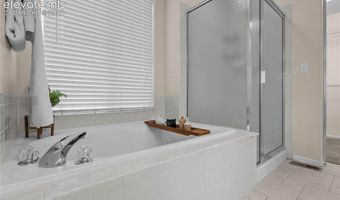
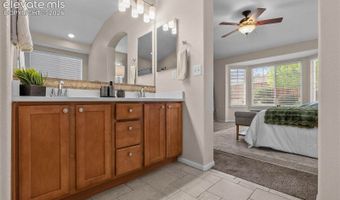
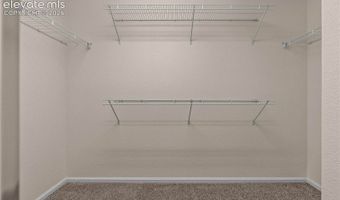
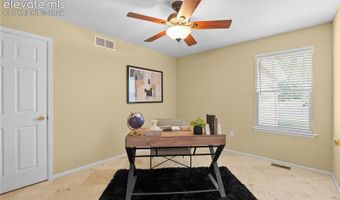
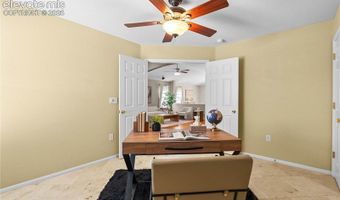
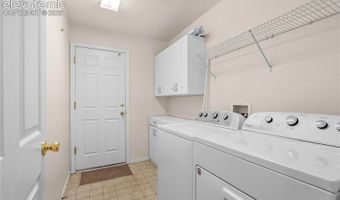
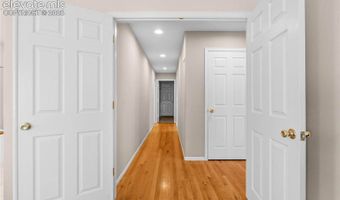
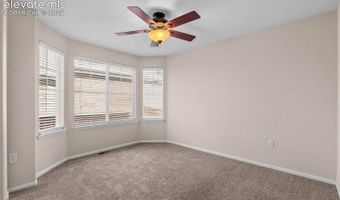
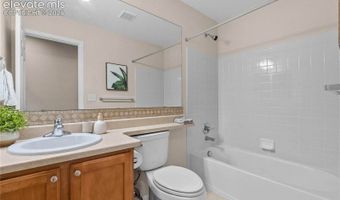
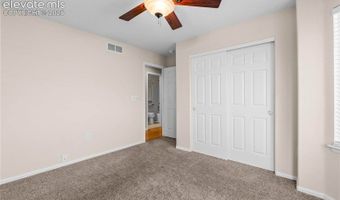
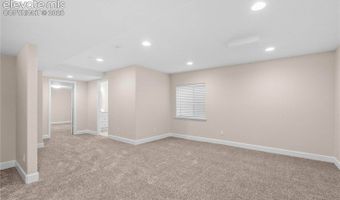
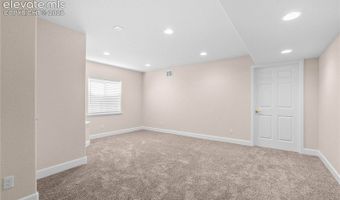
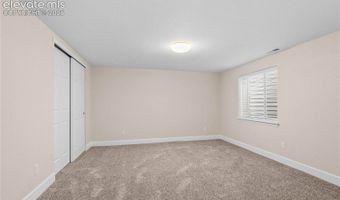
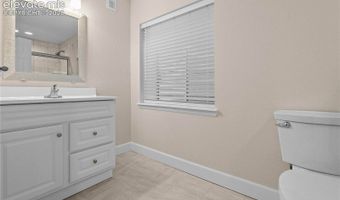
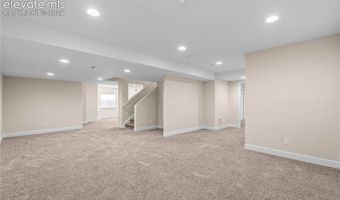
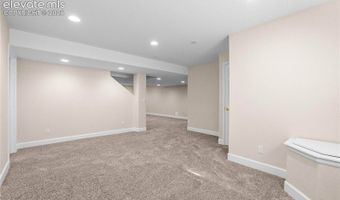
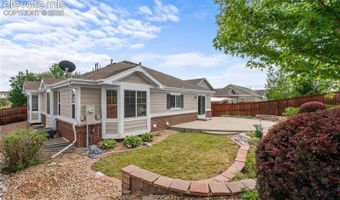
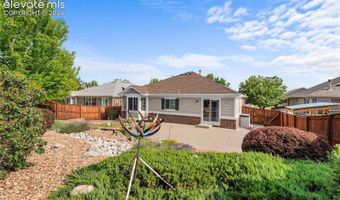
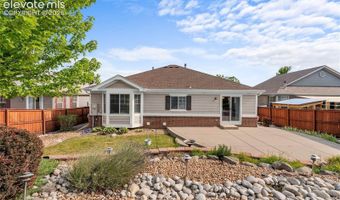
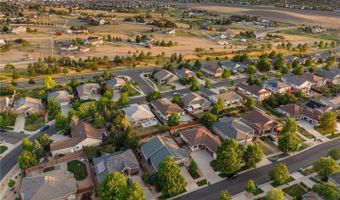
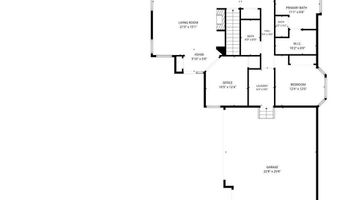
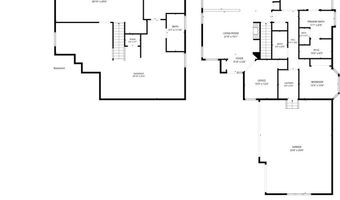
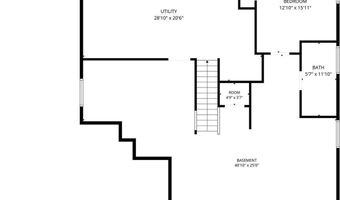
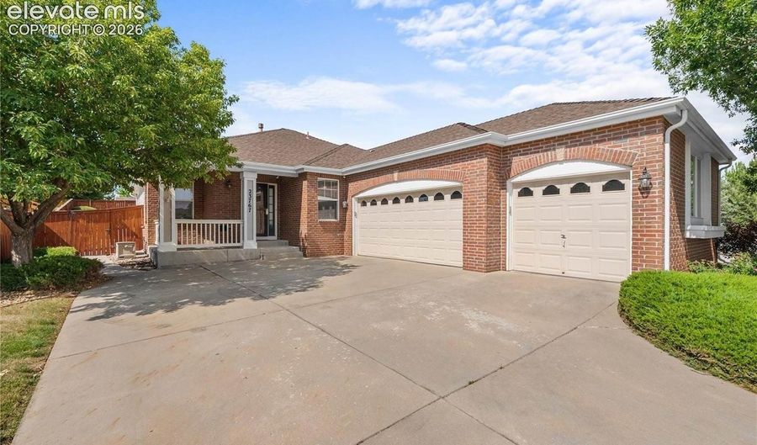
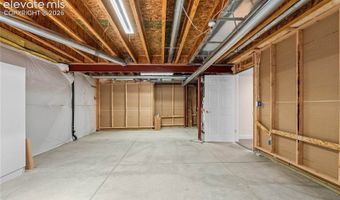
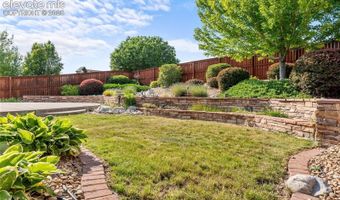
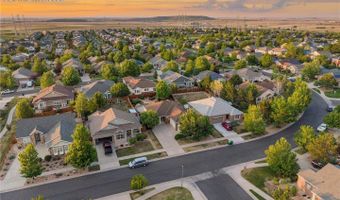
Welcome to the one you've been waiting for! Perfectly situated in the highly sought-after Tollgate Crossing community, this exceptional ranch-style home offers over 3, 200 square feet of thoughtfully designed living space with 4 bedrooms, 3 bathrooms, a 3-car garage, and a fully finished basement. From the moment you arrive, you'll be captivated by the inviting covered front porch, timeless brick exterior, and impeccable curb appeal. Inside, soaring vaulted ceilings, abundant natural light, rich hardwood floors, and an open-concept layout create an elegant yet inviting atmosphere. The beautifully updated kitchen is the heart of the home, showcasing quartz countertops, a designer tile backsplash, stainless steel appliances, abundant cabinetry, a spacious center island, and effortless flow into the dining and living areas, making it perfect for entertaining. A versatile front flex room is ideal for a home office, library, playroom, or formal sitting room. Retreat to the spacious primary suite featuring a luxurious five-piece bath with dual vanities, a soaking tub, separate shower, and an oversized walk-in closet. Two additional bedrooms and a full bath complete the main level, while the finished basement expands your living space with an additional bedroom, full bath, and an expansive family room perfect for guests, movie nights, or game day gatherings. Step outside to your private backyard oasis featuring mature landscaping, an oversized patio, and a peaceful setting designed for relaxing or entertaining all summer long. Impeccably maintained and truly move-in ready, this home offers the perfect blend of luxury, comfort, and functionality in one of Aurora's most desirable communities. Conveniently located near parks, trails, shopping, dining, Cherry Creek Schools, Southlands, E-470, DIA, and Buckley Space Force Base, this is the home you've been searching for and one you won't want to leave

More Details

MLS Name
NextHome, Inc
Source
ListHub
MLS Number
3258364
URL
MLS ID
NEXTHOME
Virtual Tour
PARTICIPANT
Name
Maiya Lacy
Primary Phone
(719) 232-0251
Key
3YD-NEXTHOME-25293
Email
buywithmaiya@gmail.com
BROKER
Name
NextHome, Inc
Phone
OFFICE
Name
NextHome Elevation
Phone
(719) 602-6981
Copyright © 2026 NextHome, Inc. All rights reserved. All information provided by the listing agent/broker is deemed reliable but is not guaranteed and should be independently verified.

Features

Basement
Basement
Dock
Dock
Elevator
Elevator
Fireplace
Fireplace
Greenhouse
Greenhouse
Hot Tub Spa
Hot Tub Spa
New Construction
New Construction
Pool
Pool
Sauna
Sauna
Sports Court
Sports Court
Waterfront
Waterfront
Rooms
Bedroom 2
Bedroom 2
Bedroom 3
Bedroom 3
Bedroom 1
Bedroom 1
Bedroom 4
Bedroom 4

History

DateEventPrice$/SqftSource
Listed For Sale
Residential
$640,000$234NextHome Elevation
Report issue with price history

Nearby Schools

Elementary School

Buffalo Trail Elementary School

0.4 miles awayPK - 06

Elementary School

Antelope Ridge Elementary School

0.9 miles awayPK - 05

Elementary School

Canyon Creek Elementary School

1.4 miles awayPK - 05
Show more
Get more info on 23767 E Bellewood Dr, Aurora, CO 80016
Profile
Maiya Lacy
Listing Agent
(719) 232-0251
By pressing request info, you agree that Residential and real estate professionals may contact you via phone/text about your inquiry, which may involve the use of automated means.
Profile
Maiya Lacy
Listing Agent
(719) 232-0251
By pressing request info, you agree that Residential and real estate professionals may contact you via phone/text about your inquiry, which may involve the use of automated means.