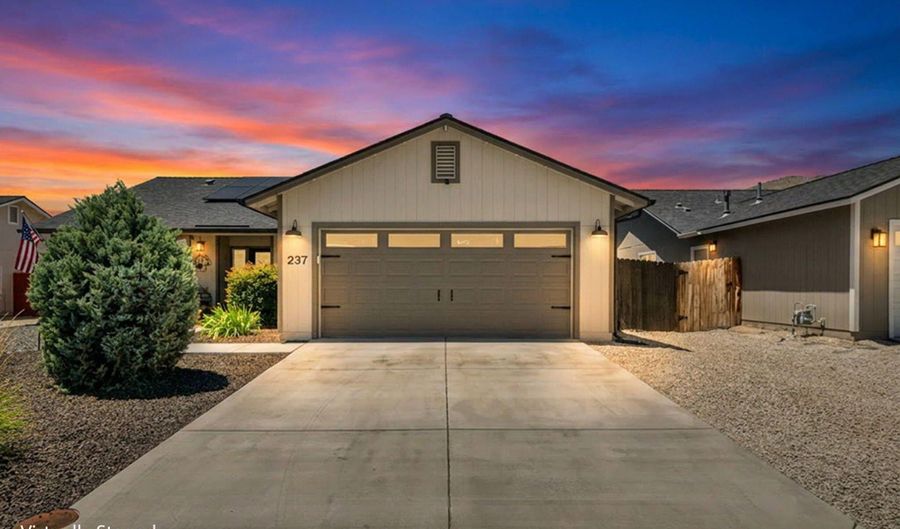
237 Glen Vista Dr Dayton, NV 89403
Price
$459,900
Listed On
Type
For Sale
Status
Active
237 Glen Vista Dr, Dayton, NV 89403
3 Beds
2 Bath
1544 sqft
Asking  $459,900

Snapshot

Type
For Sale
Category
Purchase
Property Type
Residential
Property Subtype
Single Family Residence
MLS Number
260008533
Parcel Number
029-664-02
Property Sqft
1,544 sqft
Lot Size
0.17 acres
Year Built
2018
Year Updated
Bedrooms
3
Bathrooms
2
Full Bathrooms
2
3/4 Bathrooms
0
Half Bathrooms
0
Quarter Bathrooms
0
Lot Size (in sqft)
7,405.2
Price Low
-
Room Count
-
Building Unit Count
-
Condo Floor Number
-
Number of Buildings
-
Number of Floors
1
Parking Spaces
4
Location Directions
Hwy 50 to Pine Cone Rd, R-Amber, R-Stonefield, L-Glen Vista
Subdivision Name
Gold Country Estates Ph 2A
Franchise Affiliation
None
Special Listing Conditions
Auction
Auction
Bankruptcy Property
Bankruptcy Property
HUD Owned
HUD Owned
In Foreclosure
In Foreclosure
Notice Of Default
Notice Of Default
Probate Listing
Probate Listing
Real Estate Owned
Real Estate Owned
Short Sale
Short Sale
Third Party Approval

Description

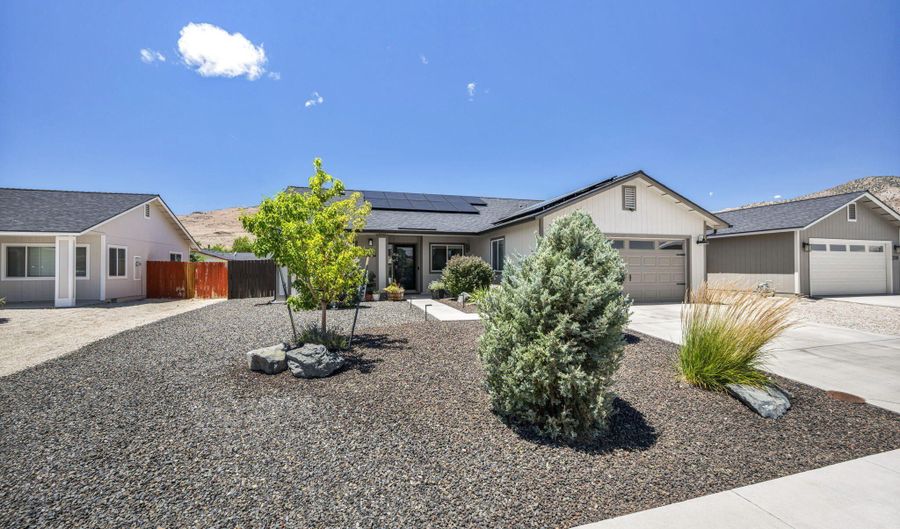
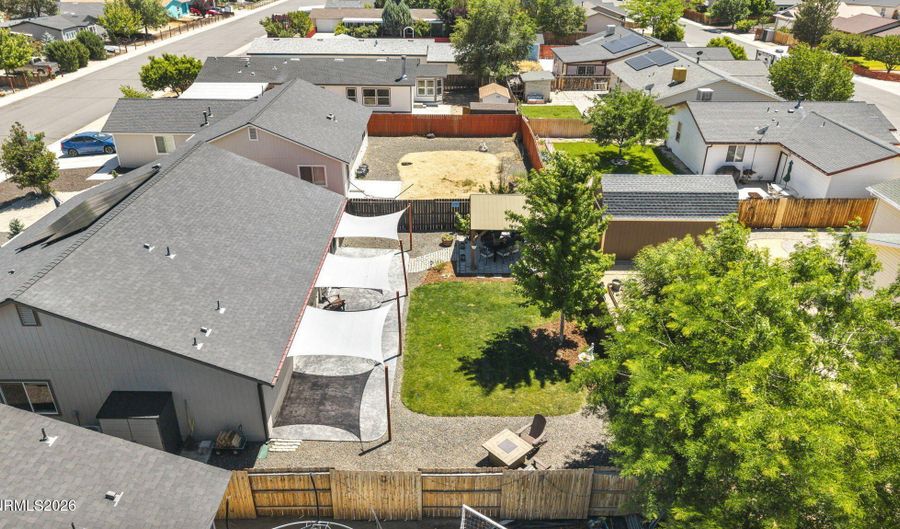
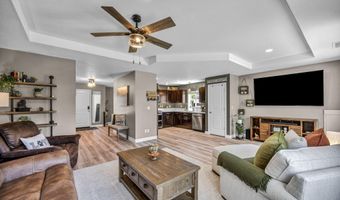
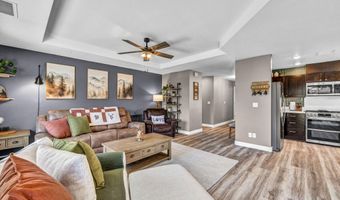
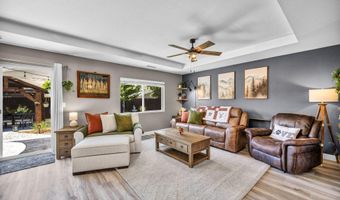
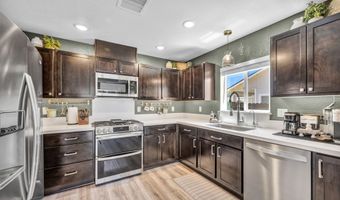
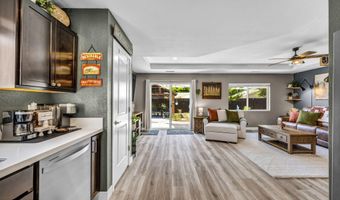
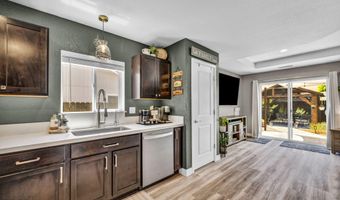
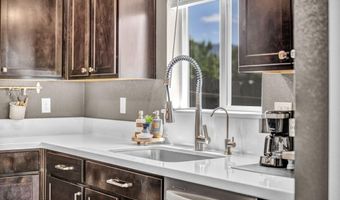
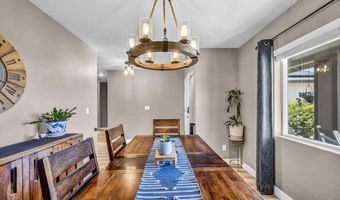
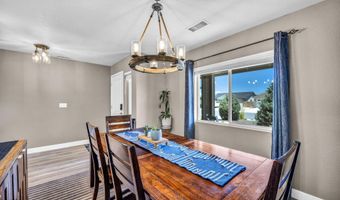
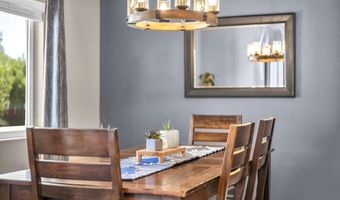
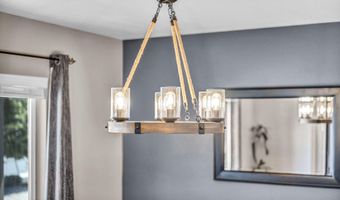
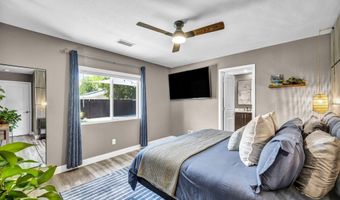
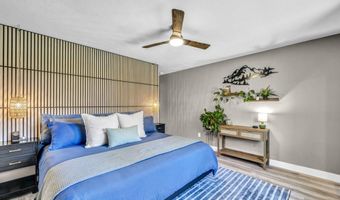
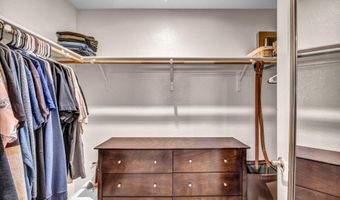
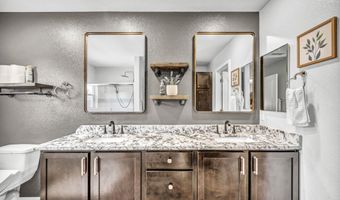
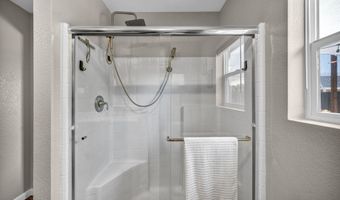
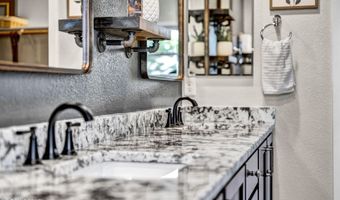
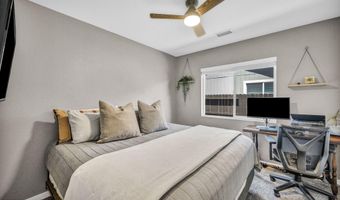
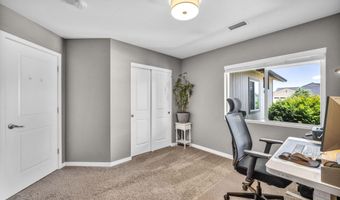


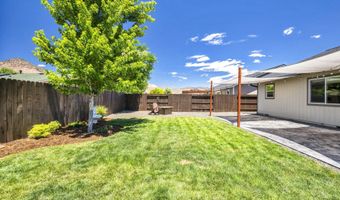
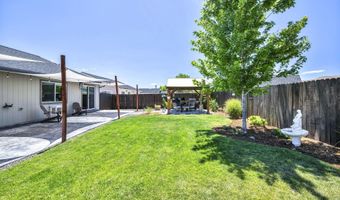
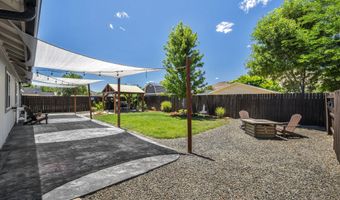
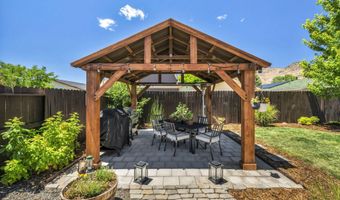
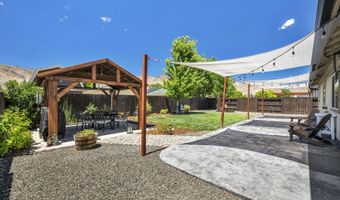
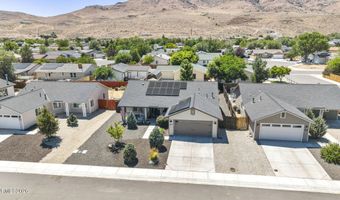
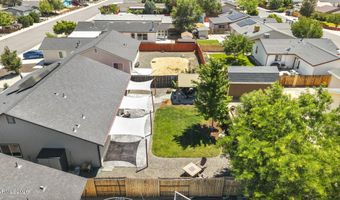
Meticulously maintained and thoughtfully upgraded, this turnkey single-level home in the heart of Dayton offers the perfect blend of style, comfort, and functionality. Featuring 3 bedrooms and 2 bathrooms, this home showcases luxury vinyl plank flooring throughout, owned solar panels, upgraded lighting in every room, fresh interior paint, a whole-house humidifier and water softener. Step inside to an inviting open-concept great room where the beautifully updated kitchen takes center stage with new quartz countertops, modern fixtures, and seamless flow into the spacious living area-perfect for entertaining or relaxing at home. Sliding door access leads directly to the backyard, extending your living space outdoors. The private primary suite is designed as a peaceful retreat, complete with a custom Zen-inspired accent wall and an updated bathroom featuring elegant granite countertops that continue into the guest bath for a cohesive, upscale feel. Outside, the fully landscaped backyard has been thoughtfully designed with multiple gathering spaces, offering the perfect setting whether you're entertaining friends, enjoying a quiet morning coffee, or unwinding at the end of the day. Homes with this level of care, upgrades, and move-in-ready condition rarely come to market-don't miss the opportunity to make this exceptional property your own.

Open House Showings

Start TimeEnd TimeAppointment Required?
No

More Details

MLS Name
Northern Nevada Regional MLS, Inc.
Source
ListHub
MLS Number
260008533
MLS ID
NNRMLS
Virtual Tour
PARTICIPANT
Name
Patrick Intemann
Primary Phone
(775) 771-1451
Key
3YD-NNRMLS-12833
Email
pintemann@chaseinternational.com
BROKER
Name
Chase International Real Estate
Phone
(866) 889-4817
OFFICE
Name
Chase International-Damonte
Phone
(775) 850-5900
Copyright © 2026 Northern Nevada Regional MLS, Inc. All rights reserved. All information provided by the listing agent/broker is deemed reliable but is not guaranteed and should be independently verified.

Features

Basement
Basement
Dock
Dock
Elevator
Elevator
Fireplace
Fireplace
Greenhouse
Greenhouse
Hot Tub Spa
Hot Tub Spa
New Construction
New Construction
Pool
Pool
Sauna
Sauna
Sports Court
Sports Court
Waterfront
Waterfront
Appliances
Dishwasher
Dishwasher
Disposal
Disposal
Gas Cooktop
Gas Cooktop
Microwave
Microwave
Water Softener Owned
Cooling
Central Air
Central Air
Exterior
Dog Run
Dog Run
Rain Gutters
Rain Gutters
Flooring
Vinyl
Vinyl
Heating
Solar (Heating)
Solar (Heating)
Forced Air
Forced Air
Natural Gas
Natural Gas
Interior
Ceiling Fan(s)
Ceiling Fan(s)
No Interior Steps
No Interior Steps
Pantry
Pantry
Primary Downstairs
Primary Downstairs
Smart Thermostat
Smart Thermostat
Other Structures
Kennel/Dog Run
Kennel/Dog Run
Parking
Open
Open
Garage
Garage
RV
RV
Patio and Porch
Patio
Patio
Roof
Composition
Composition
Rooms
Bathroom 2
Bathroom 2
Bedroom 2
Bedroom 2
Bathroom 1
Bathroom 1
Bedroom 1
Bedroom 1
Bedroom 3
Bedroom 3
Utilities
Cable Available
Cable Available
Window
Window Coverings
Window Coverings
Double Pane Windows
Double Pane Windows
Vinyl Frames
Vinyl Frames

History

DateEventPrice$/SqftSource
Listed For Sale
Residential
$459,900$298Chase International-Damonte
Report issue with price history

Taxes

YearAnnual AmountDescription
$3,337

Nearby Schools

Elementary School

Sutro Elementary School

0.7 miles awayKG - 05

Elementary School

Dayton Elementary School

1.6 miles awayPK - 05

Middle School

Dayton Intermediate School

1.9 miles away04 - 10
Show more
Get more info on 237 Glen Vista Dr, Dayton, NV 89403
Profile
Patrick Intemann
Listing Agent
(775) 771-1451
By pressing request info, you agree that Residential and real estate professionals may contact you via phone/text about your inquiry, which may involve the use of automated means.
Profile
Patrick Intemann
Listing Agent
(775) 771-1451
By pressing request info, you agree that Residential and real estate professionals may contact you via phone/text about your inquiry, which may involve the use of automated means.