23665 HAVELOCK WALK Ter 406Ashburn, VA 20148
Price
$499,900
Listed On
Type
For Sale
Status
Active
23665 HAVELOCK WALK Ter 406, Ashburn, VA 20148
1 Beds
2 Bath
1229 sqft
Asking  $499,900

Snapshot

Type
For Sale
Category
Purchase
Property Type
Residential
Property Subtype
Condominium
MLS Number
VALO2131848
Parcel Number
Property Sqft
1,229 sqft
Lot Size
Year Built
2025
Year Updated
Bedrooms
1
Bathrooms
2
Full Bathrooms
2
3/4 Bathrooms
0
Half Bathrooms
0
Quarter Bathrooms
0
Lot Size (in sqft)
-
Price Low
-
Room Count
-
Building Unit Count
-
Condo Floor Number
-
Number of Buildings
-
Number of Floors
4
Parking Spaces
2
Subdivision Name
BIRCHWOOD AT BRAMBLETON
Franchise Affiliation
None
Special Listing Conditions
Auction
Auction
Bankruptcy Property
Bankruptcy Property
HUD Owned
HUD Owned
In Foreclosure
In Foreclosure
Notice Of Default
Notice Of Default
Probate Listing
Probate Listing
Real Estate Owned
Real Estate Owned
Short Sale
Short Sale
Third Party Approval

Description

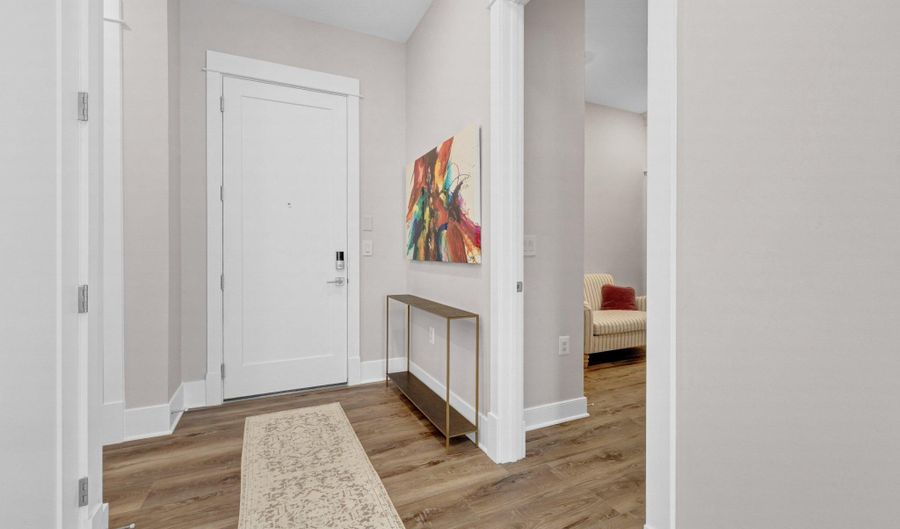
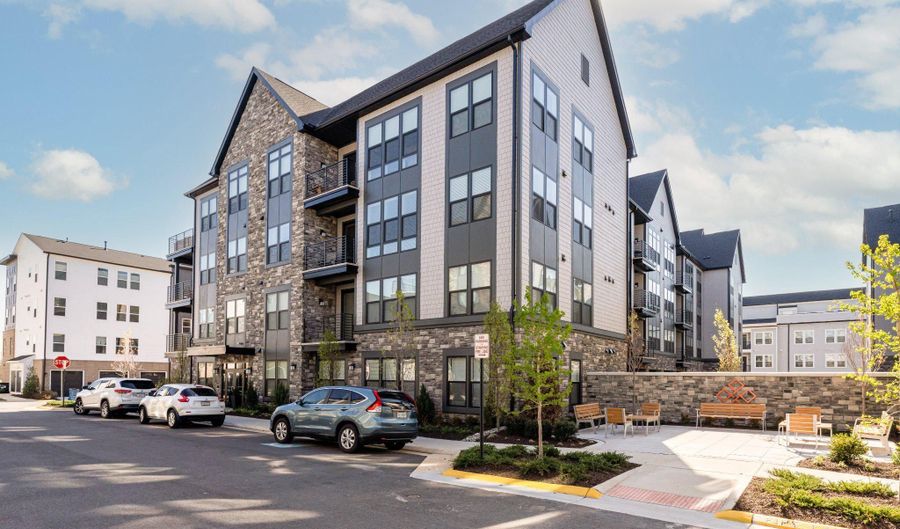
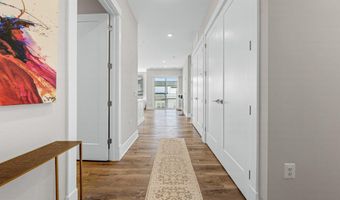
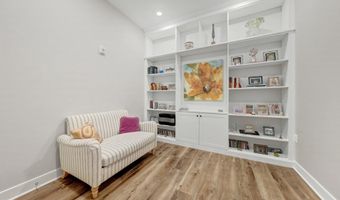
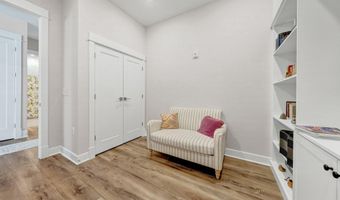
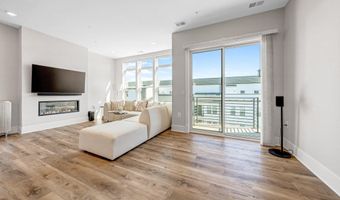
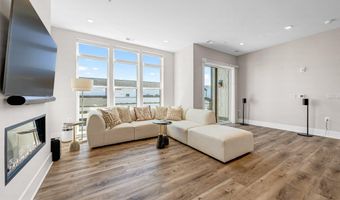
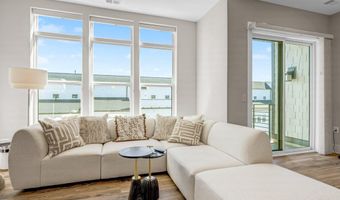
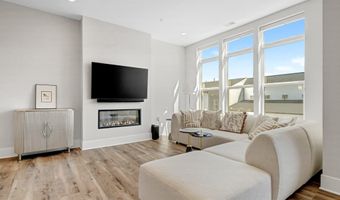
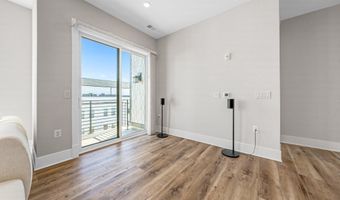
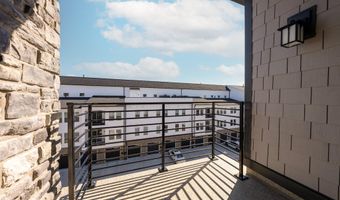
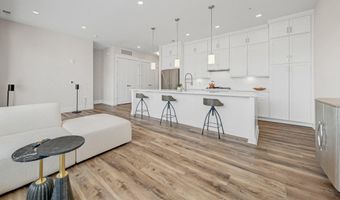
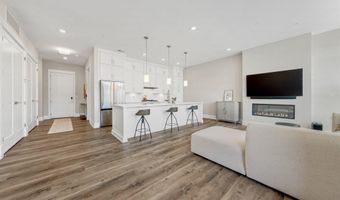
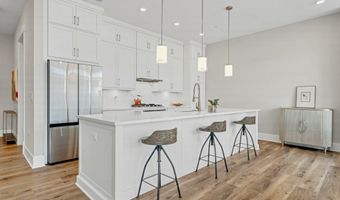
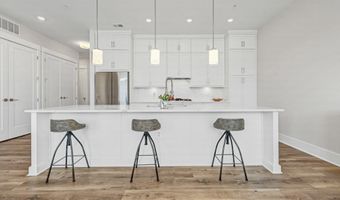
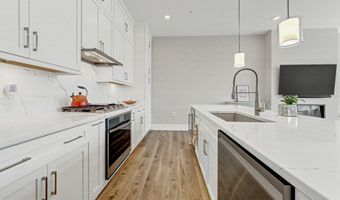
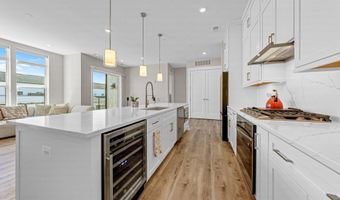
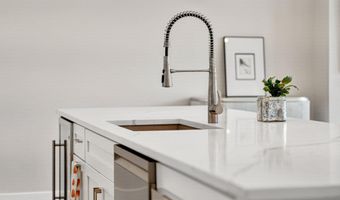
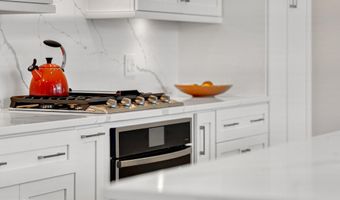
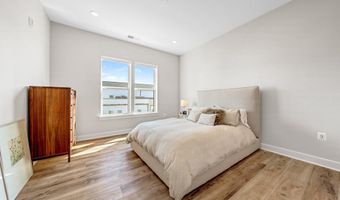
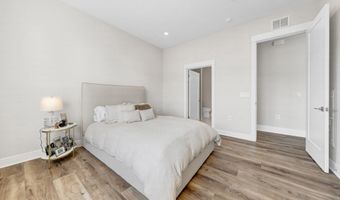
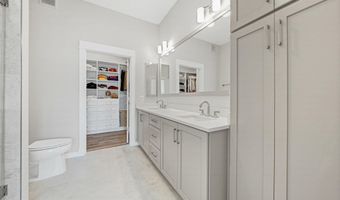
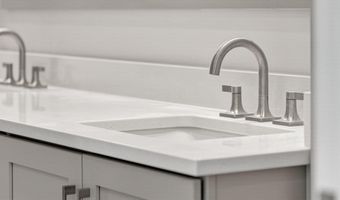
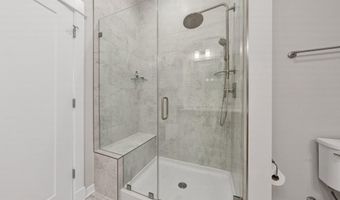
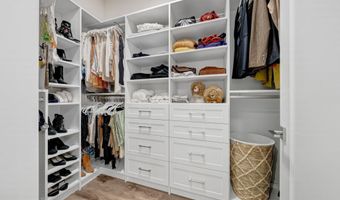
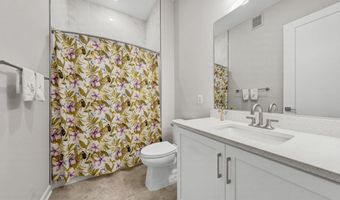
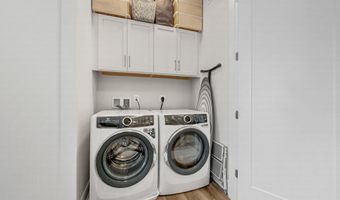
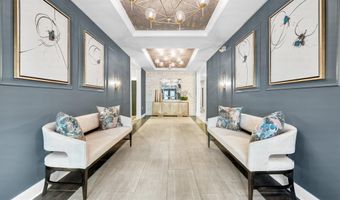
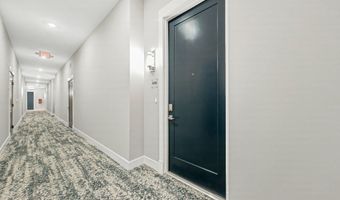
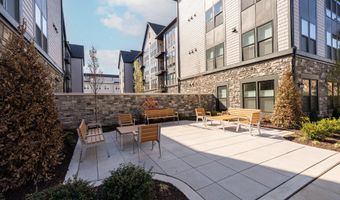
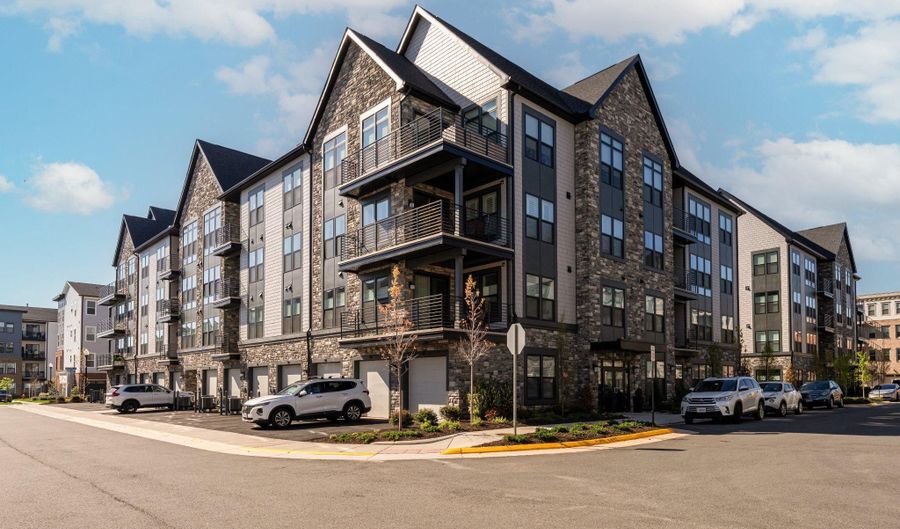
Priced to sell, this smart alternative to new construction, Residence #406 at Archer Square in Birchwood at Brambleton delivers the best of both worlds-thoughtfully upgraded during the build process and gently lived in for just a few months, so you can move right in and start enjoying the lifestyle without delay. Step inside and immediately feel like you're home: soaring 10-foot ceilings, wide-plank LVP flooring, and refined trim work create a bright, sophisticated atmosphere. The open-concept kitchen is truly the heart of the condo, featuring upgraded ceiling-height cabinetry, quartz countertops and backsplash, a large island for gathering, and upgraded stainless steel appliances-including a 5-burner gas range and wine refrigerator-ideal for both everyday living and entertaining. The spacious living area is anchored by a cozy electric fireplace and flows seamlessly to your private balcony-perfect for morning coffee or unwinding with Catoctin mountain views in the background. A versatile den with custom built-ins offers the flexibility for a home office, reading retreat, or guest space. Your primary suite is a peaceful sanctuary, complete with a custom walk-in closet and a beautifully appointed bathroom featuring a double vanity and rainfall shower. A second full bathroom adds comfort and convenience for guests. Beyond the home, life at Birchwood is about more than just where you live-it's how you live. Residents enjoy access to resort-style amenities including a clubhouse, indoor and outdoor pools, fitness center, pickleball and bocce courts, art studio, golf simulator, and an active calendar of social events and clubs. Scenic walking trails, a lakeside park, and thoughtfully designed gathering spaces create a true sense of community. Condo fees include; building and community amenities, basic cable package, trash, water, snow removal and common grounds/ building maintenance. With elevator access, a private 1-car garage, dedicated package room, and secure entry, every detail has been considered for ease and peace of mind. Plus, you're just minutes from shopping, dining, and entertainment at Brambleton Town Center, with convenient access to major routes and Washington Dulles International Airport. This is more than a home-it's a lifestyle upgrade. Welcome to the next chapter.

Open House Showings

Start TimeEnd TimeAppointment Required?
No

More Details

MLS Name
Bright MLS
Source
ListHub
MLS Number
VALO2131848
MLS ID
TRENDPA
Virtual Tour
PARTICIPANT
Name
Jason Thomas
Primary Phone
(703) 973-9570
Key
3YD-TRENDPA-3054418
Email
jthomas@compass.com
BROKER
Name
Compass
Phone
(202) 491-1275
OFFICE
Name
Compass
Phone
(703) 783-7485
Copyright © 2026 Bright MLS. All rights reserved. All information provided by the listing agent/broker is deemed reliable but is not guaranteed and should be independently verified.

Features

Basement
Basement
Dock
Dock
Elevator
Elevator
Fireplace
Fireplace
Greenhouse
Greenhouse
Hot Tub Spa
Hot Tub Spa
New Construction
New Construction
Pool
Pool
Sauna
Sauna
Sports Court
Sports Court
Waterfront
Waterfront
Appliances
Built-In Microwave
Built-In Microwave
Dishwasher
Dishwasher
Disposal
Disposal
Dryer
Dryer
Exhaust Fan
Exhaust Fan
Oven/Range - Gas
Oven/Range - Gas
Range Hood
Range Hood
Refrigerator
Refrigerator
Washer
Washer
WaterHeater
WaterHeater
Architectural Style
Craftsman
Craftsman
Construction Materials
Masonry
Masonry
 HardiPlank Type
HardiPlank Type
Cooling
Central Air
Central Air
Heating
Heat Pump (Heating)
Heat Pump (Heating)
Interior
Built-Ins
Built-Ins
Floor Plan - Open
Floor Plan - Open
Kitchen - Gourmet
Kitchen - Gourmet
Kitchen - Island
Kitchen - Island
Primary Bath(s)
Primary Bath(s)
Recessed Lighting
Recessed Lighting
Walk-in Closet(s)
Walk-in Closet(s)
Window Treatments
Window Treatments
Wine Storage
Wine Storage
Other Structures
Storage
Storage
Parking
Driveway
Driveway
Garage - Attached
Garage - Attached
Rooms
Bedroom 1
Bedroom 1
Bathroom 1
Bathroom 1
Bathroom 2
Bathroom 2

History

DateEventPrice$/SqftSource
Listed For Sale
Residential
$499,900$407Compass
Report issue with price history

Taxes

YearAnnual AmountDescription
$3,778

Nearby Schools

Middle School

Stone Hill Middle

0.7 miles away06 - 08

Elementary School

Creighton's Corner Elementary

0.8 miles awayPK - 05

Elementary School

Legacy Elementary

1.2 miles awayPK - 05
Show more
Get more info on 23665 HAVELOCK WALK Ter 406, Ashburn, VA 20148
Profile
Jason Thomas
Listing Agent
(703) 973-9570
Profile
Noel Tuggle
Local Real Estate Expert
(703) 554-9382
Profile
Dan McNiel
Local Real Estate Expert
(703) 477-1181
Profile
Eric Pearson
Local Real Estate Expert
(571) 386-1075
By pressing request info, you agree that Residential and real estate professionals may contact you via phone/text about your inquiry, which may involve the use of automated means.
Profile
Jason Thomas
Listing Agent
(703) 973-9570
Profile
Noel Tuggle
Local Real Estate Expert
(703) 554-9382
Profile
Dan McNiel
Local Real Estate Expert
(703) 477-1181
Profile
Eric Pearson
Local Real Estate Expert
(571) 386-1075
By pressing request info, you agree that Residential and real estate professionals may contact you via phone/text about your inquiry, which may involve the use of automated means.