23609 ROSELLE RIDGE Ln Aldie, VA 20105
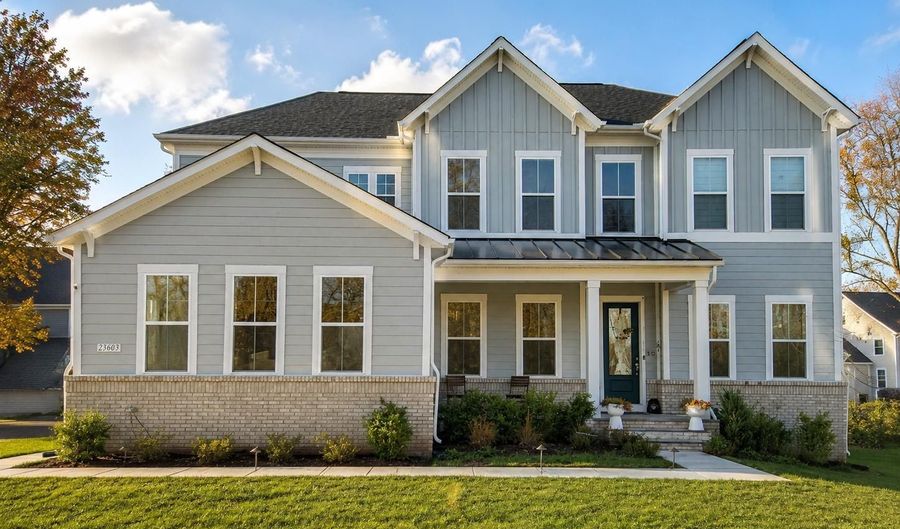 23609 ROSELLE RIDGE Ln, Aldie, VA 20105 - 5 Beds, 5 Bath
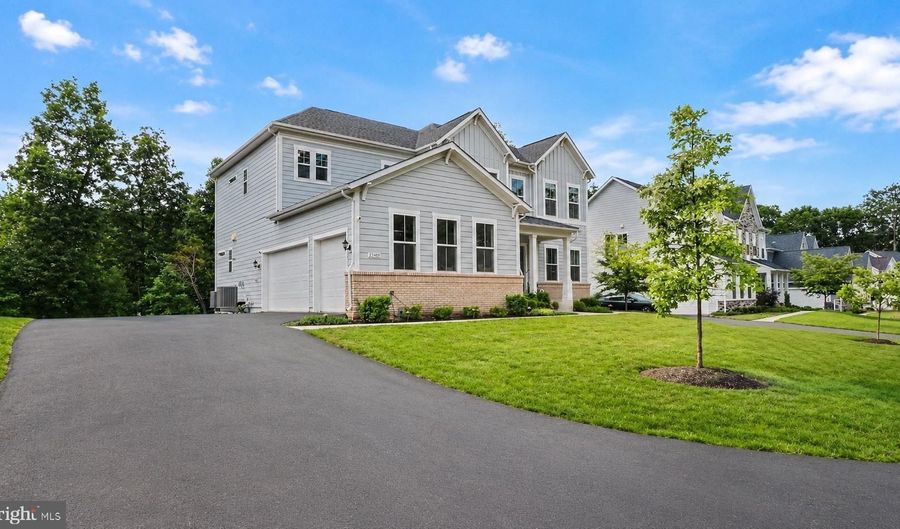 23609 ROSELLE RIDGE Ln, Aldie, VA 20105 - 5 Beds, 5 Bath
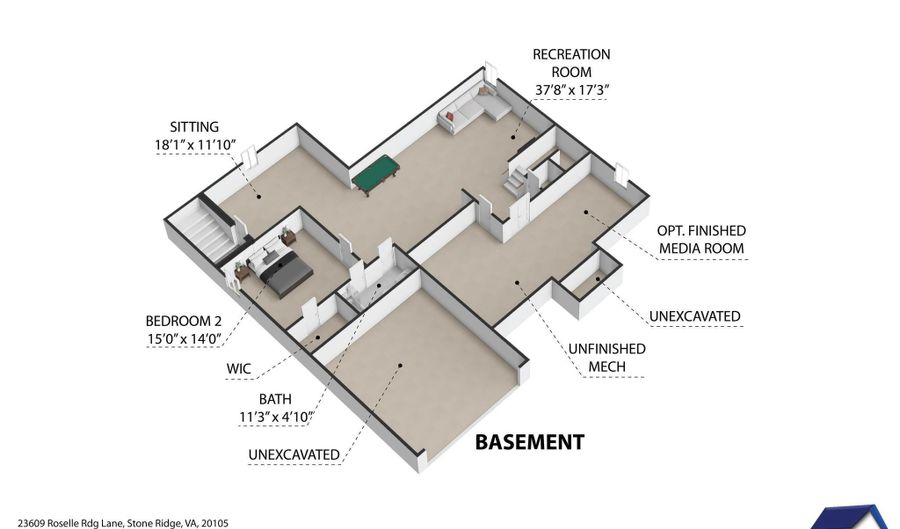 23609 ROSELLE RIDGE Ln, Aldie, VA 20105 - 5 Beds, 5 Bath
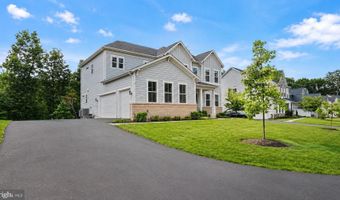
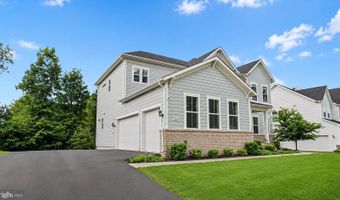
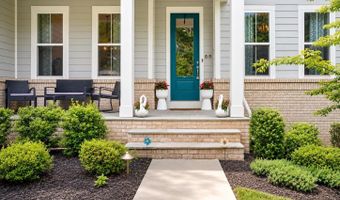
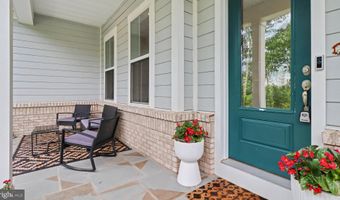
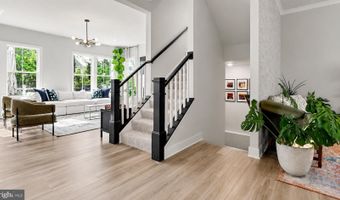
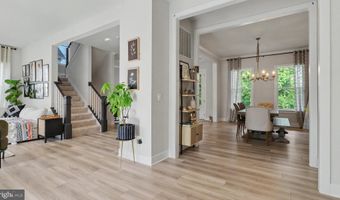
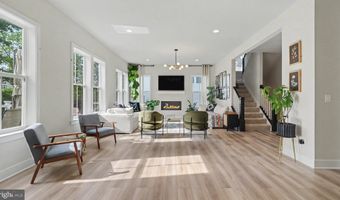
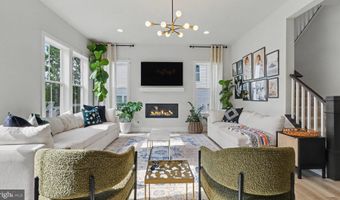
Snapshot

Description
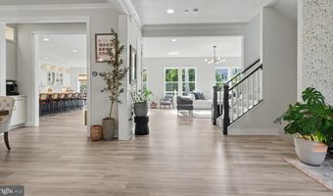
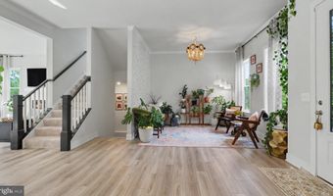
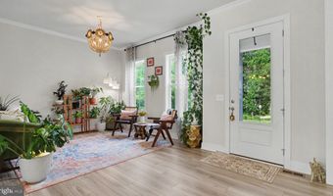
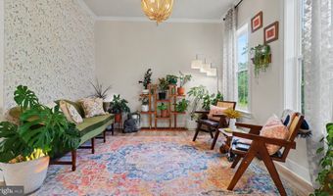
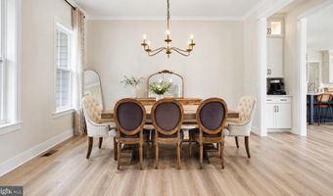
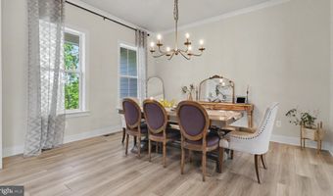
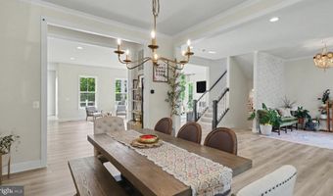
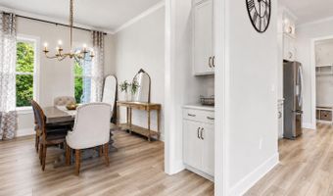
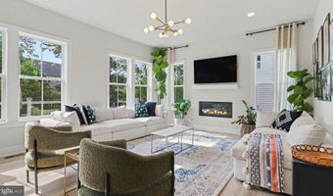
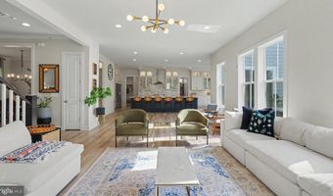
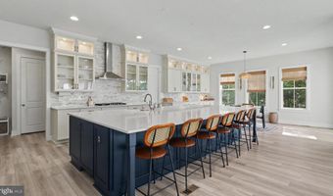
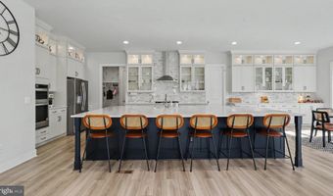
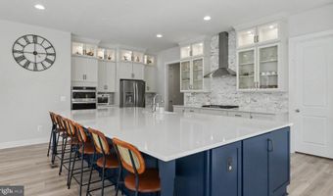
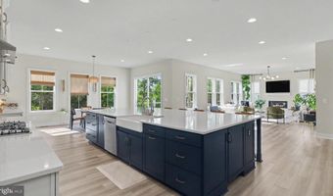
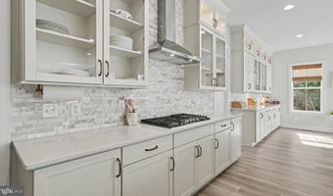
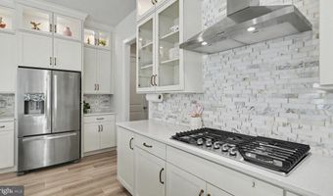
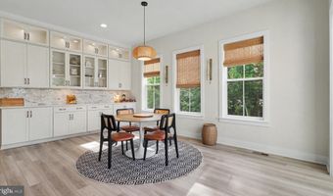
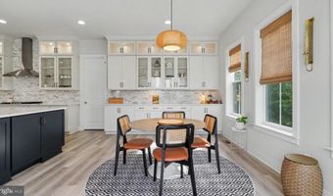
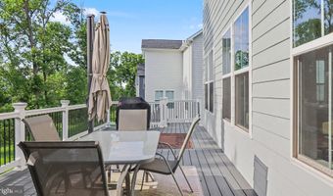
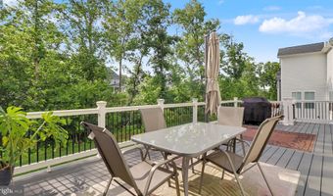
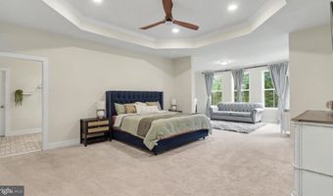
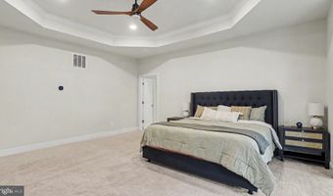

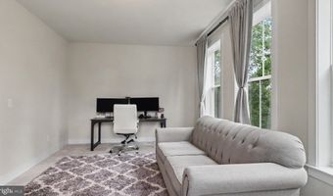
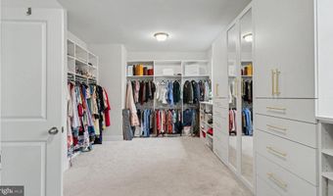
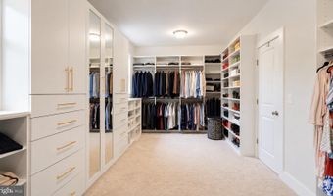
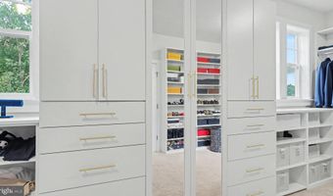
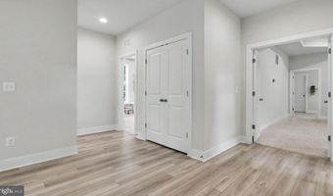
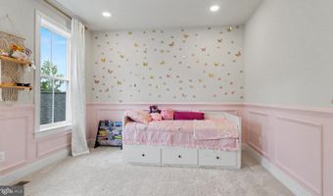
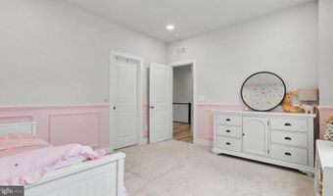
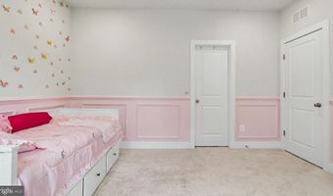
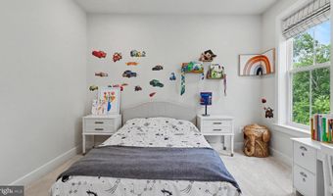
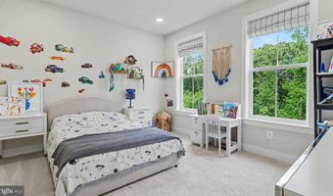
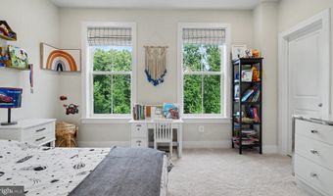
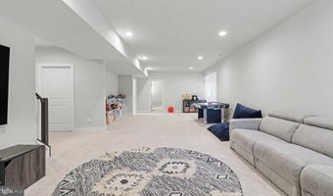
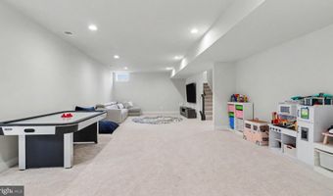
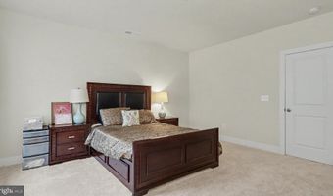
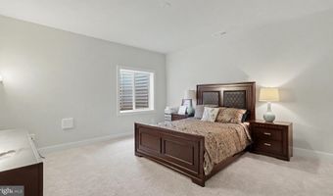
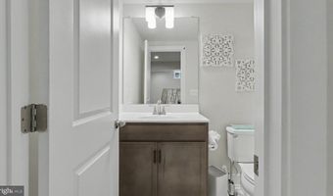
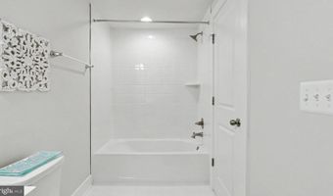
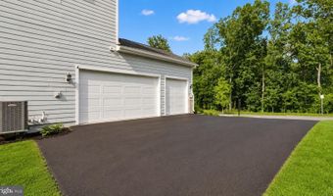
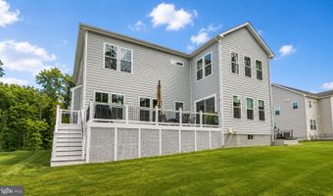
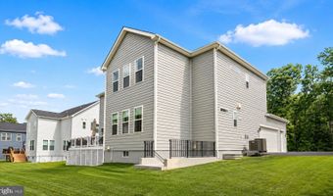
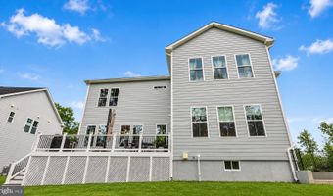
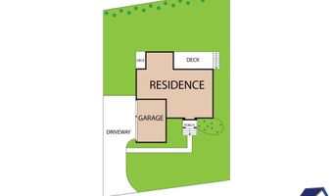
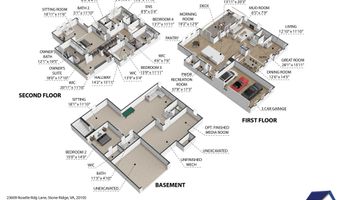
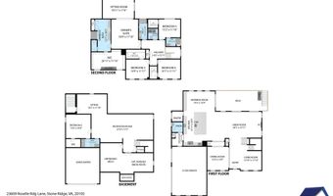
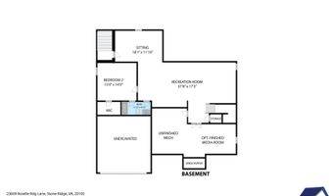
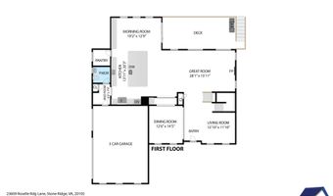
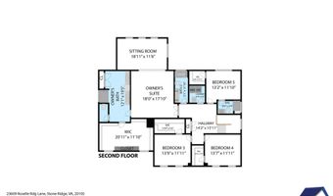
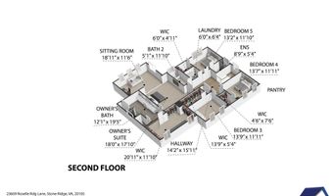
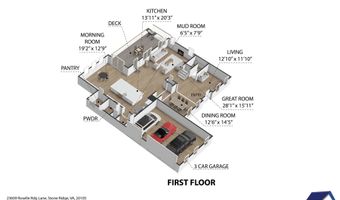
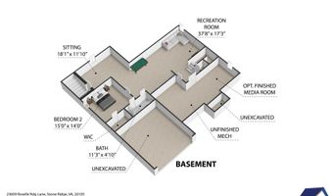
Located in the highly sought-after Hartland community, this beautifully maintained and thoughtfully upgraded single-family home offers a spacious, well-designed floor plan in a private, tree-lined setting. A three-car side-load garage welcomes you into a light-filled interior featuring an inviting family room, a gourmet kitchen with an oversized center island, abundant cabinetry, a large walk-in pantry, and a bright sunroom that opens to a maintenance-free Trex deck-perfect for relaxing, entertaining, or enjoying the peaceful surroundings. The upper level features four generously sized bedrooms and three full bathrooms, including a luxurious primary suite with a spacious walk-in closet and a beautifully appointed ensuite bath. The finished lower level offers a large recreation room, an additional bedroom and full bathroom, along with ample unfinished space ready to be customized into a home theater, fitness room, game room, or additional living area to suit your needs. Surrounded by mature trees in both the front and rear, this exceptional home provides a rare combination of privacy, space, and modern comfort in one of the area's most desirable communities. Additionally, the main-level half bath offers the potential to be converted into a full bathroom.
Open House Showings
| Start Time | End Time | Appointment Required? |
|---|---|---|
| No |
More Details
Features

History
| Date | Event | Price | $/Sqft | Source |
|---|---|---|---|---|
| Listed For Sale Residential | $1,549,000 | $278 | Samson Properties |
Taxes
| Year | Annual Amount | Description |
|---|---|---|
| $11,417 |
Nearby Schools
Elementary School Arcola Elementary | 2.3 miles away | PK - 05 | |
Middle School Mercer Middle | 3.3 miles away | 06 - 08 | |
Elementary School Pinebrook Elementary | 3.8 miles away | PK - 05 |



