235 Aberdeen Dr Algonquin, IL 60102
Price
$449,000
Listed On
Type
For Sale
Status
Pending
0 / 46 Photos
0 / 46
235 Aberdeen Dr
For Sale $449,000
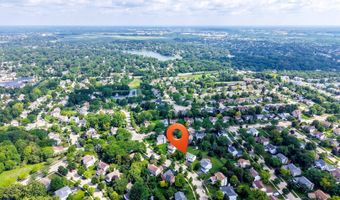
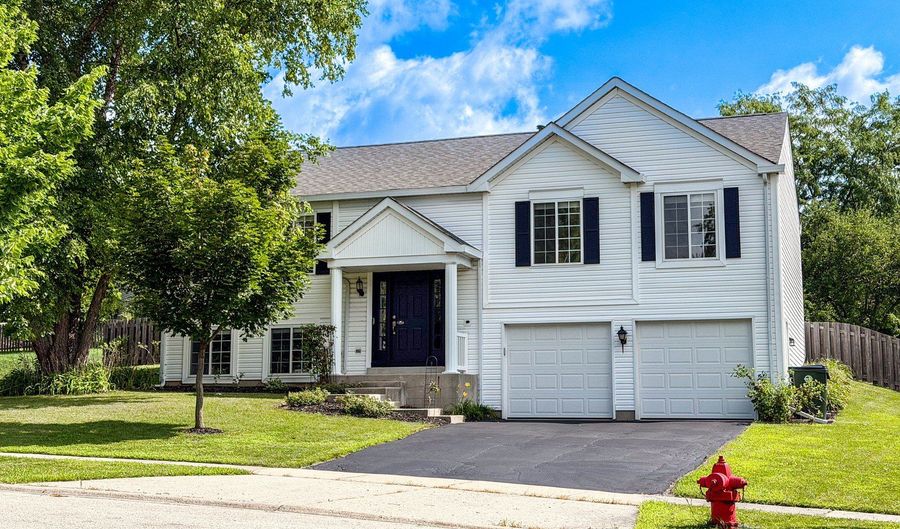 235 Aberdeen Dr, Algonquin, IL 60102 - 3 Beds, 3 Bath
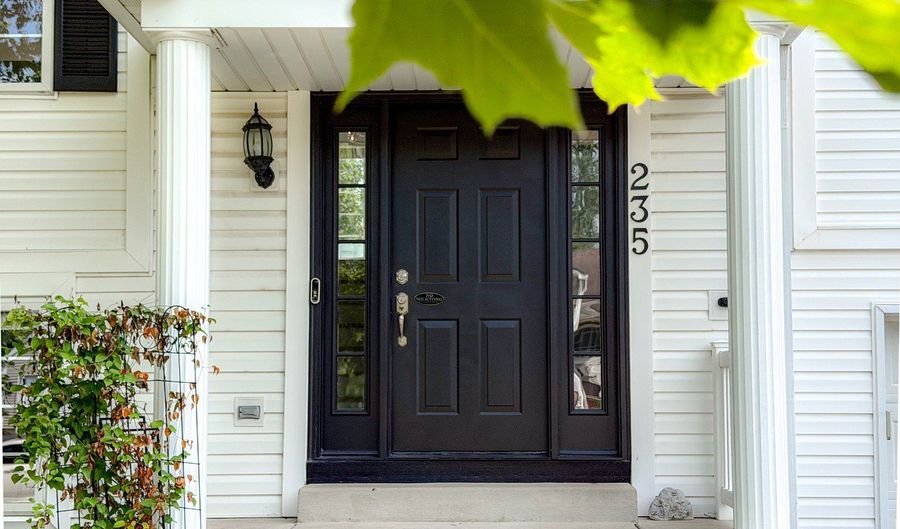 235 Aberdeen Dr, Algonquin, IL 60102 - 3 Beds, 3 Bath
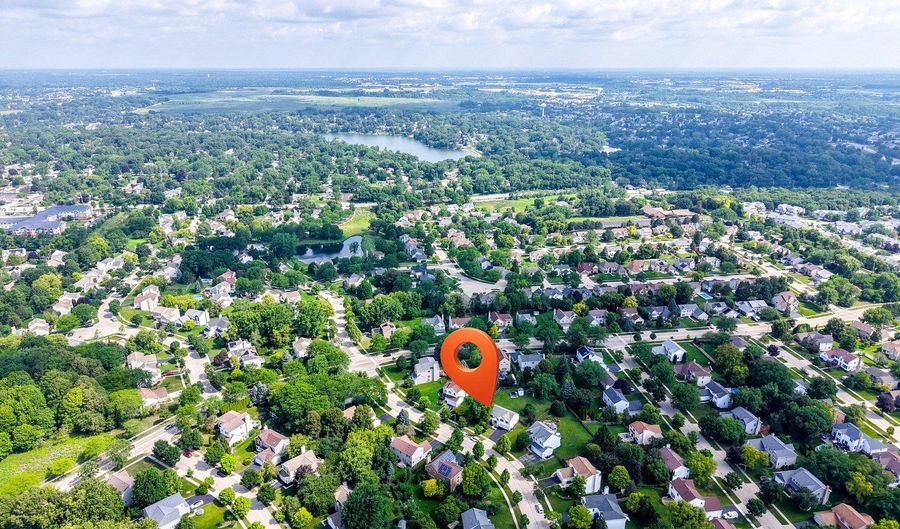 235 Aberdeen Dr, Algonquin, IL 60102 - 3 Beds, 3 Bath
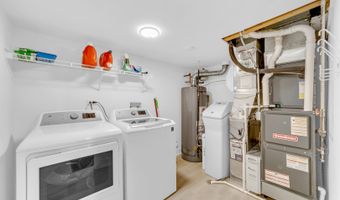
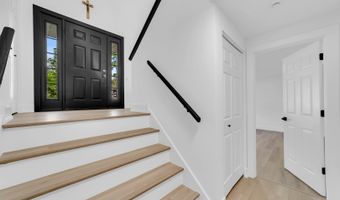
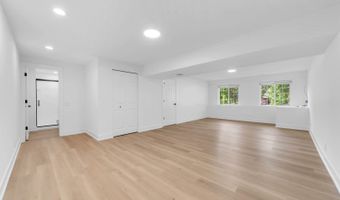
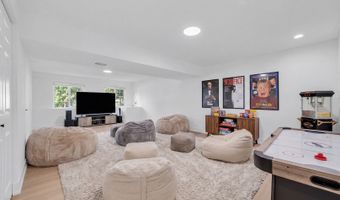
3 Beds
3 Bath
2150 sqft
Asking $449,000
Snapshot
Type
For Sale
Category
Purchase
Property Type
Residential
Property Subtype
Other
MLS Number
12713882
Parcel Number
1929480022
Property Sqft
2,150 sqft
Lot Size
Year Built
1996
Year Updated
Bedrooms
3
Bathrooms
3
Full Bathrooms
3
3/4 Bathrooms
0
Half Bathrooms
0
Quarter Bathrooms
0
Lot Size (in sqft)
-
Price Low
-
Room Count
7
Building Unit Count
-
Condo Floor Number
-
Number of Buildings
-
Number of Floors
0
Parking Spaces
2
Location Directions
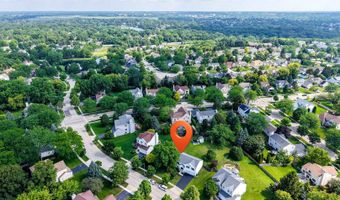
Huntington to Aberdeen Dr then South to Home
Franchise Affiliation
None
Special Listing Conditions

Auction
Bankruptcy Property
HUD Owned
In Foreclosure
Notice Of Default
Probate Listing
Real Estate Owned
Short Sale
Third Party Approval
Description
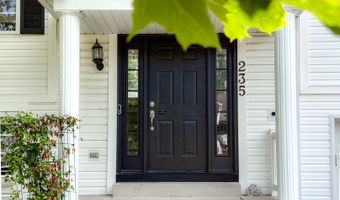
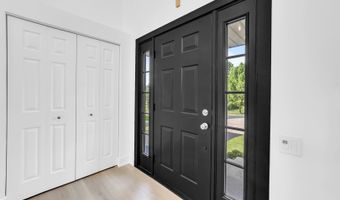
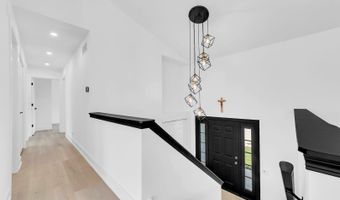
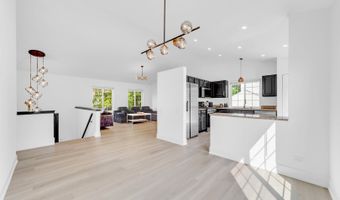
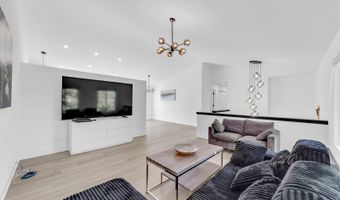
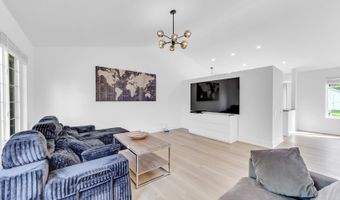
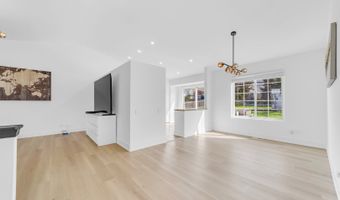
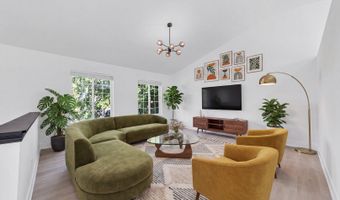
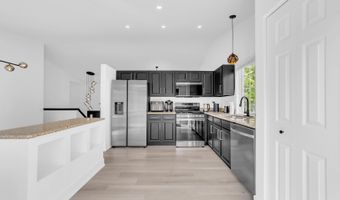
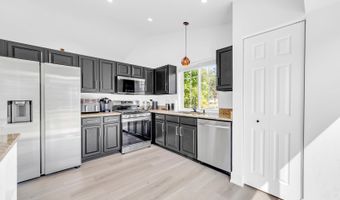
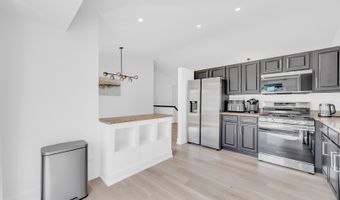
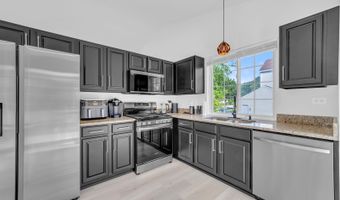
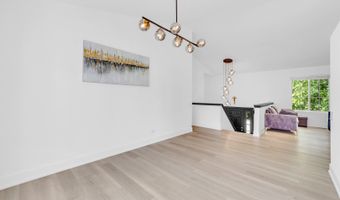
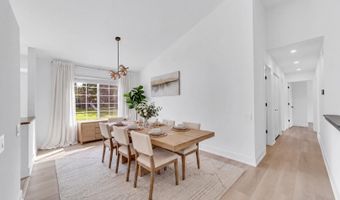
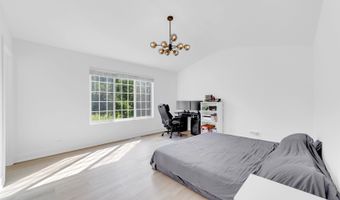
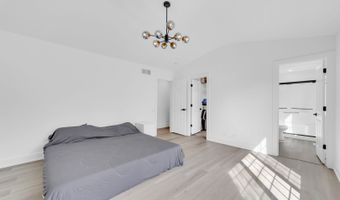
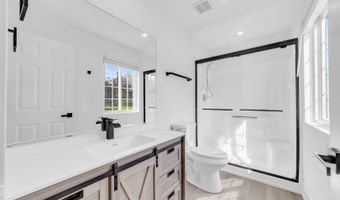
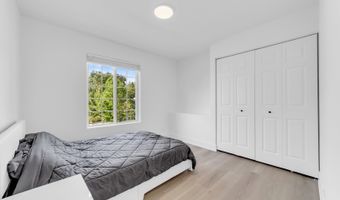
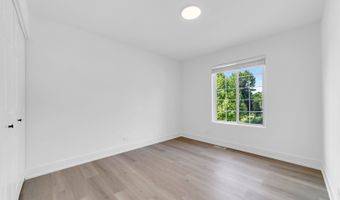
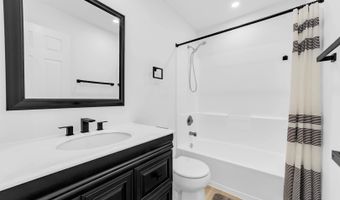
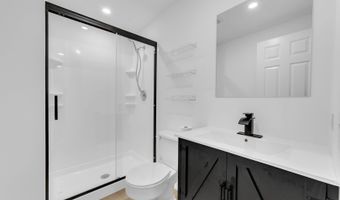
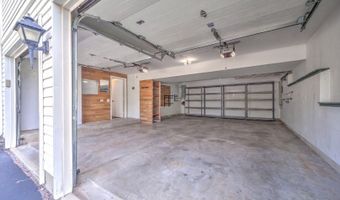
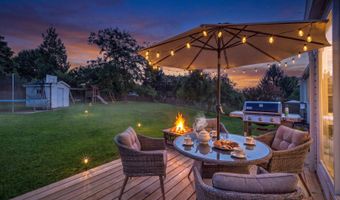
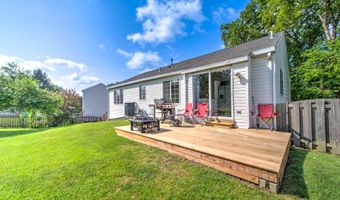
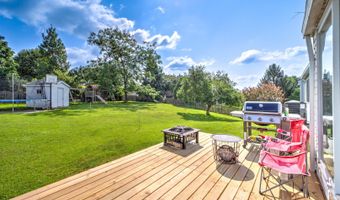
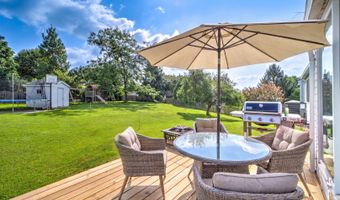
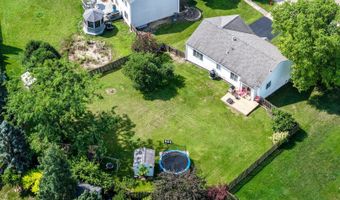
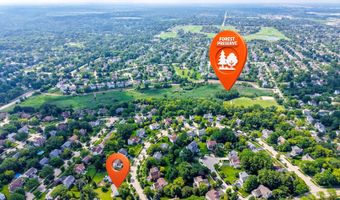
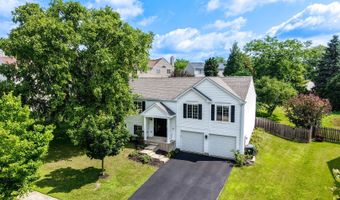
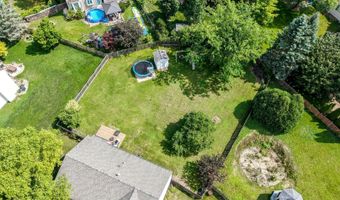
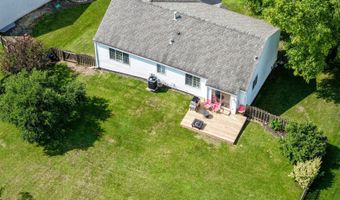
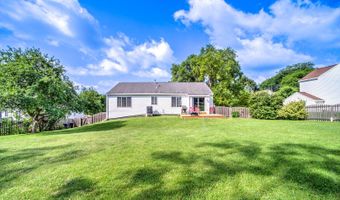
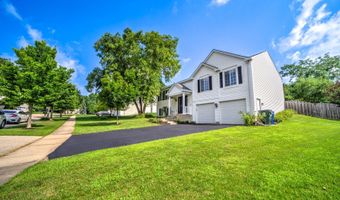
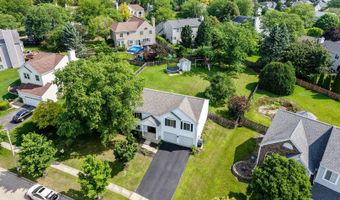
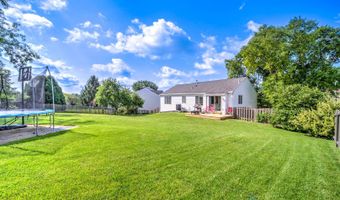
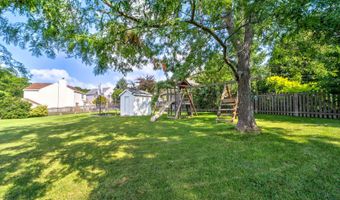
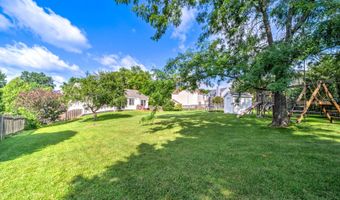
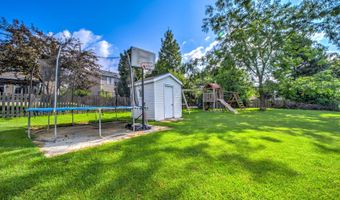
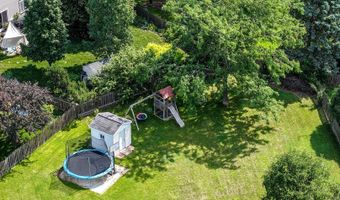
This move-in-ready home has been thoughtfully updated throughout, featuring brand-new flooring, fresh paint, new trim, updated electrical fixtures, new vanities, and stylish shower panels in all three full baths, along with an updated kitchen complete with all-new appliances. Enjoy reliable comfort with a furnace and AC system just 2.5 years old and a newer roof, plus a brand-new deck overlooking a huge backyard perfect for entertaining. The finished lower level offers a family room and full bath, ideal for extended family or guests, while the unique location places you close to shopping, Randall Road, and parks. Completing the home is a long 2.5-car garage with newer doors that provides excellent extra storage space.
More Details
MLS Name
Midwest Real Estate Data, LLC
Source
ListHub
MLS Number
12713882
URL
MLS ID
MREDIL
Virtual Tour
PARTICIPANT
Name
Oskar Wiatr
Primary Phone
(773) 625-1121
Key
3YD-MREDIL-117641
Email
oskarwiatr@gmail.com
BROKER
Name
Hometown Real Estate
Phone
(773) 625-1121
OFFICE
Name
Hometown Real Estate Group
Phone
(773) 625-1121
Copyright © 2026 Midwest Real Estate Data, LLC. All rights reserved. All information provided by the listing agent/broker is deemed reliable but is not guaranteed and should be independently verified.
Features

Basement
Dock
Elevator
Fireplace
Greenhouse
Hot Tub Spa
New Construction
Pool
Sauna
Sports Court
Waterfront
Construction Materials
Aluminum Siding
Cooling
Central Air
Flooring
Vinyl
Heating
Natural Gas
Parking
Garage
Rooms
Bedroom 2
Bathroom 1
Laundry Room
Bathroom 2
Bedroom 1
Dining Room
Bathroom 3
Family Room
Laundry Room
Bedroom 3
Basement
History
| Date | Event | Price | $/Sqft | Source |
|---|---|---|---|---|
| Listed For Sale Residential | $449,000 | $209 | Hometown Real Estate Group |
Taxes
| Year | Annual Amount | Description |
|---|---|---|
| 2024 | $8,271 |
Nearby Schools
Show more
Get more info on 235 Aberdeen Dr, Algonquin, IL 60102

By pressing request info, you agree that Residential and real estate professionals may contact you via phone/text about your inquiry, which may involve the use of automated means.
By pressing request info, you agree that Residential and real estate professionals may contact you via phone/text about your inquiry, which may involve the use of automated means.