23452 OSPREY Ct Lewes, DE 19958
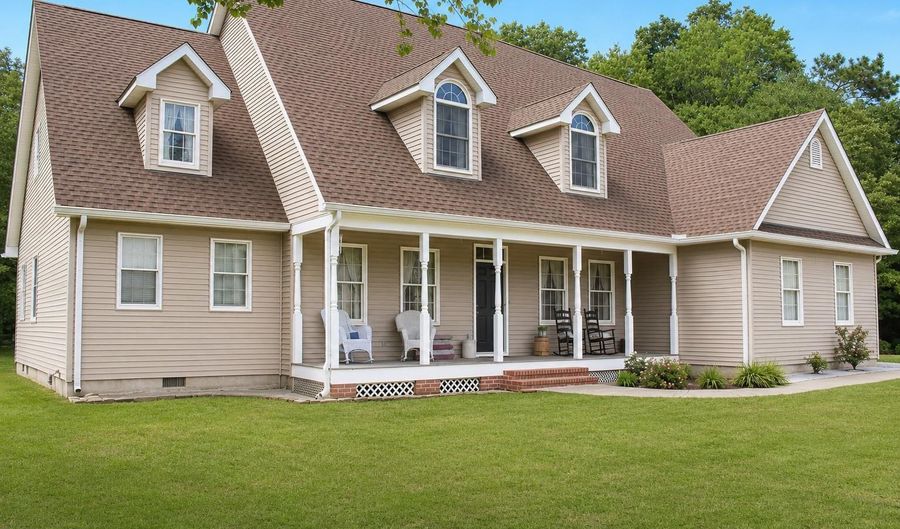 23452 OSPREY Ct, Lewes, DE 19958 - 4 Beds, 3 Bath
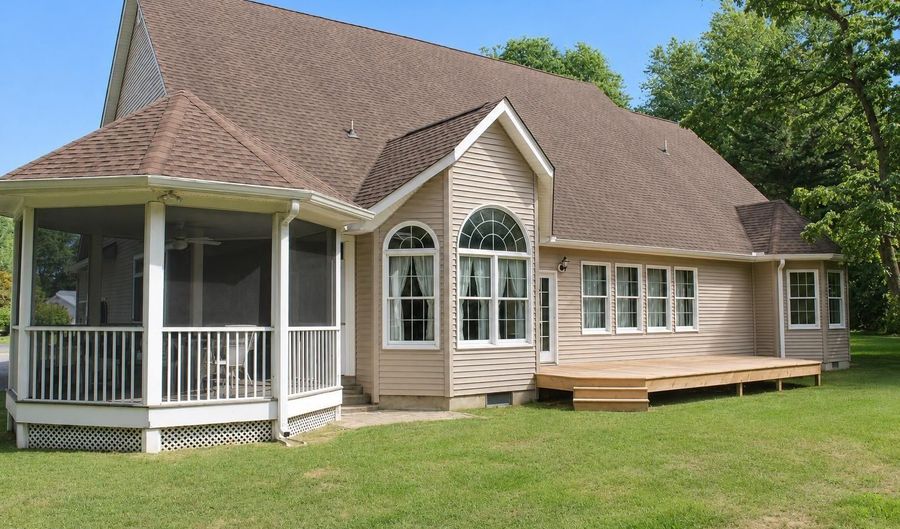 23452 OSPREY Ct, Lewes, DE 19958 - 4 Beds, 3 Bath
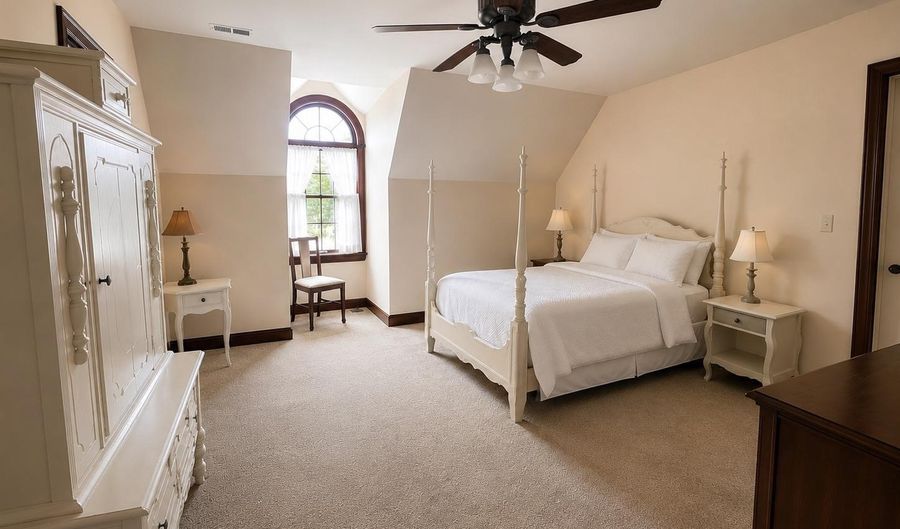 23452 OSPREY Ct, Lewes, DE 19958 - 4 Beds, 3 Bath
Snapshot

Description
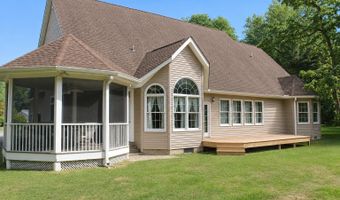
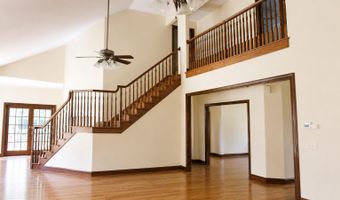
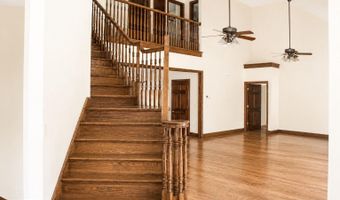
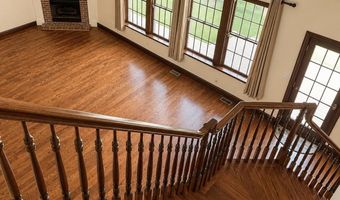
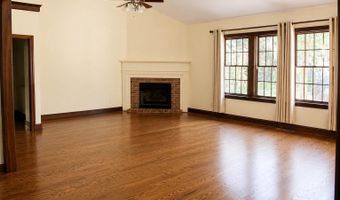
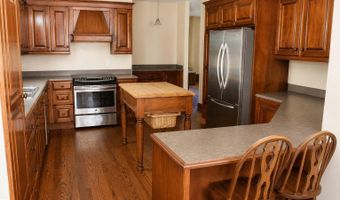
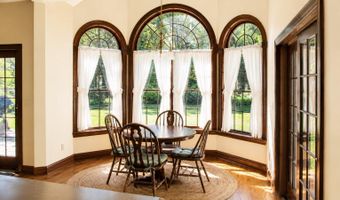
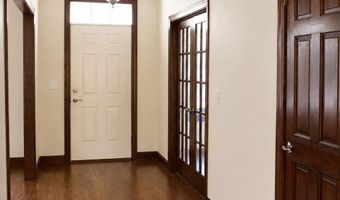
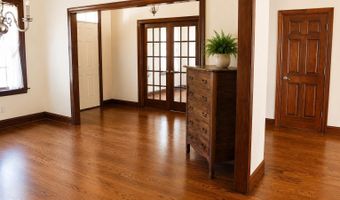
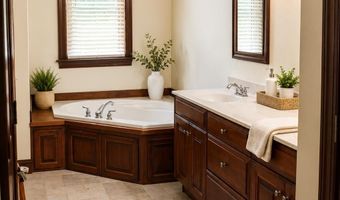
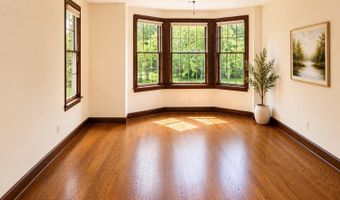
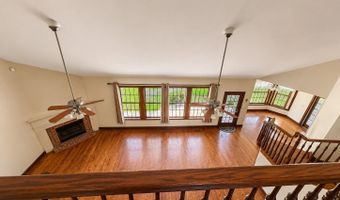
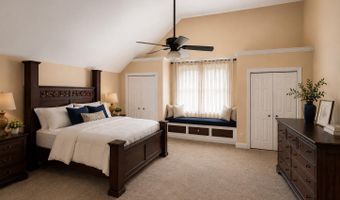
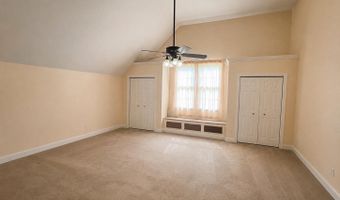
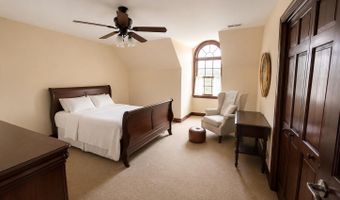
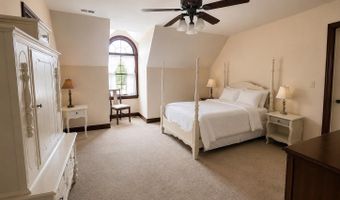
One-of-a-kind custom-built home situated on a beautifully landscaped 3/4-acre cul-de-sac lot in a well-established community, The Cove at Herring Creek, offering a clubhouse and pool. This spacious 4-bedroom, 3-bath home features approximately 2,800 square feet of living space, including a bonus room and abundant walk-in storage and closets. Located just minutes from Delaware's beaches, this home offers the perfect balance of coastal convenience and peaceful living away from the seasonal hustle and bustle. A welcoming front porch sets the tone for the warmth and character found throughout the home. Inside, the thoughtfully designed floor plan showcases rich wood details, a stunning two-story living room featuring an open staircase with a second-floor overlook, beautiful hardwood flooring and a cozy fireplace. It also offers a first-floor primary suite with large primary bath including a jetted tub. A versatile main-level bonus room with access to a full bath provides flexibility for a home office, study, guest room, or hobby space. The custom design blends comfort and functionality throughout creating an inviting living space filled with timeless charm. Outdoor living is just as inviting with a spacious deck, gazebo-style screened porch, and a private backyard that's perfect for relaxing, gathering with family and friends, or simply enjoying the peaceful setting. Additional features include a large two-car garage and exceptionally large driveway. Professional photography and additional details will be available when this home becomes Active. Stay tuned for this unique opportunity in one of Lewes' most desirable communities. Additional updates and features include a roof less than five years old, geothermal HVAC system, irrigation system, and energy-efficient living. Located just minutes from Delaware's beaches, this home offers the perfect balance of coastal convenience and peaceful living away from the seasonal hustle and bustle. Don't miss this rare opportunity to own a truly unique custom home in one of the area's most desirable communities.
More Details
Features

History
| Date | Event | Price | $/Sqft | Source |
|---|---|---|---|---|
| Listed For Sale Residential | $679,900 | $237 | Keller Williams Realty |
Taxes
| Year | Annual Amount | Description |
|---|---|---|
| $1,182 |
Nearby Schools
Middle School Beacon Middle School | 3.4 miles away | 04 - 08 | |
High School Career Opportunities | 6.1 miles away | 09 - 12 | |
High School Cape Henlopen High School | 6.2 miles away | 08 - 12 |
