2344 KENDERTON Ave Abington, PA 19001
Price
$545,000
Listed On
Type
For Sale
Status
Active
2344 KENDERTON Ave, Abington, PA 19001
3 Beds
2 Bath
1425 sqft
Asking  $545,000

Snapshot

Type
For Sale
Category
Purchase
Property Type
Residential
Property Subtype
Other
MLS Number
PAMC2187268
Parcel Number
Property Sqft
1,425 sqft
Lot Size
0.16 acres
Year Built
1941
Year Updated
Bedrooms
3
Bathrooms
2
Full Bathrooms
1
3/4 Bathrooms
0
Half Bathrooms
1
Quarter Bathrooms
0
Lot Size (in sqft)
7,030.58
Price Low
-
Room Count
-
Building Unit Count
-
Condo Floor Number
-
Number of Buildings
-
Number of Floors
2
Parking Spaces
0
Subdivision Name
ROSLYN
Franchise Affiliation
RE/MAX International
Special Listing Conditions
Auction
Auction
Bankruptcy Property
Bankruptcy Property
HUD Owned
HUD Owned
In Foreclosure
In Foreclosure
Notice Of Default
Notice Of Default
Probate Listing
Probate Listing
Real Estate Owned
Real Estate Owned
Short Sale
Short Sale
Third Party Approval

Description

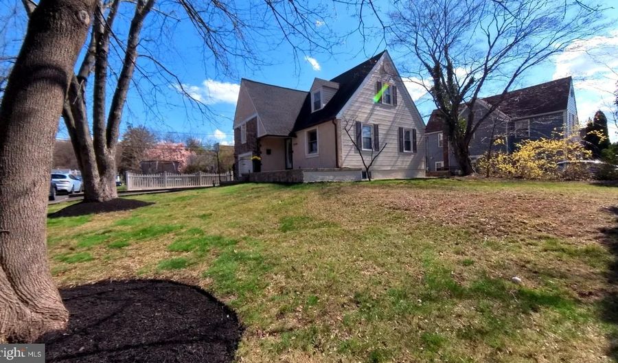
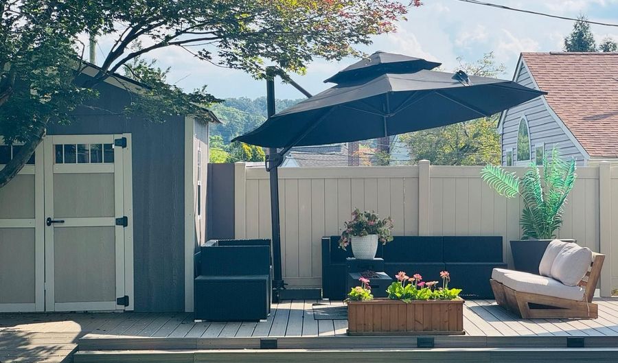
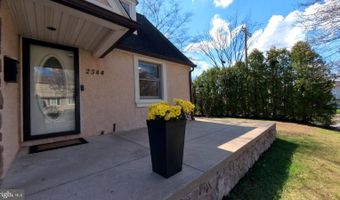
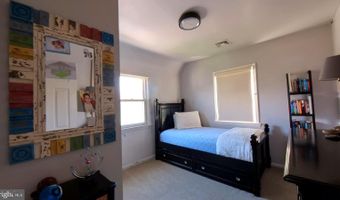
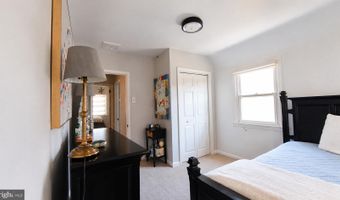
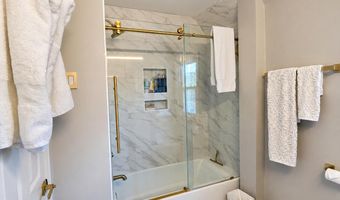
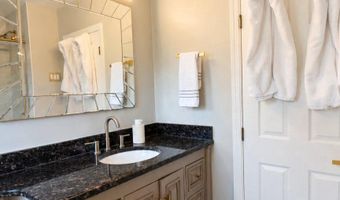
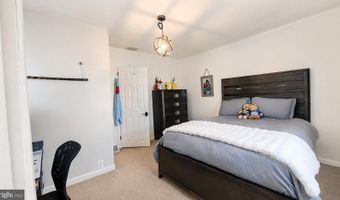
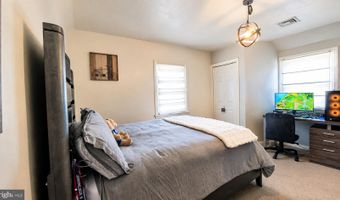
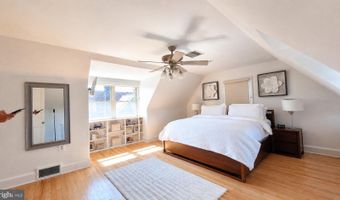
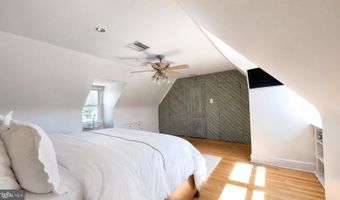
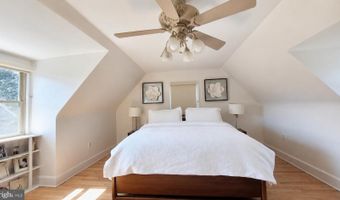
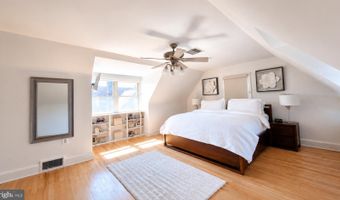
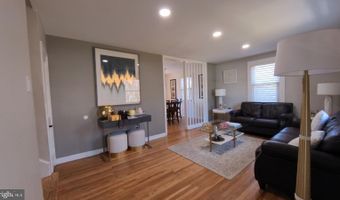
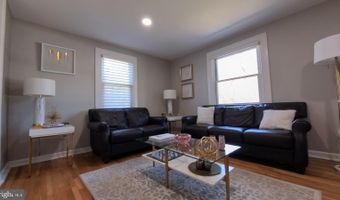
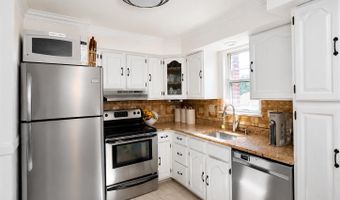
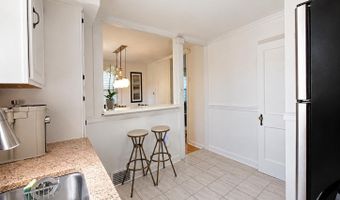
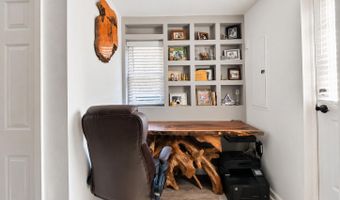
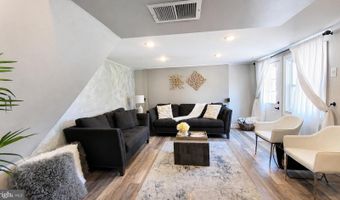
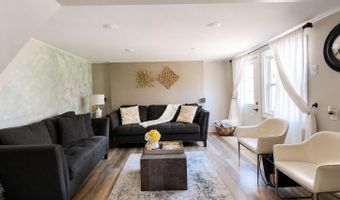
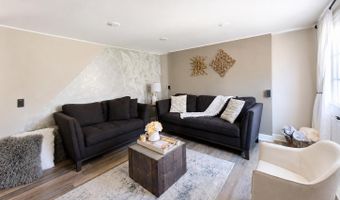
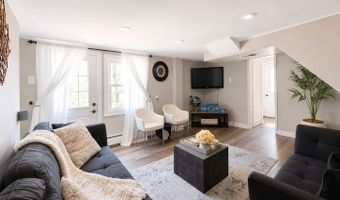
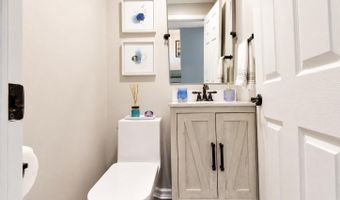
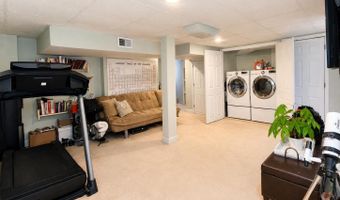
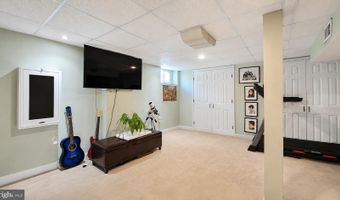
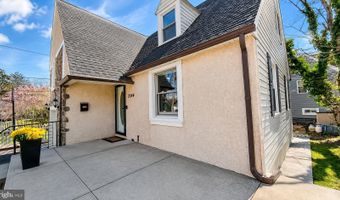
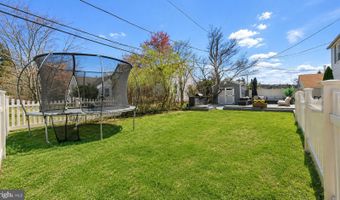
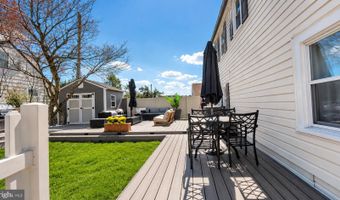
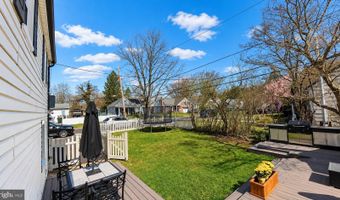
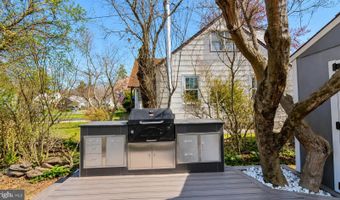
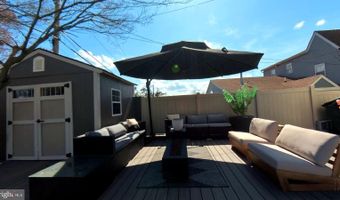
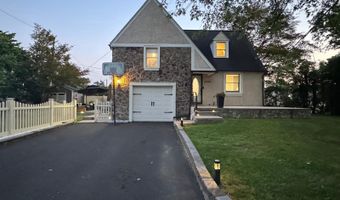
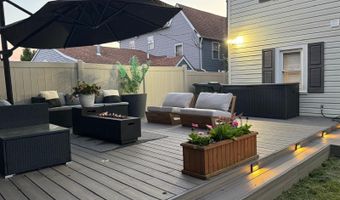
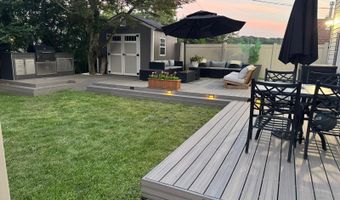
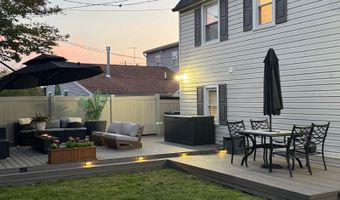
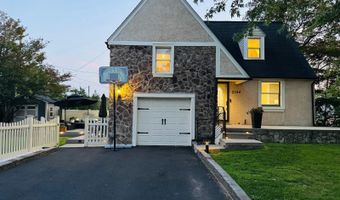
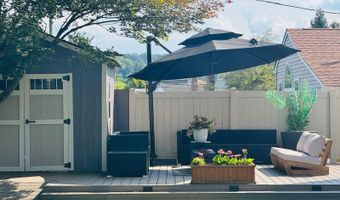
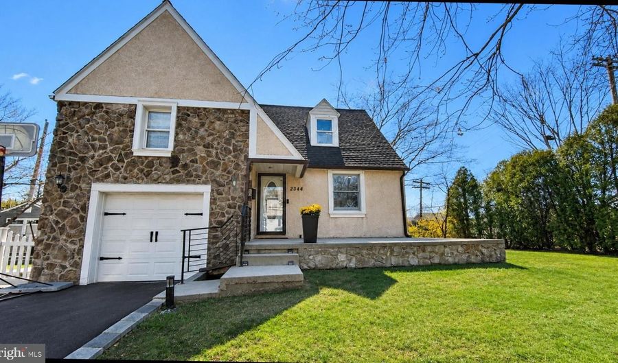
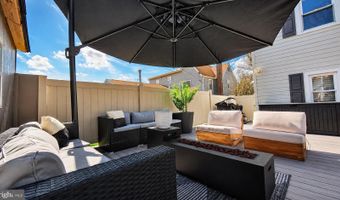
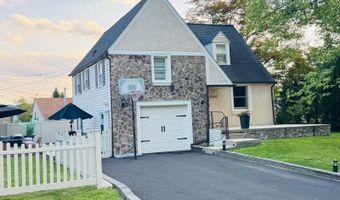
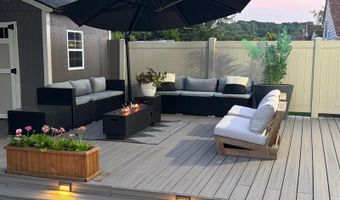
Welcome to this charming Colonial Split-Level home situated on a desirable corner lot in the established Roslyn neighborhood. Built in 1941 and thoughtfully maintained, this property offers a wonderful combination of classic character and modern convenience. The home underwent major renovations in 2025, including the addition of a new outdoor patio and shed, creating an ideal space for entertaining, relaxing, and additional storage. Inside, the main living areas feature a comfortable blend of hardwood flooring and carpeting, creating a warm and inviting atmosphere. The spacious eat-in kitchen is equipped with a built-in range, self-cleaning oven, dishwasher, and garbage disposal, providing both function and convenience for everyday living. The home offers three well-sized bedrooms, one full bathroom, and one half bathroom, with both bathrooms renovated in 2016. A fully finished basement provides additional living space ideal for a family room, home office, recreation area, or entertaining. Additional features include ceiling fans throughout, driveway parking, a deck, porch, and generous outdoor space. Conveniently located in a well-established neighborhood, this home offers comfortable living, timeless appeal, and numerous updates for its next owner.
Open House Showings

Start TimeEnd TimeAppointment Required?
No

More Details

MLS Name
Bright MLS
Source
ListHub
MLS Number
PAMC2187268
MLS ID
TRENDPA
Virtual Tour
PARTICIPANT
Name
Simone Silva
Primary Phone
(215) 768-0392
Key
3YD-TRENDPA-3323340
Email
simonerealtor2021@hotmail.com
BROKER
Name
ReMax 2000
Phone
(215) 698-2000
OFFICE
Name
RE/MAX 2000
Phone
(215) 698-2000
Copyright © 2026 Bright MLS. All rights reserved. All information provided by the listing agent/broker is deemed reliable but is not guaranteed and should be independently verified.

Features

Basement
Basement
Dock
Dock
Elevator
Elevator
Fireplace
Fireplace
Greenhouse
Greenhouse
Hot Tub Spa
Hot Tub Spa
New Construction
New Construction
Pool
Pool
Sauna
Sauna
Sports Court
Sports Court
Waterfront
Waterfront
Appliances
Built-In Range
Built-In Range
Dishwasher
Dishwasher
Disposal
Disposal
Oven - Self Cleaning
Architectural Style
Split Level
Split Level
Colonial
Colonial
Construction Materials
Brick
Brick
 Vinyl Siding
Vinyl Siding
Cooling
Central Air
Central Air
Heating
Heat Pump (Heating)
Heat Pump (Heating)
Oil
Oil
Forced Air
Forced Air
Interior
Ceiling Fan(s)
Ceiling Fan(s)
Kitchen - Eat-In
Kitchen - Eat-In
Parking
Driveway
Driveway
Rooms
Bedroom 3
Bedroom 3
Basement
Basement
Bathroom 1
Bathroom 1
Bedroom 1
Bedroom 1
Bathroom 2
Bathroom 2
Bedroom 2
Bedroom 2

History

DateEventPrice$/SqftSource
Listed For Sale
Residential
$545,000$382RE/MAX 2000
Report issue with price history

Taxes

YearAnnual AmountDescription
$5,017

Nearby Schools

Elementary School

Highland School

0.5 miles awayKG - 06

Junior High School

Abington Jhs

0.7 miles away07 - 09

High School

Abington Shs

0.9 miles away10 - 12
Show more
Get more info on 2344 KENDERTON Ave, Abington, PA 19001
Profile
Simone Silva
Listing Agent
(215) 768-0392
By pressing request info, you agree that Residential and real estate professionals may contact you via phone/text about your inquiry, which may involve the use of automated means.
Profile
Simone Silva
Listing Agent
(215) 768-0392
By pressing request info, you agree that Residential and real estate professionals may contact you via phone/text about your inquiry, which may involve the use of automated means.