2319 S Vintage Dr Andover, KS 67002
Price
$525,000
Listed On
Type
For Sale
Status
Active
2319 S Vintage Dr, Andover, KS 67002
6 Beds
4 Bath
4008 sqft
Asking  $525,000

Snapshot

Type
For Sale
Category
Purchase
Property Type
Residential
Property Subtype
Other
MLS Number
676440
Parcel Number
20015-3093104010018
Property Sqft
4,008 sqft
Lot Size
0.24 acres
Year Built
2016
Year Updated
Bedrooms
6
Bathrooms
4
Full Bathrooms
4
3/4 Bathrooms
0
Half Bathrooms
0
Quarter Bathrooms
0
Lot Size (in sqft)
10,454.4
Price Low
-
Room Count
-
Building Unit Count
-
Condo Floor Number
-
Number of Buildings
-
Number of Floors
2
Parking Spaces
0
Location Directions
Andover Rd S to Pawnee W to Vintage Dr Home is on the left side
Legal Description
WINCHESTER ESTATES ADD, S31, T27, R03E, BLOCK 1, Lot 6, Section 31 Township 27 Range 03E
Subdivision Name
WINCHESTER ESTATES
Franchise Affiliation
None
Special Listing Conditions
Auction
Auction
Bankruptcy Property
Bankruptcy Property
HUD Owned
HUD Owned
In Foreclosure
In Foreclosure
Notice Of Default
Notice Of Default
Probate Listing
Probate Listing
Real Estate Owned
Real Estate Owned
Short Sale
Short Sale
Third Party Approval

Description

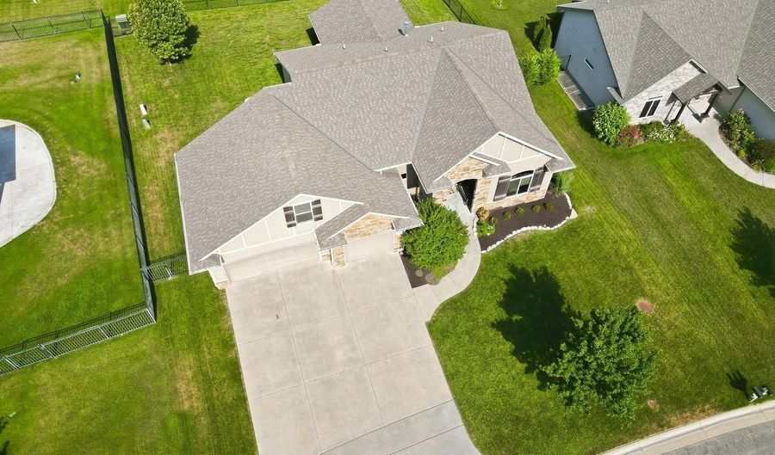
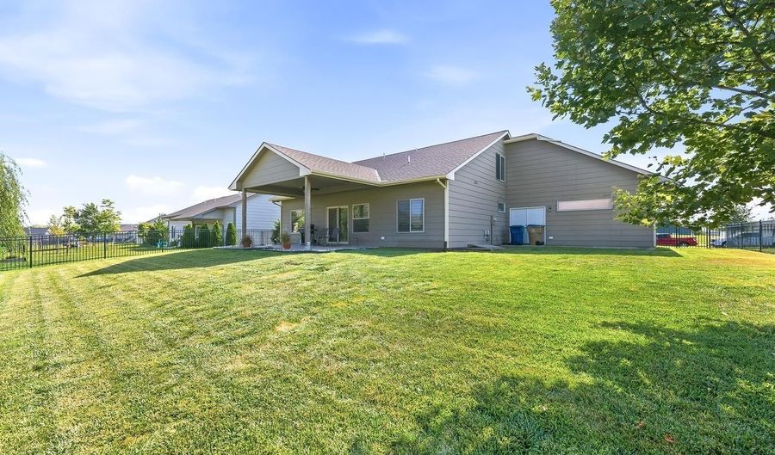
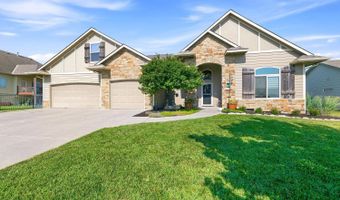
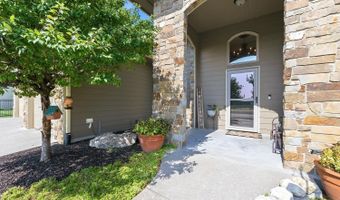
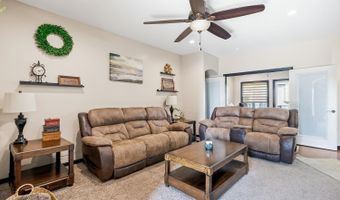
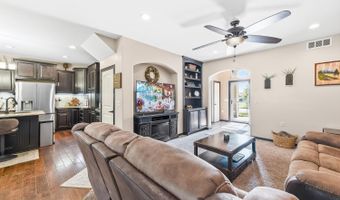
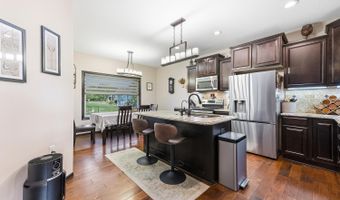
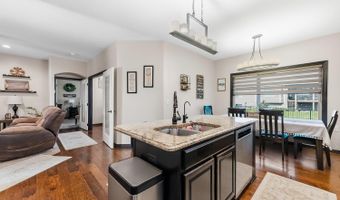
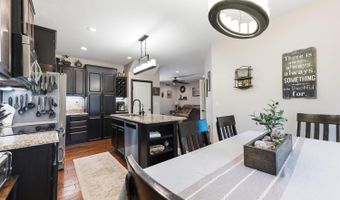
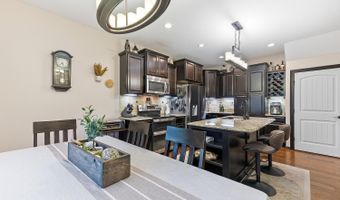
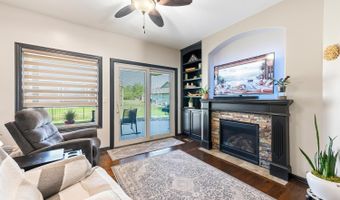
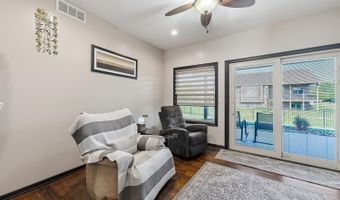
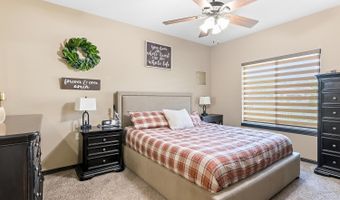
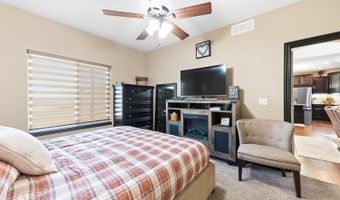
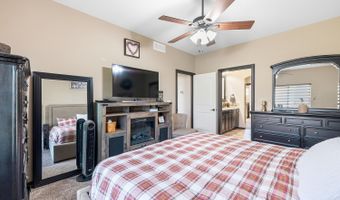
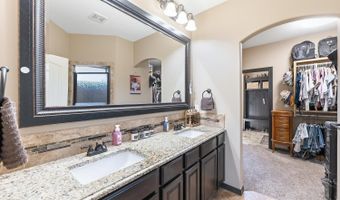
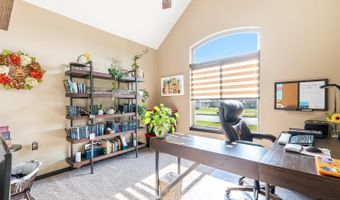
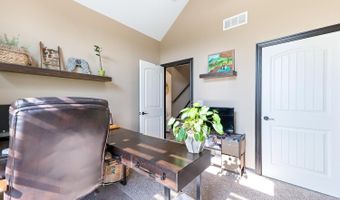
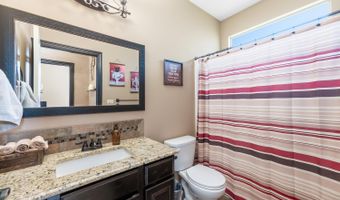
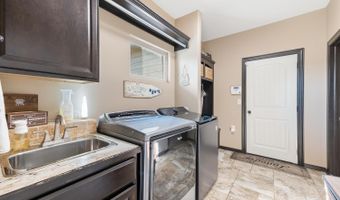
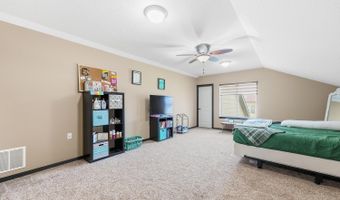
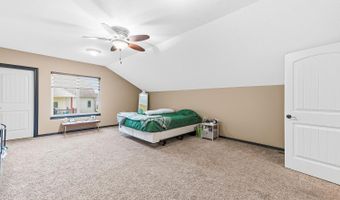
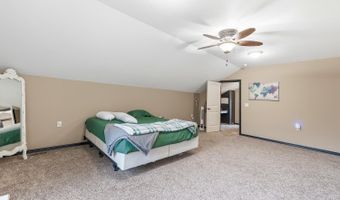
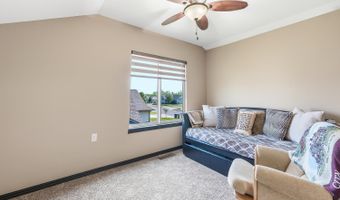
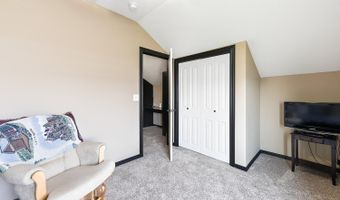
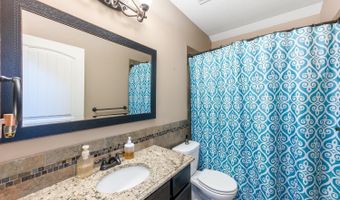
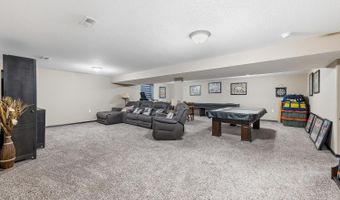
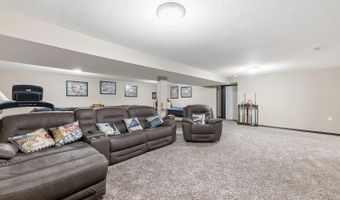
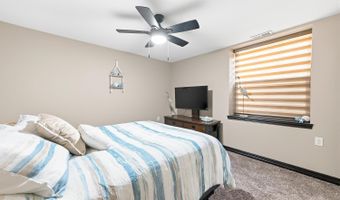
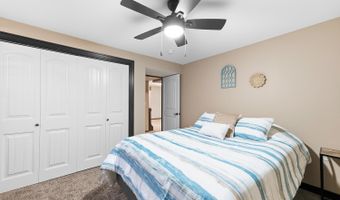
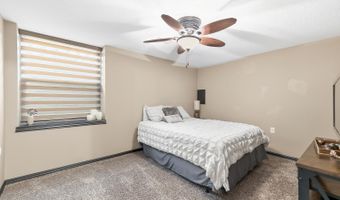
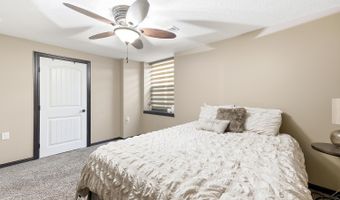
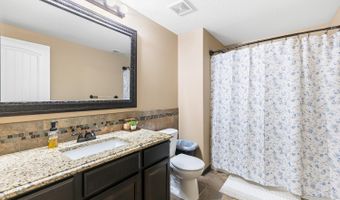
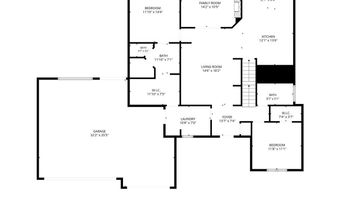
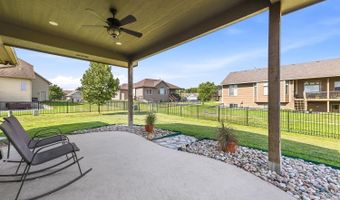
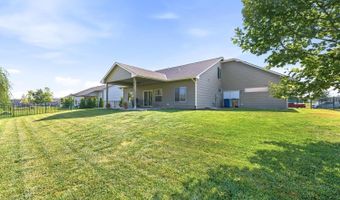
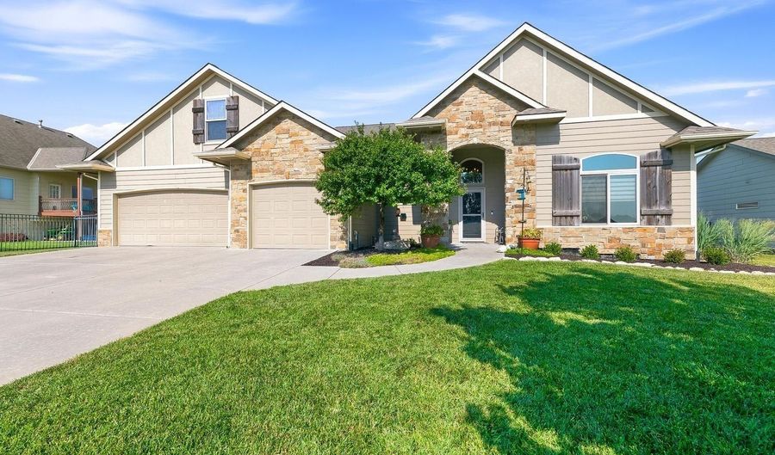
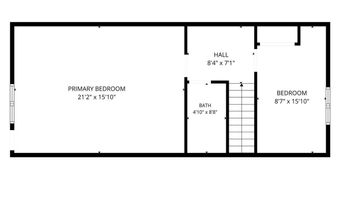
Welcome to this beautifully maintained 6-bedroom, 4-bath home offering over 4,000 sq ft of finished living space in the highly sought-after Andover School District. Thoughtfully designed by Warren Homes LLC, this award-winning 2016 Blue Ribbon floor plan features a modern split-bedroom layout that blends openness with privacy. The spacious kitchen includes a large island, walk-in pantry, and granite countertops throughout, creating an ideal space for cooking and gathering. Just off the main living area, a bright sunroom/atrium provides the perfect spot for morning coffee, plant lovers, or year-round relaxation. Convenience shines with a main-floor laundry room, keeping daily routines easy and efficient. The finished basement expands your living options with room for recreation, guests, or multigenerational living. With 6 true bedrooms, everyone has space to spread out. Outside, enjoy a 3-car garage, well-kept exterior, and the added benefit of no special taxes. This home has been lovingly cared for and offers exceptional value in a prime location. A rare find combining space, quality, and award-winning design.

Open House Showings

Start TimeEnd TimeAppointment Required?
No

More Details

MLS Name
South Central Kansas MLS
Source
ListHub
MLS Number
676440
MLS ID
SCKMLSKS
Virtual Tour
PARTICIPANT
Name
Connie Butler
Primary Phone
(316) 648-8487
Key
3YD-SCKMLSKS-BUTLECON
Email
conniebutlerhomes@gmail.com
BROKER
Name
Heritage 1st Realty
Phone
(316) 512-1300
OFFICE
Name
Heritage 1st Realty
Phone
(316) 512-1300
Copyright © 2026 South Central Kansas MLS. All rights reserved. All information provided by the listing agent/broker is deemed reliable but is not guaranteed and should be independently verified.

Features

Basement
Basement
Dock
Dock
Elevator
Elevator
Fireplace
Fireplace
Greenhouse
Greenhouse
Hot Tub Spa
Hot Tub Spa
New Construction
New Construction
Pool
Pool
Sauna
Sauna
Sports Court
Sports Court
Waterfront
Waterfront
Accessibility
Accessible Approach with Ramp
Appliances
Dishwasher
Dishwasher
Disposal
Disposal
Refrigerator
Refrigerator
Range
Range
Architectural Style
Other
Other
Cooling
Central Air
Central Air
Electric
Electric
Exterior
Sprinkler System
Sprinkler System
Frame w/Less than 50% Mas
Flooring
Hardwood
Hardwood
Heating
Natural Gas
Natural Gas
Forced Air
Forced Air
Interior
Ceiling Fan(s)
Ceiling Fan(s)
Walk-In Closet(s)
Walk-In Closet(s)
Handicap Access
Handicap Access
Vaulted Ceiling(s)
Vaulted Ceiling(s)
Patio and Porch
Patio
Patio
Roof
Composition
Composition
Rooms
Bedroom 5
Bedroom 5
Bathroom 1
Bathroom 1
Bathroom 2
Bathroom 2
Bedroom 3
Bedroom 3
Bedroom 2
Bedroom 2
Bedroom 4
Bedroom 4
Bedroom 1
Bedroom 1
 Game Room
Game Room
 Laundry Room
Laundry Room
Family Room
Family Room
Bedroom 6
Bedroom 6
Kitchen
Kitchen
Bathroom 4
Bathroom 4
Bathroom 3
Bathroom 3
Utilities
Natural Gas Available

History

DateEventPrice$/SqftSource
Listed For Sale
Residential
$525,000$131Heritage 1st Realty
Report issue with price history

Taxes

YearAnnual AmountDescription
2026$4,304WINCHESTER ESTATES ADD, S31, T27, R03E, BLOCK 1, Lot 6, Section 31 Township 27 Range 03E

Nearby Schools

Elementary School

Sunflower Elementary School

2.9 miles awayPK - 05

High School

Andover Central High School

3 miles away09 - 12

Middle School

Andover Central Middle School

3.1 miles away06 - 08
Show more
Get more info on 2319 S Vintage Dr, Andover, KS 67002
Profile
Connie Butler
Listing Agent
(316) 648-8487
By pressing request info, you agree that Residential and real estate professionals may contact you via phone/text about your inquiry, which may involve the use of automated means.
Profile
Connie Butler
Listing Agent
(316) 648-8487
By pressing request info, you agree that Residential and real estate professionals may contact you via phone/text about your inquiry, which may involve the use of automated means.