2312 Alpine Pointe Ln Las Vegas, NV 89134
Price
$729,900
Listed On
Type
For Sale
Status
Active
2312 Alpine Pointe Ln, Las Vegas, NV 89134
4 Beds
2 Bath
2127 sqft
Asking  $729,900

Snapshot

Type
For Sale
Category
Purchase
Property Type
Residential
Property Subtype
Single Family Residence
MLS Number
2807077
Parcel Number
137-24-513-041
Property Sqft
2,127 sqft
Lot Size
0.25 acres
Year Built
1996
Year Updated
Bedrooms
4
Bathrooms
2
Full Bathrooms
2
3/4 Bathrooms
0
Half Bathrooms
0
Quarter Bathrooms
0
Lot Size (in sqft)
10,890
Price Low
-
Room Count
9
Building Unit Count
-
Condo Floor Number
-
Number of Buildings
-
Number of Floors
1
Parking Spaces
0
Location Directions
From Summerlin Pkwy go North on Anasazi, Right on Trail Vista, Left on Snow Trail, Left on Tonto Basin, Right on Alpine Pointe, house is the first on the right.
Subdivision Name
Highpointe At Summerlin
Franchise Affiliation
None
Special Listing Conditions
Auction
Auction
Bankruptcy Property
Bankruptcy Property
HUD Owned
HUD Owned
In Foreclosure
In Foreclosure
Notice Of Default
Notice Of Default
Probate Listing
Probate Listing
Real Estate Owned
Real Estate Owned
Short Sale
Short Sale
Third Party Approval

Description

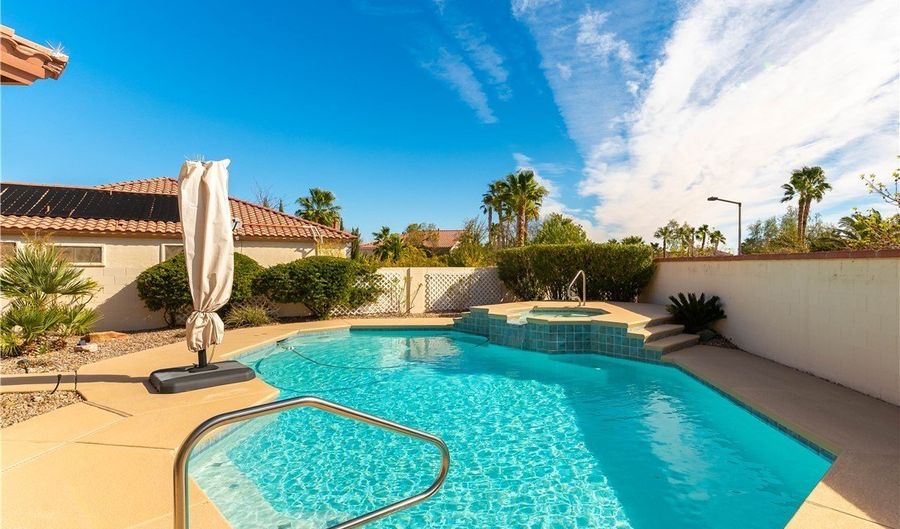
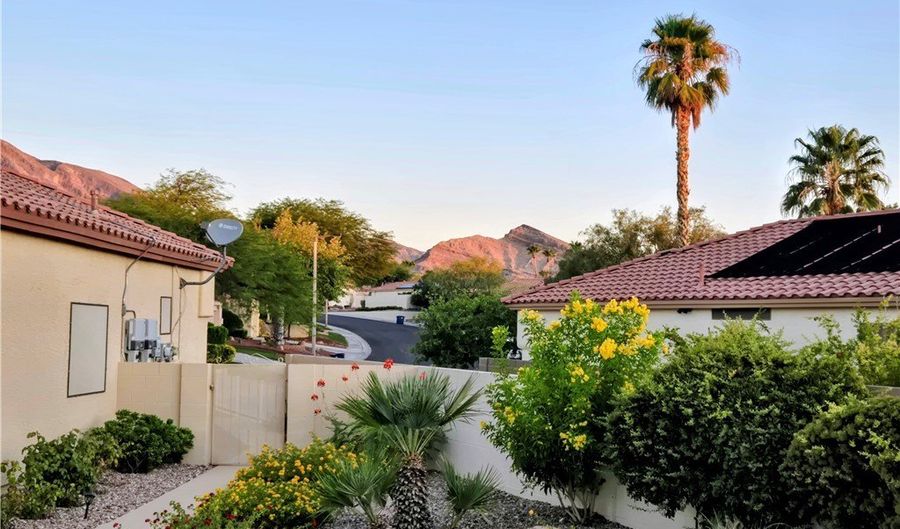
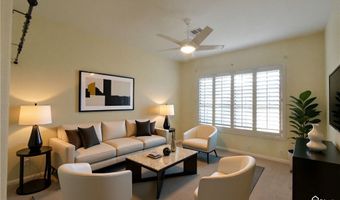
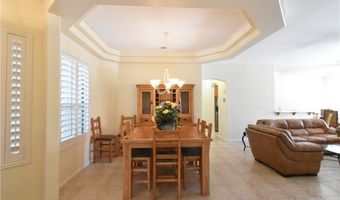
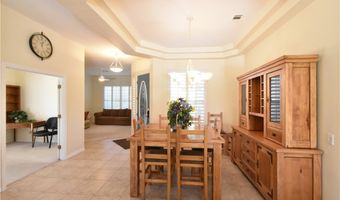
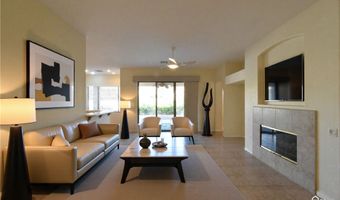
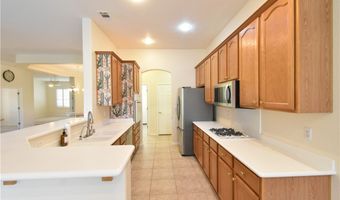
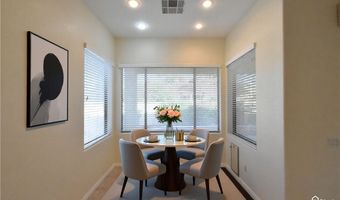
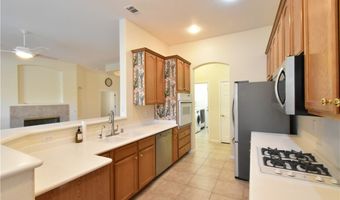
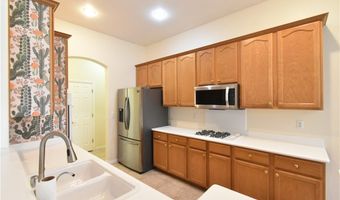
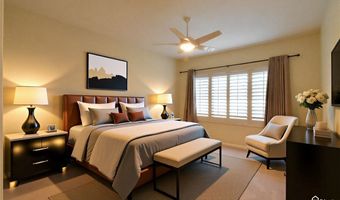
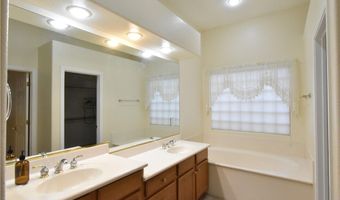
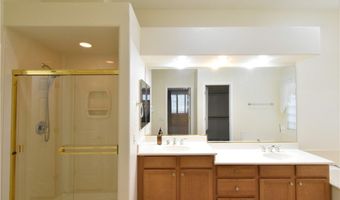
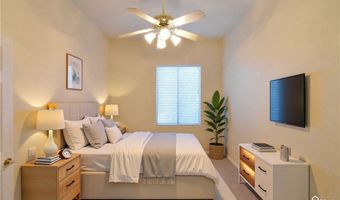
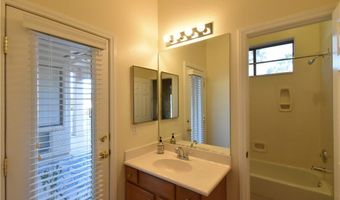
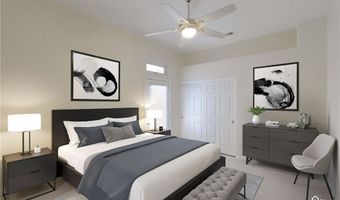
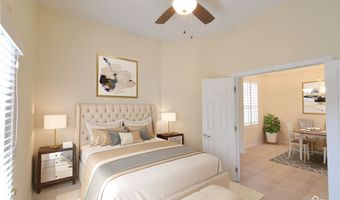
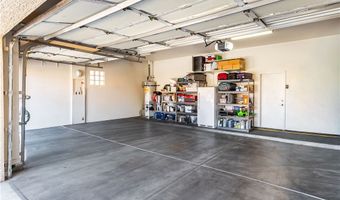
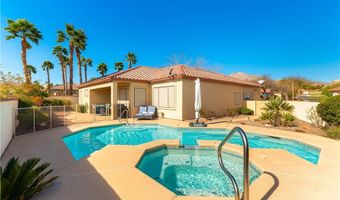
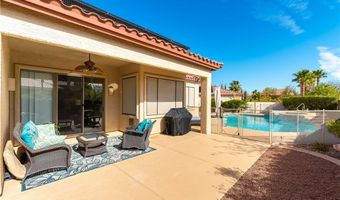
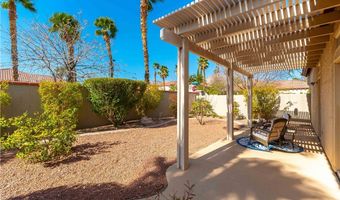
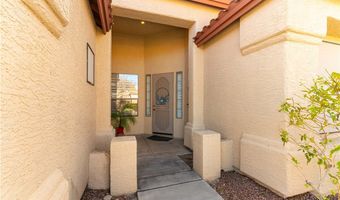
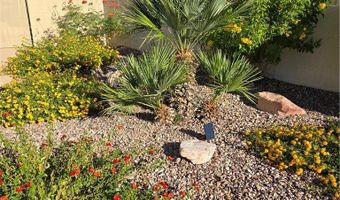
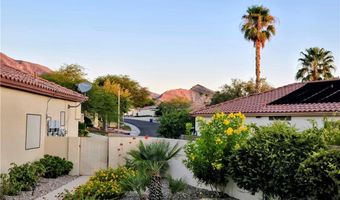
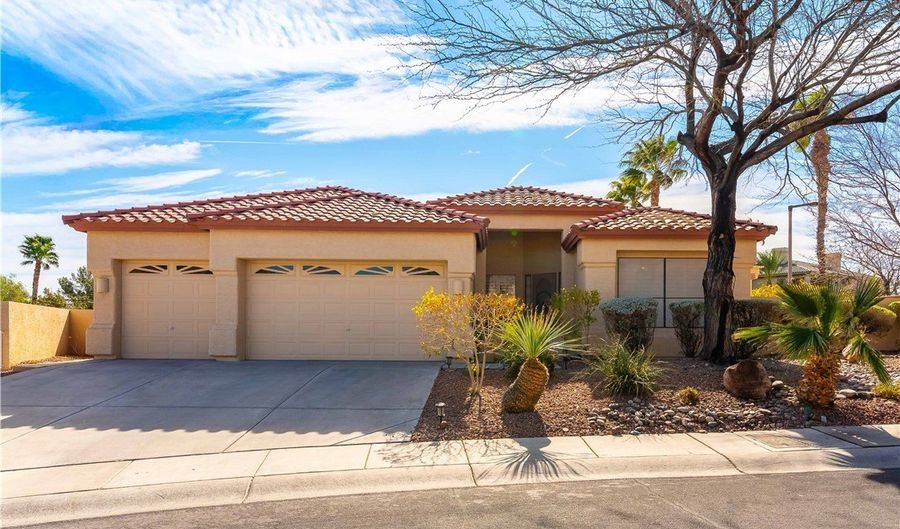
Beautiful Summerlin single story home located in the highly desirable Trails Village. 13,068 sq.ft lot with a sparkling heated pool and spa. Open floor plan. Kitchen with breakfast bar, breakfast nook, pantry, cabinets with rollouts, Corian countertops, stainless Bosch dishwasher, stainless refrigerator, and microwave. Neutral decor throughout. Dining room with coffered ceiling and formal living room. Spacious family room with fireplace, ceiling fan, and sliding glass door to the covered patio, backyard, and pool and spa. Primary bedroom has ceiling fan, walk-in closet, and is separate from the other bedrooms. Primary bathroom with double sinks, garden bathtub, stall shower, and linen cabinet. Bedrooms 2, 3, and 4 all have ceiling fans. Bedrooms 3 and 4 have French doors to the side yard and 2nd covered patio. Plantation shutters and blinds, 10-foot ceilings, pot shelves. Pool and spa recently re-plastered and tiled. Solar system will be paid off at the close of escrow. 3-car garage and beautiful mature landscaping.

More Details

MLS Name
Las Vegas REALTORS®
Source
ListHub
MLS Number
2807077
MLS ID
GLVARNV
Virtual Tour
PARTICIPANT
Name
Shari A. Springer
Primary Phone
(702) 521-9901
Key
3YD-GLVARNV-091428
Email
sharispringer@aol.com
Fax
(702) 568-1555
BROKER
Name
Silver Dome Realty
Phone
(702) 963-4211
OFFICE
Name
Silver Dome Realty
Phone
(702) 994-5923
Copyright © 2026 Las Vegas REALTORS®. All rights reserved. All information provided by the listing agent/broker is deemed reliable but is not guaranteed and should be independently verified.

Features

Basement
Basement
Dock
Dock
Elevator
Elevator
Fireplace
Fireplace
Greenhouse
Greenhouse
Hot Tub Spa
Hot Tub Spa
New Construction
New Construction
Pool
Pool
Sauna
Sauna
Sports Court
Sports Court
Waterfront
Waterfront
Appliances
Built-In Electric Oven
Dryer
Dryer
Dishwasher
Dishwasher
Gas Cooktop
Gas Cooktop
Disposal
Disposal
Gas Water Heater
Gas Water Heater
Hot Water Circulator
Microwave
Microwave
Refrigerator
Refrigerator
Water Heater
Water Heater
Washer
Washer
Architectural Style
Other
Other
Construction Materials
Frame
Frame
 Stucco
Stucco
Cooling
Electric
Electric
Central Air
Central Air
Exterior
Porch
Porch
Patio
Patio
Sprinkler/Irrigation
Flooring
Tile
Tile
Carpet
Carpet
Heating
Natural Gas
Natural Gas
Central
Central
Interior
Bedroom on Main Level
Ceiling Fan(s)
Ceiling Fan(s)
Primary Downstairs
Primary Downstairs
Pot Rack
Pot Rack
Window Treatments
Window Treatments
Parking
Open
Open
Garage
Garage
Patio and Porch
Patio
Patio
Porch
Porch
Roof
Tile
Tile
Rooms
Bedroom 4
Bedroom 4
Dining Room
Dining Room
Bathroom 1
Bathroom 1
Bathroom 2
Bathroom 2
 Family Room
Family Room
Bedroom 3
Bedroom 3
Bedroom 2
Bedroom 2
Bedroom 1
Bedroom 1
Utilities
Cable Available
Cable Available
Window
Blinds
Blinds
Window Treatments
Window Treatments
Double Pane Windows
Double Pane Windows
Plantation Shutters
Plantation Shutters

History

DateEventPrice$/SqftSource
Listed For Sale
Residential
$729,900$343Silver Dome Realty
Report issue with price history

Taxes

YearAnnual AmountDescription
$4,207

Nearby Schools

Elementary School

John W Bonner Elementary School

1.5 miles awayPK - 05

Elementary School

Ethel W. Staton Elementary School

1.3 miles awayPK - 05

Middle School

Ernest Becker Middle School

1.3 miles away06 - 08
Show more
Get more info on 2312 Alpine Pointe Ln, Las Vegas, NV 89134
Profile
Shari A. Springer
Listing Agent
(702) 521-9901
By pressing request info, you agree that Residential and real estate professionals may contact you via phone/text about your inquiry, which may involve the use of automated means.
Profile
Shari A. Springer
Listing Agent
(702) 521-9901
By pressing request info, you agree that Residential and real estate professionals may contact you via phone/text about your inquiry, which may involve the use of automated means.