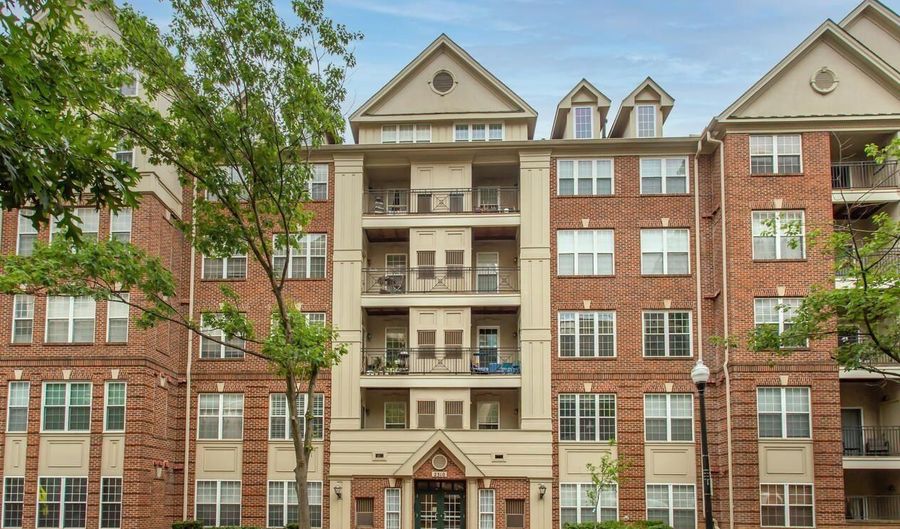
2310 14TH St N 402Arlington, VA 22201
Price
$3,600/mo
Listed On
Type
For Rent
Status
Active
2310 14TH St N 402, Arlington, VA 22201
2 Beds
2 Bath
987 sqft
For Rent  $3,600/mo

Snapshot

Type
For Sale
Category
Rent
Property Type
Residential
Property Subtype
Other
MLS Number
VAAR2076756
Parcel Number
Property Sqft
987 sqft
Lot Size
Year Built
1996
Year Updated
Bedrooms
2
Bathrooms
2
Full Bathrooms
2
3/4 Bathrooms
0
Half Bathrooms
0
Quarter Bathrooms
0
Lot Size (in sqft)
-
Price Low
-
Room Count
-
Building Unit Count
-
Condo Floor Number
-
Number of Buildings
-
Number of Floors
4
Parking Spaces
1
Subdivision Name
COURTHOUSE HILL
Franchise Affiliation
None
Special Listing Conditions
Auction
Auction
Bankruptcy Property
Bankruptcy Property
HUD Owned
HUD Owned
In Foreclosure
In Foreclosure
Notice Of Default
Notice Of Default
Probate Listing
Probate Listing
Real Estate Owned
Real Estate Owned
Short Sale
Short Sale
Third Party Approval

Description

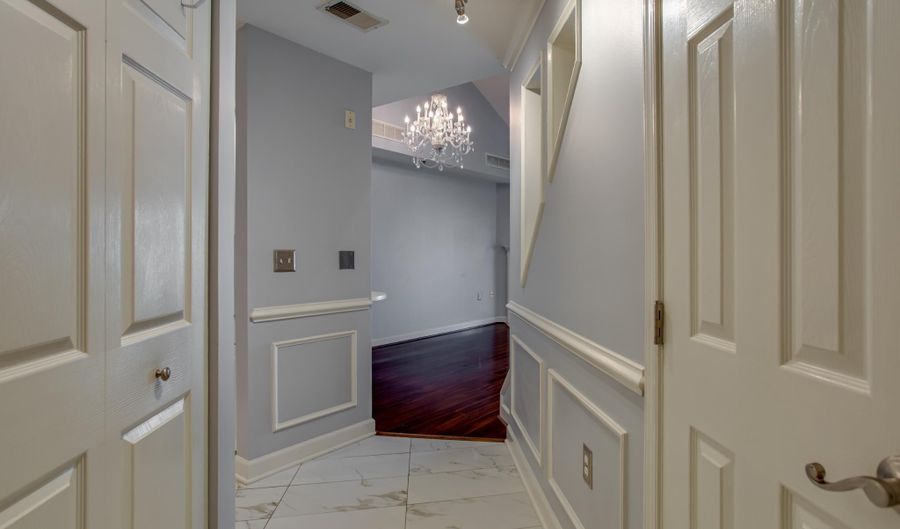
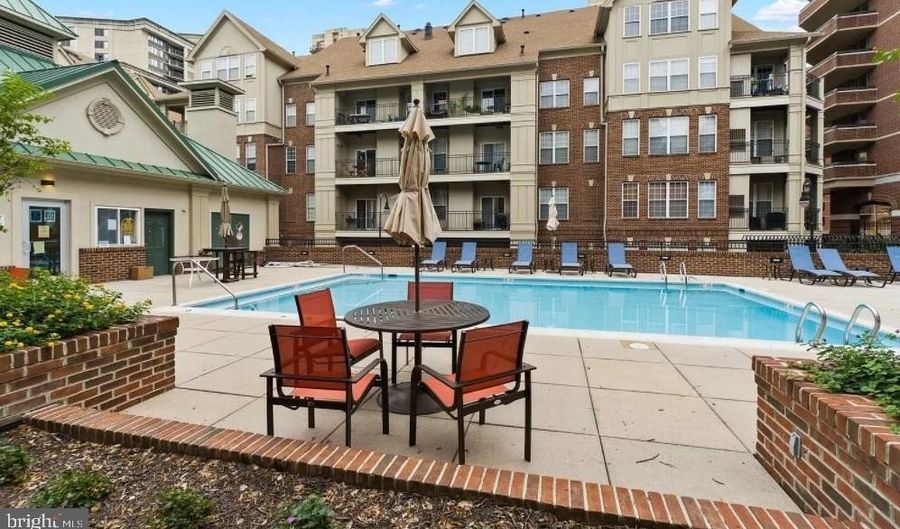
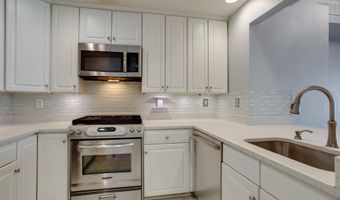
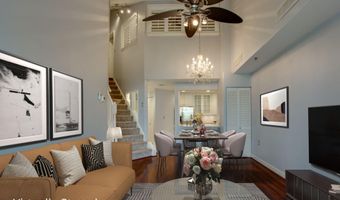
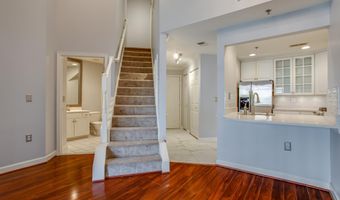
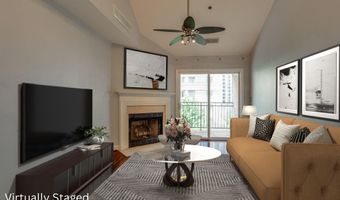
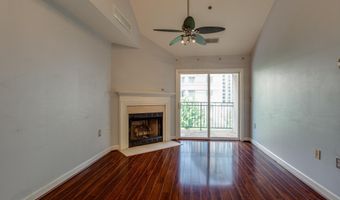
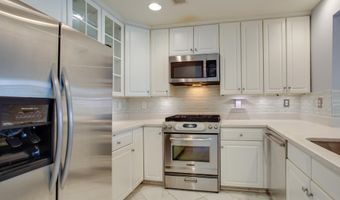
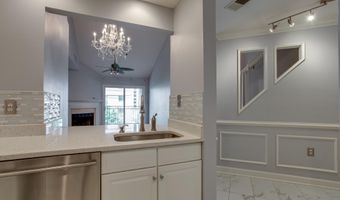
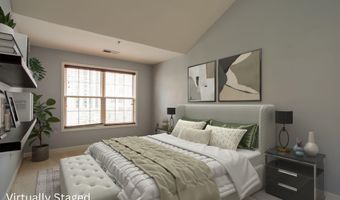
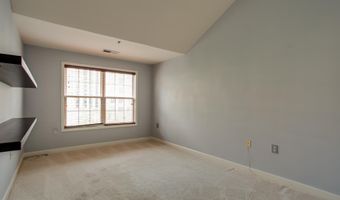
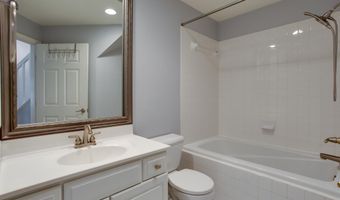
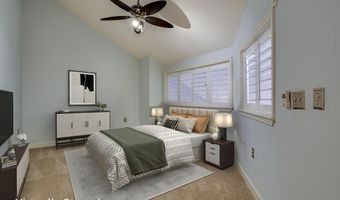
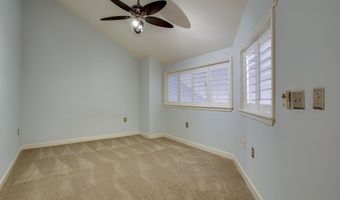
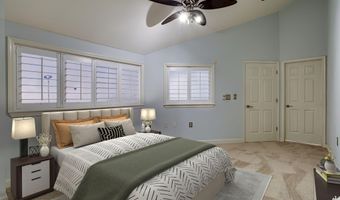
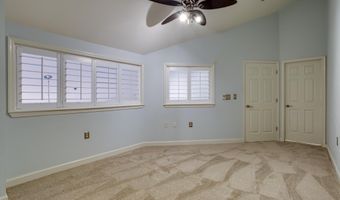
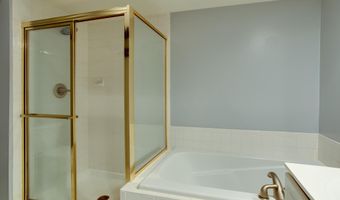
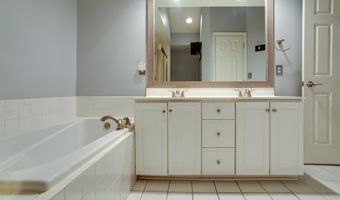
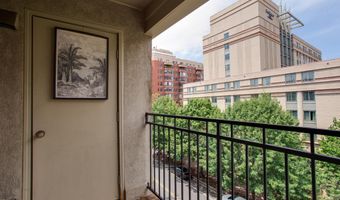
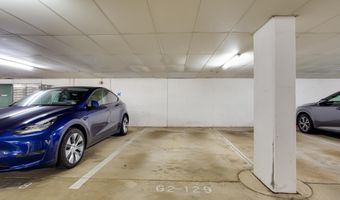
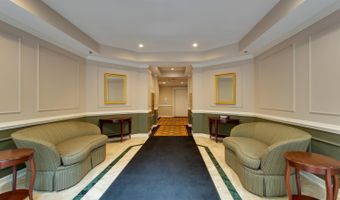
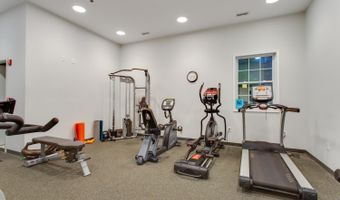
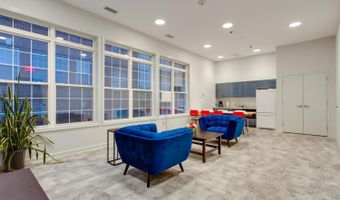
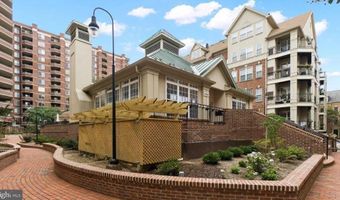
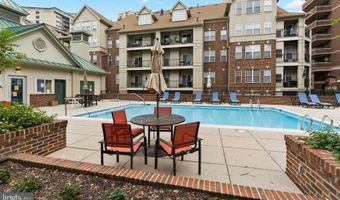
Elevate your lifestyle in this sleek, modern retreat designed for effortless living and entertaining. Boasting an open-concept layout featuring two Primary suites makes for an array of rental options. The home centers around a seamless, light-filled open-concept interior designed for fluid entertaining and relaxed quietude. Channel your inner chef in the gourmet kitchen-complete with stainless steel appliances, a gas range, and a built-in microwave-or wind down beside the cozy gas fireplace. When it's time to truly unplug, retreat to your private balcony for sunset views over the skyline, or indulge in a relaxing soak in the deep tub. Beyond your front door, enjoy premier amenities including a sun-drenched pool, a fully equipped fitness center, and a vibrant community lounge. Location is everything, and this address delivers. Nestled in one of the region's most dynamic neighborhoods, you're just steps from trendy dining spots, gourmet markets, curated boutique shopping, and lively dog parks. Commuting is entirely seamless thanks to instant access to multiple Metro rail stops and main bus routes right in your backyard. The lease includes a dedicated garage parking space plus essential utilities like water and trash. Move in now and start enjoying the fun and vibrant lifestyle of Clarendon. Reach out to the listing agent today to schedule a private showing.

More Details

MLS Name
Bright MLS
Source
ListHub
MLS Number
VAAR2076756
MLS ID
TRENDPA
Virtual Tour
PARTICIPANT
Name
Juli Clifford
Primary Phone
(703) 980-0243
Key
3YD-TRENDPA-3018688
Email
juli@juliclifford.com
BROKER
Name
Compass
Phone
(202) 491-1275
OFFICE
Name
Compass
Phone
(703) 310-6111
Copyright © 2026 Bright MLS. All rights reserved. All information provided by the listing agent/broker is deemed reliable but is not guaranteed and should be independently verified.

Features

Basement
Basement
Dock
Dock
Elevator
Elevator
Fireplace
Fireplace
Greenhouse
Greenhouse
Hot Tub Spa
Hot Tub Spa
New Construction
New Construction
Pool
Pool
Sauna
Sauna
Sports Court
Sports Court
Waterfront
Waterfront
Appliances
Built-In Microwave
Built-In Microwave
Dishwasher
Dishwasher
Disposal
Disposal
Icemaker
Icemaker
Oven/Range - Gas
Oven/Range - Gas
Refrigerator
Refrigerator
Stainless Steel Appliances
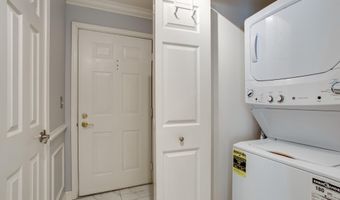
Washer/Dryer Stacked
Architectural Style
Other
Other
Construction Materials
Brick
Brick
Cooling
Ceiling Fan(s)
Ceiling Fan(s)
Central Air
Central Air
Heating
Forced Air
Forced Air
Interior
Bathroom - Soaking Tub
Bathroom - Tub Shower
Carpet
Carpet
Ceiling Fan(s)
Ceiling Fan(s)
Combination Dining/Living
Entry Level Bedroom
Entry Level Bedroom
Floor Plan - Open
Floor Plan - Open
Kitchen - Gourmet
Kitchen - Gourmet
Parking
Garage
Garage
Assigned
Assigned
Rooms
Bathroom 2
Bathroom 2
Dining Room
Dining Room
Bedroom 2
Bedroom 2
Bedroom 1
Bedroom 1
Bathroom 1
Bathroom 1

History

DateEventPrice$/SqftSource
Listed For Rent
Residential
$3,600$4Compass
Report issue with price history

Nearby Schools

Elementary School

Francis Scott Key Elementary

0.2 miles awayPK - 05

Elementary School

Long Branch Elementary

1 miles awayPK - 05

Elementary School

Arlington Science Focus

0.8 miles awayPK - 05
Show more
Get more info on 2310 14TH St N 402, Arlington, VA 22201
Profile
Juli Clifford
Leasing Agent
(703) 980-0243
Profile
Noel Tuggle
Local Real Estate Expert
(703) 554-9382
Profile
Dan McNiel
Local Real Estate Expert
(703) 477-1181
Profile
Eric Pearson
Local Real Estate Expert
(571) 386-1075
By pressing request info, you agree that Residential and real estate professionals may contact you via phone/text about your inquiry, which may involve the use of automated means.
Profile
Juli Clifford
Leasing Agent
(703) 980-0243
Profile
Noel Tuggle
Local Real Estate Expert
(703) 554-9382
Profile
Dan McNiel
Local Real Estate Expert
(703) 477-1181
Profile
Eric Pearson
Local Real Estate Expert
(571) 386-1075
By pressing request info, you agree that Residential and real estate professionals may contact you via phone/text about your inquiry, which may involve the use of automated means.