2305 Northeaster Ct Arnold, MO 63010
Price
$649,900
Listed On
Type
For Sale
Status
Active
2305 Northeaster Ct, Arnold, MO 63010
4 Beds
5 Bath
4716 sqft
Asking  $649,900

Snapshot

Type
For Sale
Category
Purchase
Property Type
Residential
Property Subtype
Single Family Residence
MLS Number
26041818
Parcel Number
02-7.0-36.0-1-001-105
Property Sqft
4,716 sqft
Lot Size
0.24 acres
Year Built
2007
Year Updated
Bedrooms
4
Bathrooms
5
Full Bathrooms
4
3/4 Bathrooms
0
Half Bathrooms
1
Quarter Bathrooms
0
Lot Size (in sqft)
10,454.4
Price Low
-
Room Count
15
Building Unit Count
-
Condo Floor Number
-
Number of Buildings
-
Number of Floors
2
Parking Spaces
6
Location Directions
GPS Friendly
Legal Description
Strawberry Ridge 2 Lot 101
Subdivision Name
Strawberry Rdg 02
Franchise Affiliation
None
Special Listing Conditions
Auction
Auction
Bankruptcy Property
Bankruptcy Property
HUD Owned
HUD Owned
In Foreclosure
In Foreclosure
Notice Of Default
Notice Of Default
Probate Listing
Probate Listing
Real Estate Owned
Real Estate Owned
Short Sale
Short Sale
Third Party Approval

Description

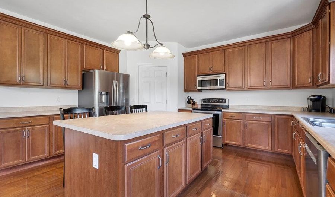
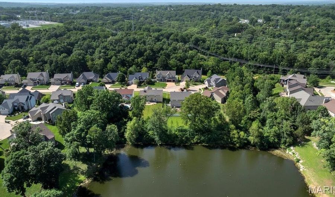
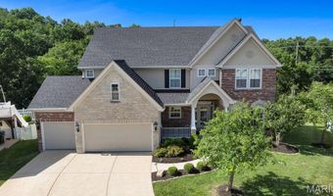
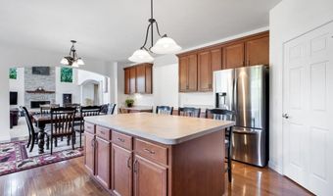
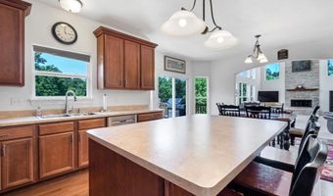
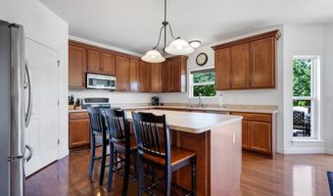
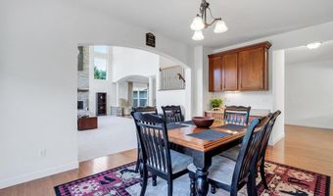
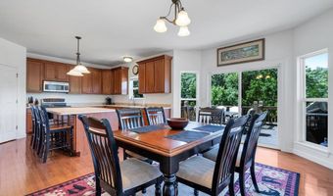
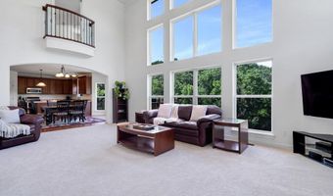
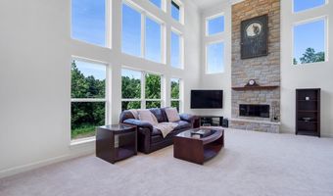
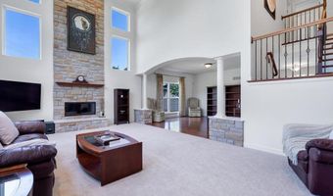
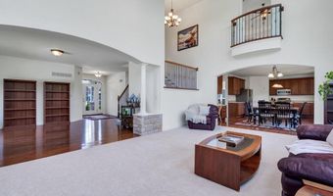
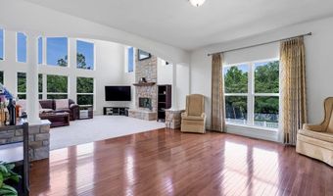
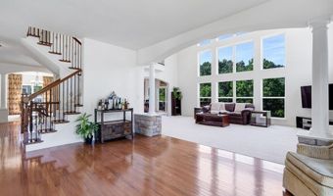
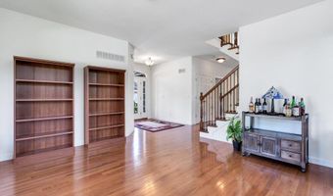
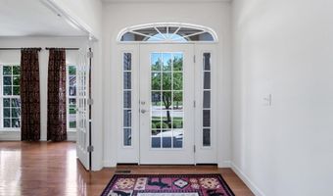
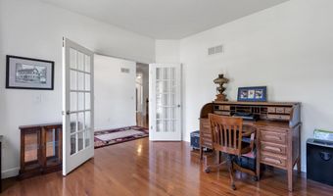
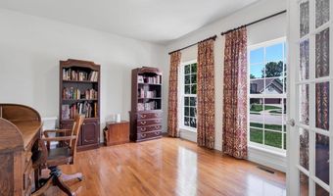
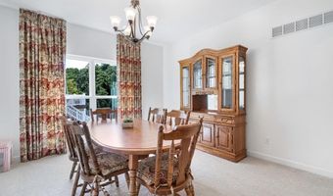
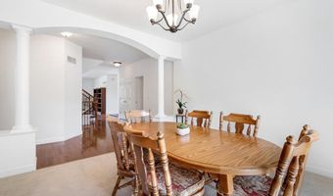
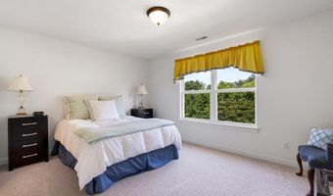
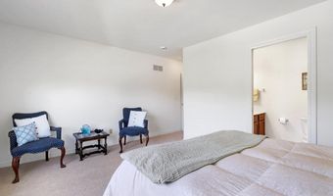
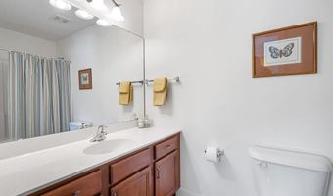
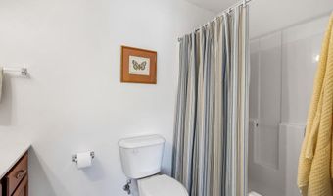
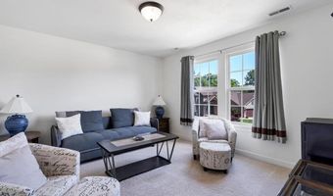
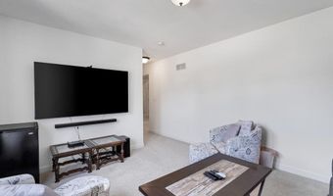
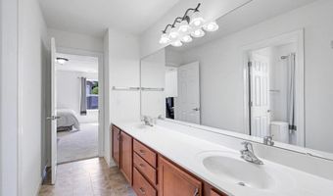
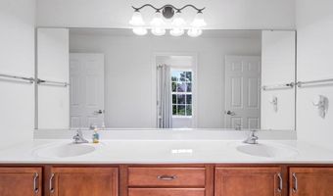
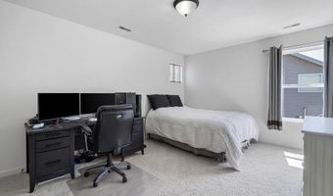
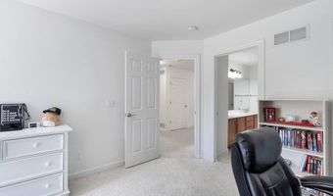
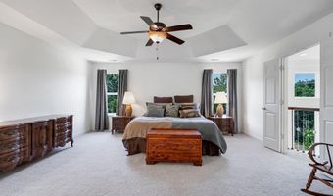
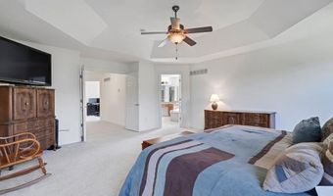
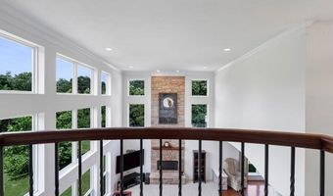
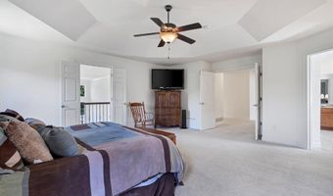
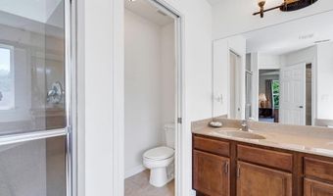
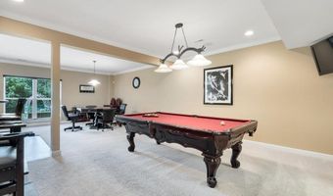
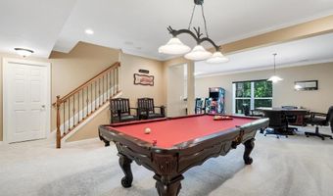
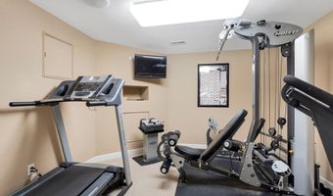
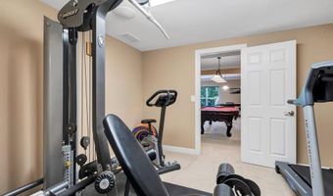
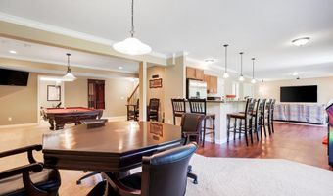
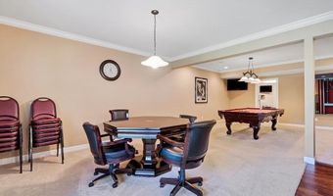
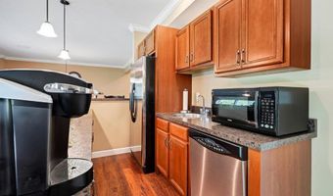
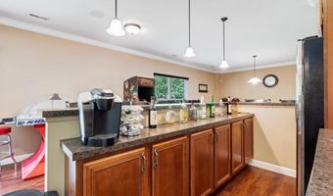
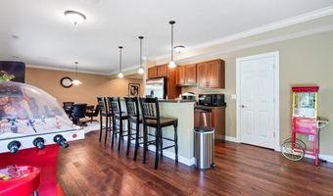
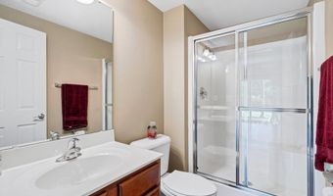
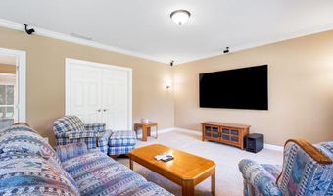
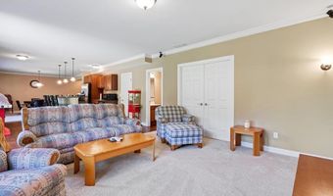
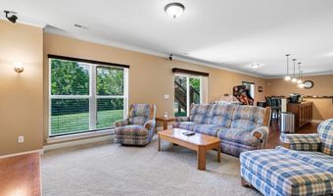
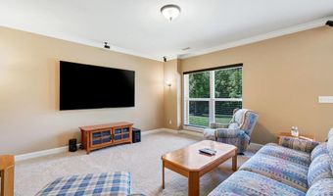
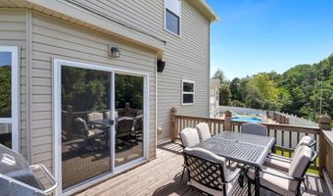
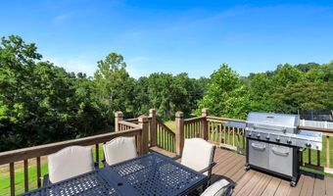
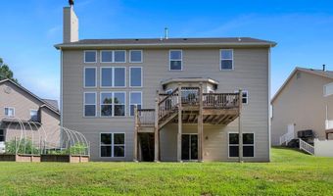
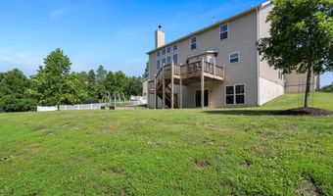
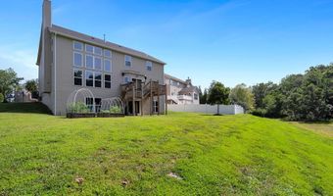
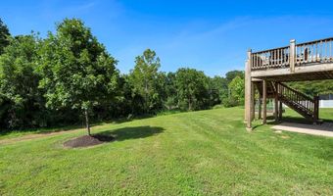
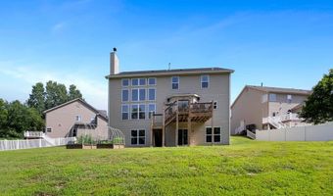
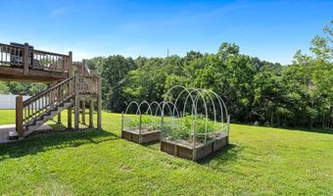
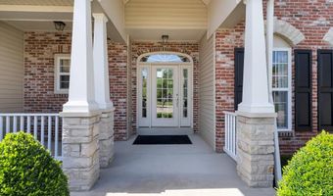
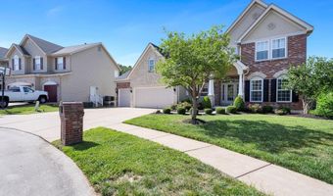
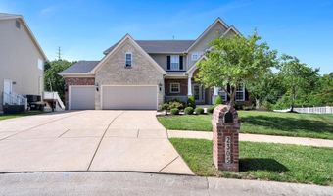
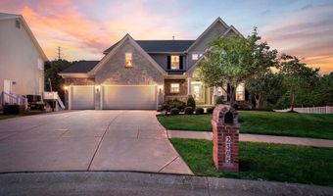
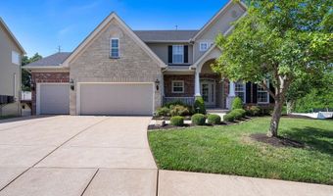
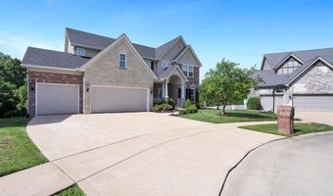
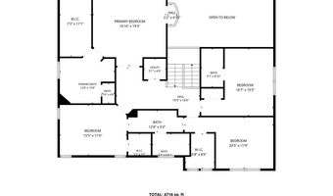
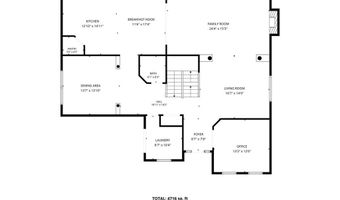
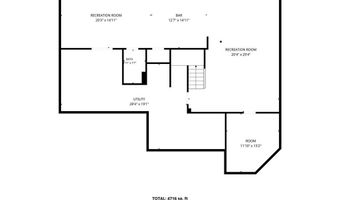
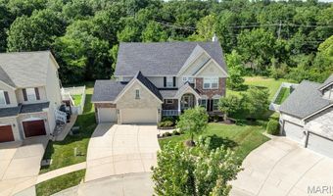
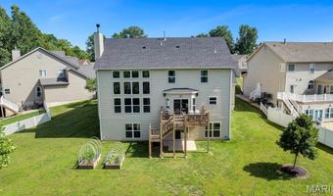
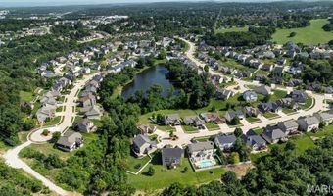
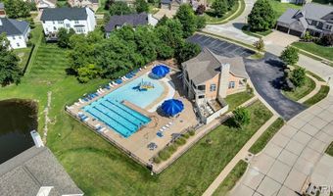
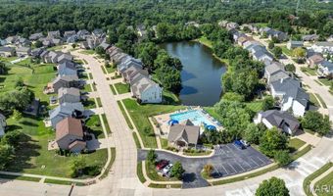
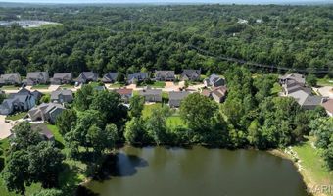
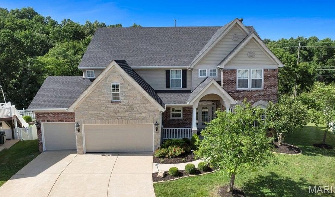
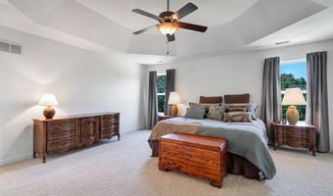
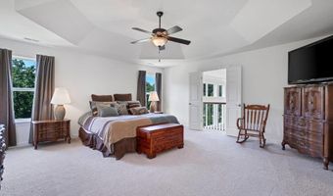
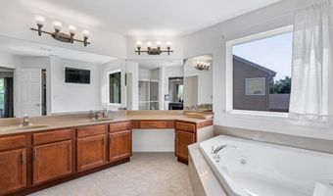
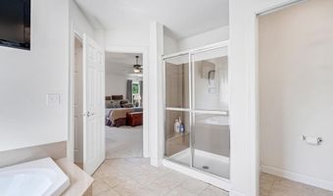
Welcome to this stunning Dickens model in the highly sought-after Strawberry Ridge community, featuring a 5-acre spring-fed lake stocked with fish, a clubhouse, and a community swimming pool. This exceptional home offers 4 spacious bedrooms, 5 bathrooms, and a 3-car garage, combining elegant design with thoughtful upgrades throughout. Inside you will find 9-foot ceilings on the main level, a formal dining room, living room, and private den with French doors. The dramatic two-story great room is filled with natural light from its impressive wall of windows and is anchored by a cozy gas fireplace. The gourmet kitchen and breakfast area showcase ceramic tile flooring, stainless steel appliances, 42-inch maple cabinetry with crown molding, and a charming bay window overlooking the backyard. The windows on the back of the home have been tinted. Upstairs, the luxurious primary suite includes a private balcony overlooking the great room, a spacious walk-in closet, dual vanities, a whirlpool soaking tub, and a separate cultured marble shower. The oversized secondary bedrooms each feature generous size walk-in closets, with a Jack-and-Jill bath serving two bedrooms and a private en-suite bath for the fourth bedroom. The finished walk-out lower level features a 9-foot foundation pour, an exercise room, recreational room, game room/wet bar area and a media room. The refrigerator at the wet bar stays with the home. Some other notable features include built in surround sound speakers and zoned heating and cooling. Additional highlights include stone and brick front elevation with elegant arched doorways and stone-base columns, wrought-iron staircase spindles with wood stairs and carpet runner, and two 50-gallon water heaters. The roof, some siding and gutters were replaced in 2025. This beautifully appointed home offers the perfect blend of luxury, comfort, and functionality in one of the area's most desirable communities. A truly exceptional property that is ready to impress-schedule your private showing today!
Open House Showings

Start TimeEnd TimeAppointment Required?
No

More Details

MLS Name
Mid America Regional Information Systems, Inc.
Source
ListHub
MLS Number
26041818
MLS ID
MARISMO
Virtual Tour
PARTICIPANT
Name
Kelli Michels
Primary Phone
(314) 267-4462
Key
3YD-MARISMO-SKEMCDAN
Email
kelli@Dalbarealty.com
BROKER
Name
Dalba Realty LLC
Phone
(314) 267-4462
OFFICE
Name
Dalba Realty, LLC
Phone
(314) 394-2900
Copyright © 2026 Mid America Regional Information Systems, Inc. All rights reserved. All information provided by the listing agent/broker is deemed reliable but is not guaranteed and should be independently verified.

Features

Basement
Basement
Dock
Dock
Elevator
Elevator
Fireplace
Fireplace
Greenhouse
Greenhouse
Hot Tub Spa
Hot Tub Spa
New Construction
New Construction
Pool
Pool
Sauna
Sauna
Sports Court
Sports Court
Waterfront
Waterfront
Appliances
Stainless Steel Appliance(s)
Dishwasher
Dishwasher
Disposal
Disposal
Ice Maker
Ice Maker
Microwave
Microwave
Free-Standing Electric Oven
Self Cleaning Oven
Self Cleaning Oven
Free-Standing Electric Range
Refrigerator
Refrigerator
Gas Water Heater
Gas Water Heater
Bar Fridge
Bar Fridge
Architectural Style
Other
Other
Construction Materials
Brick Veneer
Brick Veneer
 Stone Veneer
Stone Veneer
 Vinyl Siding
Vinyl Siding
Cooling
Ceiling Fan(s)
Ceiling Fan(s)
Central Air
Central Air
Zoned
Zoned
Flooring
Carpet
Carpet
Tile - Ceramic
Tile - Ceramic
Hardwood
Hardwood
Laminate
Laminate
Heating
Zoned
Zoned
Forced Air
Forced Air
Natural Gas
Natural Gas
Interior
Bar
Bar
Breakfast Bar
Breakfast Bar
Breakfast Room
Breakfast Room
Ceiling Fan(s)
Ceiling Fan(s)
Coffered Ceiling(s)
Coffered Ceiling(s)
Crown Molding
Crown Molding
Open Floorplan
Open Floorplan
Recessed Lighting
Recessed Lighting
Separate Dining
Separate Dining
Separate Shower
Separate Shower
Soaking Tub
Soaking Tub
Sound System
Sound System
Walk-In Closet(s)
Walk-In Closet(s)
Walk-In Pantry
Walk-In Pantry
Wet Bar
Wet Bar
Wired for Sound
Wired for Sound
Parking
Driveway
Driveway
Open
Open
Garage
Garage
Patio and Porch
Patio
Patio
Porch
Porch
Deck
Deck
Roof
Shingle
Shingle
Rooms
Den
Den
Bedroom 3
Bedroom 3
 Dining Room
Dining Room
Game Room
Game Room
Bedroom 4
Bedroom 4
Bathroom 1
Bathroom 1
Bathroom 5
Bathroom 5
Bathroom 3
Bathroom 3
 Basement
Basement
 Laundry Room
Laundry Room
Bathroom 4
Bathroom 4
 Exercise Room
Exercise Room
 Game Room
Game Room
Bedroom 1
Bedroom 1
Bathroom 2
Bathroom 2
Bedroom 2
Bedroom 2

History

DateEventPrice$/SqftSource
Listed For Sale
Residential
$649,900$138Dalba Realty, LLC
Report issue with price history

Taxes

YearAnnual AmountDescription
2025$6,417Strawberry Ridge 2 Lot 101

Nearby Schools

Elementary School

Richard Simpson Elementary

0.9 miles awayKG - 06

Elementary School

Lone Dell Elementary

0.7 miles awayKG - 06

Elementary School

Sherwood Elementary

1.1 miles awayKG - 06
Show more
Get more info on 2305 Northeaster Ct, Arnold, MO 63010
Profile
Kelli Michels
Listing Agent
(314) 267-4462
By pressing request info, you agree that Residential and real estate professionals may contact you via phone/text about your inquiry, which may involve the use of automated means.
Profile
Kelli Michels
Listing Agent
(314) 267-4462
By pressing request info, you agree that Residential and real estate professionals may contact you via phone/text about your inquiry, which may involve the use of automated means.