2305 EDGEWATER Dr 1606Orlando, FL 32804
Price
$739,000
Listed On
Type
For Sale
Status
Active
2305 EDGEWATER Dr 1606, Orlando, FL 32804
3 Beds
3 Bath
1888 sqft
 
Last Refreshed: 9/19/2026, 9:04 PM CDT
Asking
 $739,000

Snapshot

Type
For Sale
Category
Purchase
Property Type
Residential
Property Subtype
Condominium
MLS Number
TB8374435
Parcel Number
14-22-29-9132-16-060
Property Sqft
1,888 sqft
Lot Size
0.05 acres
Year Built
2006
Year Updated
Bedrooms
3
Bathrooms
3
Full Bathrooms
3
3/4 Bathrooms
0
Half Bathrooms
0
Quarter Bathrooms
0
Lot Size (in sqft)
2,178
Price Low
-
Room Count
9
Building Unit Count
-
Condo Floor Number
-
Number of Buildings
-
Number of Floors
1
Parking Spaces
0
Location Directions
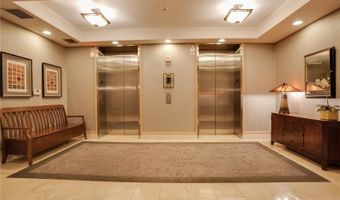
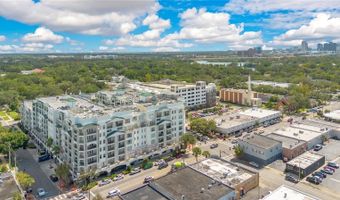
From I-4, West on Princeton St, right onto Edgewater Dr., Building is on the corner of Smith St and Edgewater Dr.. Go one block N on Edgewater, 1st right onto Vassar St. Garage entrance to the 2nd floor, lockbox is on chainlink fence next to the garage elevator. Lockbox is marked with 1606. Use fob to enter door next to the elevator, to access the condo elevator on the left, to the 6th floor.
Legal Description
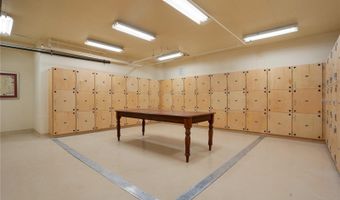
WELLESLEY CONDOMINIUM 8841/4706 UNIT 1606 TOGETHER WITH STORAGE UNIT 40
Subdivision Name
WELLESLEY CONDO
Franchise Affiliation
None
Special Listing Conditions
Auction
Auction
Bankruptcy Property
Bankruptcy Property
HUD Owned
HUD Owned
In Foreclosure
In Foreclosure
Notice Of Default
Notice Of Default
Probate Listing
Probate Listing
Real Estate Owned
Real Estate Owned
Short Sale
Short Sale
Third Party Approval

Description

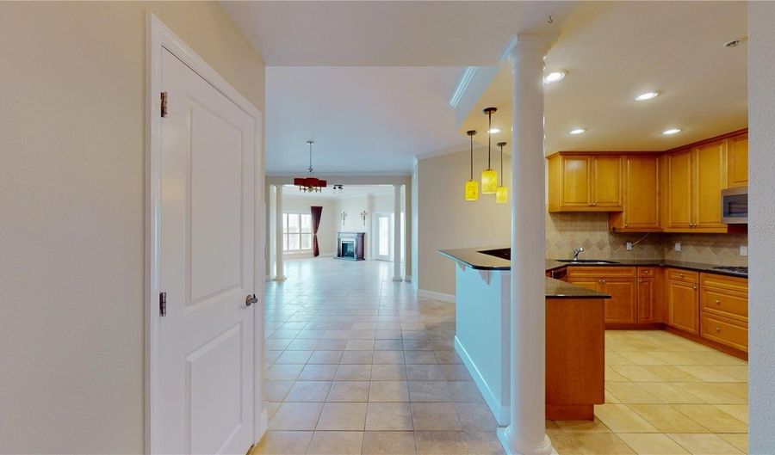
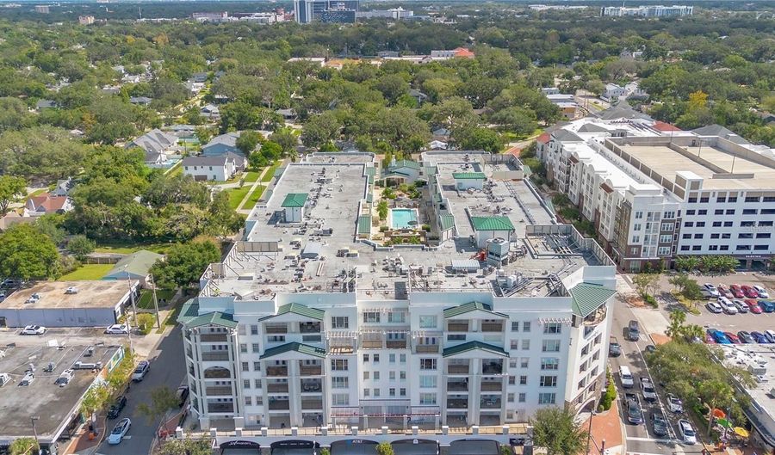
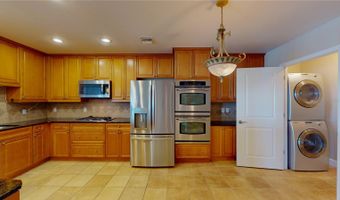
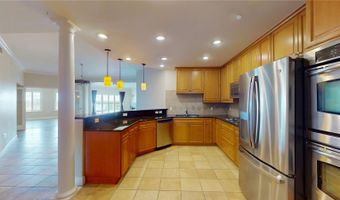
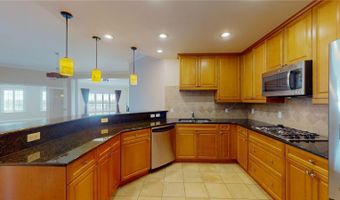
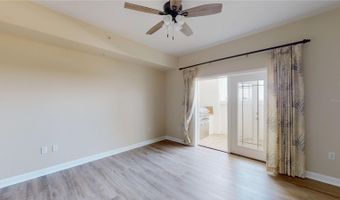
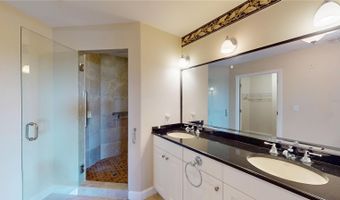
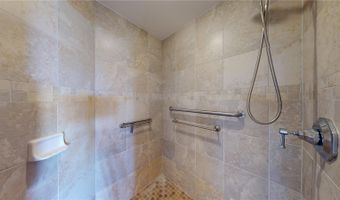
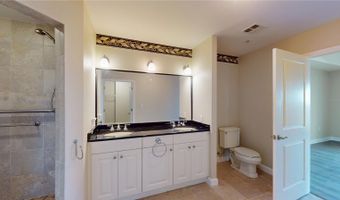
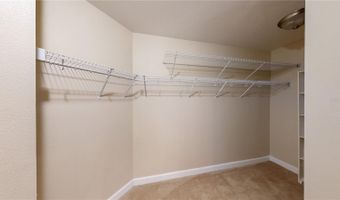
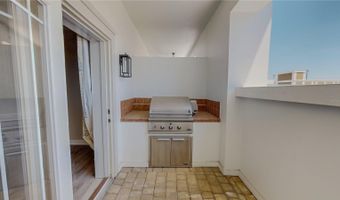
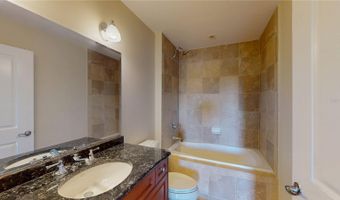
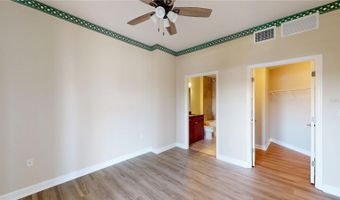
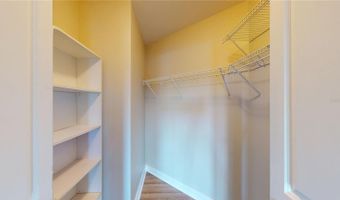
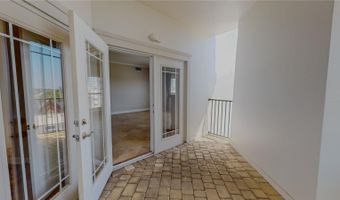
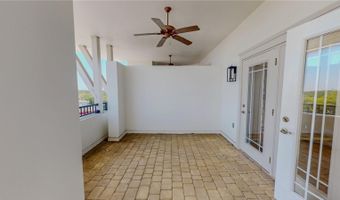
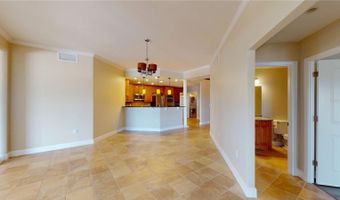
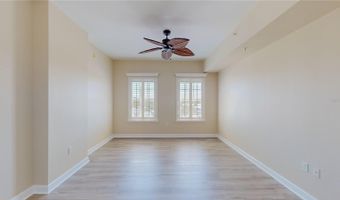
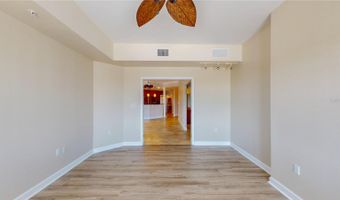
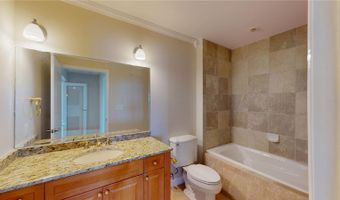
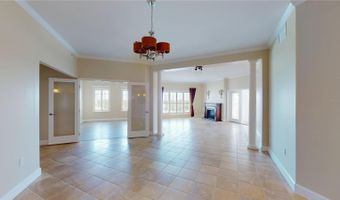
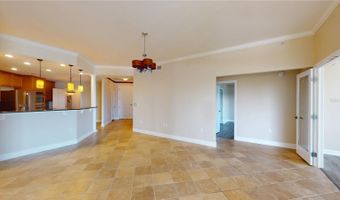
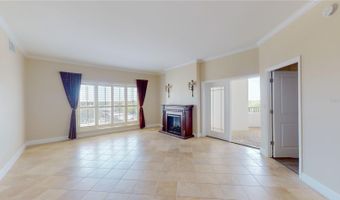
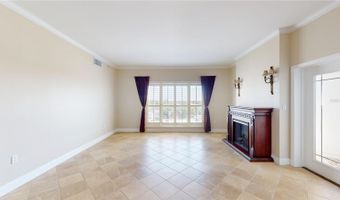
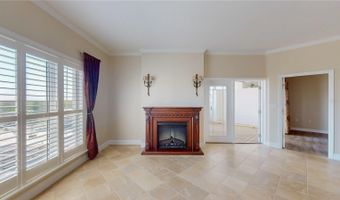
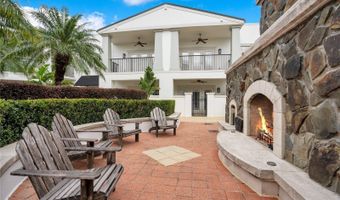
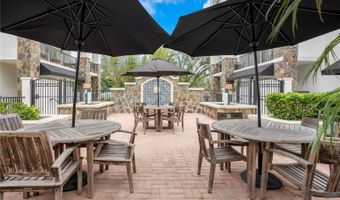
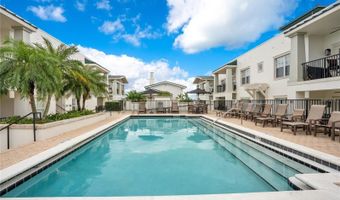
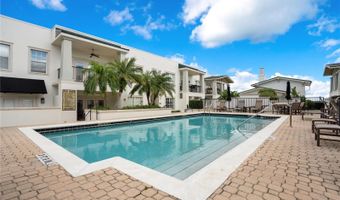
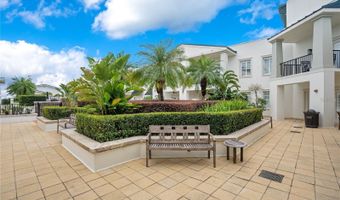
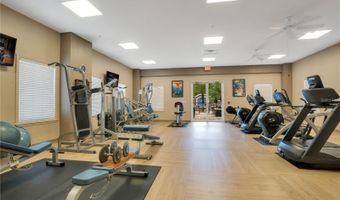
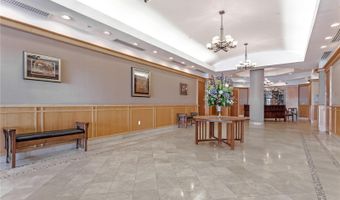
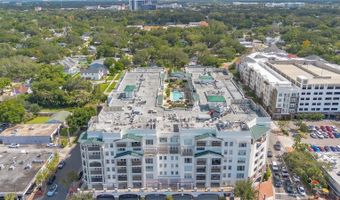
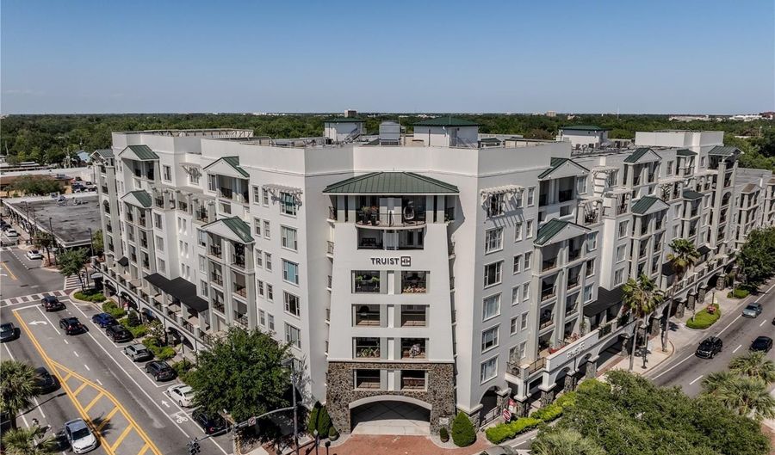
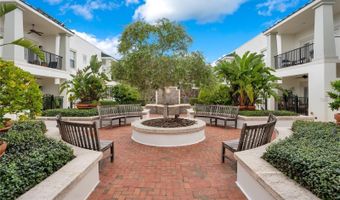
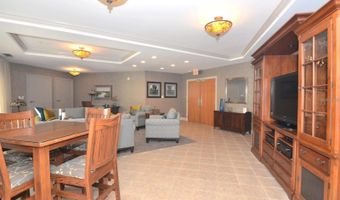
NOW OFFERING $10,000 IN CONCESSIONS!! Probate has been successfully completed, and the property is ready for a smooth closing. The home became part of an estate after the owner's passing last year. The probate process has now been fully finalized with no outstanding issues, allowing for a straightforward sale. Experience luxury high-rise living at The Wellesley in the heart of Orlando's highly desirable College Park district. This stunning 6th-floor corner residence offers nearly 1,900 square feet of elegant living space with breathtaking skyline views, expansive windows, and multiple private balconies. Two designated parking spaces along with storage unit located on level 3. Featuring 3 bedrooms and 3 bathrooms, the open-concept layout is designed for both comfort and entertaining. The gourmet kitchen includes granite countertops, stainless steel appliances, generous cabinetry, and a spacious breakfast bar overlooking the main living area. The luxurious primary suite features balcony access, a spa-inspired bathroom, dual vanities, soaking tub, walk-in shower, and a large walk-in closet. Residents enjoy resort-style amenities including 24-hour concierge service, secured access, fitness center, pool, clubhouse, and secured parking. Located just minutes from Downtown Orlando, Winter Park, premier dining, shopping, hospitals, and entertainment, this residence offers the perfect blend of luxury, convenience, and low-maintenance living. Rarely do corner units with this level of space, views, and lifestyle become available at The Wellesley. Schedule your private showing today.

More Details

MLS Name
Stellar MLS
MLS Number
TB8374435
MLS ID
MFRMLSFL
Virtual Tour
PARTICIPANT
Name
Natalie Howard
Email
natalie.howard@sheenre.com
Primary Phone
(813) 838-4002
Agent ID License
3604616
BROKER
Name
Sheen Real Estate Professionals
Email
sam.sheen@sheenre.com
Phone
(813) 474-8804
OFFICE
Name
SHEEN REAL ESTATE PROFESSIONALS, LLC
Phone
(813) 474-8804
Copyright © 2026 Stellar MLS. All rights reserved. All information provided by the listing agent/broker is deemed reliable but is not guaranteed and should be independently verified.

Features

Basement
Basement
Dock
Dock
Elevator
Elevator
Fireplace
Fireplace
Greenhouse
Greenhouse
Hot Tub Spa
Hot Tub Spa
New Construction
New Construction
Pool
Pool
Sauna
Sauna
Sports Court
Sports Court
Waterfront
Waterfront
Accessibility
Accessible Elevator Installed
Appliances
Built-In Oven
Built-In Oven
Dishwasher
Dishwasher
Disposal
Disposal
Dryer
Dryer
Exhaust Fan
Exhaust Fan
Gas Water Heater
Gas Water Heater
Microwave
Microwave
Refrigerator
Refrigerator
Washer
Washer
Construction Materials
Block
Block
 Stucco
Stucco
Cooling
Central Air
Central Air
Exterior
Balcony
Balcony
Outdoor Grill
Outdoor Grill
Flooring
Carpet
Carpet
Vinyl
Vinyl
Tile - Ceramic
Tile - Ceramic
Heating
Electric (Heating)
Electric (Heating)
Central
Central
Interior
Elevator
Elevator
High Ceilings
High Ceilings
Open Floorplan
Open Floorplan
Walk-In Closet(s)
Walk-In Closet(s)
Parking
Guest
Guest
Assigned
Assigned
Roof
Membrane
Membrane
Built-Up
Built-Up
Rooms
Bedroom 1
Bedroom 1
Bathroom 2
Bathroom 2
 Laundry Room
Laundry Room
Bedroom 2
Bedroom 2
 Family Room
Family Room
Bathroom 1
Bathroom 1
Dining Room
Dining Room
Bathroom 3
Bathroom 3
Bedroom 3
Bedroom 3
View
City
City

History

DateEventPrice$/SqftSource
For Sale ~ Price Changed
Residential
$739,000
-1.1%
$391SHEEN REAL ESTATE PROFESSIONALS, LLC
For Sale ~ Price Changed
Residential
$747,500
-0.3%
$396SHEEN REAL ESTATE PROFESSIONALS, LLC
For Sale ~ Price Changed
Residential
$749,500
-1.8%
$397SHEEN REAL ESTATE PROFESSIONALS, LLC
For Sale ~ Price Changed
Residential
$763,000
-2.2%
$404SHEEN REAL ESTATE PROFESSIONALS, LLC
For Sale ~ Price Changed
Residential
$780,000
+4%
$413SHEEN REAL ESTATE PROFESSIONALS, LLC
Listed For Sale
Residential
$750,000$397SHEEN REAL ESTATE PROFESSIONALS, LLC
Report issue with price history

Taxes

YearAnnual AmountDescription
2024$4,638WELLESLEY CONDOMINIUM 8841/4706 UNIT 1606 TOGETHER WITH STORAGE UNIT 40

Nearby Schools

Elementary School

Princeton Elementary School

0.3 miles awayPK - 05

High School

Edgewater High School

0.6 miles away09 - 12

Elementary School

Lake Silver Elementary School

0.7 miles awayPK - 05
Show more
Get more info on 2305 EDGEWATER Dr 1606, Orlando, FL 32804
Profile
Natalie Howard
Listing Agent
(813) 838-4002
By proceeding, you consent to receive calls and texts at the number you provided, including marketing by autodialer and prerecorded and artificial voice, and email, from real estate professionals about your inquiry and other home-related matters, but not as a condition of any purchase. Msg/data rates may apply. This consent applies even if you are on a corporate, state, or national Do Not Call list.
Profile
Natalie Howard
Listing Agent
(813) 838-4002
By proceeding, you consent to receive calls and texts at the number you provided, including marketing by autodialer and prerecorded and artificial voice, and email, from real estate professionals about your inquiry and other home-related matters, but not as a condition of any purchase. Msg/data rates may apply. This consent applies even if you are on a corporate, state, or national Do Not Call list.