22997 BULWARK Ashburn, VA 20148
Price
$3,050/mo
Listed On
Type
For Rent
Status
Active
22997 BULWARK, Ashburn, VA 20148
3 Beds
4 Bath
1966 sqft
For Rent  $3,050/mo

Snapshot

Type
For Sale
Category
Rent
Property Type
Residential
Property Subtype
Townhouse
MLS Number
VALO2131462
Parcel Number
Property Sqft
1,966 sqft
Lot Size
0.06 acres
Year Built
2006
Year Updated
Bedrooms
3
Bathrooms
4
Full Bathrooms
2
3/4 Bathrooms
0
Half Bathrooms
2
Quarter Bathrooms
0
Lot Size (in sqft)
2,613.6
Price Low
-
Room Count
-
Building Unit Count
-
Condo Floor Number
-
Number of Buildings
-
Number of Floors
3
Parking Spaces
2
Subdivision Name
BRAMBLETON
Franchise Affiliation
None
Special Listing Conditions
Auction
Auction
Bankruptcy Property
Bankruptcy Property
HUD Owned
HUD Owned
In Foreclosure
In Foreclosure
Notice Of Default
Notice Of Default
Probate Listing
Probate Listing
Real Estate Owned
Real Estate Owned
Short Sale
Short Sale
Third Party Approval

Description

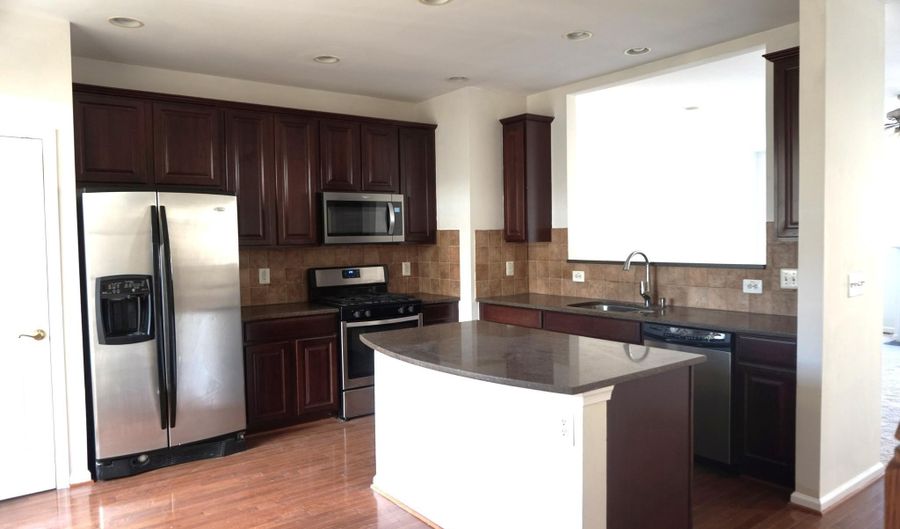
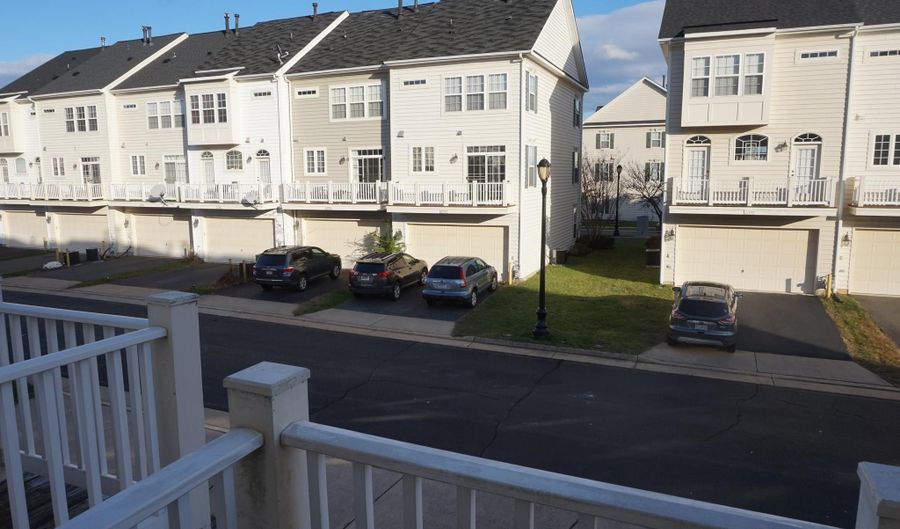
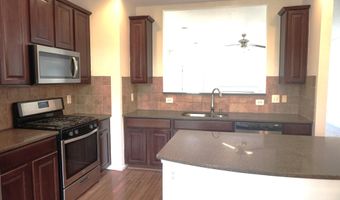
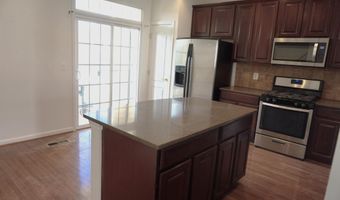
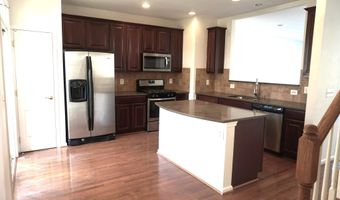
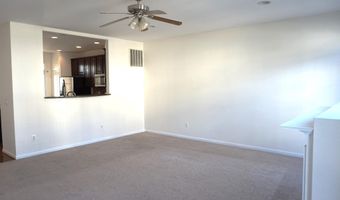
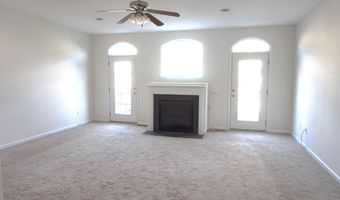
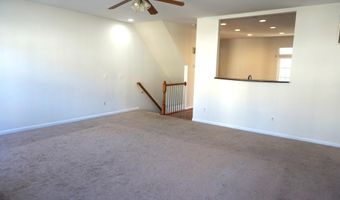
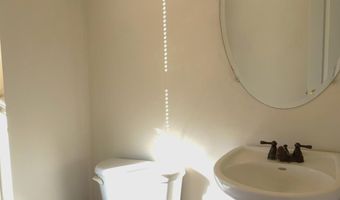
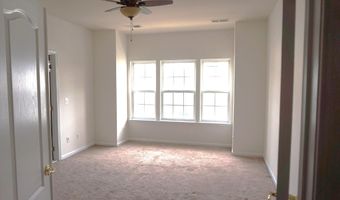
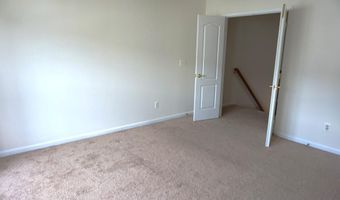
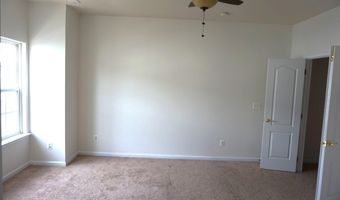
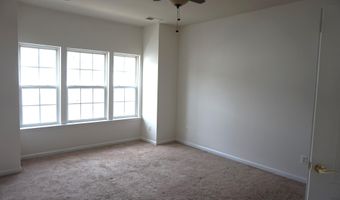
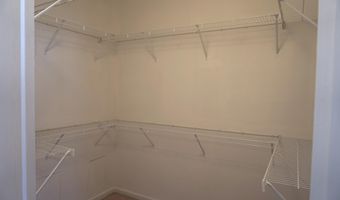
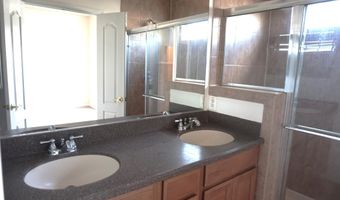
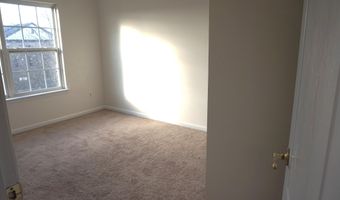
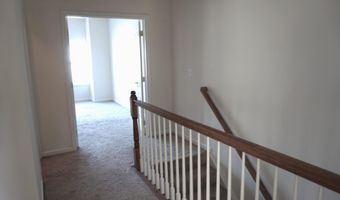
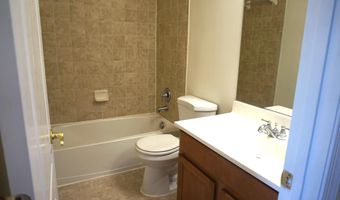
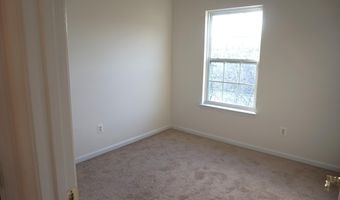
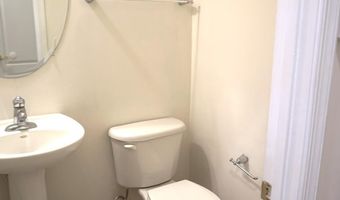
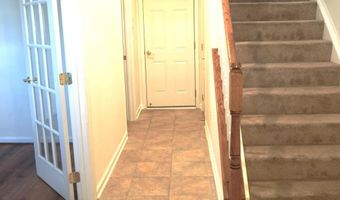
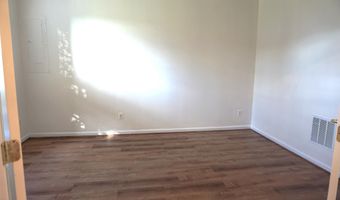
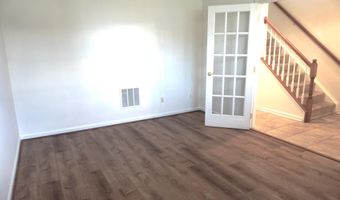
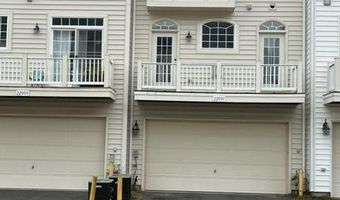
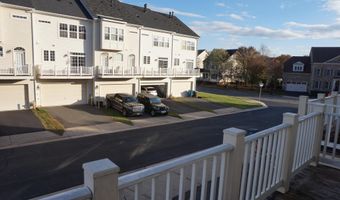
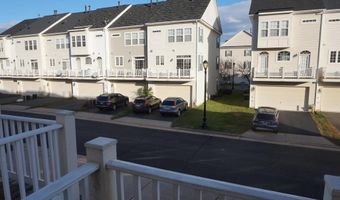
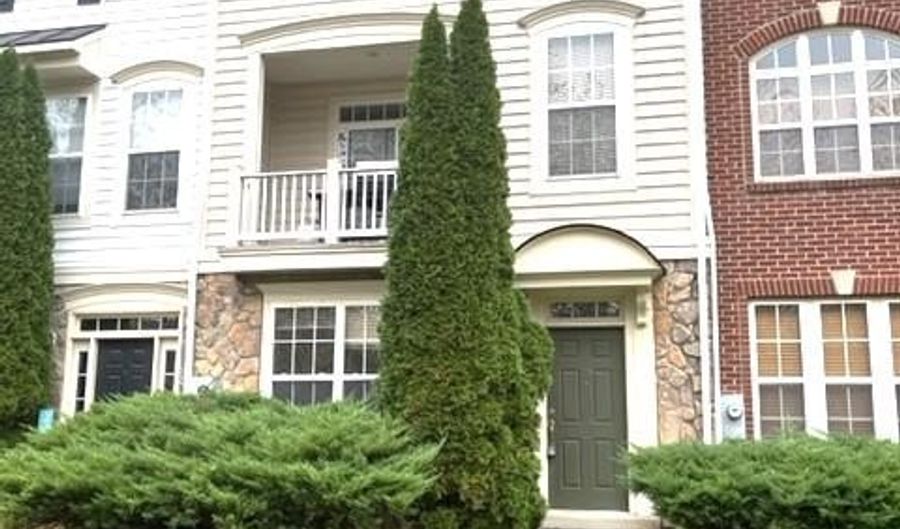
Spacious Townhome in the heart of the Brambleton Community features 3bd, 2 full and 2 half baths. Premium lot-home faces treed common area and offers a 2-car rear load garage. Kitchen upgraded w/ maple cabinets. Huge owner's suite w/ private bath and large walk-in closet. Lower level offers a room for office/library/playroom w/ half bath. 2 balconies off main level. Conveniently located just steps away from the Brambleton Town Center featuring multiple restaurant choices, IMAX Cinema, Fitness Center, Public Library, community pools & clubhouse, parks, playgrounds, miles of trails. Minutes from Dulles Greenway, Route 50, Route 28, Route 7, and the new Silver Line Metro. Golf course within minutes.

Open House Showings

Start TimeEnd TimeAppointment Required?
No

More Details

MLS Name
Bright MLS
Source
ListHub
MLS Number
VALO2131462
MLS ID
TRENDPA
Virtual Tour
PARTICIPANT
Name
Debbie B Kanicka
Primary Phone
(703) 728-6184
Key
3YD-TRENDPA-129352
Email
dkanicka@gmail.com
BROKER
Name
Weichert, Realtors
Phone
(703) 888-5150
OFFICE
Name
Weichert, REALTORS
Phone
(703) 726-3909
Copyright © 2026 Bright MLS. All rights reserved. All information provided by the listing agent/broker is deemed reliable but is not guaranteed and should be independently verified.

Features

Basement
Basement
Dock
Dock
Elevator
Elevator
Fireplace
Fireplace
Greenhouse
Greenhouse
Hot Tub Spa
Hot Tub Spa
New Construction
New Construction
Pool
Pool
Sauna
Sauna
Sports Court
Sports Court
Waterfront
Waterfront
Appliances
Dishwasher
Dishwasher
Disposal
Disposal
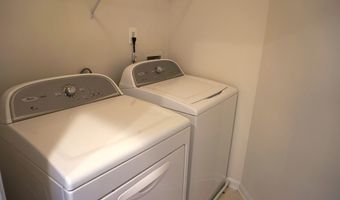
Dryer
Dryer
Exhaust Fan
Exhaust Fan
Microwave
Microwave
Icemaker
Icemaker
Washer
Washer
Refrigerator
Refrigerator
Oven/Range - Gas
Oven/Range - Gas
Architectural Style
Colonial
Colonial
Construction Materials
Stone
Stone
 Vinyl Siding
Vinyl Siding
Cooling
Central Air
Central Air
Ceiling Fan(s)
Ceiling Fan(s)
Heating
Forced Air
Forced Air
Interior
Kitchen - Island
Kitchen - Island
Dining Area
Dining Area
Primary Bath(s)
Primary Bath(s)
Wood Floors
Wood Floors
Recessed Lighting
Recessed Lighting
Floor Plan - Open
Floor Plan - Open
Parking
Off Street
Off Street
Garage - Attached
Garage - Attached
On Street
On Street
Rooms
Dining Room
Dining Room
Bathroom 1
Bathroom 1
Bathroom 4
Bathroom 4
Bedroom 2
Bedroom 2
Bathroom 3
Bathroom 3
Bathroom 2
Bathroom 2
Bedroom 1
Bedroom 1
Bedroom 3
Bedroom 3

History

DateEventPrice$/SqftSource
Listed For Rent
Residential
$3,050$2Weichert, REALTORS
Report issue with price history

Nearby Schools

Elementary School

Legacy Elementary

0.5 miles awayPK - 05

Elementary School

Creighton's Corner Elementary

0.7 miles awayPK - 05

High School

Briar Woods High

0.9 miles away09 - 12
Show more
Get more info on 22997 BULWARK, Ashburn, VA 20148
Profile
Debbie B Kanicka
Leasing Agent
(703) 728-6184
Profile
Noel Tuggle
Local Real Estate Expert
(703) 554-9382
Profile
Dan McNiel
Local Real Estate Expert
(703) 477-1181
Profile
Eric Pearson
Local Real Estate Expert
(571) 386-1075
By pressing request info, you agree that Residential and real estate professionals may contact you via phone/text about your inquiry, which may involve the use of automated means.
Profile
Debbie B Kanicka
Leasing Agent
(703) 728-6184
Profile
Noel Tuggle
Local Real Estate Expert
(703) 554-9382
Profile
Dan McNiel
Local Real Estate Expert
(703) 477-1181
Profile
Eric Pearson
Local Real Estate Expert
(571) 386-1075
By pressing request info, you agree that Residential and real estate professionals may contact you via phone/text about your inquiry, which may involve the use of automated means.