2296 Oak Ridge Dr Carson City, NV 89703
Price
$950,000
Listed On
Type
For Sale
Status
Active
2296 Oak Ridge Dr, Carson City, NV 89703
4 Beds
3 Bath
3078 sqft
Asking  $950,000

Snapshot

Type
For Sale
Category
Purchase
Property Type
Residential
Property Subtype
Single Family Residence
MLS Number
260009749
Parcel Number
007-413-20
Property Sqft
3,078 sqft
Lot Size
0.17 acres
Year Built
1998
Year Updated
Bedrooms
4
Bathrooms
3
Full Bathrooms
3
3/4 Bathrooms
0
Half Bathrooms
0
Quarter Bathrooms
0
Lot Size (in sqft)
7,405.2
Price Low
-
Room Count
-
Building Unit Count
-
Condo Floor Number
-
Number of Buildings
-
Number of Floors
2
Parking Spaces
4
Location Directions
Meritage Ct and Gold Meadow Ct.
Subdivision Name
Silver Oak
Franchise Affiliation
None
Special Listing Conditions
Auction
Auction
Bankruptcy Property
Bankruptcy Property
HUD Owned
HUD Owned
In Foreclosure
In Foreclosure
Notice Of Default
Notice Of Default
Probate Listing
Probate Listing
Real Estate Owned
Real Estate Owned
Short Sale
Short Sale
Third Party Approval

Description

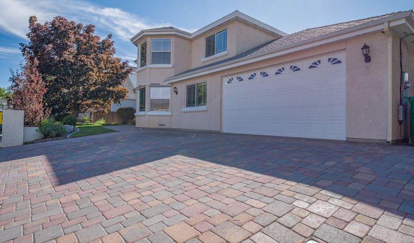
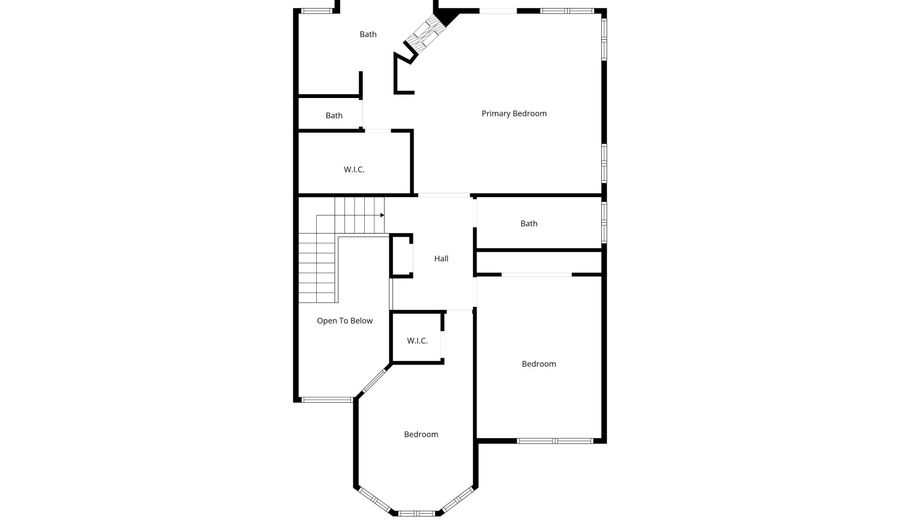
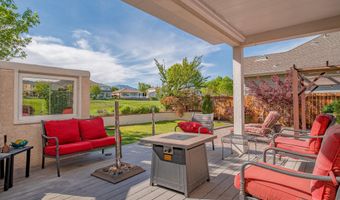
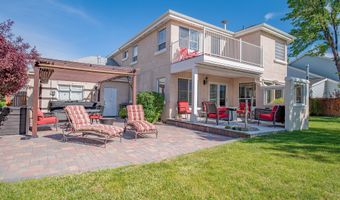
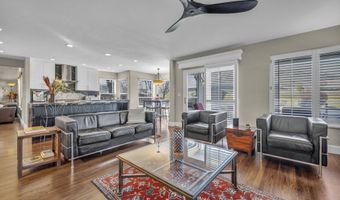
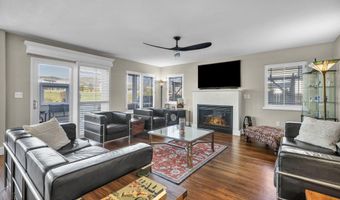
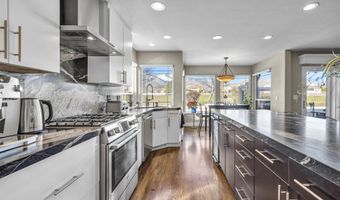
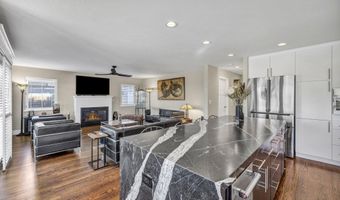
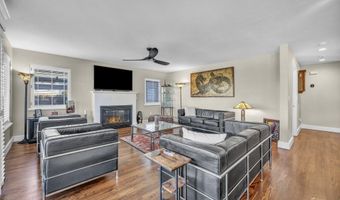
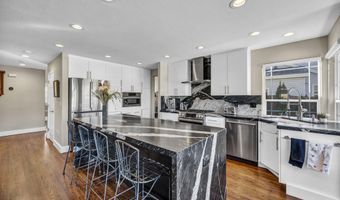
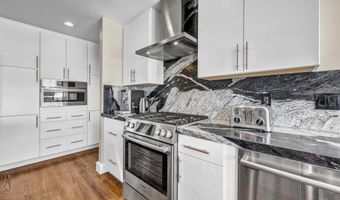
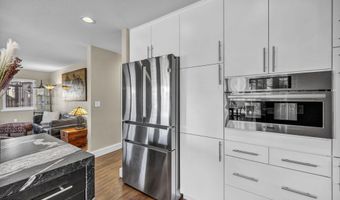
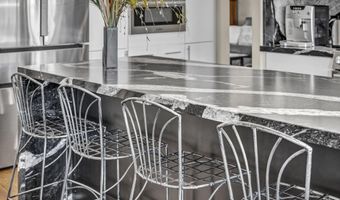
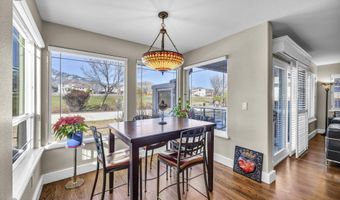
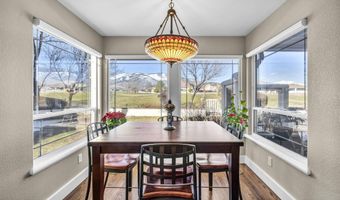
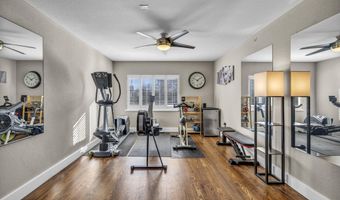
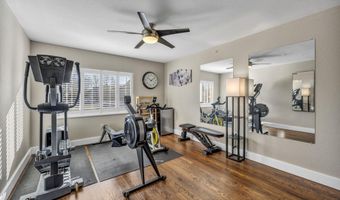
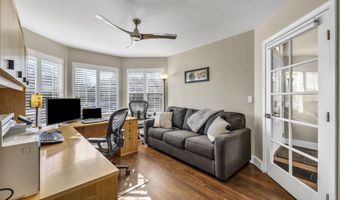
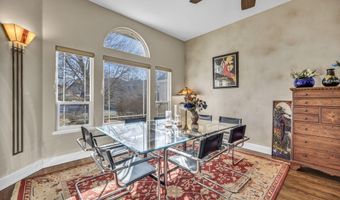
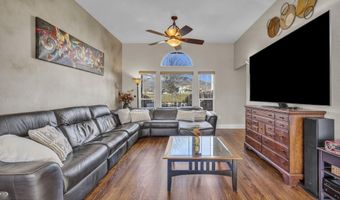
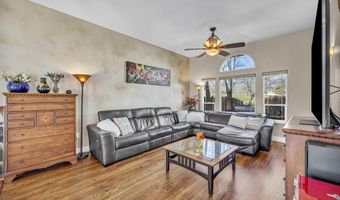
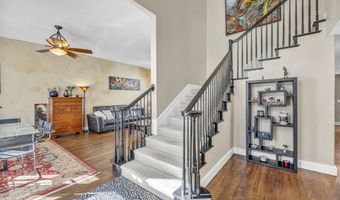
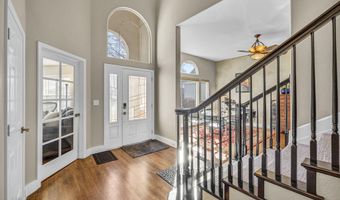
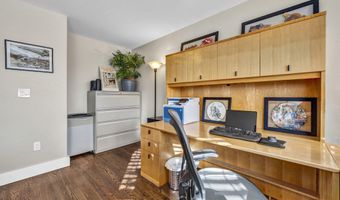
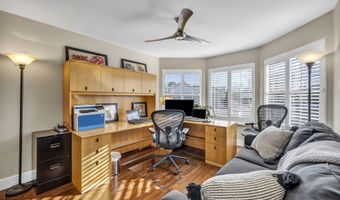
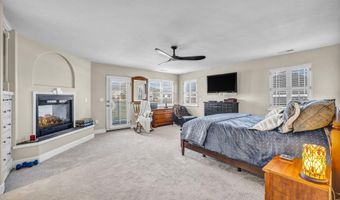
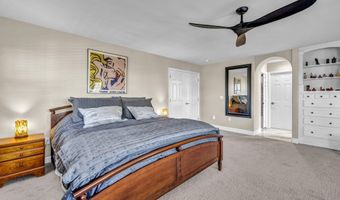
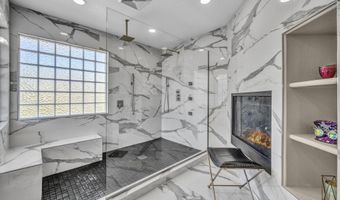
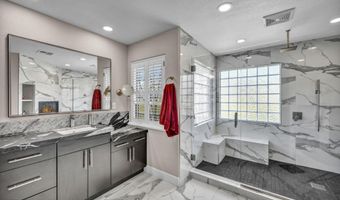
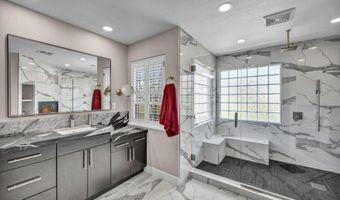
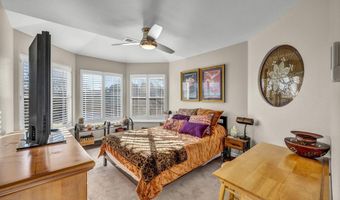
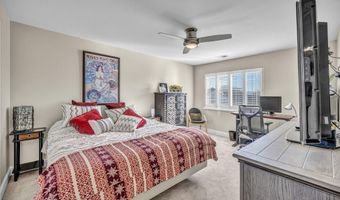
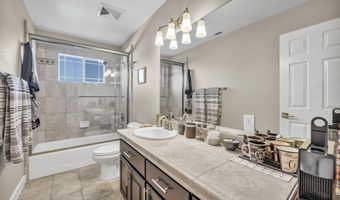
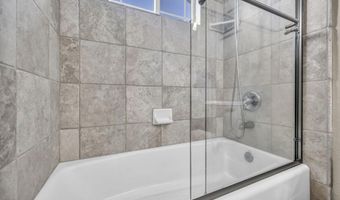
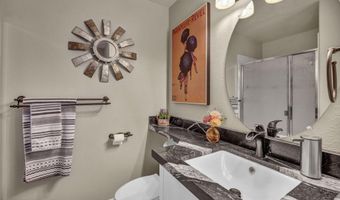
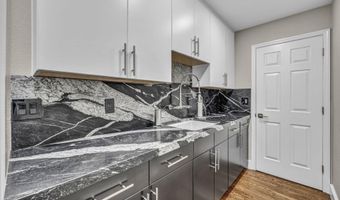
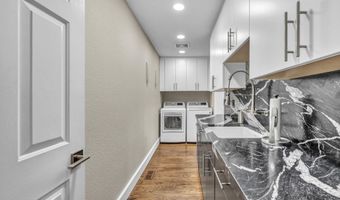
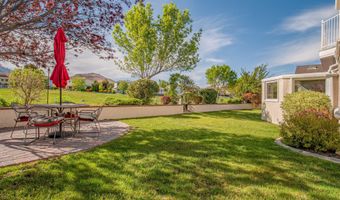
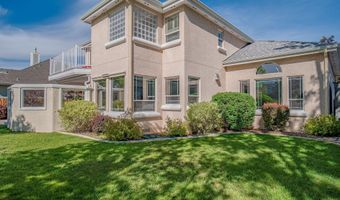
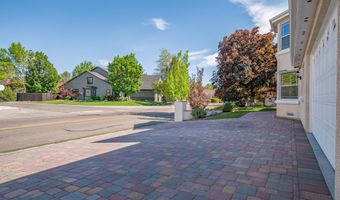
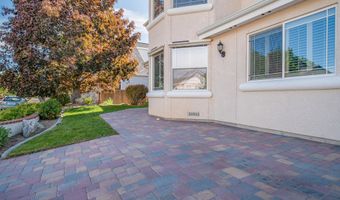
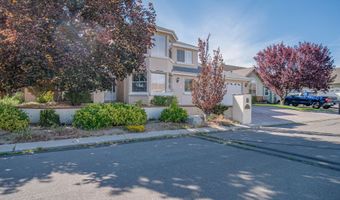
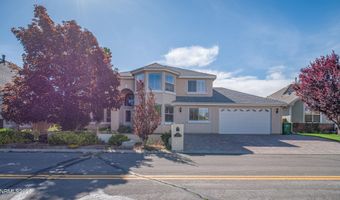
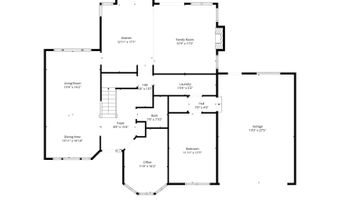
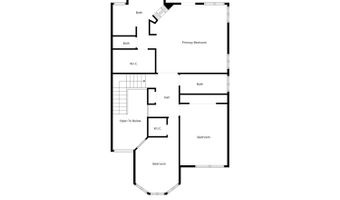
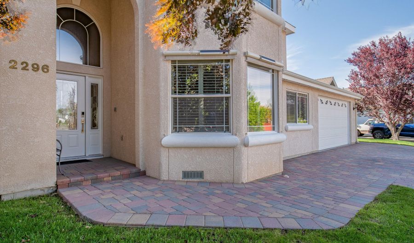

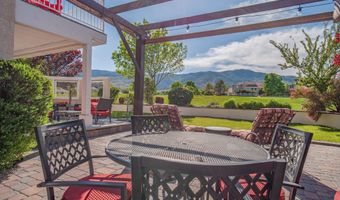
Experience elevated golf course living in one of Carson City's most sought-after communities. Perfectly positioned along the prestigious Silver Oak Golf Course, this exceptional west-facing residence showcases breathtaking mountain views, spectacular sunsets, and over $300,000 in high-end renovations designed for effortless luxury. From the moment you step inside, you'll appreciate the impeccable attention to detail. Rich hardwood flooring, Hunter Douglas shutters and blinds throughout, remote-controlled shades in the dining area, designer lighting, and premium finishes create a warm yet sophisticated atmosphere. At the heart of the home, the completely remodeled chef's kitchen seamlessly connects to the spacious great room, where a cozy gas fireplace invites both intimate evenings and lively gatherings. The kitchen is a true showpiece, featuring custom white cabinetry, a Bosch range with vent hood, trash compactor, leathered granite countertops, and a stunning oversized waterfall island that serves as both a functional workspace and elegant centerpiece. The thoughtfully designed floor plan offers exceptional flexibility with a main-level office, an additional bedroom, and a full bathroom perfect for guests, extended family, or those seeking single-level convenience. Upstairs, the luxurious primary suite is a private sanctuary overlooking the fairways. Enjoy a double-sided fireplace, exclusive balcony, and a spa-inspired ensuite that rivals a luxury resort. Beautiful custom cabinetry, porcelain tile flooring, an oversized walk-in shower with bench seating, dual rain shower heads, and body spray fixtures provide the ultimate retreat after a day on the course. Beyond the cosmetic upgrades, this home has been meticulously improved for comfort and peace of mind with a new furnace, air conditioning system, water heater, water softener, updated toilets including one heated toilet, new shared fencing, and Leaf filter gutter protection. Enjoy the serenity of golf course living while remaining just 25 minutes from Reno and approximately 30 minutes from the world-class recreation, beaches, and skiing of Lake Tahoe. This is more than a beautifully renovated home-it's an opportunity to enjoy one of Northern Nevada's premier lifestyles in the heart of Silver Oak.
More Details

MLS Name
Northern Nevada Regional MLS, Inc.
Source
ListHub
MLS Number
260009749
MLS ID
NNRMLS
Virtual Tour
PARTICIPANT
Name
Jason Lococo
Primary Phone
(775) 343-5444
Key
3YD-NNRMLS-630008041
Email
Jason@isellnv.net
BROKER
Name
RCM Realty Group LLC
Phone
(775) 882-6300
OFFICE
Name
Dickson Realty - Gardnerville
Phone
(775) 392-3774
Copyright © 2026 Northern Nevada Regional MLS, Inc. All rights reserved. All information provided by the listing agent/broker is deemed reliable but is not guaranteed and should be independently verified.

Features

Basement
Basement
Dock
Dock
Elevator
Elevator
Fireplace
Fireplace
Greenhouse
Greenhouse
Hot Tub Spa
Hot Tub Spa
New Construction
New Construction
Pool
Pool
Sauna
Sauna
Sports Court
Sports Court
Waterfront
Waterfront
Appliances
Dishwasher
Dishwasher
Disposal
Disposal
Dryer
Dryer
ENERGY STAR Qualified Appliances
Gas Cooktop
Gas Cooktop
Gas Range
Gas Range
Microwave
Microwave
Oven
Oven
Refrigerator
Refrigerator
Self Cleaning Oven
Self Cleaning Oven
Smart Appliance(s)
Smart Appliance(s)
Trash Compactor
Trash Compactor
Washer
Washer
Water Softener Owned
Construction Materials
Stucco
Stucco
Cooling
Central Air
Central Air
Exterior
Awning(s)
Awning(s)
Balcony
Balcony
Rain Gutters
Rain Gutters
Flooring
Carpet
Carpet
Wood
Wood
Porcelain
Porcelain
Heating
Fireplace(s)
Fireplace(s)
Natural Gas
Natural Gas
Forced Air
Forced Air
Interior
Breakfast Bar
Breakfast Bar
Ceiling Fan(s)
Ceiling Fan(s)
Central Vacuum
Central Vacuum
High Ceilings
High Ceilings
Kitchen Island
Kitchen Island
Pantry
Pantry
Smart Thermostat
Smart Thermostat
Vaulted Ceiling(s)
Vaulted Ceiling(s)
Walk-In Closet(s)
Walk-In Closet(s)
Parking
Garage
Garage
Open
Open
Patio and Porch
Deck
Deck
Patio
Patio
Roof
Composition
Composition
Rooms
Den
Den
 Laundry Room
Laundry Room
Bedroom 2
Bedroom 2
Bedroom 1
Bedroom 1
Bathroom 1
Bathroom 1
Bathroom 3
Bathroom 3
Bedroom 4
Bedroom 4
Bedroom 3
Bedroom 3
Bathroom 2
Bathroom 2
View
Golf Course
Golf Course
Window
Double Pane Windows
Double Pane Windows
Vinyl Frames
Vinyl Frames

History

DateEventPrice$/SqftSource
Listed For Sale
Residential
$950,000$309Dickson Realty - Gardnerville
Report issue with price history

Taxes

YearAnnual AmountDescription
$4,991

Nearby Schools

Elementary School

Edith West Fritsch Elementary School

0.5 miles awayKG - 05

High School

Silver State High School

0.7 miles away09 - 12

High School

Pioneer (Alternative) High School

0.9 miles away09 - 12
Show more
Get more info on 2296 Oak Ridge Dr, Carson City, NV 89703
Profile
Jason Lococo
Listing Agent
(775) 343-5444
By pressing request info, you agree that Residential and real estate professionals may contact you via phone/text about your inquiry, which may involve the use of automated means.
Profile
Jason Lococo
Listing Agent
(775) 343-5444
By pressing request info, you agree that Residential and real estate professionals may contact you via phone/text about your inquiry, which may involve the use of automated means.