2273 Highway 284 Abbeville, SC 29620
Price
$585,000
Listed On
Type
For Sale
Status
Pending
2273 Highway 284, Abbeville, SC 29620
3 Beds
2 Bath

1809 sqft
Asking  $585,000

Snapshot

Type
For Sale
Category
Purchase
Property Type
Residential
Property Subtype
Other
MLS Number
1598980
Parcel Number
055-00-00-049
Property Sqft
1,809 sqft
Lot Size
10.00 acres
Year Built
2012
Year Updated
Bedrooms
3
Bathrooms
2
Full Bathrooms
2
3/4 Bathrooms
0
Half Bathrooms
0
Quarter Bathrooms
0
Lot Size (in sqft)
435,600
Price Low
-
Room Count
-
Building Unit Count
-
Condo Floor Number
-
Number of Buildings
-
Number of Floors
2
Parking Spaces
0
Franchise Affiliation
RE/MAX International
Special Listing Conditions
Auction
Auction
Bankruptcy Property
Bankruptcy Property
HUD Owned
HUD Owned
In Foreclosure
In Foreclosure
Notice Of Default
Notice Of Default
Probate Listing
Probate Listing
Real Estate Owned
Real Estate Owned
Short Sale
Short Sale
Third Party Approval

Description

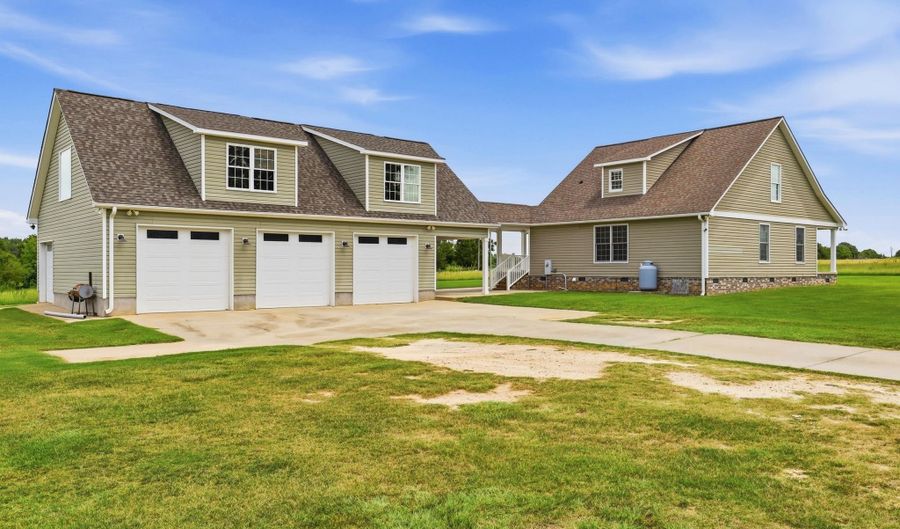
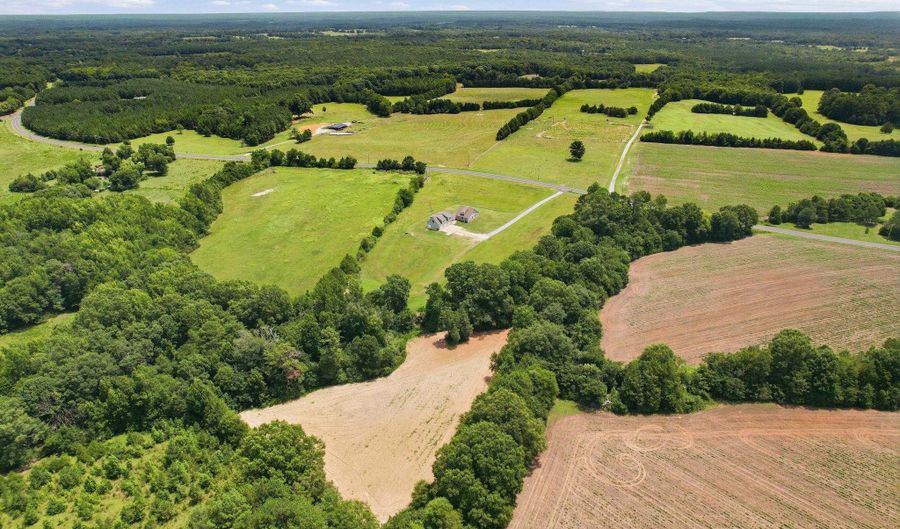
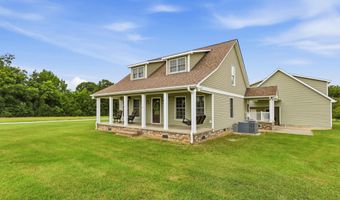
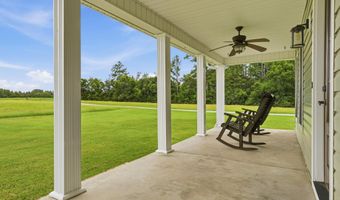
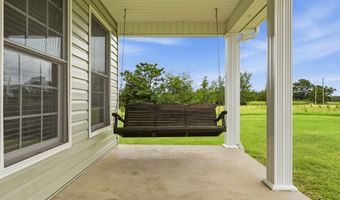
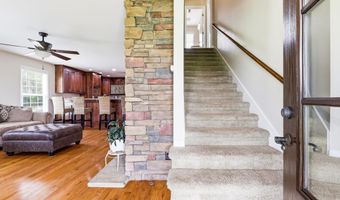
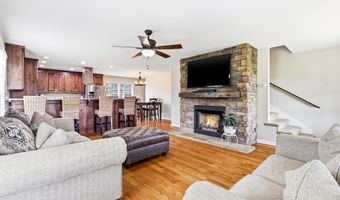
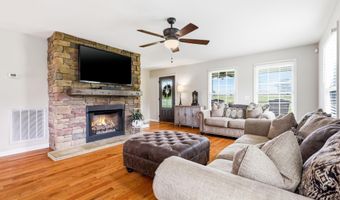
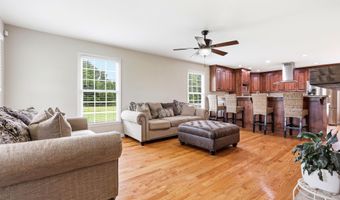
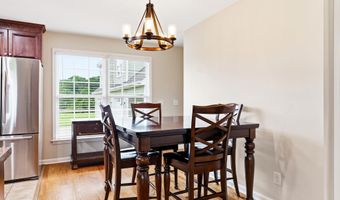
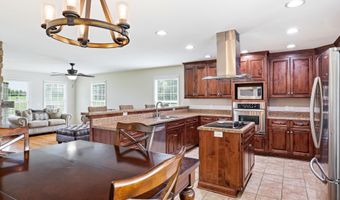
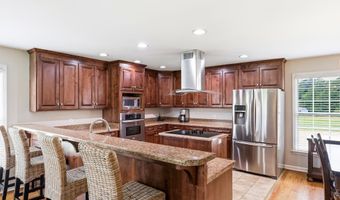
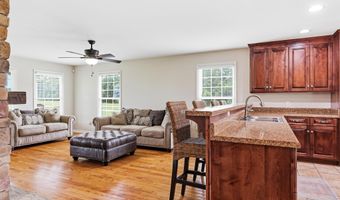
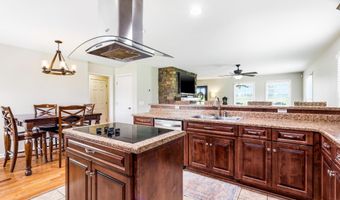
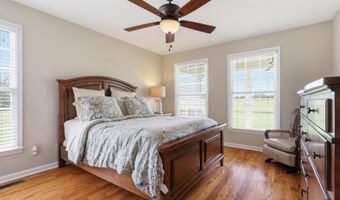
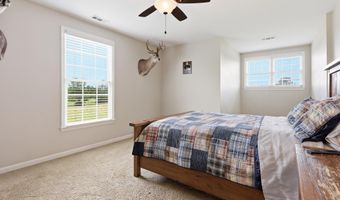
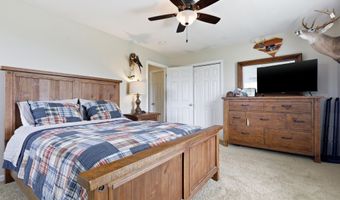
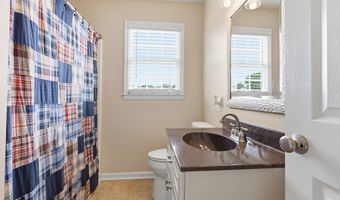
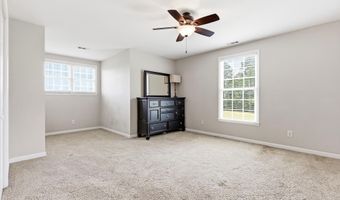
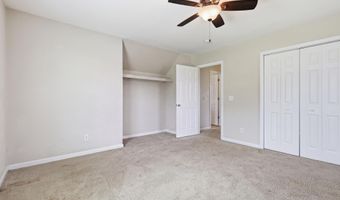
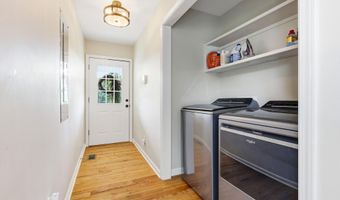
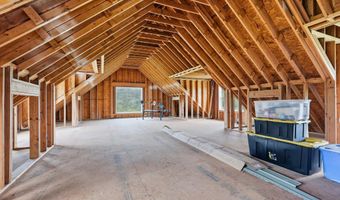
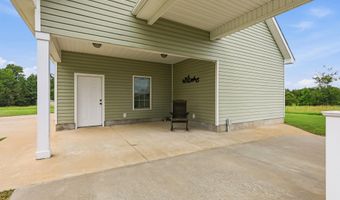
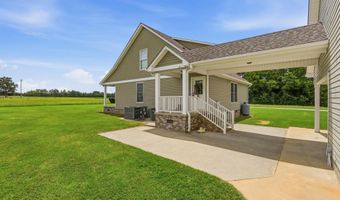
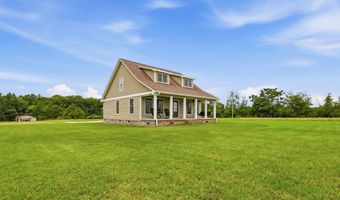
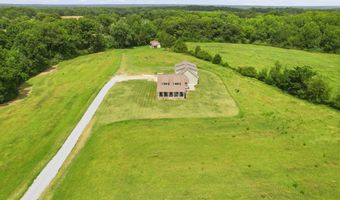
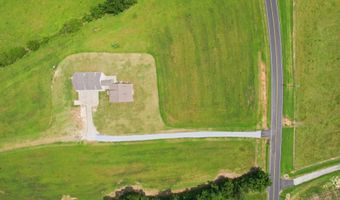
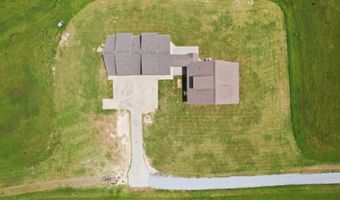
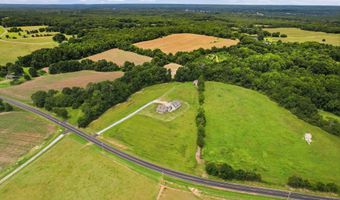
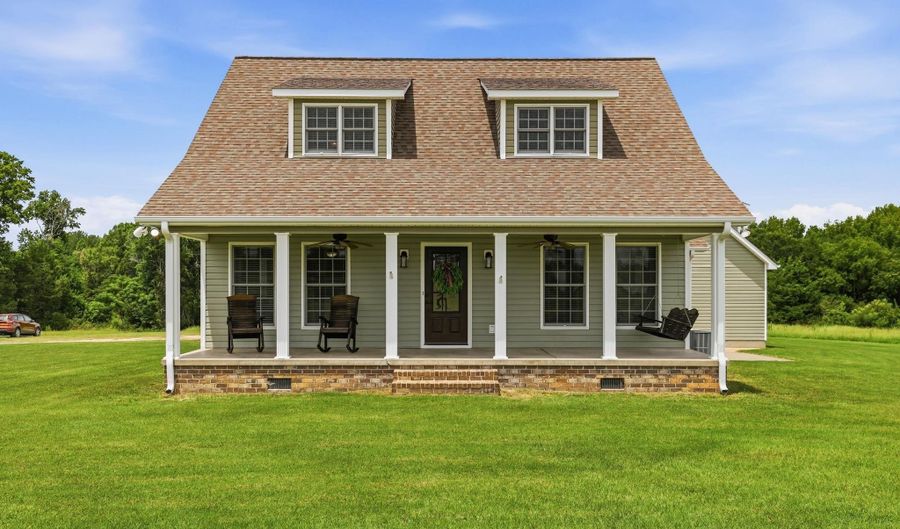
Welcome to an incredible 10-acre estate offering endless possibilities, total privacy, and the ultimate homesteading potential. Situated on 10 beautifully flat, usable acres-ideal for a small farm, horses, or lush pastureland-this 3-bedroom, 2-bathroom residence combines comfortable living with extraordinary utility. The main level is thoughtfully designed for effortless everyday living, featuring an open-concept floor plan anchored by a spacious kitchen and an inviting living area. Tucked away on the main floor, the primary suite serves as a peaceful retreat, while the second story provides two exceptionally large guest bedrooms paired with a full bathroom. Beyond the main house sits the crown jewel for hobbyists, contractors, or outdoor enthusiasts: an massive, 3-bay oversized garage built to accommodate work trucks, boats, farm equipment, or recreation vehicles with ease. Above the garage, discover nearly 1,100 square feet of unfinished bonus space already roughed-in for both electrical and plumbing. Whether you envision a private guest apartment, an income-producing rental unit, a home office, or the ultimate entertainment suite, this vast upper space offers a massive head start on customization. Offering an unbeatable foundation of flat, usable land, main-level primary living, and incredible expansion potential, this property provides the space and freedom you've been searching for.

More Details

MLS Name
Greater Greenville Association of Realtors
Source
ListHub
MLS Number
1598980
MLS ID
GGARSC
Virtual Tour
PARTICIPANT
Name
Bill Stewart
Primary Phone
(864) 535-3973
Key
3YD-GGARSC-26993
Email
bill@billstewarthomes.com
BROKER
Name
RE/MAX Moves
Phone
(864) 520-1000
OFFICE
Name
RE/MAX Moves Simpsonville
Phone
(864) 520-1000
Copyright © 2026 Greater Greenville Association of Realtors. All rights reserved. All information provided by the listing agent/broker is deemed reliable but is not guaranteed and should be independently verified.

Features

Basement
Basement
Dock
Dock
Elevator
Elevator
Fireplace
Fireplace
Greenhouse
Greenhouse
Hot Tub Spa
Hot Tub Spa
New Construction
New Construction
Pool
Pool
Sauna
Sauna
Sports Court
Sports Court
Waterfront
Waterfront
Appliances
Dishwasher
Dishwasher
Dryer
Dryer
Refrigerator
Refrigerator
Washer
Washer
Oven-Electric
Oven-Electric
Microwave-Built In
Microwave-Built In
Architectural Style
Craftsman
Craftsman
Cooling
Central Air
Central Air
Heat Pump
Heat Pump
Exterior
Porch-Front
Porch-Front
Vinyl/Aluminum Trim
Vinyl/Aluminum Trim
Flooring
Vinyl
Vinyl
Carpet
Carpet
Heating
Heat Pump (Heating)
Heat Pump (Heating)
Electric (Heating)
Electric (Heating)
Interior
Ceiling Fan
Ceiling Fan
Ceiling Smooth
Ceiling Smooth
Walk In Closet
Walk In Closet
Countertops - Laminate
Parking
Garage - Attached
Garage - Attached
Patio and Porch
Porch
Porch
Rooms
Bathroom 1
Bathroom 1
Bathroom 2
Bathroom 2
Bedroom 3
Bedroom 3
Bedroom 2
Bedroom 2
Bedroom 1
Bedroom 1

History

DateEventPrice$/SqftSource
Listed For Sale
Residential
$585,000$323RE/MAX Moves Simpsonville
Report issue with price history

Nearby Schools

Elementary School

Diamond Hill Elementary

1.4 miles awayKG - 07

Elementary School

Westwood Elementary

10 miles away03 - 05

Middle School

Wright Middle

10.6 miles away06 - 08
Show more
Get more info on 2273 Highway 284, Abbeville, SC 29620
Profile
Bill Stewart
Listing Agent
(864) 535-3973
By pressing request info, you agree that Residential and real estate professionals may contact you via phone/text about your inquiry, which may involve the use of automated means.
Profile
Bill Stewart
Listing Agent
(864) 535-3973
By pressing request info, you agree that Residential and real estate professionals may contact you via phone/text about your inquiry, which may involve the use of automated means.