227 Glendale Dr Bristol, CT 06010
Price
$350,000
Listed On
Type
For Sale
Status
Pending
227 Glendale Dr, Bristol, CT 06010
3 Beds
2 Bath
1480 sqft
Asking  $350,000

Snapshot

Type
For Sale
Category
Purchase
Property Type
Residential
Property Subtype
Single Family Residence
MLS Number
24194654
Parcel Number
Property Sqft
1,480 sqft
Lot Size
0.46 acres
Year Built
1962
Year Updated
Bedrooms
3
Bathrooms
2
Full Bathrooms
2
3/4 Bathrooms
0
Half Bathrooms
0
Quarter Bathrooms
0
Lot Size (in sqft)
20,037.6
Price Low
-
Room Count
5
Building Unit Count
-
Condo Floor Number
-
Number of Buildings
-
Number of Floors
0
Parking Spaces
0
Location Directions
Apple rd to Glendale dr
Franchise Affiliation
Sotheby's International Realty
Special Listing Conditions
Auction
Auction
Bankruptcy Property
Bankruptcy Property
HUD Owned
HUD Owned
In Foreclosure
In Foreclosure
Notice Of Default
Notice Of Default
Probate Listing
Probate Listing
Real Estate Owned
Real Estate Owned
Short Sale
Short Sale
Third Party Approval

Description

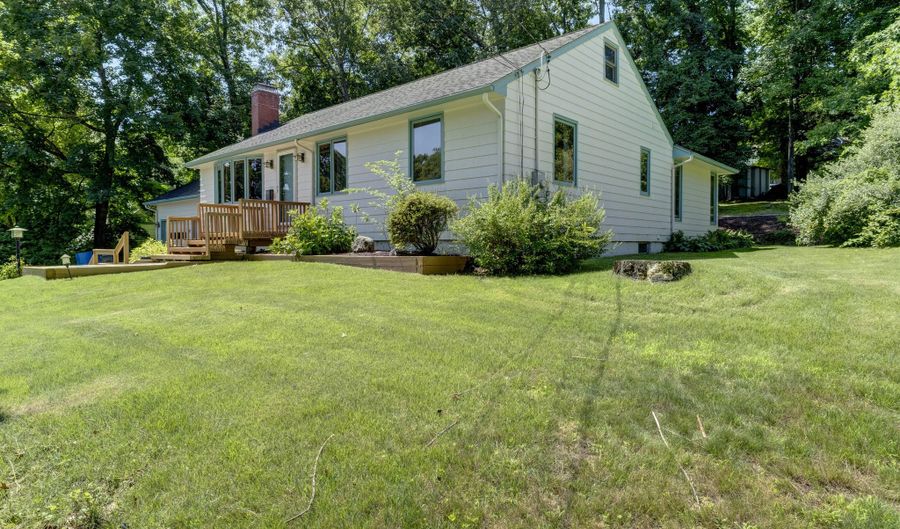
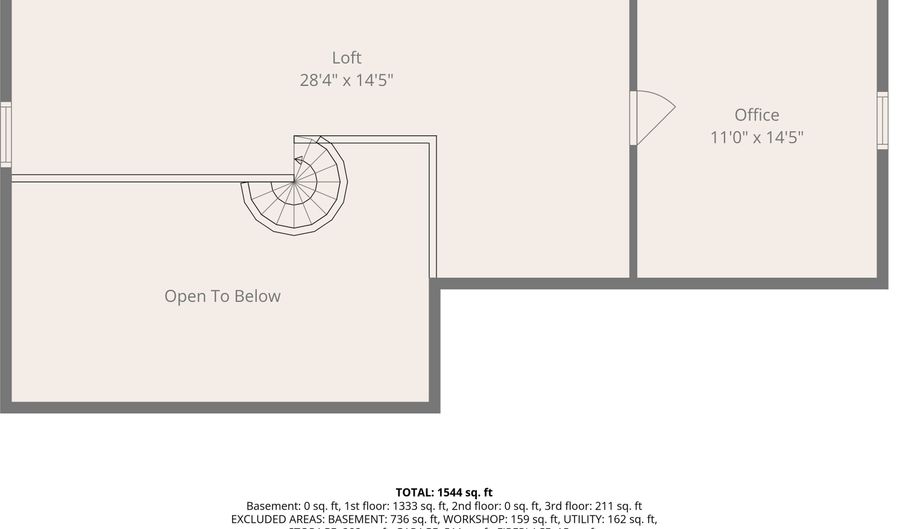
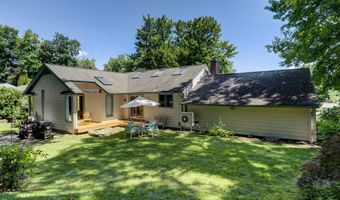
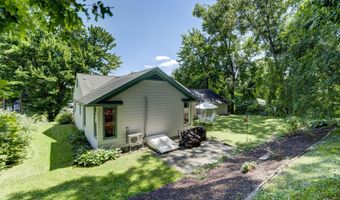
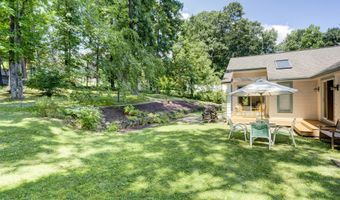
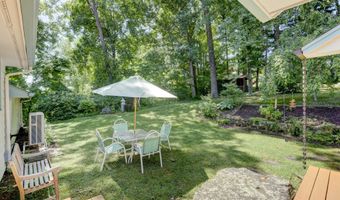
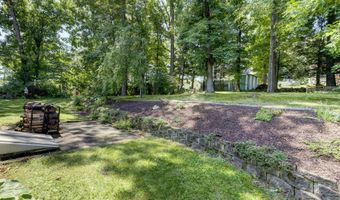
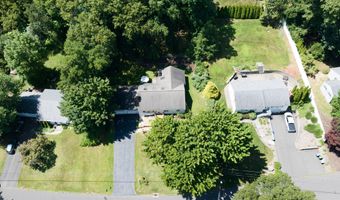
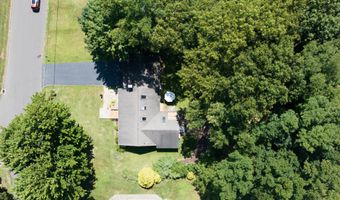
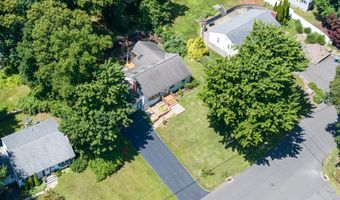
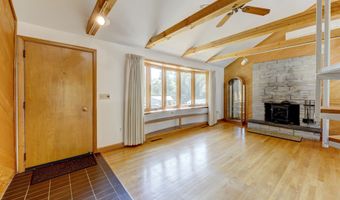
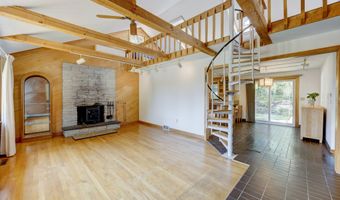
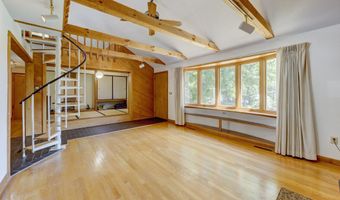
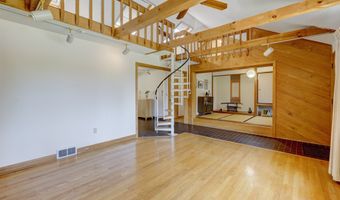
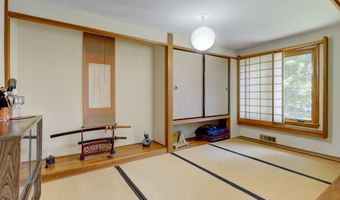
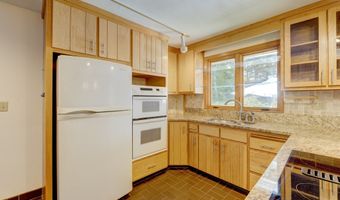
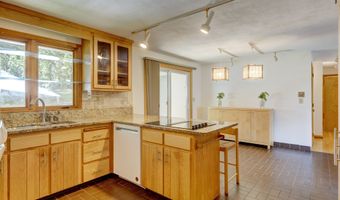
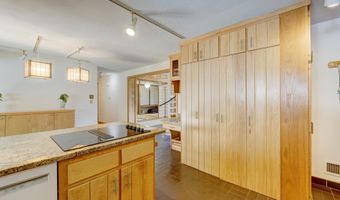
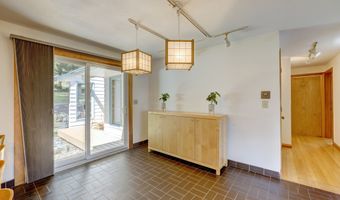
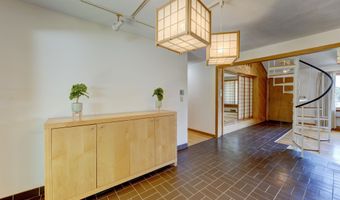
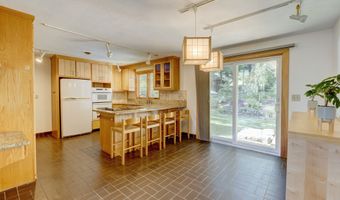
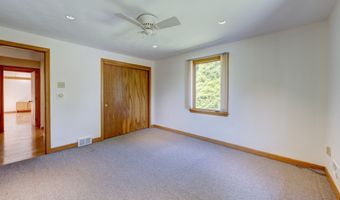
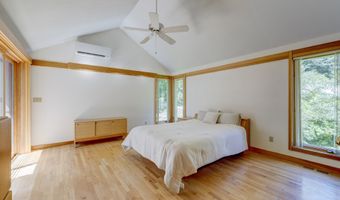
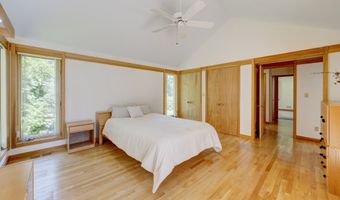
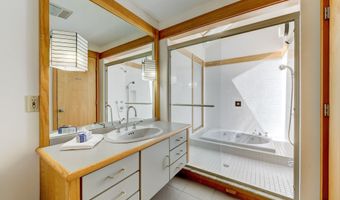
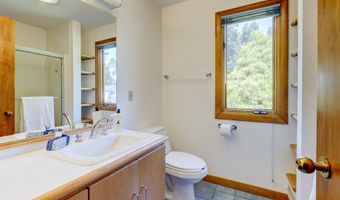
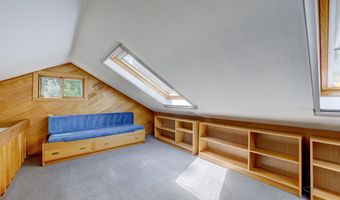
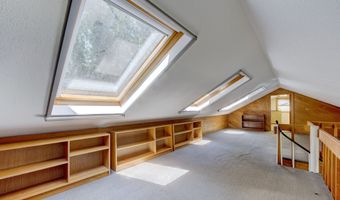
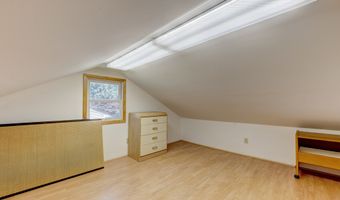
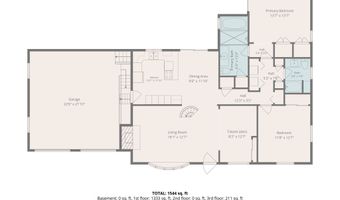
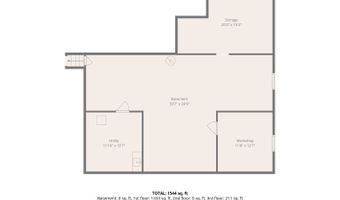
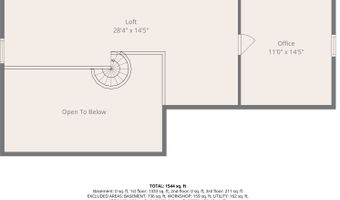
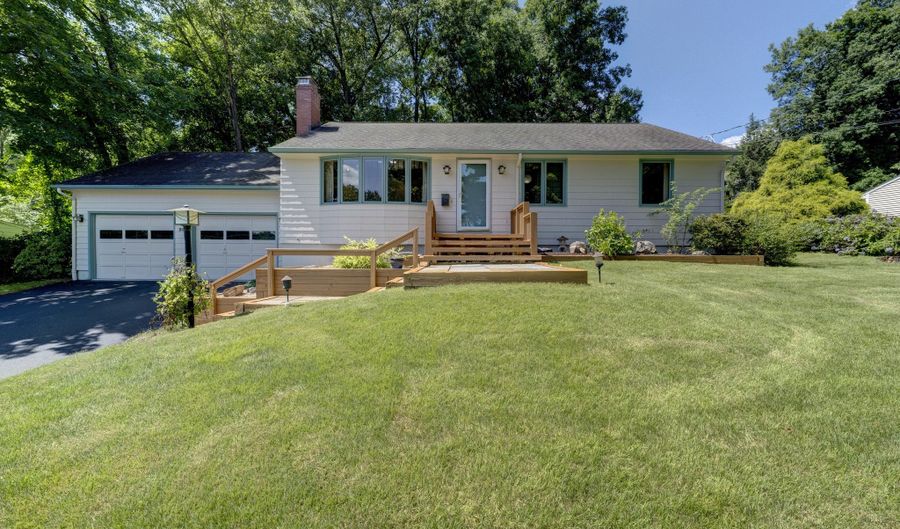
This one-of-a-kind home in a peaceful, highly desirable neighborhood combines New England charm with refined custom aesthetics. Inside, a warm, lodge-inspired interior rich with natural wood craftsmanship features an expansive, light-filled loft with skylights reached via a charming spiral staircase, as well as a private primary bedroom with scenic backyard views. Once a three-bedroom layout, the third bedroom was transformed into the true centerpiece of the home: a custom tatami room crafted by a master artisan carpenter, offering a serene space for meditation or a traditional guest room. To complete the experience, the primary bathroom offers an authentic bathing style featuring a rinse spout and a deep soaking tub. An open-concept kitchen and dining area flows effortlessly to a generous, private backyard that is perfect for entertaining and highlighted by a striking traditional stone lantern (Ishi-doro).

Open House Showings

Start TimeEnd TimeAppointment Required?
No

More Details

MLS Name
SmartMLS, Inc.
Source
ListHub
MLS Number
24194654
MLS ID
CTMLS
Virtual Tour
PARTICIPANT
Name
Jacob Essig
Primary Phone
(860) 508-4381
Key
3YD-CTMLS-850509
Email
jessig@wpsir.com
BROKER
Name
William Pitt Sotheby's International Realty
Phone
OFFICE
Name
William Pitt Sotheby's Int'l
Phone
(860) 777-1800
Copyright © 2026 SmartMLS, Inc. All rights reserved. All information provided by the listing agent/broker is deemed reliable but is not guaranteed and should be independently verified.

Features

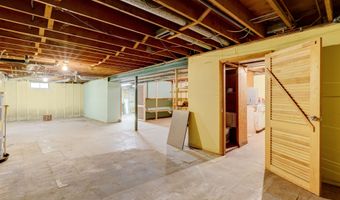
Basement
Basement
Dock
Dock
Elevator
Elevator
Fireplace
Fireplace
Greenhouse
Greenhouse
Hot Tub Spa
Hot Tub Spa
New Construction
New Construction
Pool
Pool
Sauna
Sauna
Sports Court
Sports Court
Waterfront
Waterfront
Appliances
Electric Cooktop
Electric Cooktop
Oven/Range
Oven/Range
Microwave
Microwave
Refrigerator
Refrigerator
Dishwasher
Dishwasher
Architectural Style
Ranch
Ranch
Rooms
Basement
Basement
Bathroom 1
Bathroom 1
Bedroom 1
Bedroom 1
Bedroom 2
Bedroom 2
Bathroom 2
Bathroom 2
Bedroom 3
Bedroom 3

History

DateEventPrice$/SqftSource
Listed For Sale
Residential
$350,000$236William Pitt Sotheby's Int'l
Report issue with price history

Taxes

YearAnnual AmountDescription
2026$6,197

Nearby Schools

Elementary School

John J. Jennings School

0.7 miles awayKG - 05

Middle School

Chippens Hill Middle School

0.8 miles away06 - 08

Elementary School

Clarence A. Bingham School

1.2 miles awayKG - 05
Show more
Get more info on 227 Glendale Dr, Bristol, CT 06010
Profile
Jacob Essig
Listing Agent
(860) 508-4381
By pressing request info, you agree that Residential and real estate professionals may contact you via phone/text about your inquiry, which may involve the use of automated means.
Profile
Jacob Essig
Listing Agent
(860) 508-4381
By pressing request info, you agree that Residential and real estate professionals may contact you via phone/text about your inquiry, which may involve the use of automated means.