22612 SCATTERSVILLE GAP Ter Ashburn, VA 20148
Price
$760,000
Listed On
Type
For Sale
Status
Active
22612 SCATTERSVILLE GAP Ter, Ashburn, VA 20148
3 Beds
4 Bath
2944 sqft
Asking  $760,000

Snapshot

Type
For Sale
Category
Purchase
Property Type
Residential
Property Subtype
Townhouse
MLS Number
VALO2131080
Parcel Number
Property Sqft
2,944 sqft
Lot Size
0.08 acres
Year Built
2004
Year Updated
Bedrooms
3
Bathrooms
4
Full Bathrooms
2
3/4 Bathrooms
0
Half Bathrooms
2
Quarter Bathrooms
0
Lot Size (in sqft)
3,484.8
Price Low
-
Room Count
-
Building Unit Count
-
Condo Floor Number
-
Number of Buildings
-
Number of Floors
3
Parking Spaces
6
Subdivision Name
LOUDOUN VALLEY ESTATES
Franchise Affiliation
Keller Williams Realty
Special Listing Conditions
Auction
Auction
Bankruptcy Property
Bankruptcy Property
HUD Owned
HUD Owned
In Foreclosure
In Foreclosure
Notice Of Default
Notice Of Default
Probate Listing
Probate Listing
Real Estate Owned
Real Estate Owned
Short Sale
Short Sale
Third Party Approval

Description

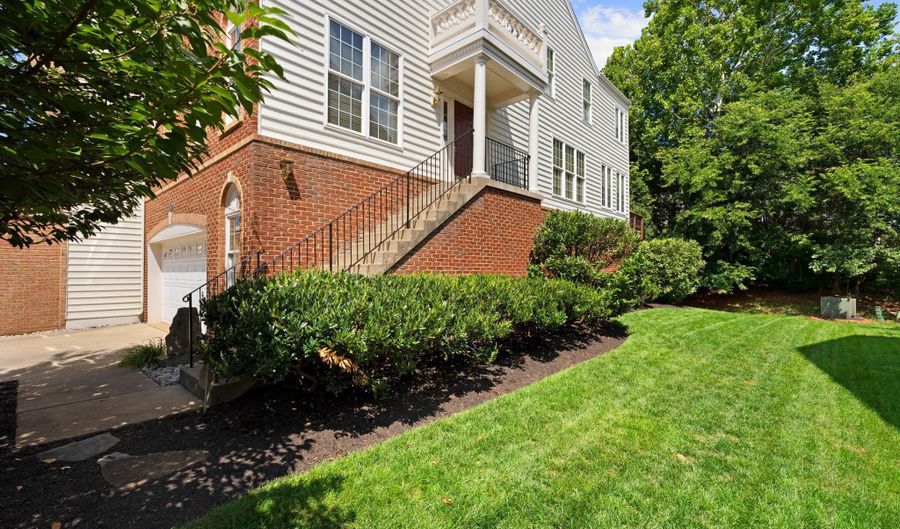
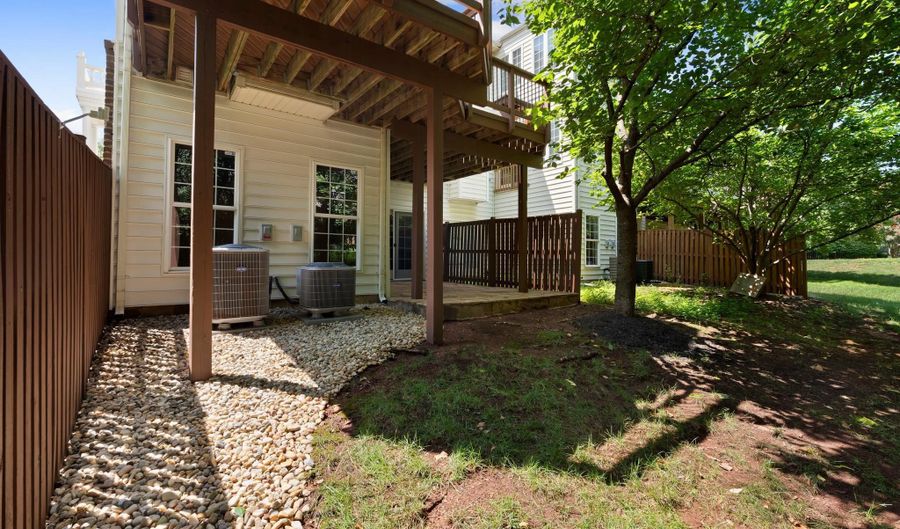
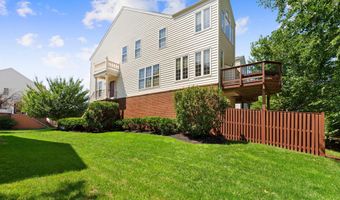
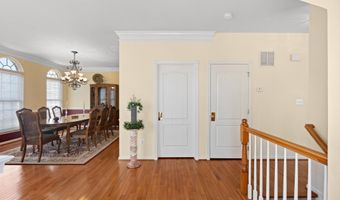
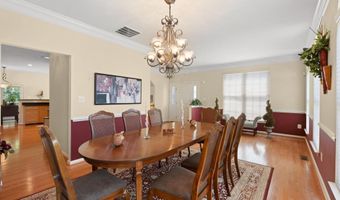
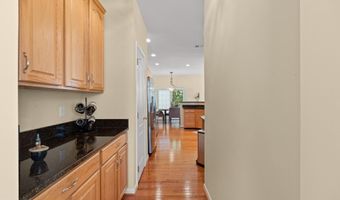
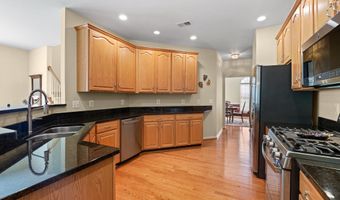
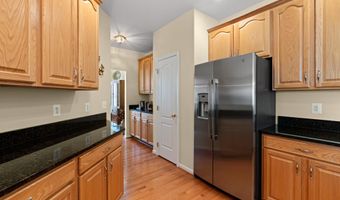
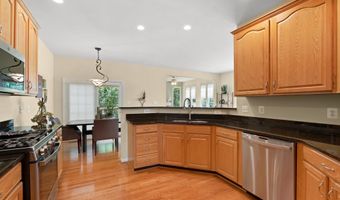
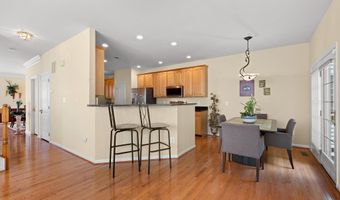
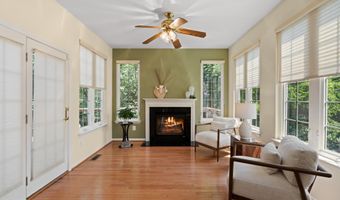
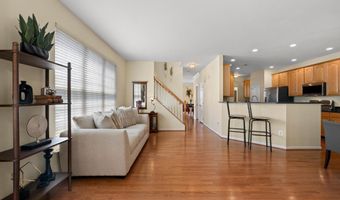
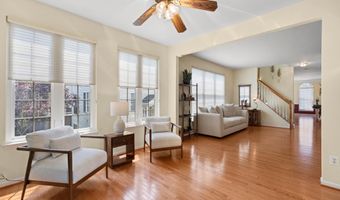
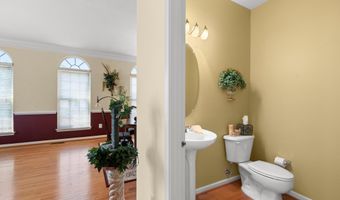
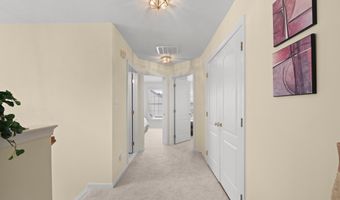
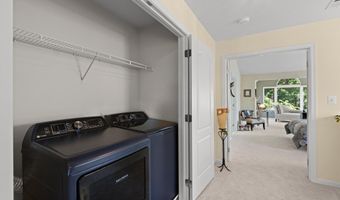
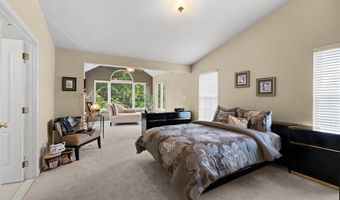
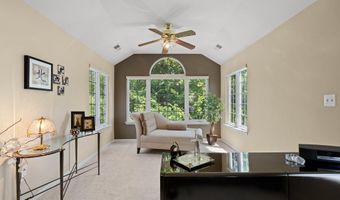
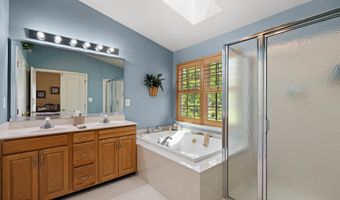
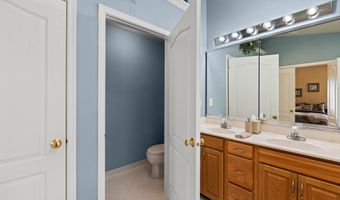
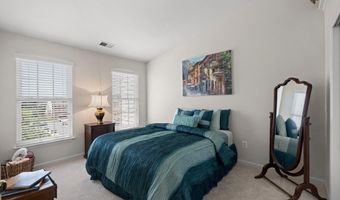
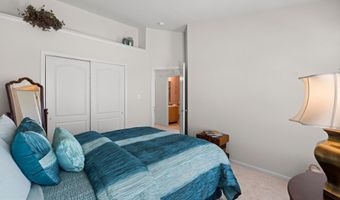
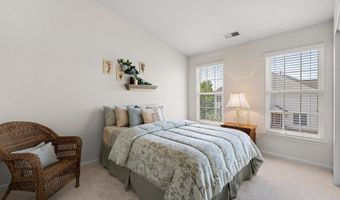
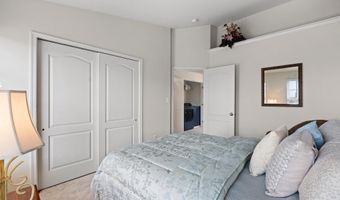
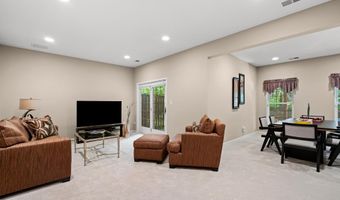
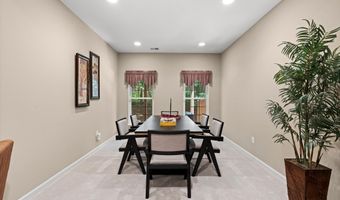
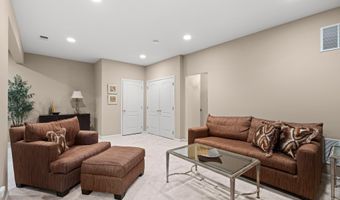
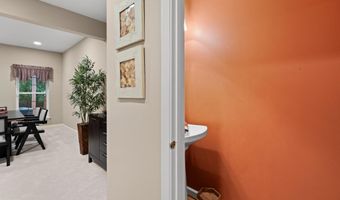
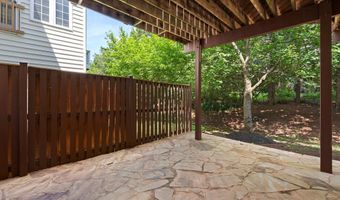
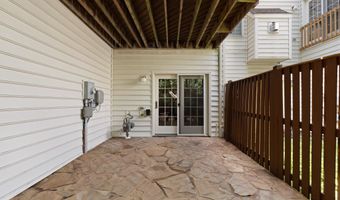
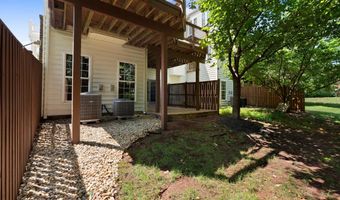
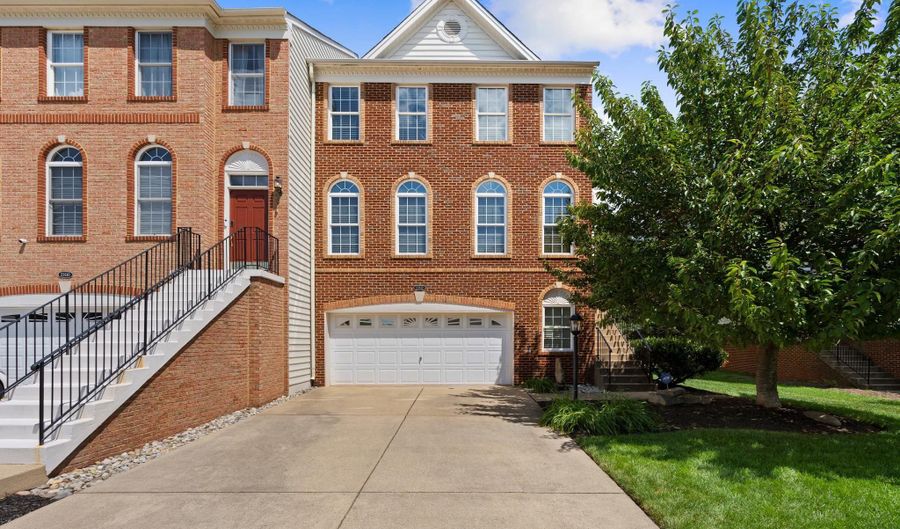
Your Private Retreat Awaits! Welcome to 22612 Scattersville Gap Terrace, where timeless elegance meets everyday comfort in this beautifully maintained home nestled against a peaceful backdrop of mature trees. Backing to trees for exceptional privacy, this home offers the perfect blend of tranquility, and convenience. From the moment you step inside, you'll be impressed by the gleaming hardwood floors and inviting open floor plan. The formal living and dining rooms create the perfect setting for entertaining before flowing effortlessly into the heart of the home, a chef inspired kitchen featuring granite countertops, stainless steel appliances, a Butler's pantry, abundant cabinetry, and a spacious eat-in area. Just beyond, the sun-filled breakfast room and cozy family room with a warm fireplace provide the ideal space for gathering with family and friends. Step outside onto the expansive wraparound Trex deck with built-in lighting, where you can relax, entertain, or simply enjoy morning coffee while taking in the peaceful wooded views. The beautifully designed stone patio below offers an additional outdoor living space, creating the perfect setting for gatherings or quiet evenings surrounded by nature. The home's private, tree-lined backyard is truly one of its most desirable features. Upstairs, you'll find brand-new carpet and padding throughout, adding fresh comfort to every room. Retreat to the impressive primary suite, a true sanctuary complete with its own spacious sitting area, a generous walk-in closet, and a luxurious spa-inspired ensuite featuring dual vanities, a soaking tub, separate walk-in shower, and private water closet. Two additional spacious bedrooms share a well-appointed full bath. The fully finished walkout lower level, also featuring brand-new carpet and padding, offers exceptional versatility with a large recreation room, convenient half bath, direct access to the oversized two-car garage, and walkout access to the beautiful stone patio-perfect for entertaining, a home gym, media room, or play space. This home has been thoughtfully updated for comfort, efficiency, and peace of mind, including new exterior siding with upgraded insulation, newer HVAC systems, and a lawn sprinkler system to keep the landscaping looking its best with ease. With 3 bedrooms, 2 full baths, 2 half baths, an oversized two-car garage, a fully finished walkout basement, wraparound Trex deck with lighting, stone patio, and one of the most private wooded lots in the neighborhood, this exceptional home truly has it all. Super Clean, Well Kept. Privacy. Space. Location. This is more than a home-it's a lifestyle.

More Details

MLS Name
Bright MLS
Source
ListHub
MLS Number
VALO2131080
MLS ID
TRENDPA
Virtual Tour
PARTICIPANT
Name
Tonya Body
Primary Phone
(571) 707-4049
Key
3YD-TRENDPA-3220756
Email
tonya@silverfoxre.com
BROKER
Name
Keller Williams Realty
Phone
(703) 679-1700
OFFICE
Name
Keller Williams Realty
Phone
(703) 679-1700
Copyright © 2026 Bright MLS. All rights reserved. All information provided by the listing agent/broker is deemed reliable but is not guaranteed and should be independently verified.

Features

Basement
Basement
Dock
Dock
Elevator
Elevator
Fireplace
Fireplace
Greenhouse
Greenhouse
Hot Tub Spa
Hot Tub Spa
New Construction
New Construction
Pool
Pool
Sauna
Sauna
Sports Court
Sports Court
Waterfront
Waterfront
Appliances
Built-In Microwave
Built-In Microwave
Dishwasher
Dishwasher
Disposal
Disposal
Dryer
Dryer
Washer
Washer
Stove
Stove
Stainless Steel Appliances
Refrigerator
Refrigerator
Construction Materials
Masonry
Masonry
 Vinyl Siding
Vinyl Siding
Cooling
Central Air
Central Air
Heating
Central
Central
Interior
Bathroom - Soaking Tub
Bathroom - Tub Shower
Bathroom - Walk-In Shower
Breakfast Area
Breakfast Area
Butlers Pantry
Butlers Pantry
Combination Dining/Living
Combination Kitchen/Dining
Combination Kitchen/Living
Dining Area
Dining Area
Floor Plan - Open
Floor Plan - Open
Kitchen - Eat-In
Kitchen - Eat-In
Pantry
Pantry
Recessed Lighting
Recessed Lighting
Sprinkler System
Sprinkler System
Walk-in Closet(s)
Walk-in Closet(s)
Window Treatments
Window Treatments
Wood Floors
Wood Floors
Parking
Garage - Detached
Garage - Detached
Driveway
Driveway
Rooms
Bathroom 3
Bathroom 3
Bathroom 1
Bathroom 1
Dining Room
Dining Room
Bathroom 2
Bathroom 2
Bathroom 4
Bathroom 4
Bedroom 1
Bedroom 1
 Basement
Basement
Bedroom 3
Bedroom 3
Bedroom 2
Bedroom 2

History

DateEventPrice$/SqftSource
Listed For Sale
Residential
$760,000$258Keller Williams Realty
Report issue with price history

Taxes

YearAnnual AmountDescription
$5,727

Nearby Schools

Elementary School

Rosa Lee Carter Elementary

1 miles awayPK - 05

Middle School

Stone Hill Middle

1.9 miles away06 - 08

High School

Broad Run High

2.3 miles away09 - 12
Show more
Get more info on 22612 SCATTERSVILLE GAP Ter, Ashburn, VA 20148
Profile
Tonya Body
Listing Agent
(571) 707-4049
Profile
Noel Tuggle
Local Real Estate Expert
(703) 554-9382
Profile
Dan McNiel
Local Real Estate Expert
(703) 477-1181
Profile
Eric Pearson
Local Real Estate Expert
(571) 386-1075
By pressing request info, you agree that Residential and real estate professionals may contact you via phone/text about your inquiry, which may involve the use of automated means.
Profile
Tonya Body
Listing Agent
(571) 707-4049
Profile
Noel Tuggle
Local Real Estate Expert
(703) 554-9382
Profile
Dan McNiel
Local Real Estate Expert
(703) 477-1181
Profile
Eric Pearson
Local Real Estate Expert
(571) 386-1075
By pressing request info, you agree that Residential and real estate professionals may contact you via phone/text about your inquiry, which may involve the use of automated means.