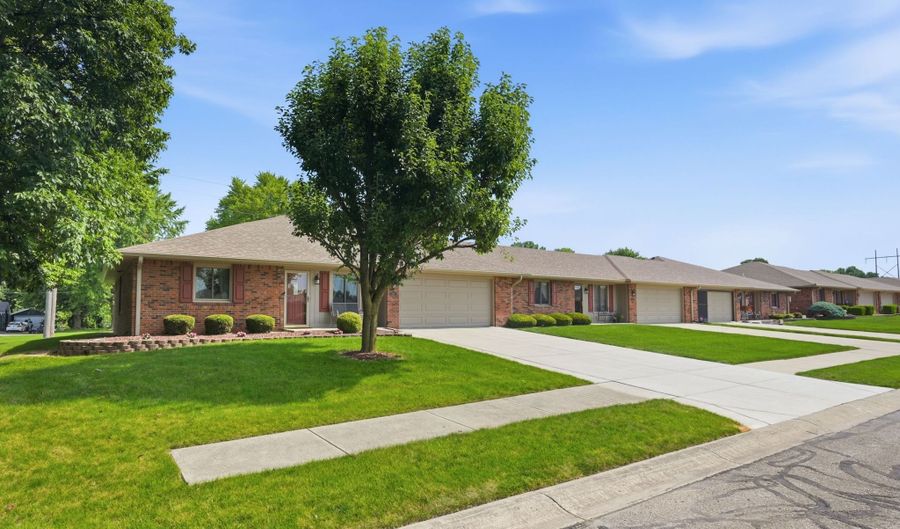
226 Saratoga Way Anderson, IN 46013
Price
$284,900
Listed On
Type
For Sale
Status
Active
226 Saratoga Way, Anderson, IN 46013
2 Beds
2 Bath
1684 sqft
Asking  $284,900

Snapshot

Type
For Sale
Category
Purchase
Property Type
Residential
Property Subtype
Condominium
MLS Number
22113398
Parcel Number
481125402026000003
Property Sqft
1,684 sqft
Lot Size
0.22 acres
Year Built
2006
Year Updated
Bedrooms
2
Bathrooms
2
Full Bathrooms
2
3/4 Bathrooms
0
Half Bathrooms
0
Quarter Bathrooms
0
Lot Size (in sqft)
9,583.2
Price Low
-
Room Count
8
Building Unit Count
-
Condo Floor Number
-
Number of Buildings
-
Number of Floors
1
Parking Spaces
0
Location Directions
GPS Friendly
Legal Description
Southmain Village West Phase 2 0.0000Acres Str: Section: Plat: In: Out:
Subdivision Name
South Main Village
Franchise Affiliation
RE/MAX International
Special Listing Conditions
Auction
Auction
Bankruptcy Property
Bankruptcy Property
HUD Owned
HUD Owned
In Foreclosure
In Foreclosure
Notice Of Default
Notice Of Default
Probate Listing
Probate Listing
Real Estate Owned
Real Estate Owned
Short Sale
Short Sale
Third Party Approval

Description

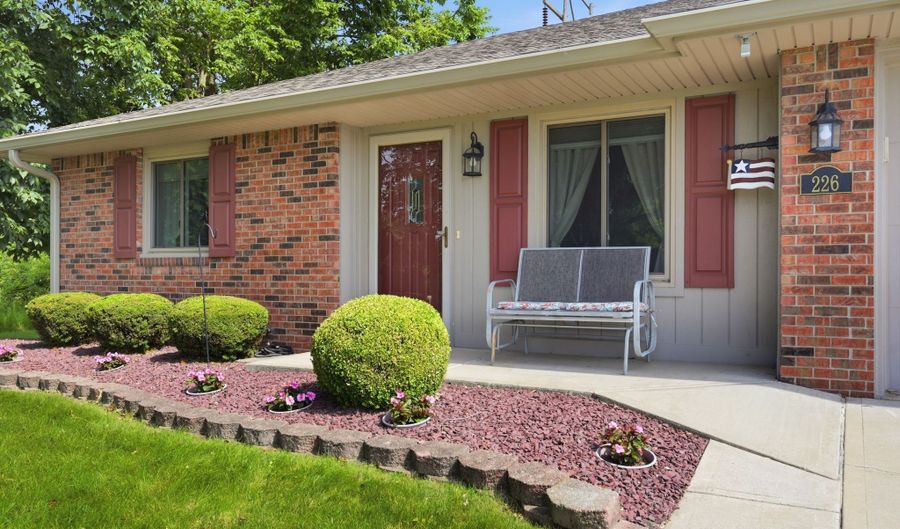
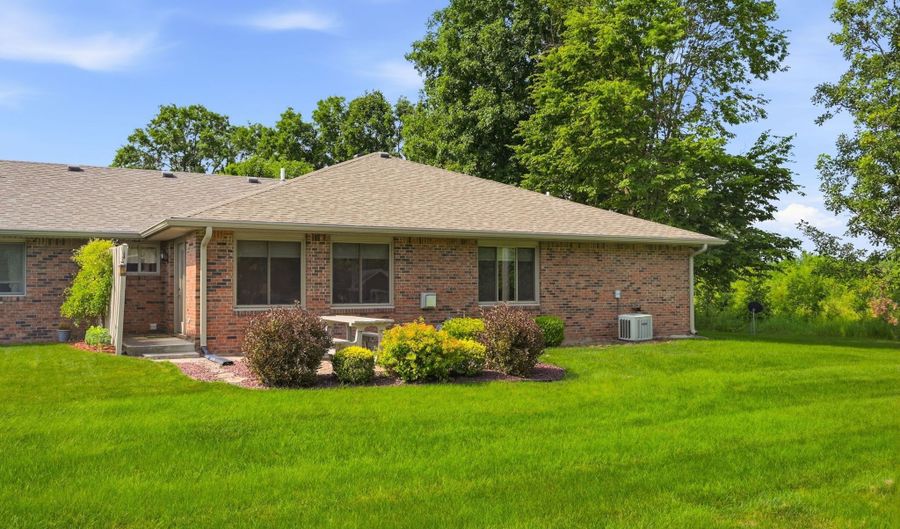
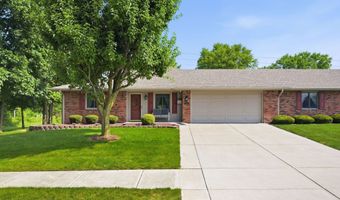
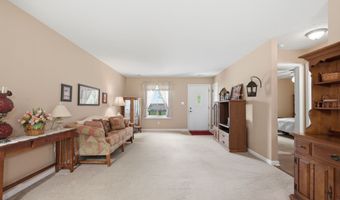
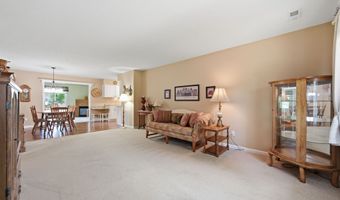
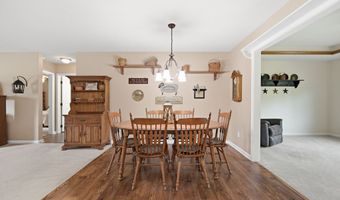
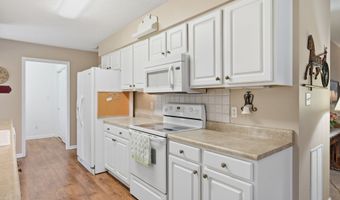
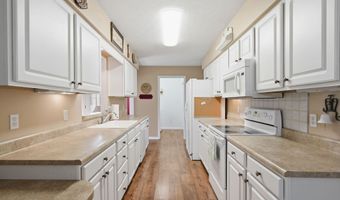
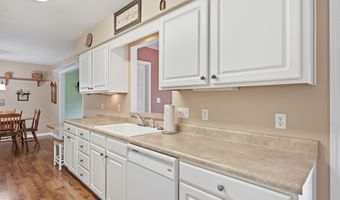
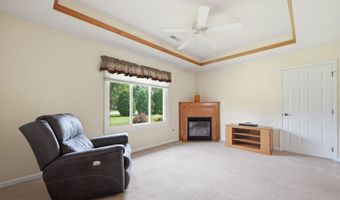
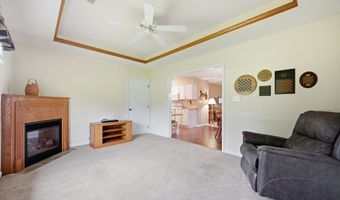
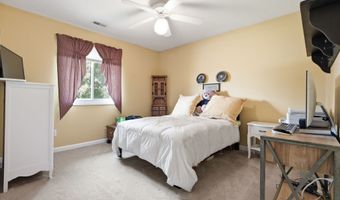
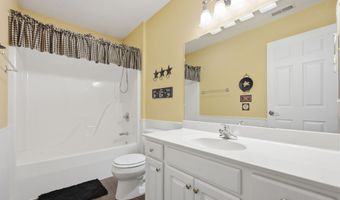
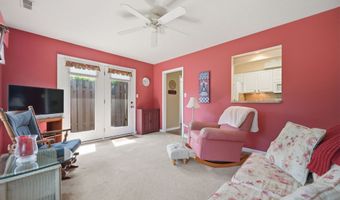
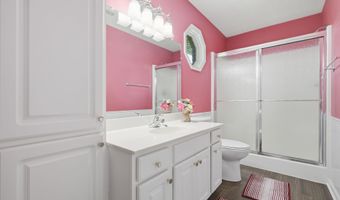
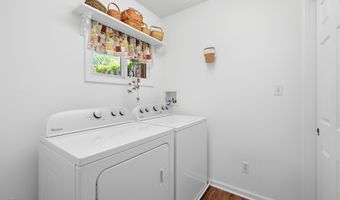
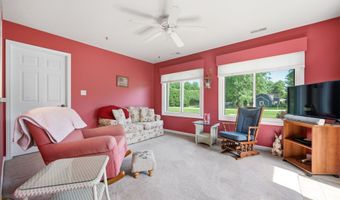
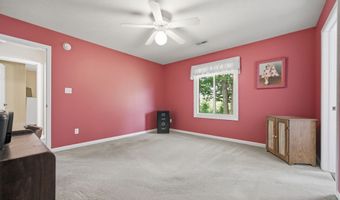
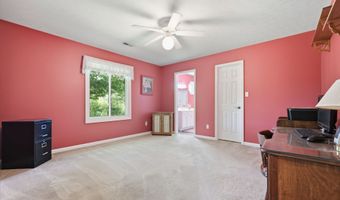
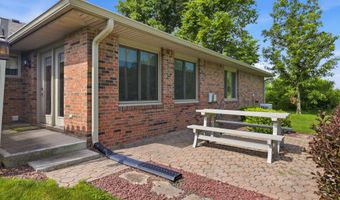
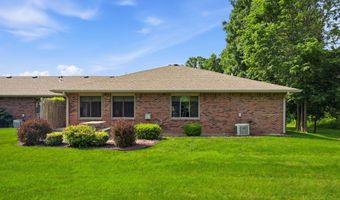
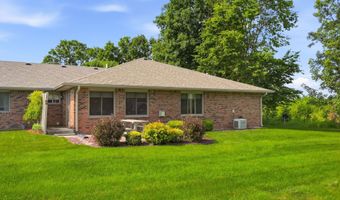
Rare opportunity! Tucked away at the end of a quiet dead-end street in highly desirable South Main Village, this beautifully maintained all-brick ranch condo offers the perfect blend of privacy, comfort, & carefree living. Backing to mature trees and open green space, you'll enjoy a peaceful setting while still being close to everything Anderson has to offer. New Windows! Designed with both everyday living and entertaining in mind, this spacious home offers a floor plan that lives more like a custom ranch than a typical condo. The welcoming living room features a beautiful tray ceiling, cozy gas fireplace, and large windows that fill the home with natural light. The formal dining room provides the perfect gathering space for holidays & family dinners, while the spacious kitchen offers abundant cabinetry, generous counter space, a breakfast bar, pantry, & plenty of room for preparing meals. Just beyond the kitchen, you'll find an inviting family room and an adjoining den/sunroom overlooking the backyard-ideal for a home office, reading room, craft room, or simply relaxing with your morning coffee. This flexible layout offers the extra living space buyers are searching for. The spacious primary suite is a true retreat featuring a large walk-in closet and private bath with a walk-in shower. A generously sized second bedroom and full guest bath provide comfortable accommodations for family and overnight guests. A separate laundry room, attached two-car garage, replacement windows, neutral decor, and exceptional care throughout make this home truly move-in ready. Step outside to your private patio surrounded by beautifully landscaped grounds, mature trees, and peaceful green space. Whether you're entertaining friends or enjoying a quiet evening outdoors, you'll appreciate the privacy and serenity this premium location provides. If you've been searching for quality construction, spacious room sizes, one-level living, and the convenience of a low-mainten

Open House Showings

Start TimeEnd TimeAppointment Required?
No

More Details

MLS Name
MIBOR Service Corporation
Source
ListHub
MLS Number
22113398
MLS ID
MIBORIN
Virtual Tour
PARTICIPANT
Name
Julie Schnepp
Primary Phone
(765) 778-3573
Key
3YD-MIBORIN-10638
Email
jschnepp@remax.net
BROKER
Name
RE/MAX Legacy
Phone
(765) 778-3573
OFFICE
Name
RE/MAX Legacy
Phone
(765) 778-3573
Copyright © 2026 MIBOR Service Corporation. All rights reserved. All information provided by the listing agent/broker is deemed reliable but is not guaranteed and should be independently verified.

Features

Basement
Basement
Dock
Dock
Elevator
Elevator
Fireplace
Fireplace
Greenhouse
Greenhouse
Hot Tub Spa
Hot Tub Spa
New Construction
New Construction
Pool
Pool
Sauna
Sauna
Sports Court
Sports Court
Waterfront
Waterfront
Appliances
Dishwasher
Dishwasher
Dryer
Dryer
Electric Water Heater
MicroHood
MicroHood
Electric Oven
Electric Oven
Refrigerator
Refrigerator
Washer
Washer
Water Softener Owned
Architectural Style
Ranch
Ranch
Construction Materials
Brick
Brick
Cooling
Central Air
Central Air
Heating
Forced Air
Forced Air
Electric (Heating)
Electric (Heating)
Interior
Walk-In Closet(s)
Walk-In Closet(s)
Rooms
Bedroom 2
Bedroom 2
Bedroom 1
Bedroom 1
Bathroom 2
Bathroom 2
Bathroom 1
Bathroom 1

History

DateEventPrice$/SqftSource
For Sale ~ Price Changed
Residential
$284,900
-1.7%
$169RE/MAX Legacy
Listed For Sale
Residential
$289,900$172RE/MAX Legacy
Report issue with price history

Taxes

YearAnnual AmountDescription
2025$0Southmain Village West Phase 2 0.0000Acres Str: Section: Plat: In: Out:

Nearby Schools

Elementary School

Southview Elementary School

0.3 miles away01 - 05

High School

Anderson High School

0.4 miles away09 - 12

Elementary, Middle & High School

Ebbertt Education Center

0.5 miles awayPK - 12
Show more
Get more info on 226 Saratoga Way, Anderson, IN 46013
Profile
Julie Schnepp
Listing Agent
(765) 778-3573
By pressing request info, you agree that Residential and real estate professionals may contact you via phone/text about your inquiry, which may involve the use of automated means.
Profile
Julie Schnepp
Listing Agent
(765) 778-3573
By pressing request info, you agree that Residential and real estate professionals may contact you via phone/text about your inquiry, which may involve the use of automated means.