224 Chestnut Trl Banner Elk, NC 28604
Price
$6,500,000
Listed On
Type
For Sale
Status
Active
224 Chestnut Trl, Banner Elk, NC 28604
4 Beds
7 Bath
6866 sqft
Asking  $6,500,000

Snapshot

Type
For Sale
Category
Purchase
Property Type
Residential
Property Subtype
Other
MLS Number
262922
Parcel Number
Property Sqft
6,866 sqft
Lot Size
4.28 acres
Year Built
1993
Year Updated
Bedrooms
4
Bathrooms
7
Full Bathrooms
5
3/4 Bathrooms
0
Half Bathrooms
2
Quarter Bathrooms
0
Lot Size (in sqft)
186,436.8
Price Low
-
Room Count
-
Building Unit Count
-
Condo Floor Number
-
Number of Buildings
-
Number of Floors
0
Parking Spaces
0
Subdivision Name
Elk River
Franchise Affiliation
Independent
Special Listing Conditions
Auction
Auction
Bankruptcy Property
Bankruptcy Property
HUD Owned
HUD Owned
In Foreclosure
In Foreclosure
Notice Of Default
Notice Of Default
Probate Listing
Probate Listing
Real Estate Owned
Real Estate Owned
Short Sale
Short Sale
Third Party Approval

Description

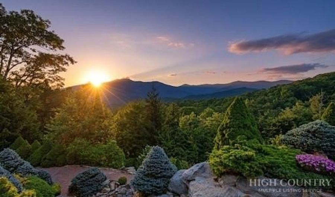
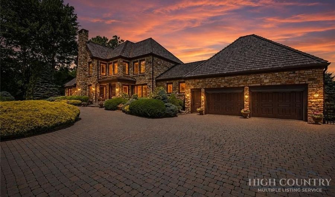
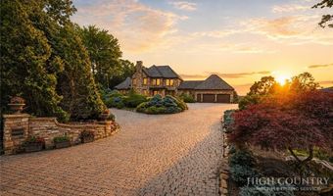
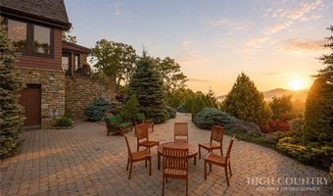
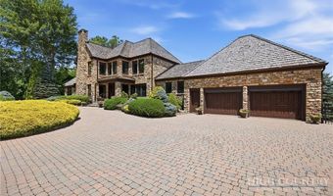
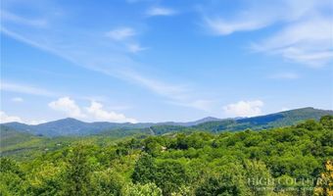
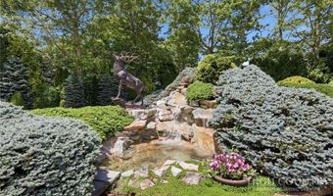
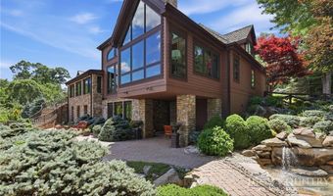
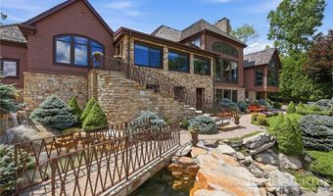
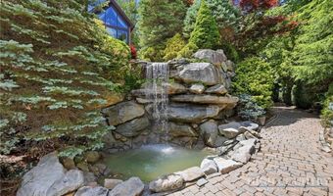
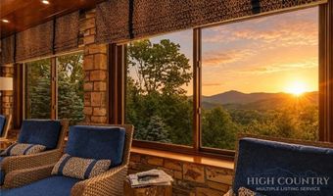
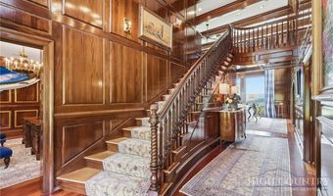
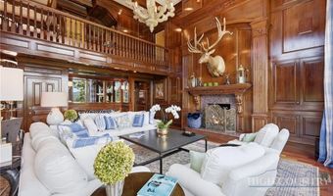
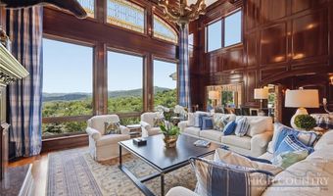
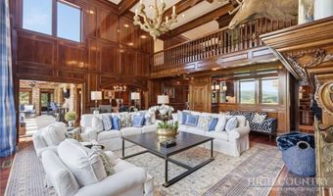
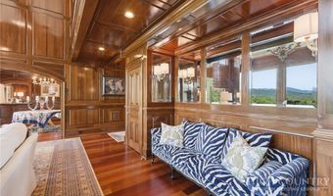
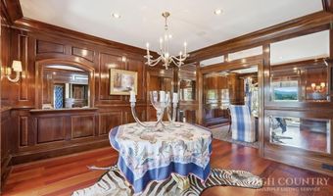
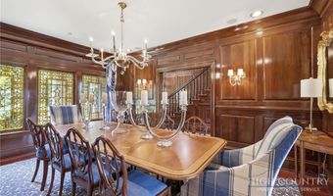
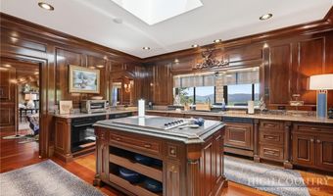
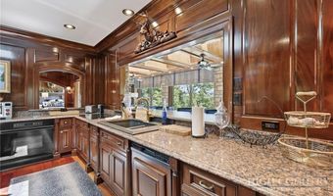
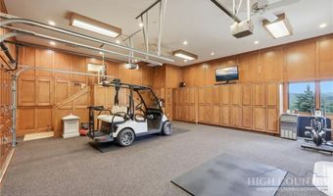
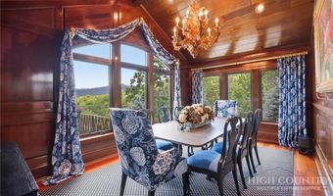
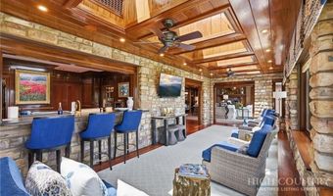
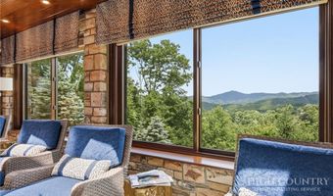
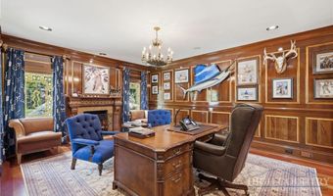
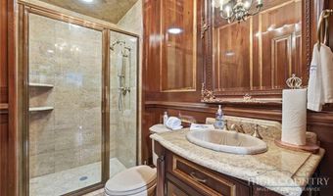
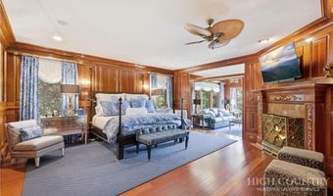
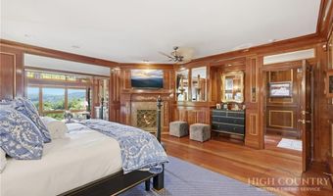
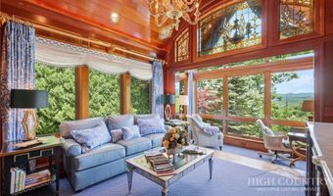
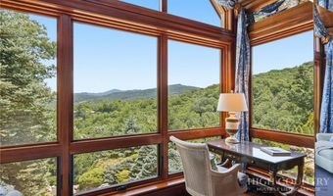
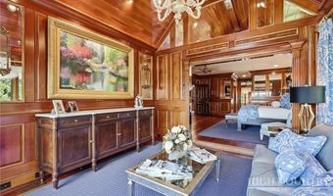
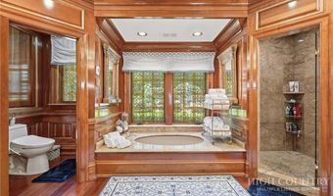
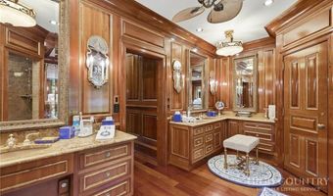
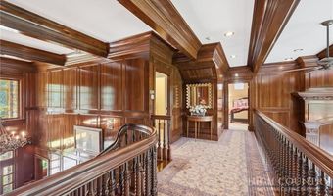
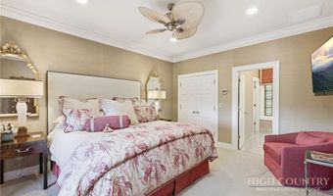
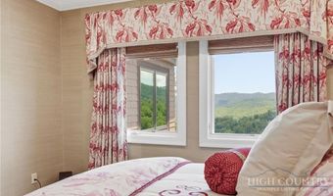
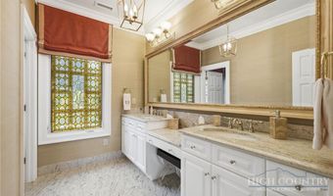
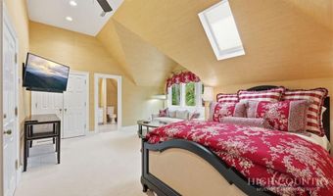
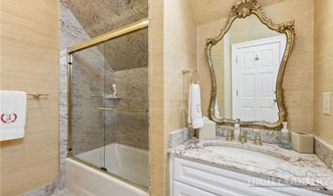
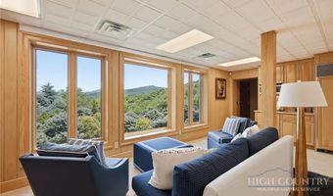
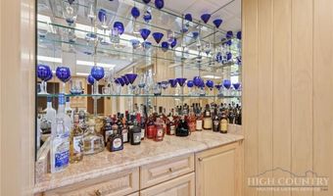
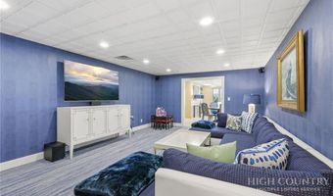
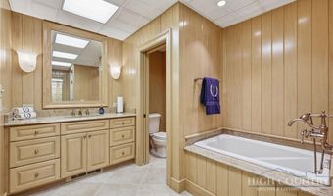
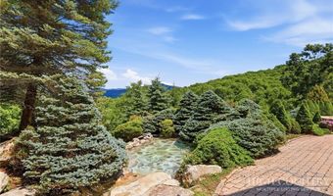
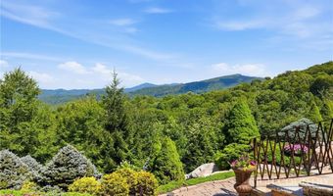
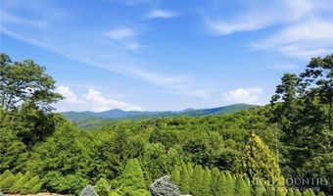
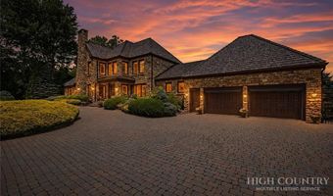
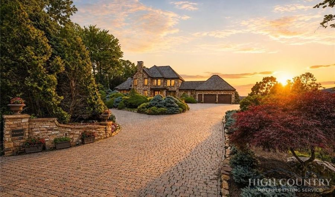
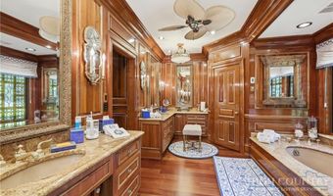
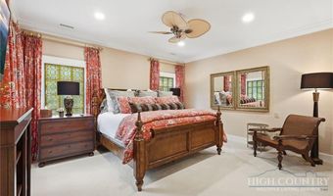
This one-of-a-kind estate home in the exclusive Elk River Club enclave beautifully blends monumental, hand-crafted mountain architecture with refined, contemporary finishes. Prominently positioned on an ultra-private cul-de-sac, the residence features a striking exterior of native field stone and cedar siding framed by a grand cobblestone motor court. Designed for a world-class vehicular collection, the fully climate-controlled, heated, and air-conditioned garage is equipped with custom electric screens that seamlessly drop down when the garage doors are open, creating a pristine, versatile environment. For ultimate peace of mind, the entire estate is supported by a comprehensive, whole-house generator. Inside, the main level boasts warm traditional mahogany walls, Brazilian cherry hardwood floors, and a palatial primary suite complete with a stone fireplace and private study adorned with hand-applied genuine gold leaf. This level of meticulous, bespoke craftsmanship ensures that no detail has been overlooked in creating an environment of unparalleled prestige. For leisure and hosting, the lower level has been transformed into a premier, multi-functional space. Boasting a relaxed family room, a dedicated movie room, and a beautifully appointed full bath, this floor features a kitchenette complete with a microwave, refrigerator, and dishwasher drawer. This self-contained layout functions effortlessly as a private guest suite. Guests are equally accommodated across three additional upper-level suites, ensuring the estate hosts large-scale family gatherings with ease. The interior living spaces connect to the outdoors, where an enchanting morning room offers pristine mountain views through expansive floor-to-ceiling glass. Outside, the property transforms into a secure four-acre botanical wonderland showcasing eight spectacular waterfalls, shimmering ponds, and winding cobblestone trails. This masterfully engineered estate effortlessly harmonizes the grandeur of its natural surroundings with the elite security and seclusion demanded by the modern connoisseur. Ultimately, acquiring this magnificent, generational asset represents far more than a real estate transaction; it offers the rare fulfillment of a true mountain lifestyle dream.
More Details

MLS Name
High Country Association of Realtors
Source
ListHub
MLS Number
262922
MLS ID
HCAORNC
Virtual Tour
PARTICIPANT
Name
Richard Foster
Primary Phone
(828) 898-9777
Key
3YD-HCAORNC-103923
Email
rick@elkriverclub.com
BROKER
Name
Elk Ri
Phone
(828) 898-9777
OFFICE
Name
Elk River Realty
Phone
(828) 898-9777
Copyright © 2026 High Country Association of Realtors. All rights reserved. All information provided by the listing agent/broker is deemed reliable but is not guaranteed and should be independently verified.

Features

Basement
Basement
Dock
Dock
Elevator
Elevator
Fireplace
Fireplace
Greenhouse
Greenhouse
Hot Tub Spa
Hot Tub Spa
New Construction
New Construction
Pool
Pool
Sauna
Sauna
Sports Court
Sports Court
Waterfront
Waterfront
Architectural Style
Other
Other
Rooms
Bedroom 4
Bedroom 4
Bedroom 2
Bedroom 2
Bathroom 1
Bathroom 1
Bathroom 7
Bathroom 7
Bedroom 3
Bedroom 3
Bathroom 5
Bathroom 5
Bathroom 3
Bathroom 3
Bedroom 1
Bedroom 1
Bathroom 4
Bathroom 4
Bathroom 2
Bathroom 2
Bathroom 6
Bathroom 6

History

DateEventPrice$/SqftSource
Listed For Sale
Residential
$6,500,000$947Elk River Realty
Report issue with price history

Nearby Schools

Elementary School

Banner Elk Elementary

3.9 miles awayPK - 05

Elementary, Middle & High School

Grandfather Academy

3.9 miles away02 - 12
Get more info on 224 Chestnut Trl, Banner Elk, NC 28604
Profile
Richard Foster
Listing Agent
(828) 898-9777
By pressing request info, you agree that Residential and real estate professionals may contact you via phone/text about your inquiry, which may involve the use of automated means.
Profile
Richard Foster
Listing Agent
(828) 898-9777
By pressing request info, you agree that Residential and real estate professionals may contact you via phone/text about your inquiry, which may involve the use of automated means.