22391 CLAUDE MOORE Dr Ashburn, VA 20148
Price
$719,000
Listed On
Type
For Sale
Status
Active
22391 CLAUDE MOORE Dr, Ashburn, VA 20148
3 Beds
3 Bath

2692 sqft
Asking  $719,000

Snapshot

Type
For Sale
Category
Purchase
Property Type
Residential
Property Subtype
Condominium
MLS Number
VALO2130636
Parcel Number
Property Sqft
2,692 sqft
Lot Size
Year Built
2022
Year Updated
Bedrooms
3
Bathrooms
3
Full Bathrooms
2
3/4 Bathrooms
0
Half Bathrooms
1
Quarter Bathrooms
0
Lot Size (in sqft)
-
Price Low
-
Room Count
-
Building Unit Count
-
Condo Floor Number
-
Number of Buildings
-
Number of Floors
4
Parking Spaces
2
Subdivision Name
METRO WALK AT MOOREFIELD STATION
Franchise Affiliation
None
Special Listing Conditions
Auction
Auction
Bankruptcy Property
Bankruptcy Property
HUD Owned
HUD Owned
In Foreclosure
In Foreclosure
Notice Of Default
Notice Of Default
Probate Listing
Probate Listing
Real Estate Owned
Real Estate Owned
Short Sale
Short Sale
Third Party Approval

Description

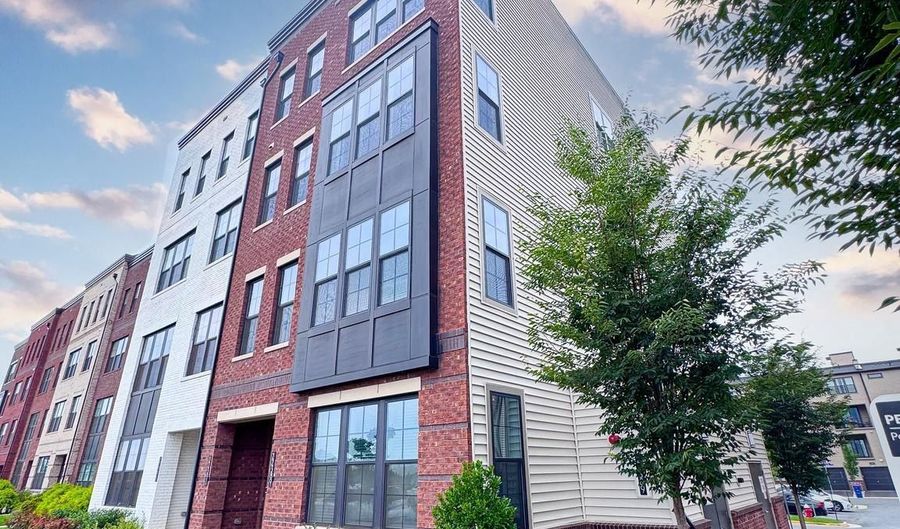
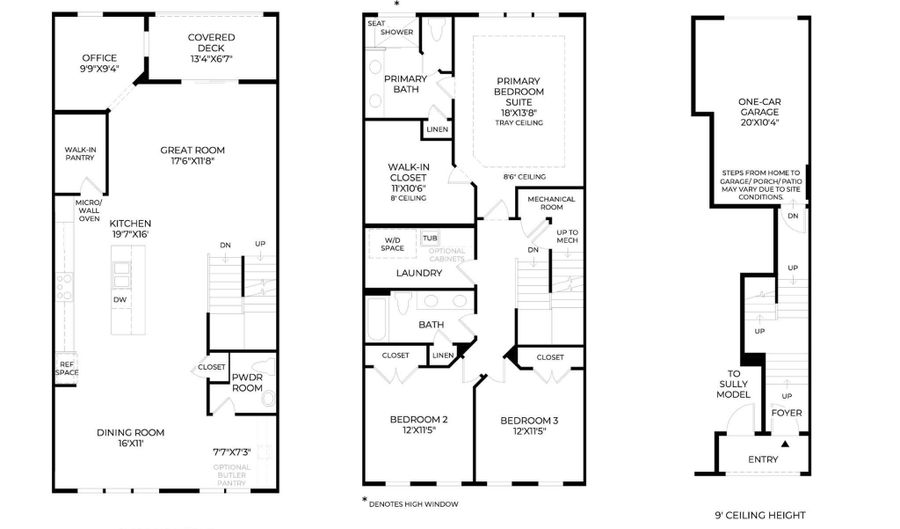
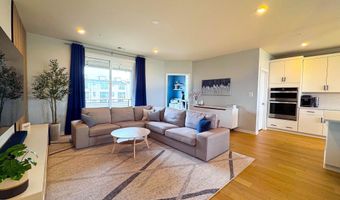
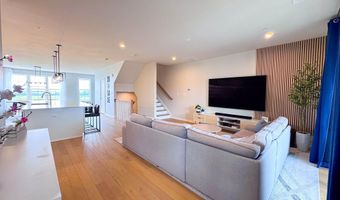
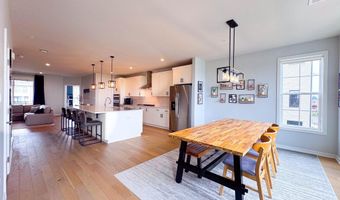
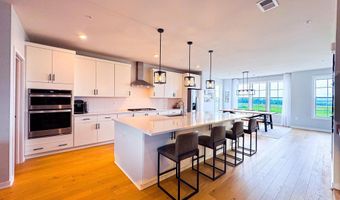
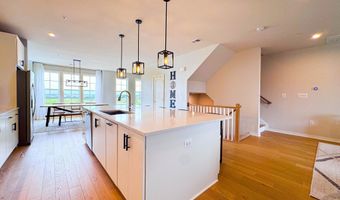
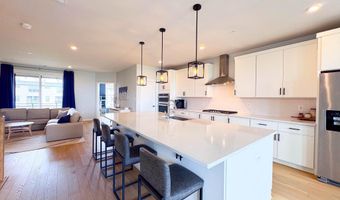
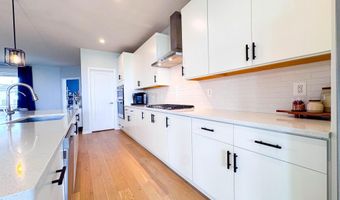
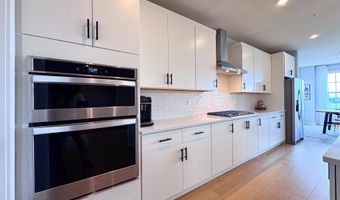
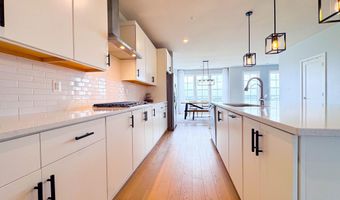
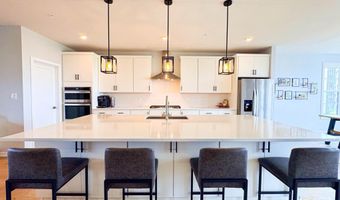
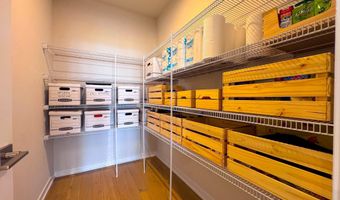
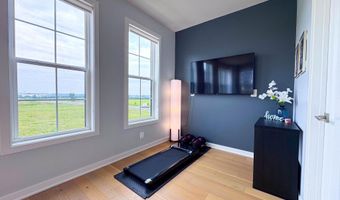
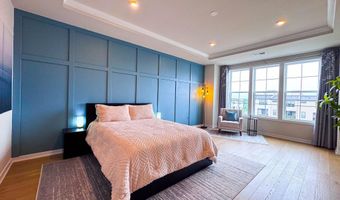
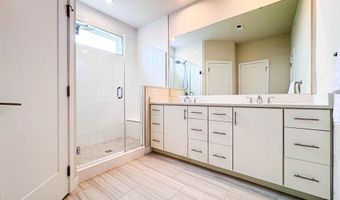
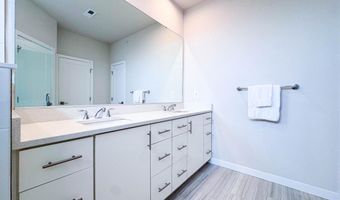
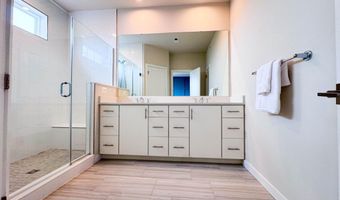
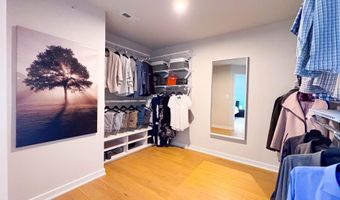
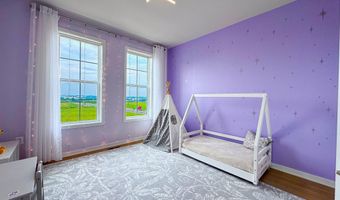
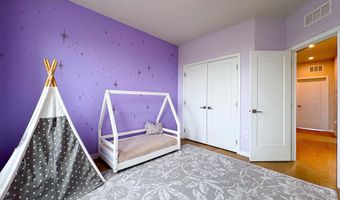
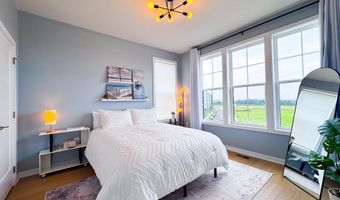
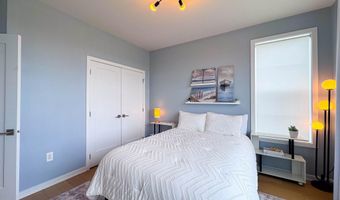
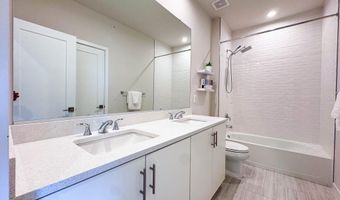
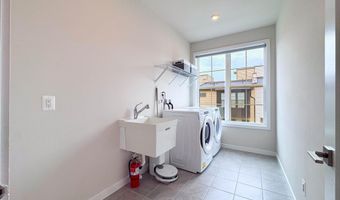
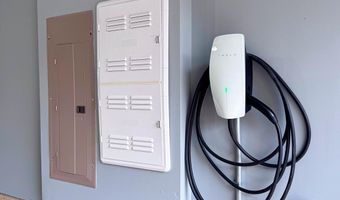
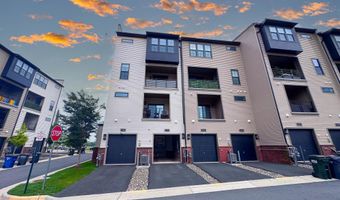
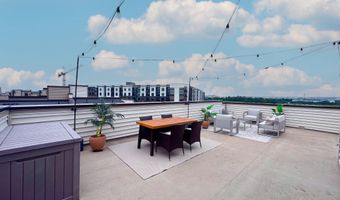
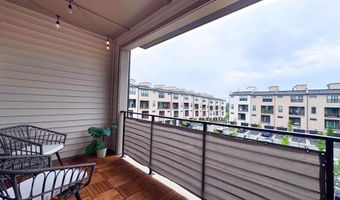
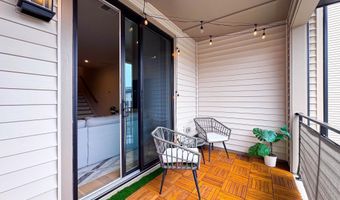
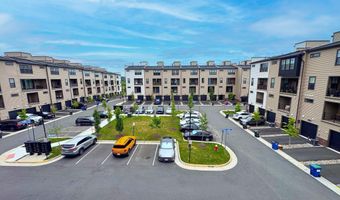
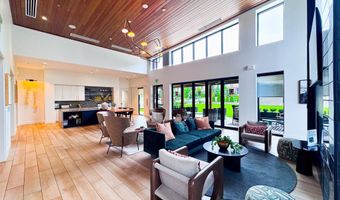
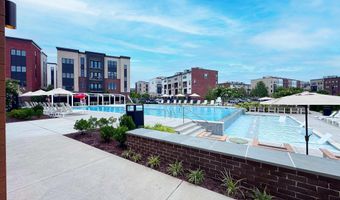
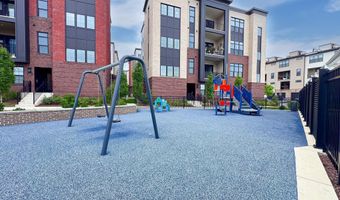
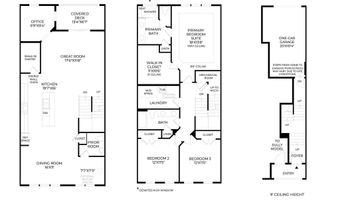
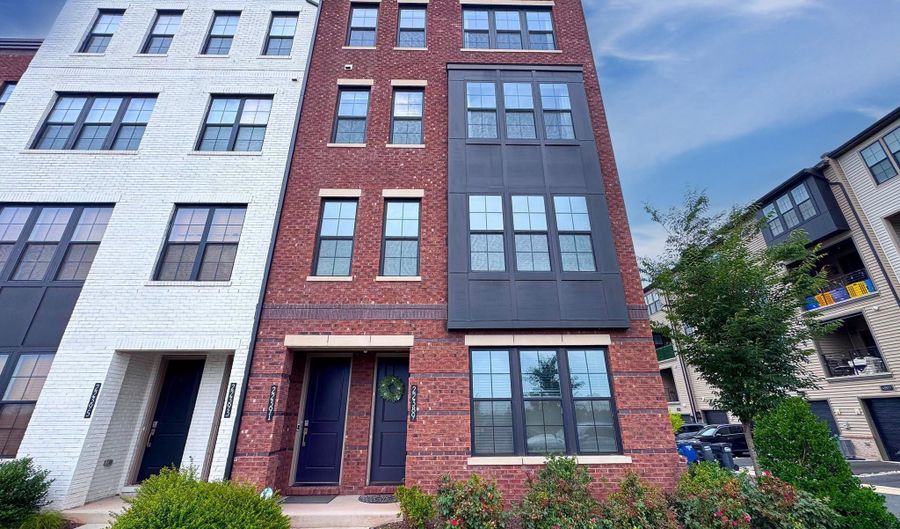
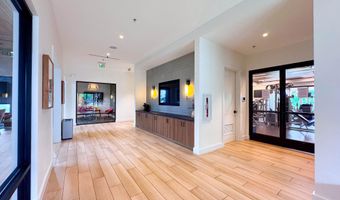
Huge Price cut. Now 719,000 at Ashburn's Premier Commuter Community! Why wait to build when you can move right into this stunning 2022 Toll Brother-built townhome-style condo in one of Ashburn's most sought-after neighborhoods? Lifestyle and Location in one place. Steps from Ashburn Metro | just a short walk from the Ashburn Metro Station. Dynamic community offering top of the line amenities- Resort-style Pool, cutting-edge fitness center, sophisticated clubhouse, playground. Designed with a warm contemporary aesthetic, this home features elegant finishes and designer details throughout. The entry level provides convenient access to the garage offering EV CHARGER. The one-car garage offers extra storage, and the full-length driveway accommodates a second vehicle, with two additional parking passes included. Gourmet kitchen with bright white cabinetry, a statement alternate kitchen island with additional storage, quartz countertop and backsplash,. Professional-grade stainless steel appliances make this kitchen as stylish as it is function The upper level showcases a serene primary suite with a tray ceiling, generous walk-in closet, Walk in oversized shower with a dual-sink vanity and. Convenient laundry room adds thoughtful touches with front-load washer and dryer, upper cabinetry, and a utility sink with quartz counters. The expansive Rooftop terrace provides the ultimate outdoor retreat-perfect for entertaining, dining under the stars, or enjoying quiet moments with panoramic neighborhood views. Experience Elegant living and unbeatable access to the Metro in one of Ashburn's most desirable, amenity-filled communities. Upstairs, the main level offers a bright and expansive open floor plan filled with tons of natural light on every floor, perfect for both everyday living and entertaining. Enjoy a formal living room with access to a private balcony-ideal for dining al fresco. The eat-in kitchen is a true centerpiece, featuring a massive quartz island, stainless steel appliances, pendant lighting, and a large walk-in pantry offering abundant storage. A formal dining area flows seamlessly into a cozy sitting space, while a dedicated home office offers the perfect setup for remote work. The bedroom level is thoughtfully designed for comfort and convenience. The spacious primary suite features a large walk-in closet, a spa-inspired ensuite bath with dual vanity. a luxe glass-enclosed shower with seat, linen storage, and a private water closet. Two additional bedrooms offer generous closets and share a full hall bath with dual vanity and linen storage. At the top, escape to your private rooftop terrace-easily accessible and perfect for relaxing evenings, entertaining guests, or enjoying your favorite drink or coffee under the stars. . Residents enjoy access to high-quality community amenities including a gym, pool, bike trails, clubhouse, fitness center, meeting and party rooms, and tot lots. Ideally located close to shopping, dining, and major commuter routes-this home is truly Amazing. All of this is just a 5-minute walk to the Silver Line Ashburn Metro Station, with easy access to the Dulles Toll Road, Route 7, and Route 28. Located in Loudoun County, this home offers the perfect balance of convenience and lifestyle, with nearby cultural attractions, local wineries and breweries, scenic parks, and year-round community events-making it a highly desirable place to call home.


More Details

MLS Name
Bright MLS
Source
ListHub
MLS Number
VALO2130636
MLS ID
TRENDPA
Virtual Tour
PARTICIPANT
Name
Rumiana S Chuknyiska
Primary Phone
(301) 717-7117
Key
3YD-TRENDPA-1796
Email
rumistoyan@yahoo.com
BROKER
Name
Taylor Properties
Phone
(800) 590-0925
OFFICE
Name
Taylor Properties
Phone
(301) 970-2447
Copyright © 2026 Bright MLS. All rights reserved. All information provided by the listing agent/broker is deemed reliable but is not guaranteed and should be independently verified.

Features

Basement
Basement
Dock
Dock
Elevator
Elevator
Fireplace
Fireplace
Greenhouse
Greenhouse
Hot Tub Spa
Hot Tub Spa
New Construction
New Construction
Pool
Pool
Sauna
Sauna
Sports Court
Sports Court
Waterfront
Waterfront
Appliances
Dishwasher
Dishwasher
Disposal
Disposal
Dryer
Dryer
Energy Efficient Appliances
Icemaker
Icemaker
Microwave
Microwave
Oven - Self Cleaning
Oven/Range - Gas
Oven/Range - Gas
Refrigerator
Refrigerator
Washer
Washer
Construction Materials
Masonry
Masonry
Cooling
Humidity Control
Humidity Control
Central Air
Central Air
Heating
Humidity Control (Heating)
Forced Air
Forced Air
Central
Central
Interior
Butlers Pantry
Butlers Pantry
Built-Ins
Built-Ins
Pantry
Pantry
Recessed Lighting
Recessed Lighting
Sprinkler System
Sprinkler System
Bathroom - Walk-In Shower
Combination Dining/Living
Combination Kitchen/Dining
Kitchen - Gourmet
Kitchen - Gourmet
Kitchen - Island
Kitchen - Island
Walk-in Closet(s)
Walk-in Closet(s)
Window Treatments
Window Treatments
Parking
Garage - Attached
Garage - Attached
On Street
On Street
Driveway
Driveway
Rooms
Bathroom 1
Bathroom 1
Bedroom 3
Bedroom 3
Bathroom 3
Bathroom 3
Bedroom 2
Bedroom 2
Bathroom 2
Bathroom 2
Dining Room
Dining Room
Bedroom 1
Bedroom 1

History

DateEventPrice$/SqftSource
For Sale ~ Price Changed
Residential
$719,000
-2.6%
$267Taylor Properties
Listed For Sale
Residential
$737,900$274Taylor Properties
Report issue with price history

Taxes

YearAnnual AmountDescription
$5,614

Nearby Schools

Elementary School

Rosa Lee Carter Elementary

1.4 miles awayPK - 05

High School

Broad Run High

1.7 miles away09 - 12

Elementary School

Hillside Elementary

1.9 miles awayPK - 05
Show more
Get more info on 22391 CLAUDE MOORE Dr, Ashburn, VA 20148
Profile
Rumiana S Chuknyiska
Listing Agent
(301) 717-7117
Profile
Noel Tuggle
Local Real Estate Expert
(703) 554-9382
Profile
Dan McNiel
Local Real Estate Expert
(703) 477-1181
Profile
Eric Pearson
Local Real Estate Expert
(571) 386-1075
By pressing request info, you agree that Residential and real estate professionals may contact you via phone/text about your inquiry, which may involve the use of automated means.
Profile
Rumiana S Chuknyiska
Listing Agent
(301) 717-7117
Profile
Noel Tuggle
Local Real Estate Expert
(703) 554-9382
Profile
Dan McNiel
Local Real Estate Expert
(703) 477-1181
Profile
Eric Pearson
Local Real Estate Expert
(571) 386-1075
By pressing request info, you agree that Residential and real estate professionals may contact you via phone/text about your inquiry, which may involve the use of automated means.