2236 S GLEBE Rd Arlington, VA 22204
Price
$4,950/mo
Listed On
Type
For Rent
Status
Active
2236 S GLEBE Rd, Arlington, VA 22204
4 Beds
5 Bath
2100 sqft
For Rent  $4,950/mo

Snapshot

Type
For Sale
Category
Rent
Property Type
Residential
Property Subtype
Townhouse
MLS Number
VAAR2077398
Parcel Number
Property Sqft
2,100 sqft
Lot Size
0.03 acres
Year Built
2021
Year Updated
Bedrooms
4
Bathrooms
5
Full Bathrooms
4
3/4 Bathrooms
0
Half Bathrooms
1
Quarter Bathrooms
0
Lot Size (in sqft)
1,402.63
Price Low
-
Room Count
-
Building Unit Count
-
Condo Floor Number
-
Number of Buildings
-
Number of Floors
4
Parking Spaces
4
Subdivision Name
TOWNES AT SOUTH GLEBE
Franchise Affiliation
Independent
Special Listing Conditions
Auction
Auction
Bankruptcy Property
Bankruptcy Property
HUD Owned
HUD Owned
In Foreclosure
In Foreclosure
Notice Of Default
Notice Of Default
Probate Listing
Probate Listing
Real Estate Owned
Real Estate Owned
Short Sale
Short Sale
Third Party Approval

Description

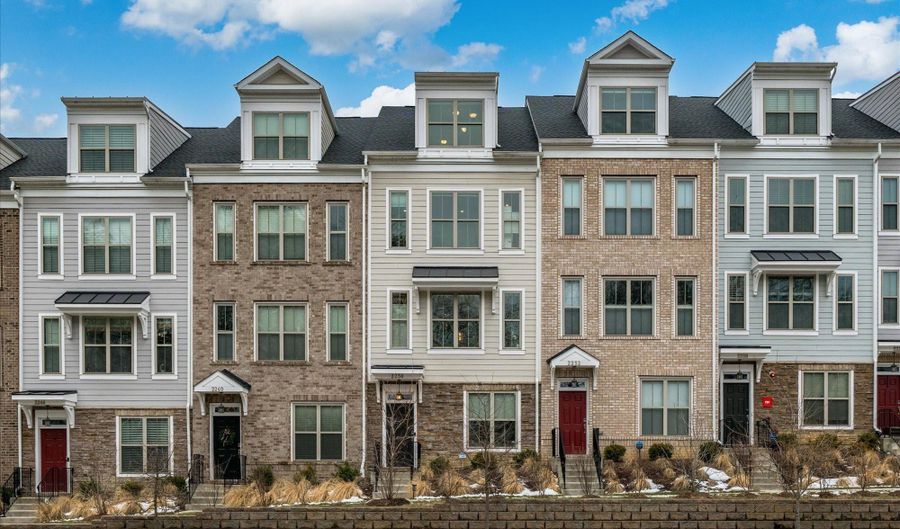
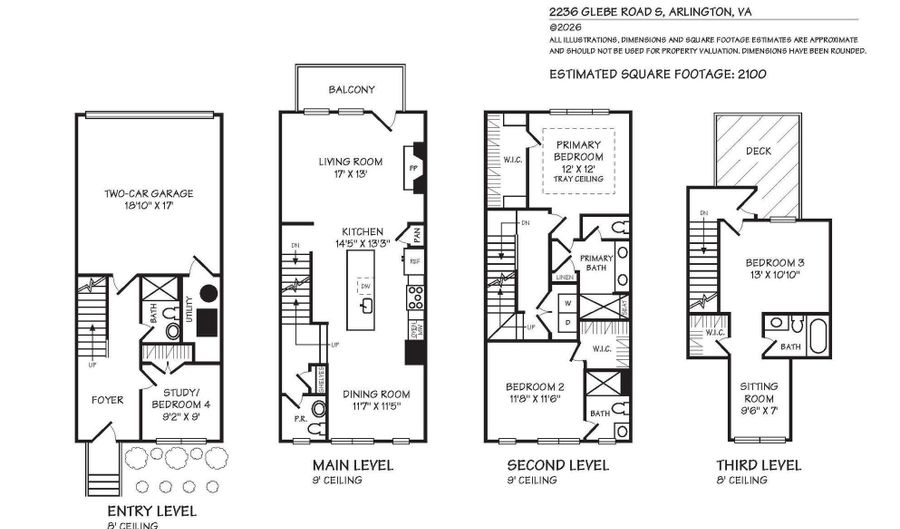
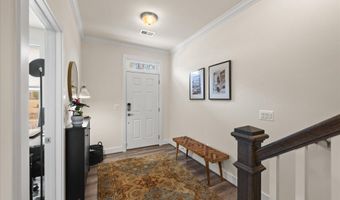
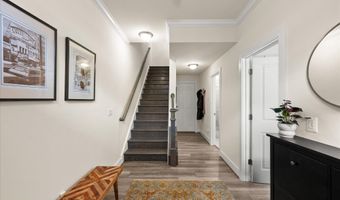
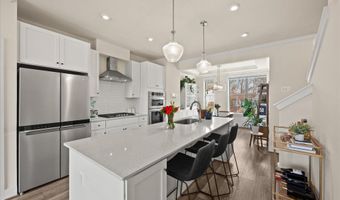
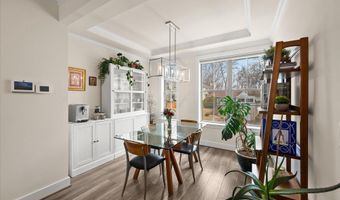
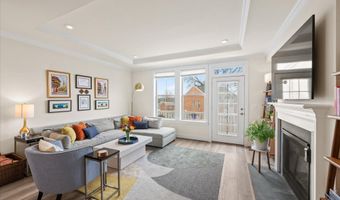
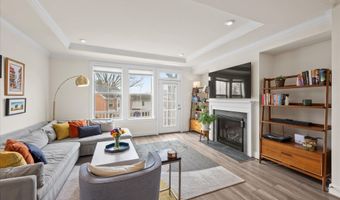
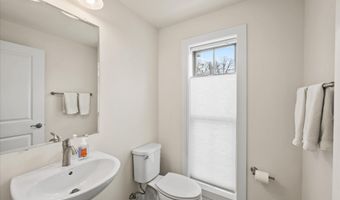
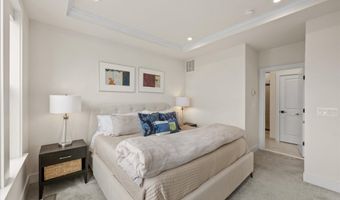
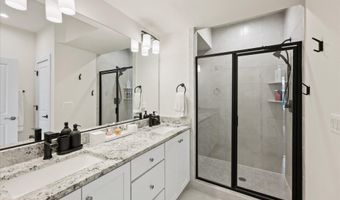
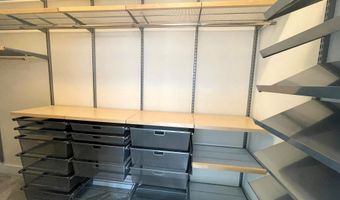
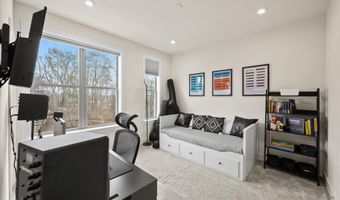
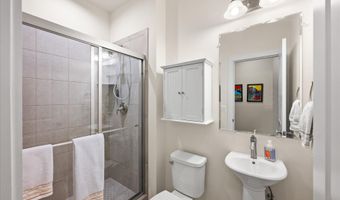
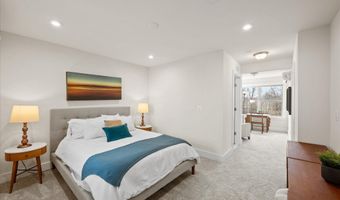
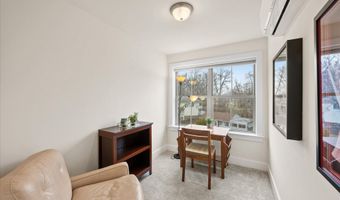
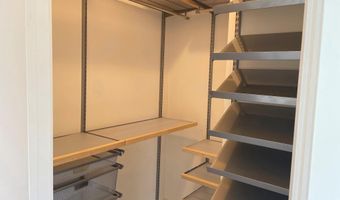
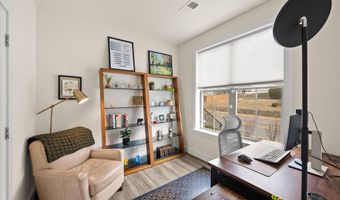
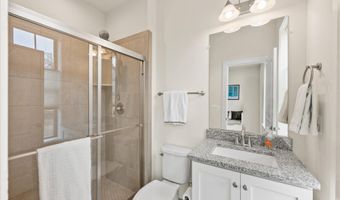
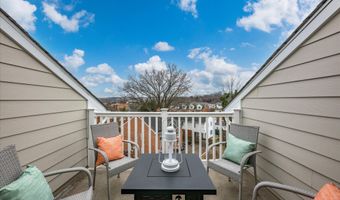
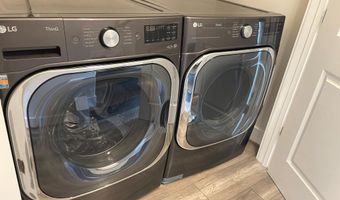
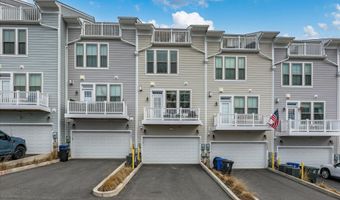
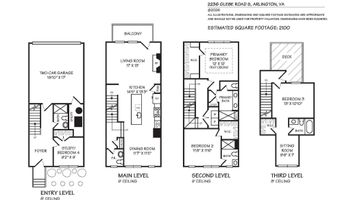
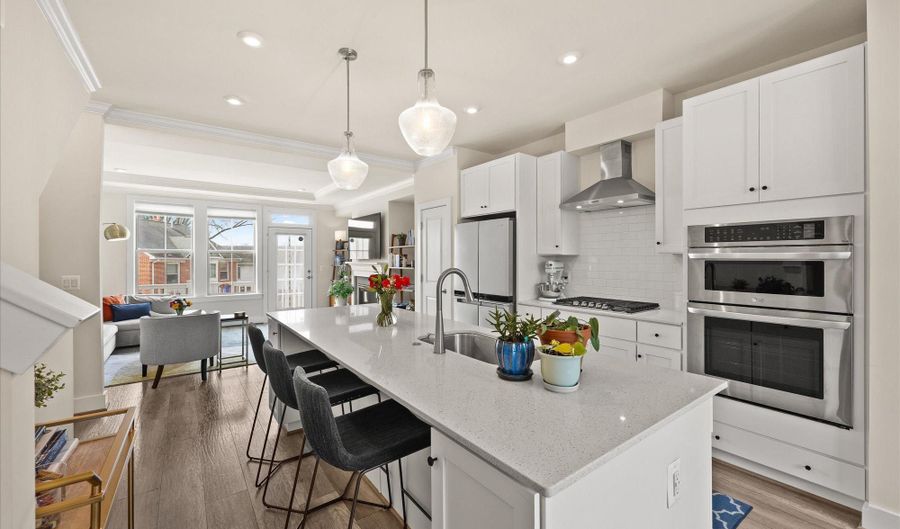
This residence is part of the exquisite, high-end townhouse community - Townes at South Glebe, cherished for its stylish architecture look and its ideal Arlington location. This spacious 4 bedroom, 4 1/2 bathroom residence with 2,100 square feet of living space has a functional open floor plan with a designer's feel throughout, while boasting great natural light from large windows, high-ceilings, gleaming wide-plank wood floors, recessed lighting, gas fireplace with mantel, expansive living and dining areas perfect for relaxing and entertaining, along with the convenience of a main level powder-room and a rear balcony. The gourmet kitchen features a large island, granite counters, stainless steel appliances and an abundance of fine cabinetry for endless storage options. Each of the upper floor bedrooms has its own bathroom, walk-in closet and the convenience of a nearby laundry with full-size washer/dryer. The uppermost bedroom has access to an exterior rooftop terrace perfect for private, daytime relaxation and star gazing at night. The 2-car garage and security system with exterior cameras completes this offering. This residence has a very special location, being near route 395, providing easy access to Washington DC, Alexandria, National Airport, Amazon HQ2, Pentagon City and many other sought-after locations. It's also just a short distance to a wonderful array of fine shops, restaurants, theaters and parks.

More Details

MLS Name
Bright MLS
Source
ListHub
MLS Number
VAAR2077398
MLS ID
TRENDPA
Virtual Tour
PARTICIPANT
Name
Stephen Philip Tees
Primary Phone
(571) 405-0138
Key
3YD-TRENDPA-3306098
Email
steve@steveteesrealtor.com
BROKER
Name
Samson Properties
Phone
(703) 378-8810
OFFICE
Name
Samson Properties
Phone
(703) 378-8810
Copyright © 2026 Bright MLS. All rights reserved. All information provided by the listing agent/broker is deemed reliable but is not guaranteed and should be independently verified.

Features

Basement
Basement
Dock
Dock
Elevator
Elevator
Fireplace
Fireplace
Greenhouse
Greenhouse
Hot Tub Spa
Hot Tub Spa
New Construction
New Construction
Pool
Pool
Sauna
Sauna
Sports Court
Sports Court
Waterfront
Waterfront
Appliances
Stainless Steel Appliances
Cooktop
Cooktop
Oven - Wall
Oven - Wall
Built-In Microwave
Built-In Microwave
Dishwasher
Dishwasher
Disposal
Disposal
Refrigerator
Refrigerator
Icemaker
Icemaker
Washer - Front Loading
Dryer - Front Loading
Architectural Style
Colonial
Colonial
Construction Materials
Brick
Brick
 Aluminum Siding
Aluminum Siding
Cooling
Central Air
Central Air
Heating
Forced Air
Forced Air
Interior
Floor Plan - Open
Floor Plan - Open
Kitchen - Gourmet
Kitchen - Gourmet
Kitchen - Island
Kitchen - Island
Walk-in Closet(s)
Walk-in Closet(s)
Bathroom - Walk-In Shower
Crown Moldings
Crown Moldings
Entry Level Bedroom
Entry Level Bedroom
Recessed Lighting
Recessed Lighting
Parking
Driveway
Driveway
Garage - Attached
Garage - Attached
Rooms
Bathroom 2
Bathroom 2
Bedroom 4
Bedroom 4
Bathroom 4
Bathroom 4
Bedroom 3
Bedroom 3
Bathroom 3
Bathroom 3
Bedroom 2
Bedroom 2
Bedroom 1
Bedroom 1
Bathroom 5
Bathroom 5
Bathroom 1
Bathroom 1

History

DateEventPrice$/SqftSource
Listed For Rent
Residential
$4,950$2Samson Properties
Report issue with price history

Nearby Schools

Elementary School

Drew Model Elementary

0.2 miles awayPK - 05

Elementary School

Oakridge Elementary

0.7 miles awayPK - 05

Middle School

Gunston Middle

0.8 miles away06 - 08
Show more
Get more info on 2236 S GLEBE Rd, Arlington, VA 22204
Profile
Stephen Philip Tees
Leasing Agent
(571) 405-0138
Profile
Noel Tuggle
Local Real Estate Expert
(703) 554-9382
Profile
Dan McNiel
Local Real Estate Expert
(703) 477-1181
Profile
Eric Pearson
Local Real Estate Expert
(571) 386-1075
By pressing request info, you agree that Residential and real estate professionals may contact you via phone/text about your inquiry, which may involve the use of automated means.
Profile
Stephen Philip Tees
Leasing Agent
(571) 405-0138
Profile
Noel Tuggle
Local Real Estate Expert
(703) 554-9382
Profile
Dan McNiel
Local Real Estate Expert
(703) 477-1181
Profile
Eric Pearson
Local Real Estate Expert
(571) 386-1075
By pressing request info, you agree that Residential and real estate professionals may contact you via phone/text about your inquiry, which may involve the use of automated means.