2229 3rd Ave SW Altoona, IA 50009
Price
$213,500
Listed On
Type
For Sale
Status
Pending
2229 3rd Ave SW, Altoona, IA 50009
2 Beds
3 Bath
1390 sqft
Asking  $213,500

Snapshot

Type
For Sale
Category
Purchase
Property Type
Residential
Property Subtype
Townhouse
MLS Number
744630
Parcel Number
17100360985000
Property Sqft
1,390 sqft
Lot Size
Year Built
2006
Year Updated
Bedrooms
2
Bathrooms
3
Full Bathrooms
1
3/4 Bathrooms
1
Half Bathrooms
1
Quarter Bathrooms
0
Lot Size (in sqft)
-
Price Low
-
Room Count
-
Building Unit Count
-
Condo Floor Number
-
Number of Buildings
-
Number of Floors
2
Parking Spaces
0
Location Directions
I-80 exit 143. Head south on 1st Ave past the Hy-Vee. Turn right/west on 21st Ave SW, left/south on 3rd Ave SW to 2229.
Legal Description
UNIT 2229 BLDG 7 IRONWOOD VILLAGE
Franchise Affiliation
None
Special Listing Conditions
Auction
Auction
Bankruptcy Property
Bankruptcy Property
HUD Owned
HUD Owned
In Foreclosure
In Foreclosure
Notice Of Default
Notice Of Default
Probate Listing
Probate Listing
Real Estate Owned
Real Estate Owned
Short Sale
Short Sale
Third Party Approval

Description

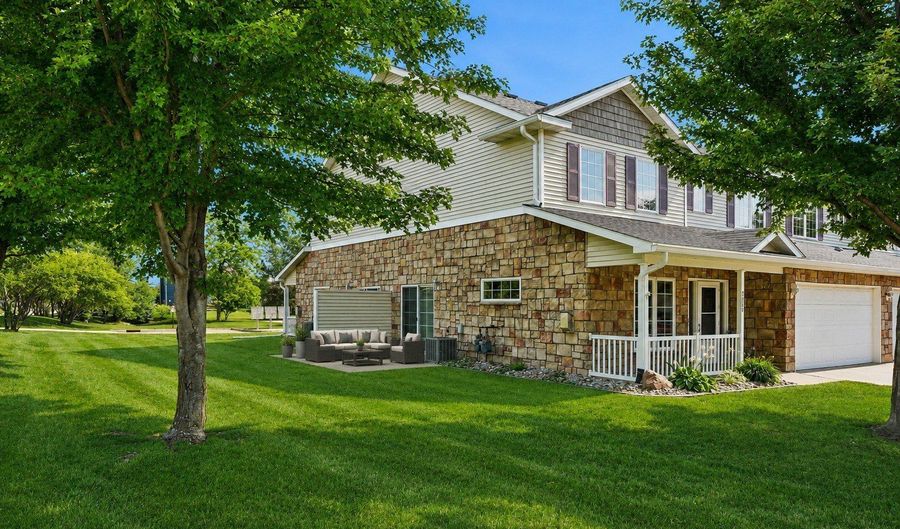
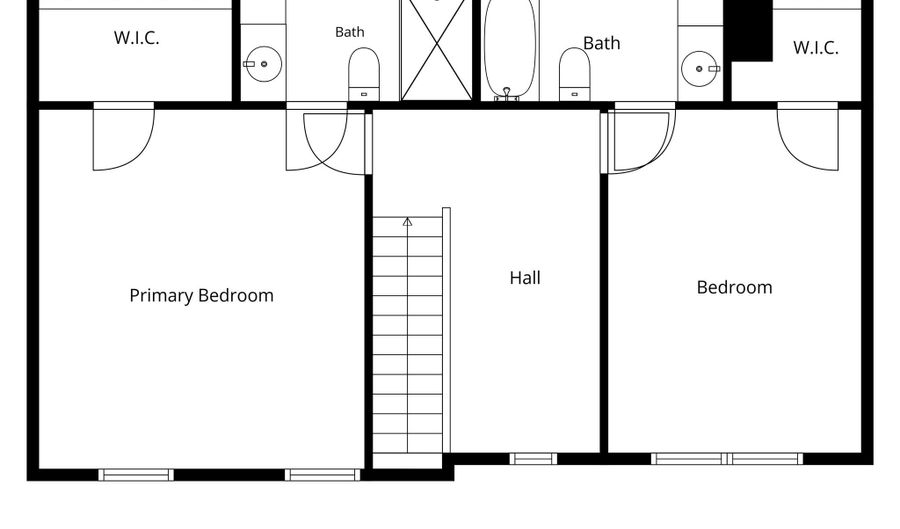
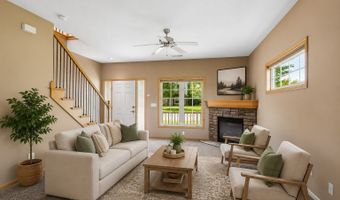
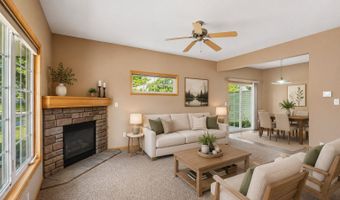
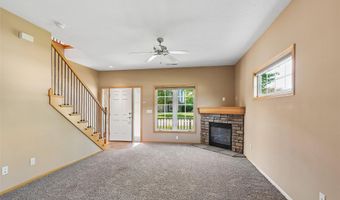
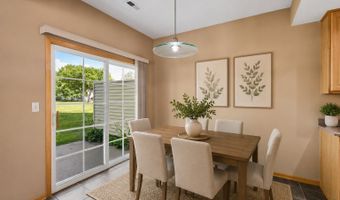
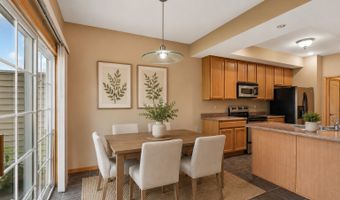
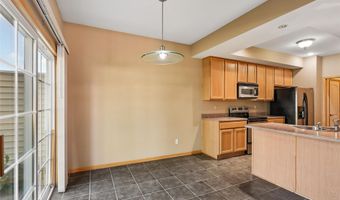
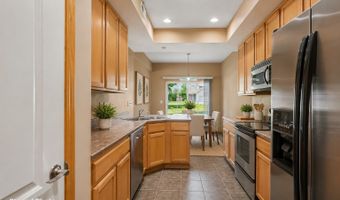
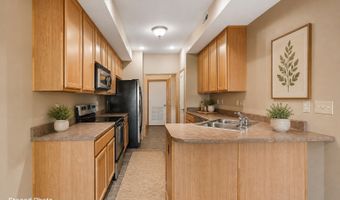
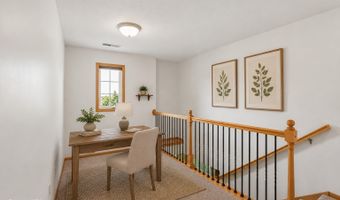
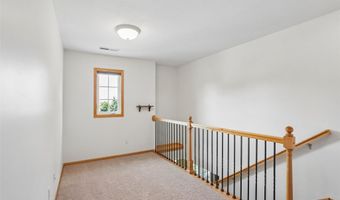
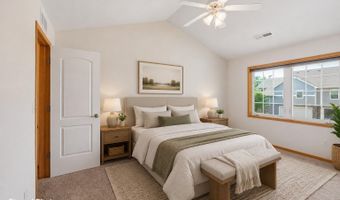
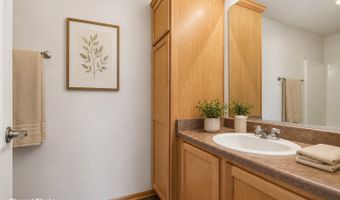
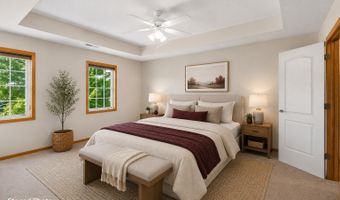
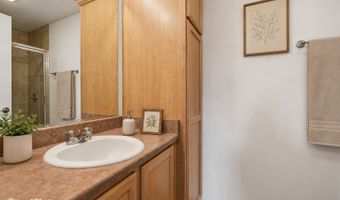
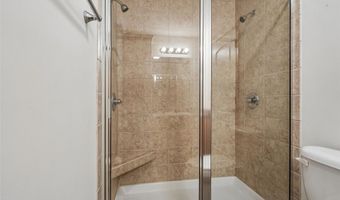
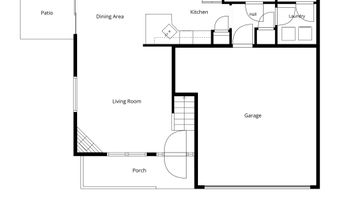
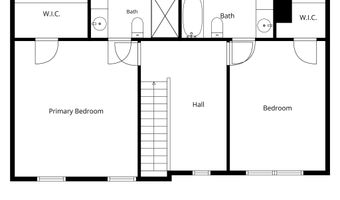
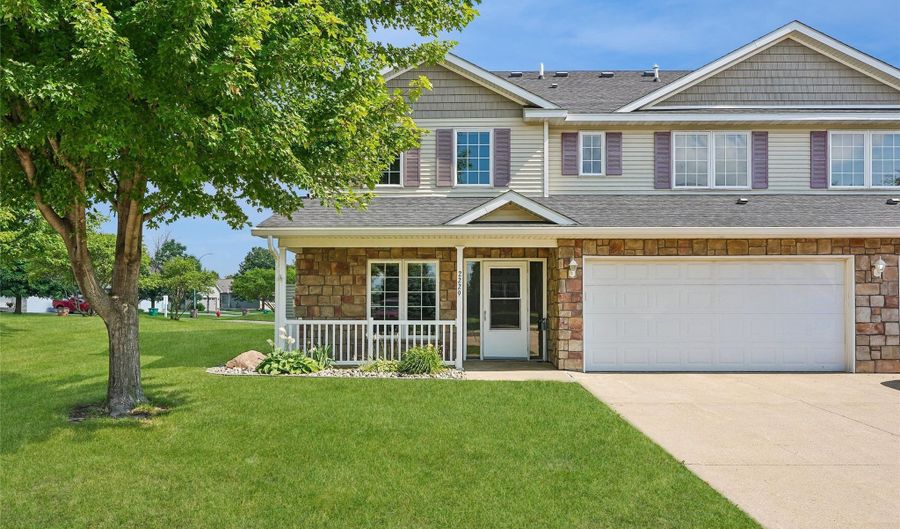
Welcome home to this beautifully maintained townhome offering the perfect combination of comfort, convenience, and value-truly a great alternative to renting! Ideally situated on a corner lot, this home enjoys added privacy with open green space off the patio instead of another townhome directly behind you. Inside, you'll find two spacious primary suites, each featuring its own private full bathroom and walk-in closet, making this home ideal for roommates, guests, or anyone who appreciates extra privacy. The versatile loft provides the perfect flex space for a home office, workout area, reading nook, or hobby room. The main level offers an inviting living room with a cozy fireplace, an open dining area, and a spacious kitchen with ample cabinet and counter space. All kitchen appliances, plus the washer and dryer, are included, making this home truly move-in ready. A convenient main-floor laundry room, half bath, and attached two-car garage add to the home's functionality. Located just minutes from shopping, restaurants, interstate access, parks, and walking trails, this townhome offers low-maintenance living in a highly desirable location. Don't miss your opportunity to own this exceptional home-schedule your private showing today!

More Details

MLS Name
Des Moines Area Association of REALTORS®, Inc.
Source
ListHub
MLS Number
744630
MLS ID
DMAARIA
Virtual Tour
PARTICIPANT
Name
Cindy Metge
Primary Phone
(515) 669-3003
Key
3YD-DMAARIA-4183
Email
cindy@cindymetge.com
Fax
(515) 224-3072
BROKER
Name
LPT Realty, LLC
Phone
(515) 669-4010
OFFICE
Name
LPT Realty, LLC
Phone
(515) 669-4010
Copyright © 2026 Des Moines Area Association of REALTORS®, Inc. All rights reserved. All information provided by the listing agent/broker is deemed reliable but is not guaranteed and should be independently verified.

Features

Basement
Basement
Dock
Dock
Elevator
Elevator
Fireplace
Fireplace
Greenhouse
Greenhouse
Hot Tub Spa
Hot Tub Spa
New Construction
New Construction
Pool
Pool
Sauna
Sauna
Sports Court
Sports Court
Waterfront
Waterfront
Appliances
Dryer
Dryer
Dishwasher
Dishwasher
Microwave
Microwave
Refrigerator
Refrigerator
Stove
Stove
Washer
Washer
Architectural Style
Other
Other
Construction Materials
VinylSiding
VinylSiding
Cooling
Central Air
Central Air
Exterior
Patio
Patio
Flooring
Carpet
Carpet
Tile
Tile
Heating
Forced Air
Forced Air
Natural Gas
Natural Gas
Interior
DiningArea
DiningArea
WindowTreatments
WindowTreatments
Parking
Garage
Garage
Patio and Porch
Patio
Patio
Roof
Asphalt
Asphalt
Shingle
Shingle
Rooms
Bedroom 2
Bedroom 2
Dining Room
Dining Room
Bathroom 3
Bathroom 3
Bathroom 1
Bathroom 1
Bathroom 2
Bathroom 2
Bedroom 1
Bedroom 1

History

DateEventPrice$/SqftSource
Listed For Sale
Residential
$213,500$154LPT Realty, LLC
Report issue with price history

Taxes

YearAnnual AmountDescription
$2,982UNIT 2229 BLDG 7 IRONWOOD VILLAGE

Nearby Schools

Elementary School

Willowbrook Elementary School

0.3 miles awayPK - 06

Elementary School

Clay Elementary

0.6 miles awayPK - 06

Elementary School

Centennial Elementary School

0.9 miles awayKG - 06
Show more
Get more info on 2229 3rd Ave SW, Altoona, IA 50009
Profile
Cindy Metge
Listing Agent
(515) 669-3003
By pressing request info, you agree that Residential and real estate professionals may contact you via phone/text about your inquiry, which may involve the use of automated means.
Profile
Cindy Metge
Listing Agent
(515) 669-3003
By pressing request info, you agree that Residential and real estate professionals may contact you via phone/text about your inquiry, which may involve the use of automated means.