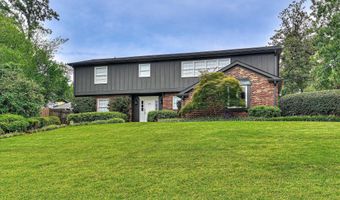
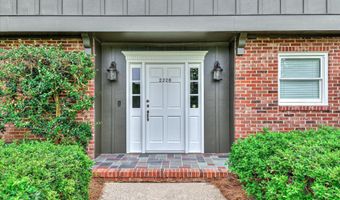
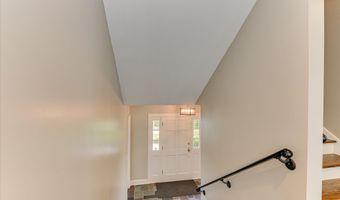
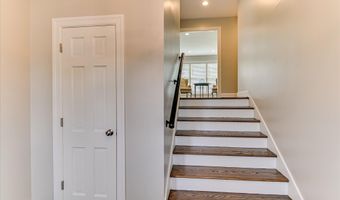
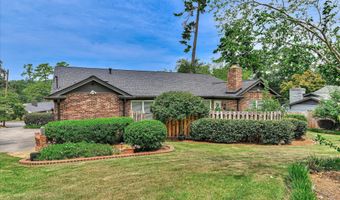
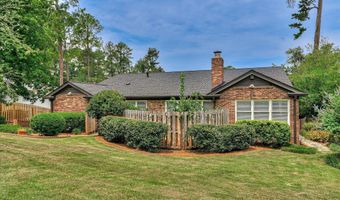
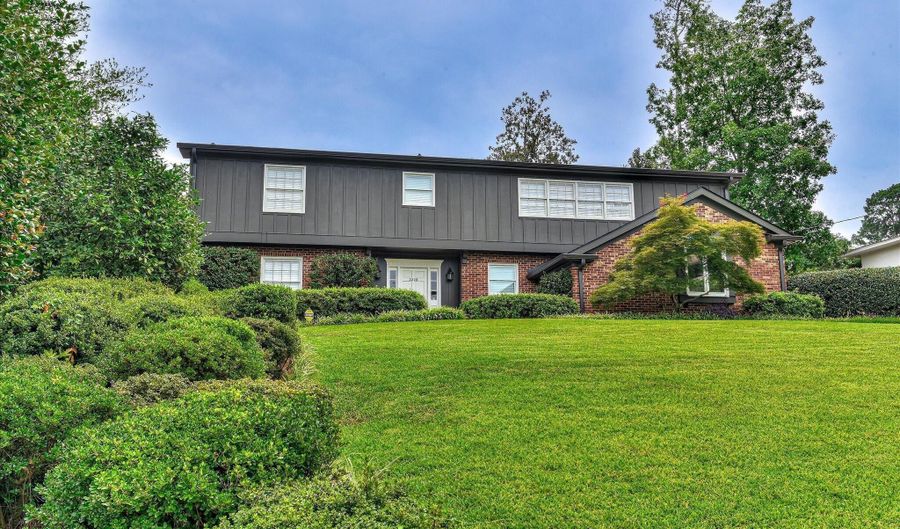
2226 Huntington Rd Augusta, GA 30904
Price
$650,000
Listed On
Type
For Sale
Status
Active
2226 Huntington Rd, Augusta, GA 30904
3 Beds
4 Bath
3377 sqft
Asking  $650,000

Snapshot

Type
For Sale
Category
Purchase
Property Type
Residential
Property Subtype
Single Family Residence
MLS Number
100592443
Parcel Number
0264053000
Property Sqft
3,377 sqft
Lot Size
0.53 acres
Year Built
1963
Year Updated
Bedrooms
3
Bathrooms
4
Full Bathrooms
3
3/4 Bathrooms
0
Half Bathrooms
1
Quarter Bathrooms
0
Lot Size (in sqft)
23,086.8
Price Low
-
Room Count
7
Building Unit Count
-
Condo Floor Number
-
Number of Buildings
-
Number of Floors
2
Parking Spaces
0
Location Directions
Milledge Road to Overton Road. At fork, take a right onto Huntington. 2226 will be on your left.
Legal Description
Country Club Hills (00000) 006-F
Subdivision Name
Country Club Hills
Franchise Affiliation
None
Special Listing Conditions
Auction
Auction
Bankruptcy Property
Bankruptcy Property
HUD Owned
HUD Owned
In Foreclosure
In Foreclosure
Notice Of Default
Notice Of Default
Probate Listing
Probate Listing
Real Estate Owned
Real Estate Owned
Short Sale
Short Sale
Third Party Approval

Description

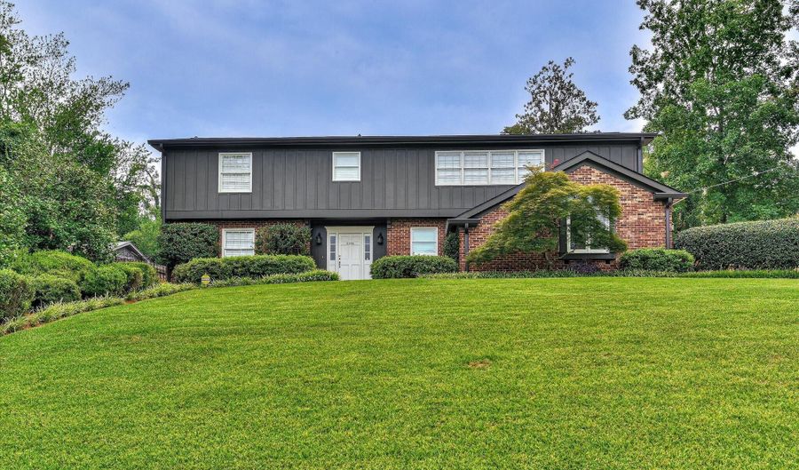
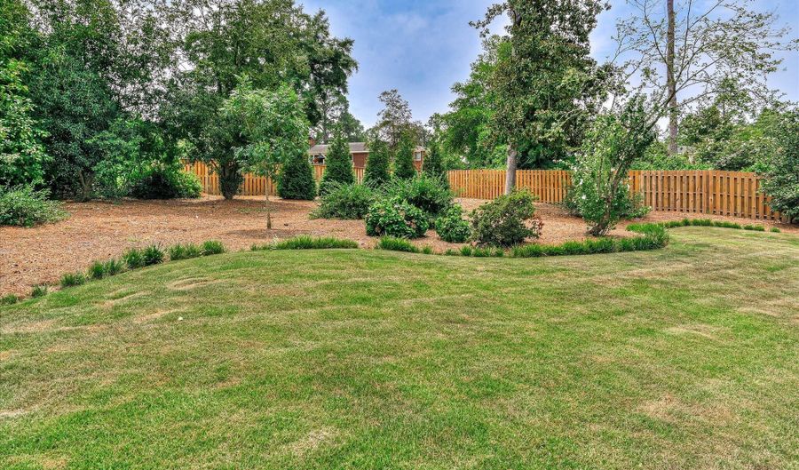
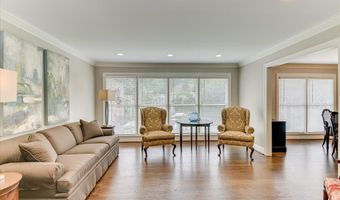
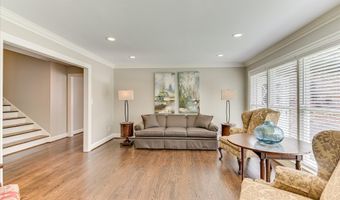
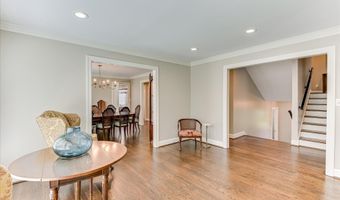
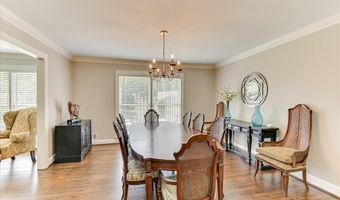
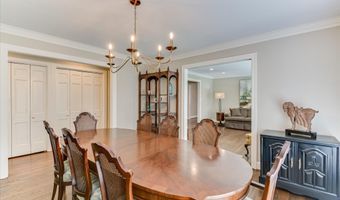
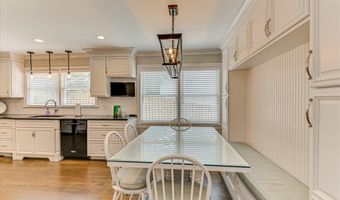
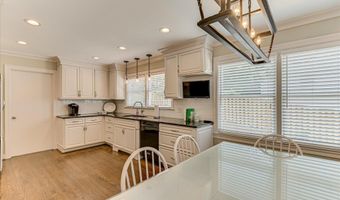
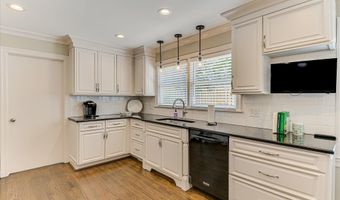
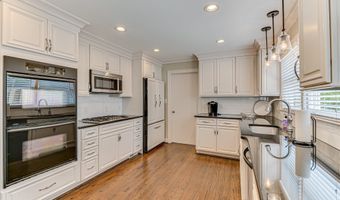
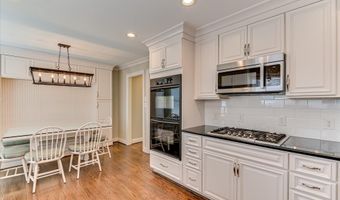
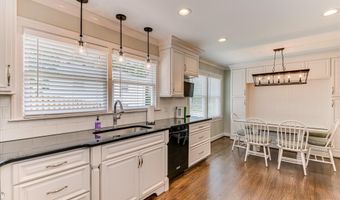
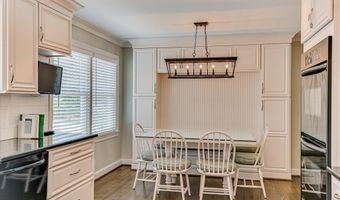
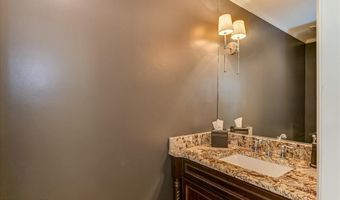
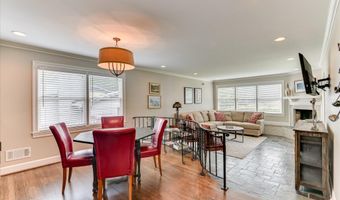
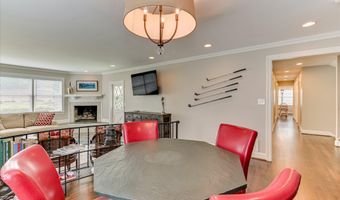
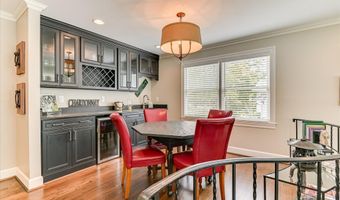
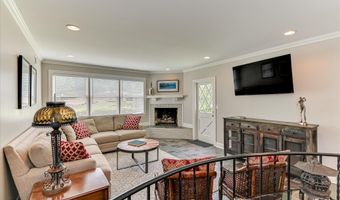
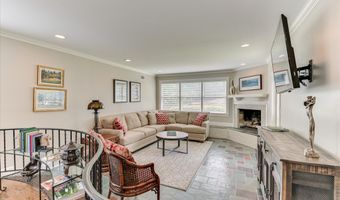
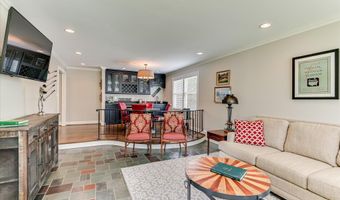
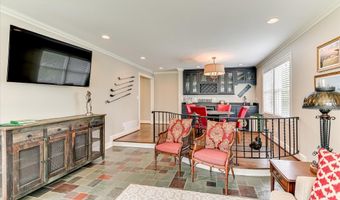
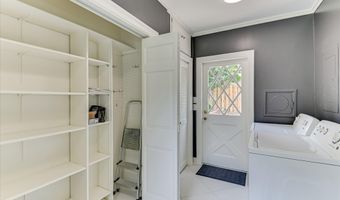
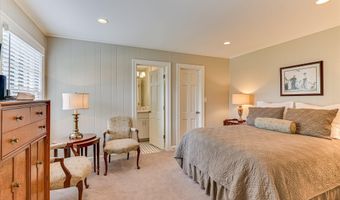
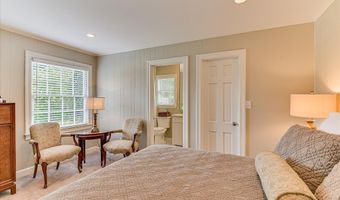
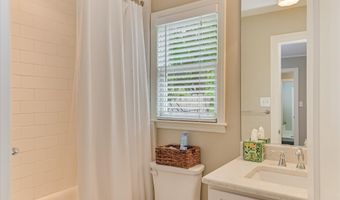
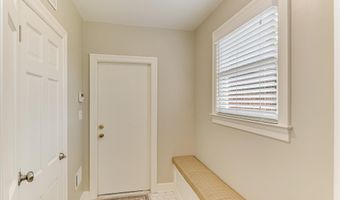
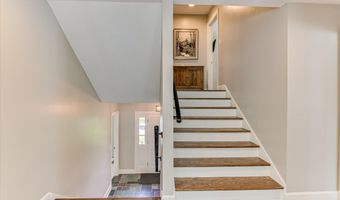
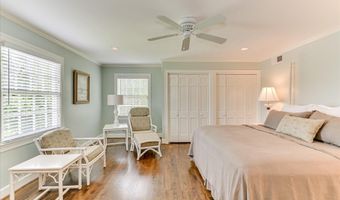
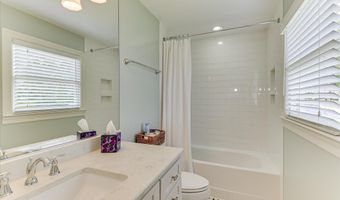
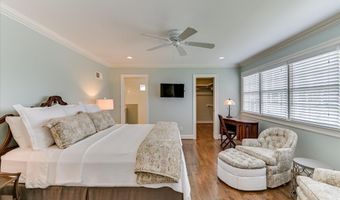
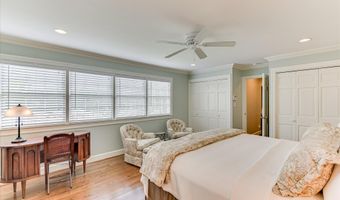
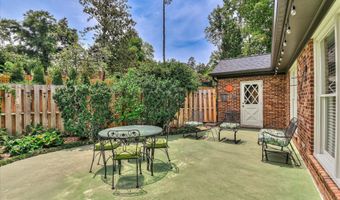
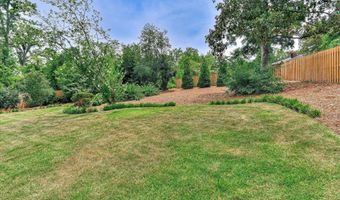
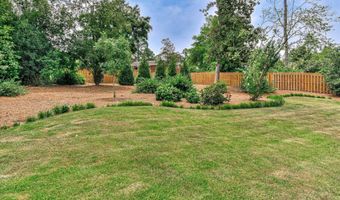
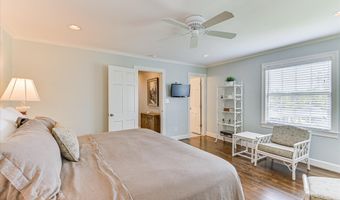
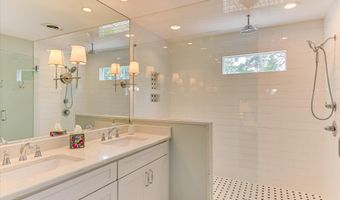
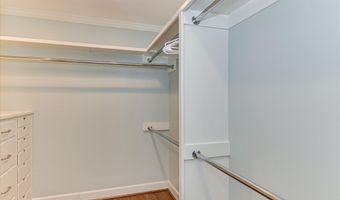
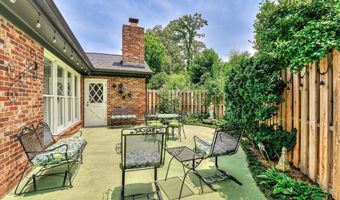
Welcome to a beautifully appointed home totally updated with character and design. Located in Country Club Hills, a quiet neighborhood off Milledge Road. Gorgeous hardwood flooring throughout, oversized windows that allow natural light in. A truly fabulous floor plan allowing entertaining of family and friends through the living room dining room, den (with fireplace) and bar area. Tons of storage for china and silver down the hall. The kitchen with granite countertops is a chef's delight, complete with double ovens, a gas range, microwave and eat-in kitchen complete with bench seating surrounded by white cabinets. A huge pantry is close by and laundry room and storage closet. Just upstairs in the primary suite with picture windows, a lovely bath with double sinks, quartz countertops in bath with large shower with shower bench and black and white tiled floor. A huge walk-in closet with built-in chest of drawers. another bedroom upstairs features same bath with black and white tile, pristine white tub/shower combination and large walk-in closet. Outside stepping onto a large patio, you can relax surrounded by lush landscaping and an immaculate ornamental garden. Double carport and extra parking. Come see this home and make it your own!
More Details

MLS Name
Hive MLS
Source
ListHub
MLS Number
100592443
MLS ID
HIVEMLSNC
Virtual Tour
PARTICIPANT
Name
Elaine Weston Hixon
Primary Phone
(706) 373-0128
Key
3YD-HIVEMLSNC-33_54
Email
eweston@blanchardandcalhoun.com
Fax
(706) 863-8953
BROKER
Name
Blanchard and Calhoun
Phone
(706) 267-6688
OFFICE
Name
Blanchard & Calhoun - WA
Phone
(706) 863-8953
Copyright © 2026 Hive MLS. All rights reserved. All information provided by the listing agent/broker is deemed reliable but is not guaranteed and should be independently verified.

Features

Basement
Basement
Dock
Dock
Elevator
Elevator
Fireplace
Fireplace
Greenhouse
Greenhouse
Hot Tub Spa
Hot Tub Spa
New Construction
New Construction
Pool
Pool
Sauna
Sauna
Sports Court
Sports Court
Waterfront
Waterfront
Appliances
Gas Cooktop
Gas Cooktop
Built-In Microwave
Built-In Microwave
Refrigerator
Refrigerator
Ice Maker
Ice Maker
Double Oven
Double Oven
Disposal
Disposal
Construction Materials
Brick
Brick
 Wood Frame
Wood Frame
Cooling
Ceiling Fan(s)
Ceiling Fan(s)
Zoned
Zoned
Central Air
Central Air
Exterior
Irrigation System
Irrigation System
Garden
Garden
Gas Log
Gas Log
Fencing
Fenced
Fenced
Flooring
Tile
Tile
Tile - Ceramic
Tile - Ceramic
Slate
Slate
Carpet
Carpet
Hardwood
Hardwood
Heating
Natural Gas
Natural Gas
Interior
Ceiling Fan(s)
Ceiling Fan(s)
Pantry
Pantry
Walk-in Shower
Walk-in Shower
Blinds/Shades
Blinds/Shades
Eat-in Kitchen
Eat-in Kitchen
Patio and Porch
Patio
Patio
Porch
Porch
Roof
Shingle
Shingle
Rooms
Den
Den
Bathroom 4
Bathroom 4
 Dining Room
Dining Room
Bedroom 3
Bedroom 3
 Laundry Room
Laundry Room
Bedroom 1
Bedroom 1
Bathroom 2
Bathroom 2
Bathroom 3
Bathroom 3
Laundry Room
Laundry Room
Bedroom 2
Bedroom 2
Bathroom 1
Bathroom 1
Security
Security System
Security System
Utilities
Cable Available
Cable Available

History

DateEventPrice$/SqftSource
Listed For Sale
Residential
$650,000$192Blanchard & Calhoun - WA
Report issue with price history

Taxes

YearAnnual AmountDescription
$0Country Club Hills (00000) 006-F

Nearby Schools

Psychoeducational Center

Sand Hills Psychoeducational Program

0.7 miles away00 - 00

Psychoeducational Center

Sand Hills Psychoeducational Program

0.7 miles away00 - 00

High School

Academy Of Richmond County High School

1.2 miles away09 - 12
Show more
Get more info on 2226 Huntington Rd, Augusta, GA 30904
Profile
Elaine Weston Hixon
Listing Agent
(706) 373-0128
By pressing request info, you agree that Residential and real estate professionals may contact you via phone/text about your inquiry, which may involve the use of automated means.
Profile
Elaine Weston Hixon
Listing Agent
(706) 373-0128
By pressing request info, you agree that Residential and real estate professionals may contact you via phone/text about your inquiry, which may involve the use of automated means.