222 BASTIAN Ln Allentown, PA 18104
Price
$725,000
Listed On
Type
For Sale
Status
Active
222 BASTIAN Ln, Allentown, PA 18104
4 Beds
2 Bath
3376 sqft
Asking  $725,000

Snapshot

Type
For Sale
Category
Purchase
Property Type
Residential
Property Subtype
Other
MLS Number
PALH2016014
Parcel Number
Property Sqft
3,376 sqft
Lot Size
1.02 acres
Year Built
1890
Year Updated
Bedrooms
4
Bathrooms
2
Full Bathrooms
2
3/4 Bathrooms
0
Half Bathrooms
0
Quarter Bathrooms
0
Lot Size (in sqft)
44,431.2
Price Low
-
Room Count
-
Building Unit Count
-
Condo Floor Number
-
Number of Buildings
-
Number of Floors
3
Parking Spaces
8
Subdivision Name
OAKLAND PARK
Franchise Affiliation
None
Special Listing Conditions
Auction
Auction
Bankruptcy Property
Bankruptcy Property
HUD Owned
HUD Owned
In Foreclosure
In Foreclosure
Notice Of Default
Notice Of Default
Probate Listing
Probate Listing
Real Estate Owned
Real Estate Owned
Short Sale
Short Sale
Third Party Approval

Description

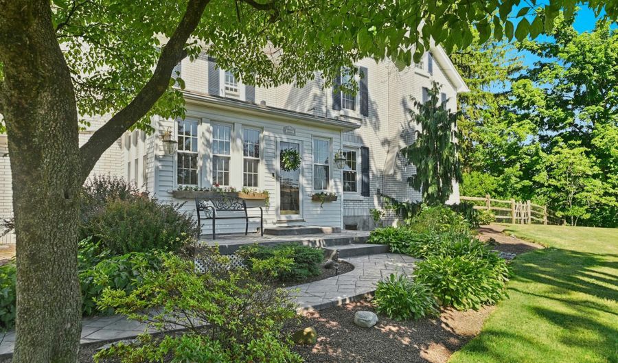
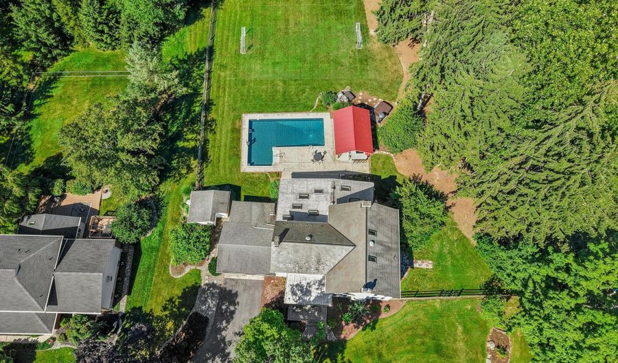
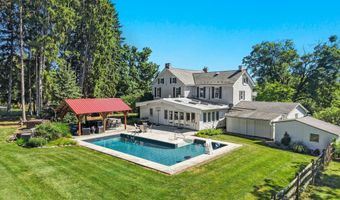
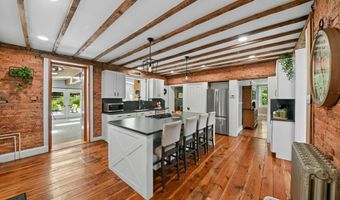
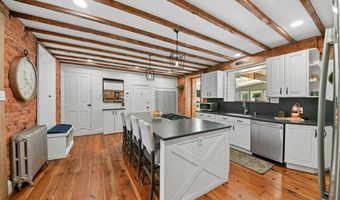
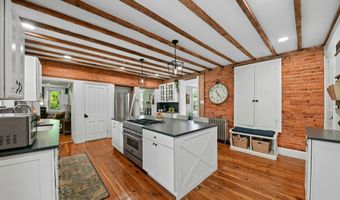
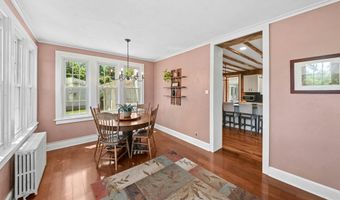
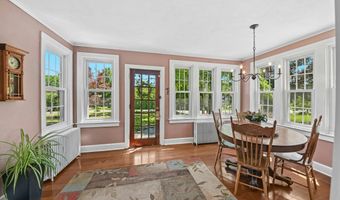
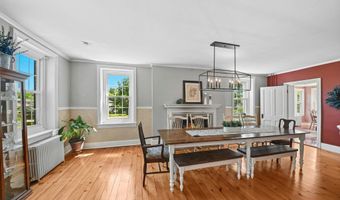
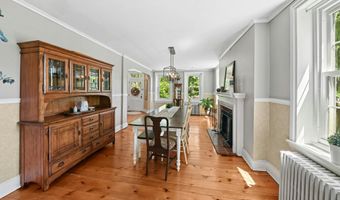
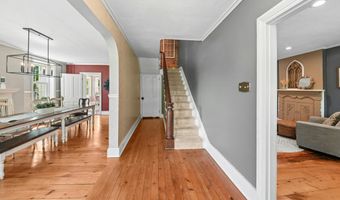
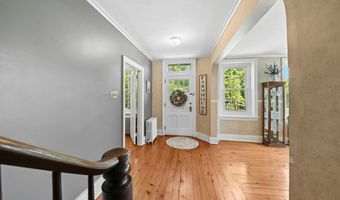
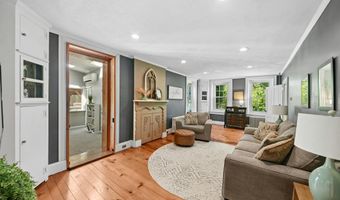
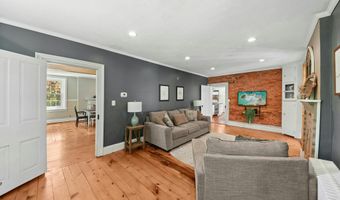
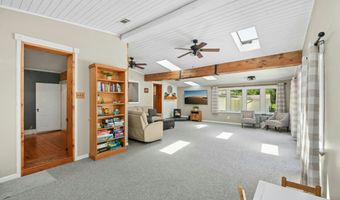
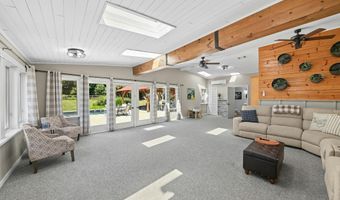
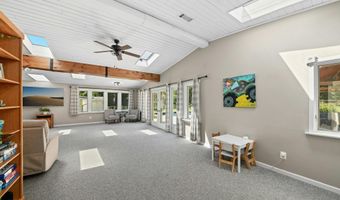
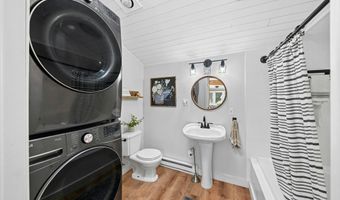
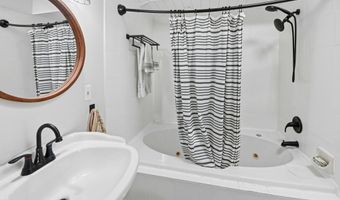
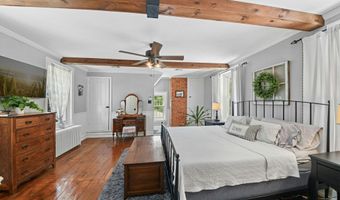
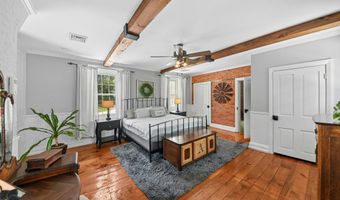
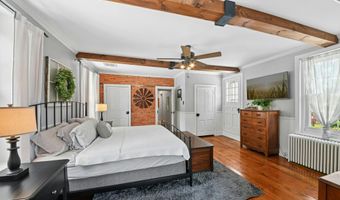
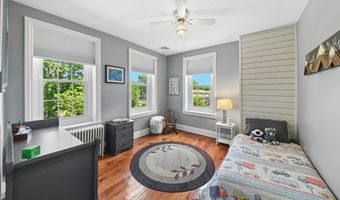
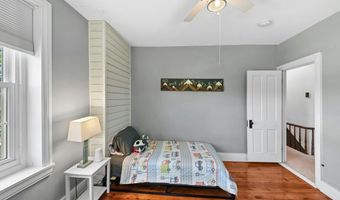
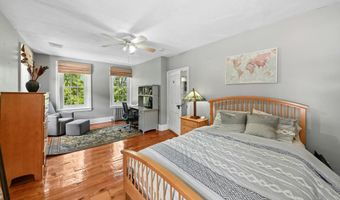
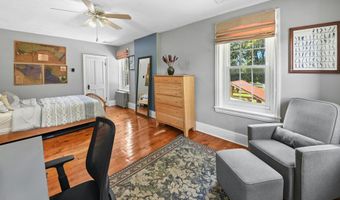
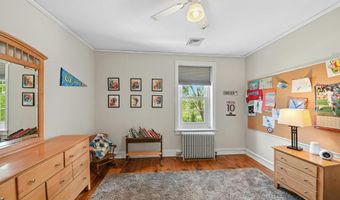
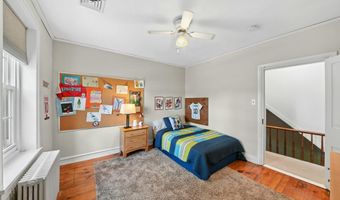
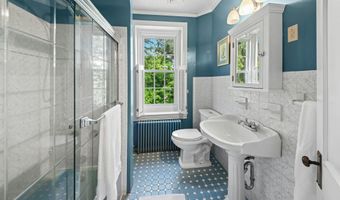
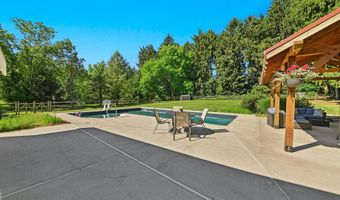
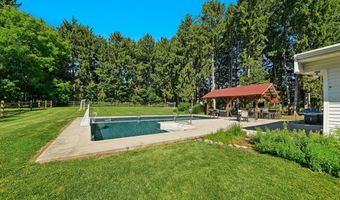
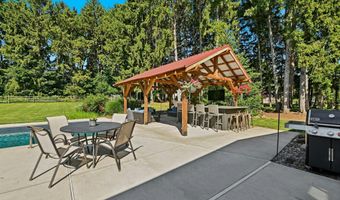
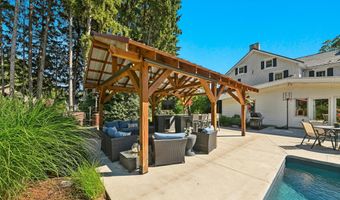
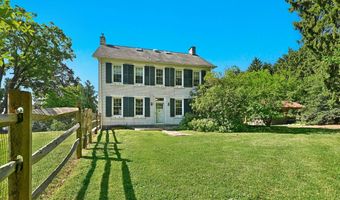
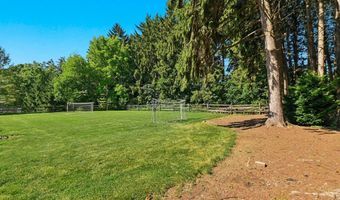
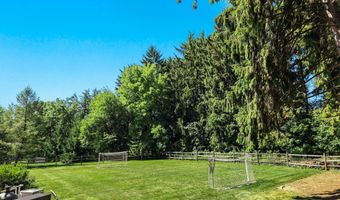
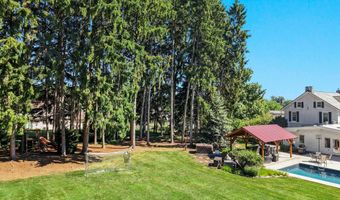
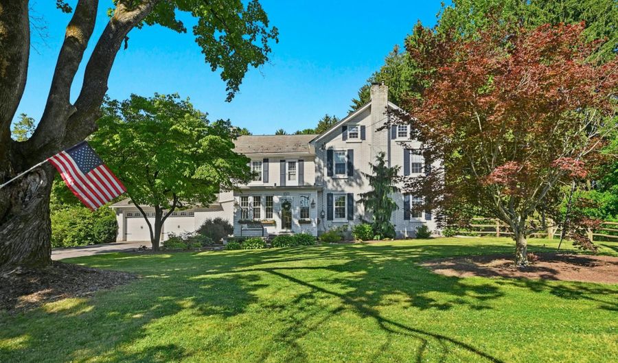
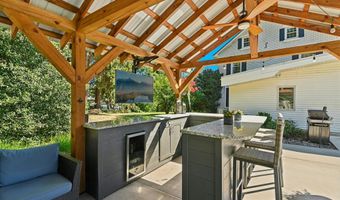
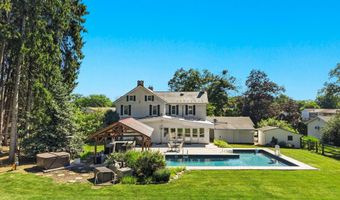
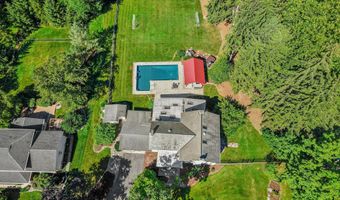
Set on a one-acre lot in the desirable Parkland School District, this circa 1890's farmhouse feels like a quiet step into another time, while still offering the comforts of everyday living. A classic exterior gives the home its timeless presence, and random-width pumpkin pine floors bring warmth, character, and history. A sophisticated kitchen renovation features Quartz countertops, shiplap and brick accent walls, an oversized island with seating and 6 burner gas range. Bright, large rooms create an airy sense of welcome, while the dining room, anchored by a cozy fireplace, offers a memorable setting for relaxed dinners and holiday gatherings. A charming breakfast room adds another inviting space, full of windows, to enjoy all seasons. Four bedrooms and two full baths are arranged with the same generous proportions. Original details lend a sense of story throughout the home, while thoughtful updates make daily life feel comfortable. Outdoors, the private one-acre lot opens into a peaceful retreat made for slow summer afternoons and gatherings. An inground pool with mesh safety fence, is surrounded by a paved deck and features a wood pavilion with granite bar, beverage refrigerator and cabinetry. The patio creates a beautiful spot for dining, lounging, and enjoying the seasons. A two-car garage, and two sheds, add valuable space for vehicles, storage, hobbies, and outdoor essentials. With its historic soul, poolside setting, versatile layout, and sought-after Upper Macungie location minutes away from everyday conveniences, this charming Lehigh Valley farmhouse offers a special opportunity to own a property where past and present meet with ease.
Open House Showings

Start TimeEnd TimeAppointment Required?
No

More Details

MLS Name
Bright MLS
Source
ListHub
MLS Number
PALH2016014
MLS ID
TRENDPA
Virtual Tour
PARTICIPANT
Name
Kelly J Burland
Primary Phone
(610) 248-3590
Key
3YD-TRENDPA-3158687
Email
kburland@gmail.com
BROKER
Name
Carol C. Dorey Real Estate, Inc
Phone
(610) 346-8800
OFFICE
Name
Carol C Dorey Real Estate
Phone
(610) 346-8811
Copyright © 2026 Bright MLS. All rights reserved. All information provided by the listing agent/broker is deemed reliable but is not guaranteed and should be independently verified.

Features

Basement
Basement
Dock
Dock
Elevator
Elevator
Fireplace
Fireplace
Greenhouse
Greenhouse
Hot Tub Spa
Hot Tub Spa
New Construction
New Construction
Pool
Pool
Sauna
Sauna
Sports Court
Sports Court
Waterfront
Waterfront
Architectural Style
National
National
Construction Materials
Brick
Brick
 Brick Veneer
Brick Veneer
 Vinyl Siding
Vinyl Siding
Cooling
Ceiling Fan(s)
Ceiling Fan(s)
Ductless
Ductless
Central Air
Central Air
Heating
Hot Water(Heating)
Hot Water(Heating)
Other (Heating)
Other (Heating)
Forced Air
Forced Air
Zoned
Zoned
Baseboard
Baseboard
Parking
Driveway
Driveway
Garage - Attached
Garage - Attached
Rooms
Bedroom 1
Bedroom 1
Bedroom 4
Bedroom 4
Bathroom 2
Bathroom 2
Bathroom 1
Bathroom 1
Basement
Basement
Bedroom 3
Bedroom 3
Bedroom 2
Bedroom 2

History

DateEventPrice$/SqftSource
Listed For Sale
Residential
$725,000$215Carol C Dorey Real Estate
Report issue with price history

Taxes

YearAnnual AmountDescription
$5,611

Nearby Schools

Elementary School

Parkway Manor School

2.3 miles awayKG - 05

Middle School

Springhouse Middle School

2.8 miles away06 - 08

Elementary School

Cetronia School

3.1 miles awayKG - 05
Show more
Get more info on 222 BASTIAN Ln, Allentown, PA 18104
Profile
Kelly J Burland
Listing Agent
(610) 248-3590
By pressing request info, you agree that Residential and real estate professionals may contact you via phone/text about your inquiry, which may involve the use of automated means.
Profile
Kelly J Burland
Listing Agent
(610) 248-3590
By pressing request info, you agree that Residential and real estate professionals may contact you via phone/text about your inquiry, which may involve the use of automated means.