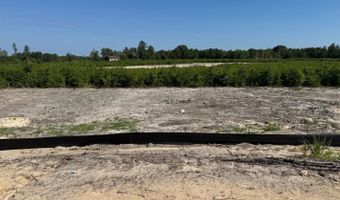
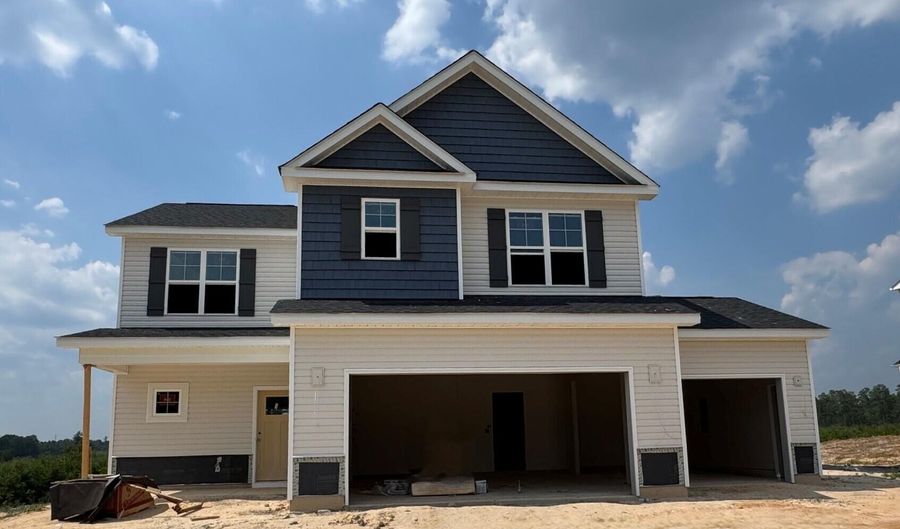
222 Ashley Heights Dr Aberdeen, NC 28315
Price
$349,995
Listed On
Type
For Sale
Status
Active
222 Ashley Heights Dr, Aberdeen, NC 28315
4 Beds
3 Bath
1911 sqft
Asking  $349,995

Snapshot

Type
For Sale
Category
Purchase
Property Type
Residential
Property Subtype
Single Family Residence
MLS Number
100587915
Parcel Number
0050086
Property Sqft
1,911 sqft
Lot Size
0.46 acres
Year Built
2026
Year Updated
Bedrooms
4
Bathrooms
3
Full Bathrooms
2
3/4 Bathrooms
0
Half Bathrooms
1
Quarter Bathrooms
0
Lot Size (in sqft)
19,998.4
Price Low
-
Room Count
7
Building Unit Count
-
Condo Floor Number
-
Number of Buildings
-
Number of Floors
2
Parking Spaces
3
Location Directions
From Aberdeen, take Hwy 211 towards Raeford. Development will be on the Left side before Reservation Rd intersection. Turn Left into neighborhood on Seaford Ln. Turn Right on Ashley Heights Dr. Home is on Left side.
Legal Description
102 Ashley Heights 4-249/3-4
Subdivision Name
Ashley Hgt
Franchise Affiliation
None
Special Listing Conditions
Auction
Auction
Bankruptcy Property
Bankruptcy Property
HUD Owned
HUD Owned
In Foreclosure
In Foreclosure
Notice Of Default
Notice Of Default
Probate Listing
Probate Listing
Real Estate Owned
Real Estate Owned
Short Sale
Short Sale
Third Party Approval

Description

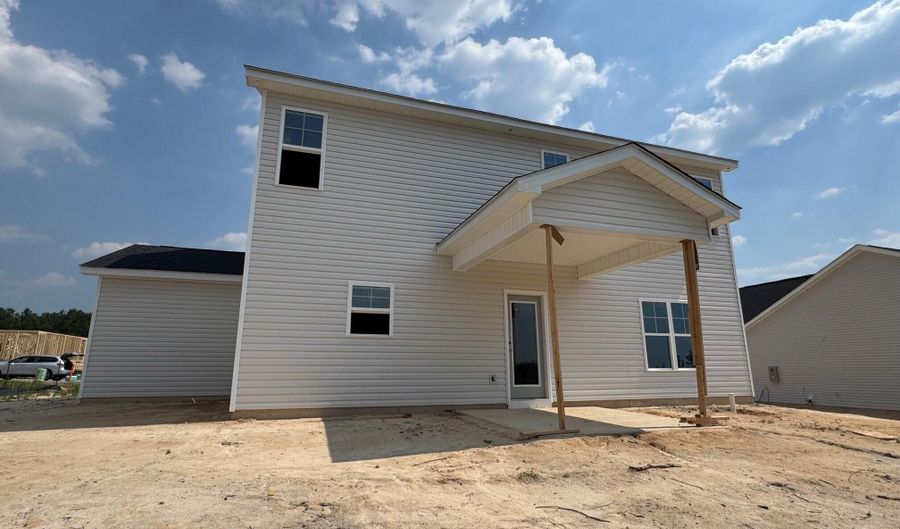
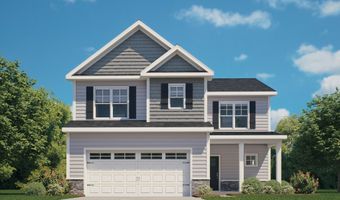
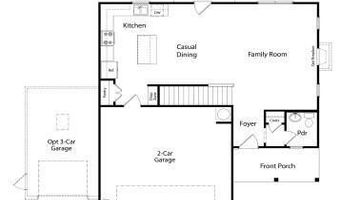
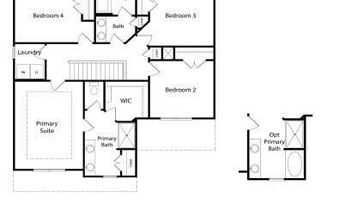
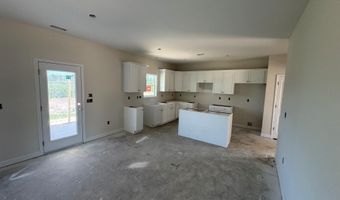
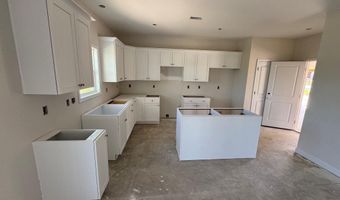
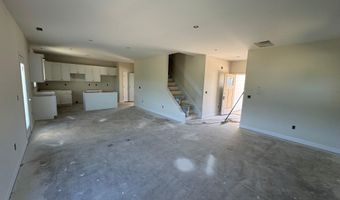
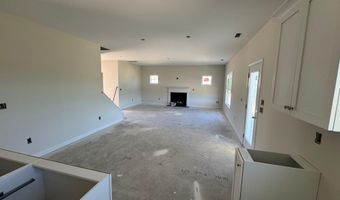
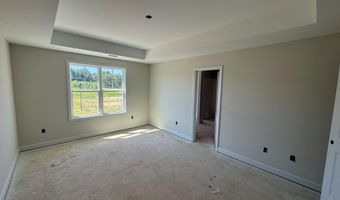
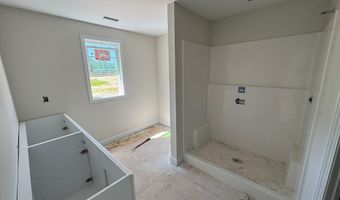
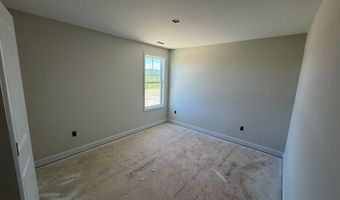
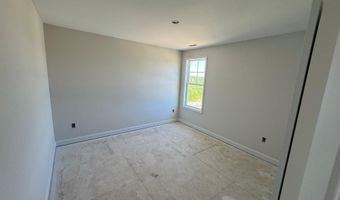
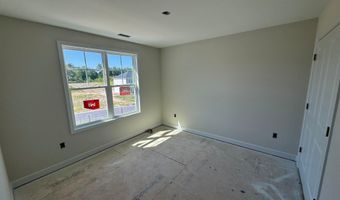
Presenting the Willowbrook floor plan by Ben Stout Construction. This four-bedroom home with a three-car garage is perfectly designed for casual living. No space is wasted in the open concept first floor. A large family room with a fireplace flows into a wonderful casual dining space that leads to the kitchen with a large center island and pantry. The first floor also has a powder room and access to the covered back patio. The primary suite is located on the second level and boasts an en-suite bathroom with dual sinks, a alarge shower, and a walk-in closet. Three additional bedrooms, a full bath, and a laundry room round out the second floor. Nestled in the idyllic Hoke County, this enchanting neighborhood in Aberdeen offers the perfect blend of convenience and tranquility, allowing residents to enjoy local amenities without the burden of city taxes. Just a short drive from the vibrant downtown areas of Aberdeen and Southern Pines, you will have access to a variety of delightful shops and restaurants. For golf lovers, the area is a paradise, surrounded by prestigious courses such as Legacy Lakes, Pine Needles, Pinehurst, and Longleaf.

More Details

MLS Name
Hive MLS
Source
ListHub
MLS Number
100587915
MLS ID
HIVEMLSNC
Virtual Tour
PARTICIPANT
Name
Kenneth H Beckwith
Primary Phone
(910) 690-0784
Key
3YD-HIVEMLSNC-573504645
Email
kbeckwith@homescba.com
BROKER
Name
Coldwell Banker Advantage-Southern Pines
Phone
(910) 693-3300
OFFICE
Name
Coldwell Banker Advantage-Southern Pines
Phone
(910) 693-3300
Copyright © 2026 Hive MLS. All rights reserved. All information provided by the listing agent/broker is deemed reliable but is not guaranteed and should be independently verified.

Features

Basement
Basement
Dock
Dock
Elevator
Elevator
Fireplace
Fireplace
Greenhouse
Greenhouse
Hot Tub Spa
Hot Tub Spa
New Construction
New Construction
Pool
Pool
Sauna
Sauna
Sports Court
Sports Court
Waterfront
Waterfront
Appliances
Built-In Microwave
Built-In Microwave
Dishwasher
Dishwasher
Electric Range
Electric Range
Construction Materials
Vinyl Siding
Vinyl Siding
 Wood Frame
Wood Frame
Cooling
Heat Pump
Heat Pump
Flooring
Lvt/lvp
Lvt/lvp
Carpet
Carpet
Heating
Electric (Heating)
Electric (Heating)
Heat Pump (Heating)
Heat Pump (Heating)
Interior
Walk-in Closet(s)
Walk-in Closet(s)
Kitchen Island
Kitchen Island
Pantry
Pantry
Walk-In Closet(s)
Walk-In Closet(s)
Parking
Garage
Garage
Patio and Porch
Porch
Porch
Property Condition
Under Construction
Under Construction
Roof
Shingle
Shingle
Rooms
Bedroom 4
Bedroom 4
Bathroom 3
Bathroom 3
Dining Room
Dining Room
Bathroom 1
Bathroom 1
Bathroom 2
Bathroom 2
 Family Room
Family Room
Bedroom 3
Bedroom 3
Bedroom 2
Bedroom 2
Bedroom 1
Bedroom 1
Utilities
Cable Available
Cable Available

History

DateEventPrice$/SqftSource
Listed For Sale
Residential
$349,995$183Coldwell Banker Advantage-Southern Pines
Report issue with price history

Taxes

YearAnnual AmountDescription
$0102 Ashley Heights 4-249/3-4

Nearby Schools

Elementary School

Aberdeen Elementary

4.4 miles away03 - 05

Middle School

Southern Middle

5.4 miles away06 - 08
Get more info on 222 Ashley Heights Dr, Aberdeen, NC 28315
Profile
Kenneth H Beckwith
Listing Agent
(910) 690-0784
By pressing request info, you agree that Residential and real estate professionals may contact you via phone/text about your inquiry, which may involve the use of automated means.
Profile
Kenneth H Beckwith
Listing Agent
(910) 690-0784
By pressing request info, you agree that Residential and real estate professionals may contact you via phone/text about your inquiry, which may involve the use of automated means.